
10 Concession Street E Tillsonburg, Ontario N4G 1N8

$399,900
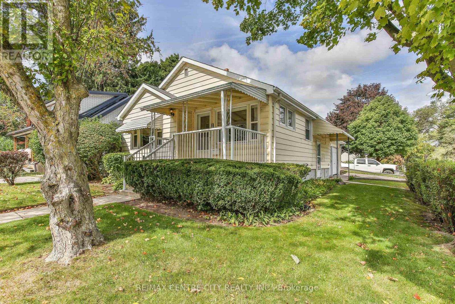
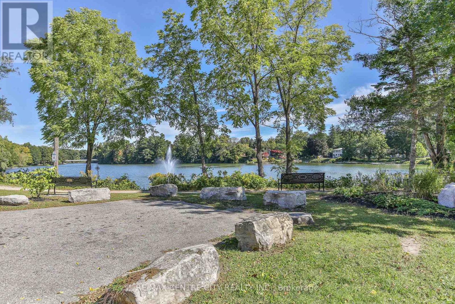
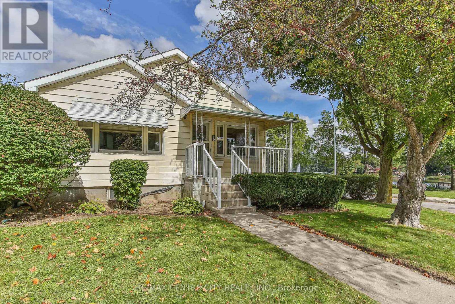
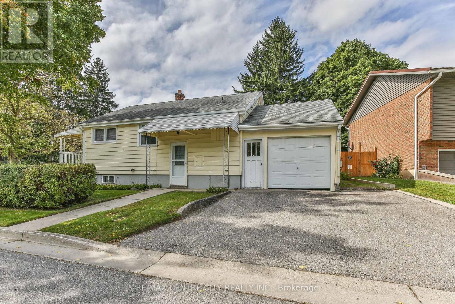
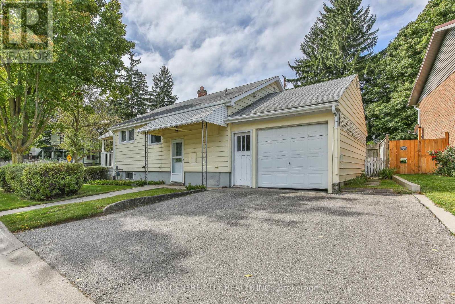
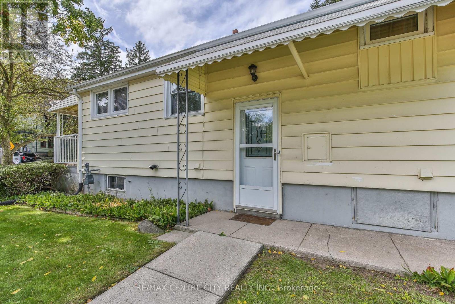
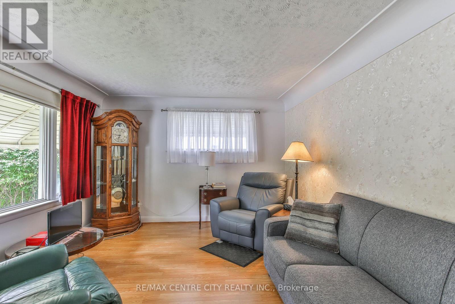
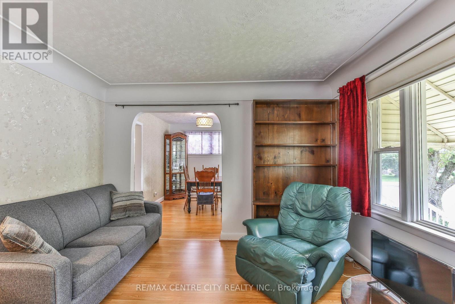
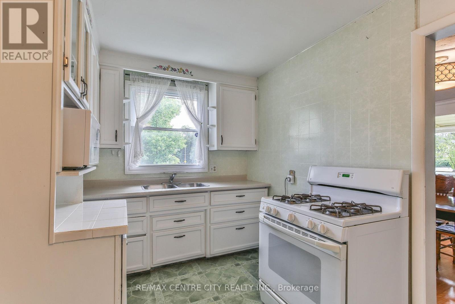
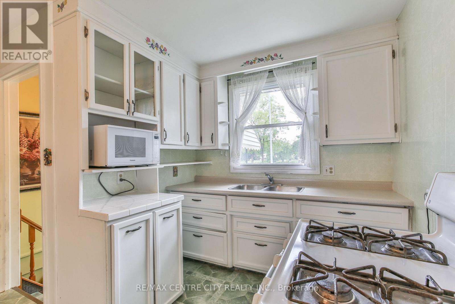
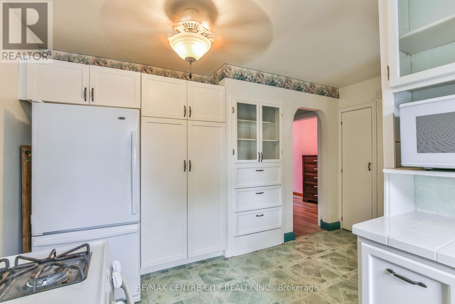
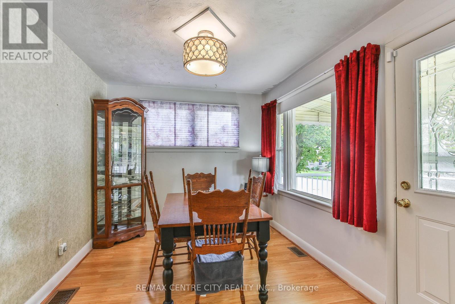
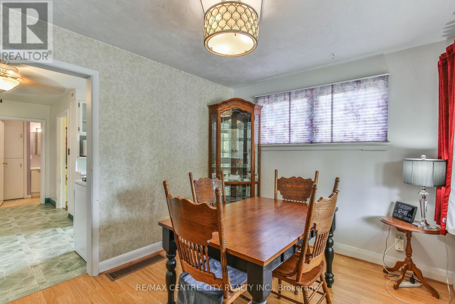
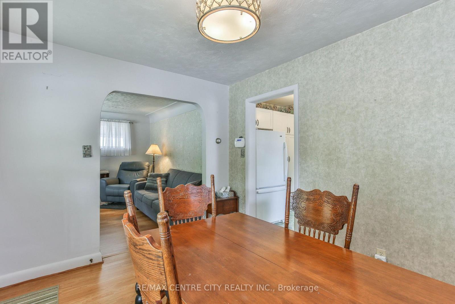
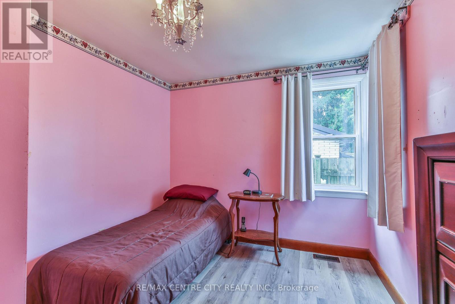
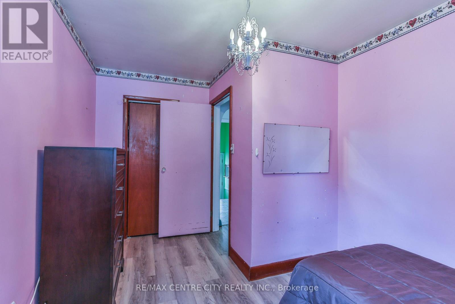
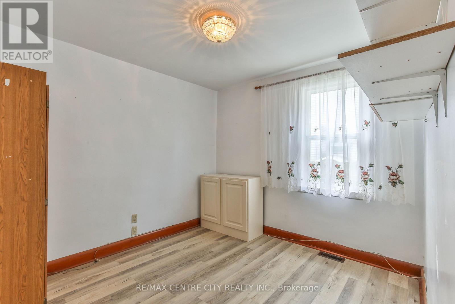
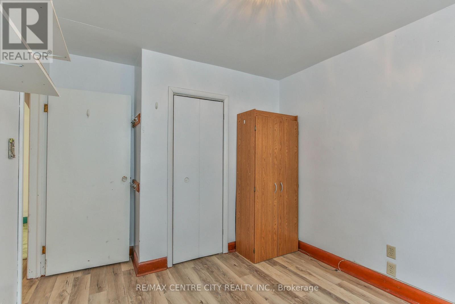
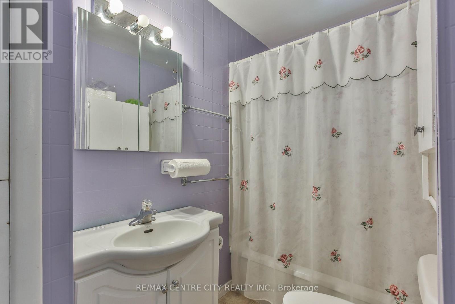
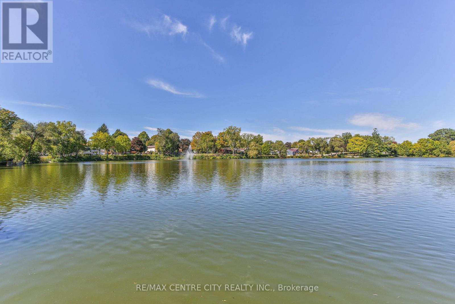
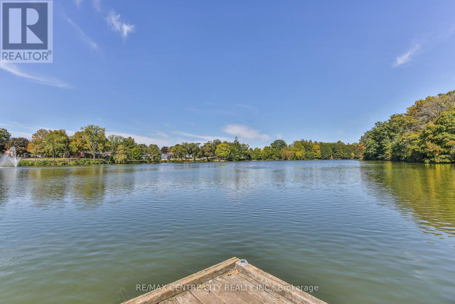
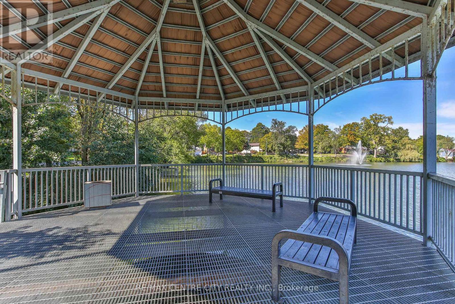
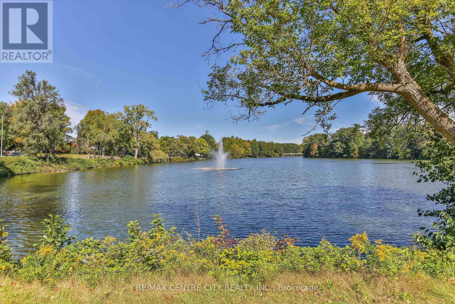
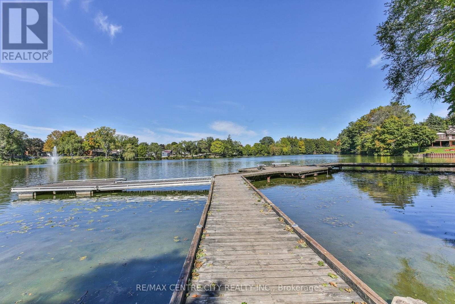
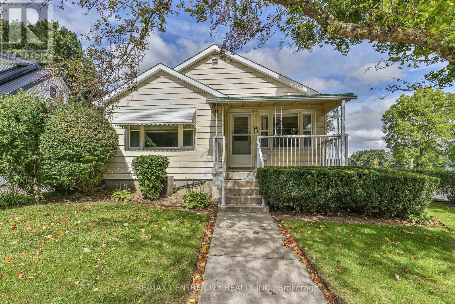
Cozy Lake House Retreat in Tillsonburg! Welcome to this charming 2-bedroom, 2-bathroom lake house nestled in the town of Tillsonburg. Enjoy beautiful lake views right from the kitchen, creating a peaceful backdrop for everyday living and entertaining.The home offers a spacious garage with total parking for up to 3 vehicles, providing plenty of room for guests, vehicles, or additional storage. The full basement offers separate entrance option and offers excellent potential for an in-law suite or additional living space, making it a versatile option for families or those looking for future possibilities such as AirBnB, or multi family living. Easy access to water sports, such as fishing and kayaking. Whether you're looking for a comfortable home, or a relaxing retreat, this cozy lake house offers plenty of potential. Quick closing available! ** This is a linked property.** (id:20872)
Property Details
| MLS® Number | X13830340 |
| Property Type | Single Family |
| Community Name | Tillsonburg |
| Parking Space Total | 3 |
| Water Front Name | Lake Lisgar |
Building
| Bathroom Total | 2 |
| Bedrooms Above Ground | 2 |
| Bedrooms Total | 2 |
| Appliances | Furniture |
| Architectural Style | Bungalow |
| Basement Development | Partially Finished |
| Basement Type | N/a (partially Finished) |
| Construction Style Attachment | Detached |
| Cooling Type | Central Air Conditioning |
| Exterior Finish | Aluminum Siding |
| Foundation Type | Block |
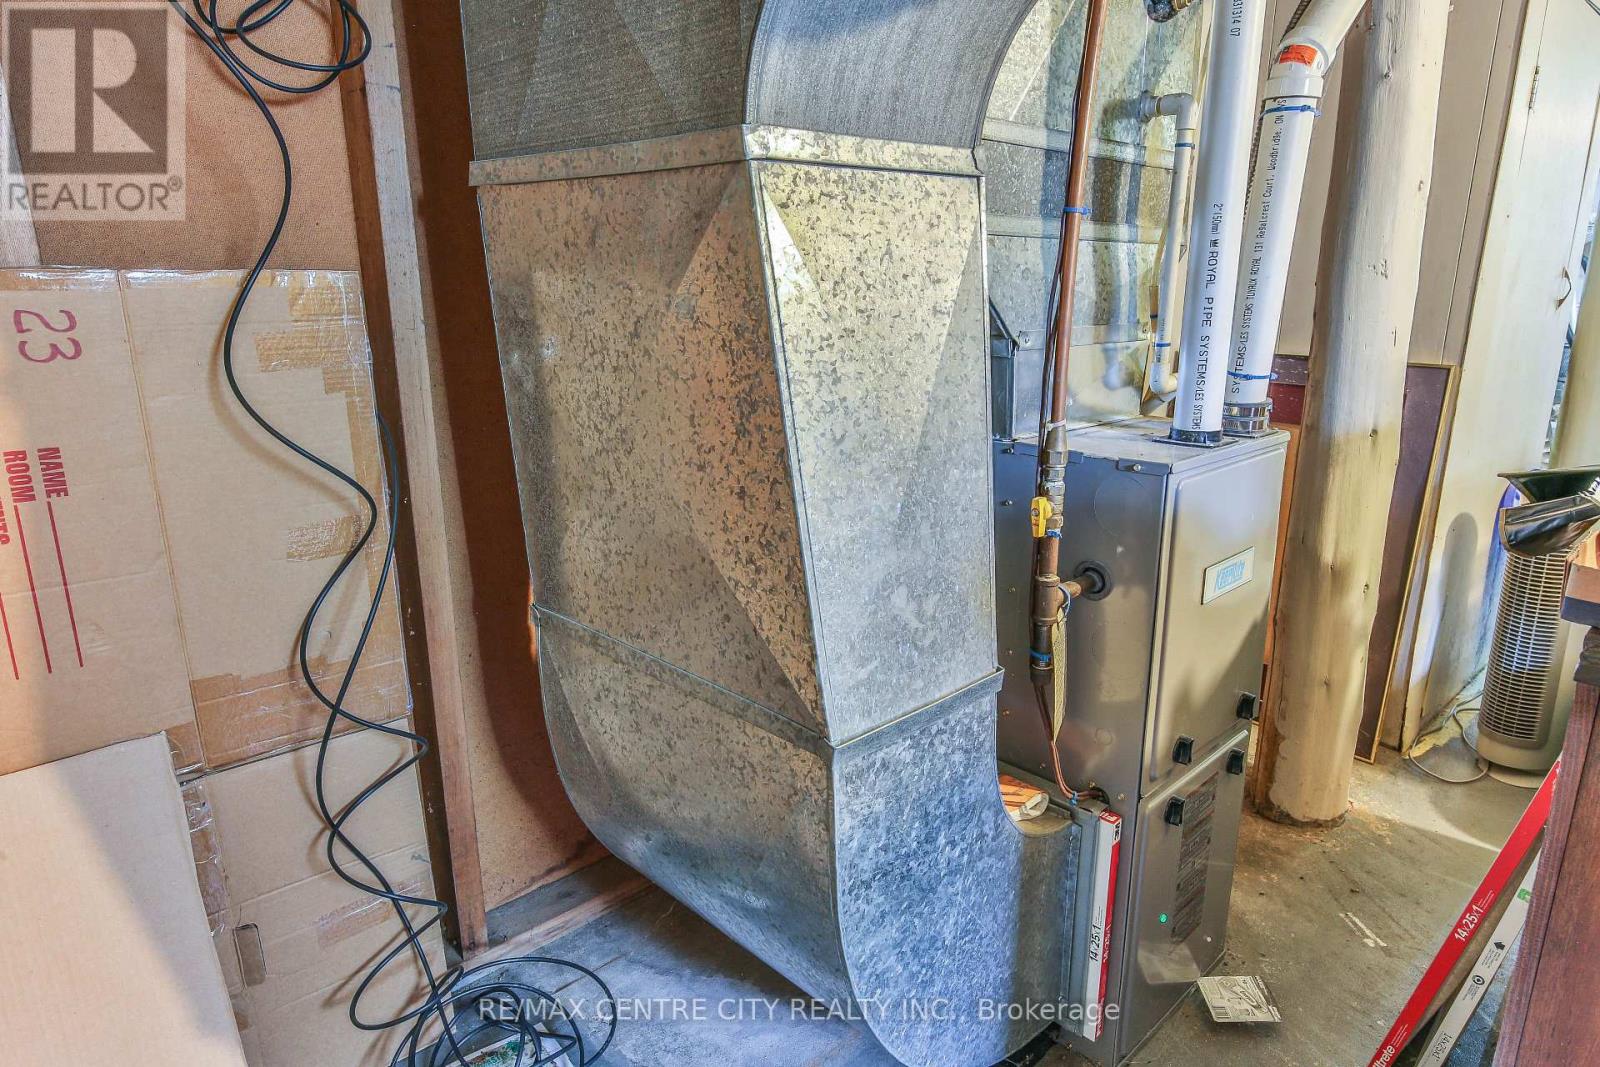
| Heating Fuel | Natural Gas |
| Heating Type | Forced Air |
| Stories Total | 1 |
| Size Interior | 700 - 1,100 Sqft |
| Type | House |
| Utility Water | Municipal Water |
Parking
| Attached Garage | |
| Garage |
Land
| Acreage | No |
| Sewer | Sanitary Sewer |
| Size Depth | 65 Ft ,8 In |
| Size Frontage | 45 Ft |
| Size Irregular | 45 X 65.7 Ft |
| Size Total Text | 45 X 65.7 Ft |
Rooms
| Level | Type | Length | Width | Dimensions |
|---|---|---|---|---|
| Lower Level | Other | 3.17 m | 3.41 m | 3.17 m x 3.41 m |
| Lower Level | Bathroom | 2.84 m | 1.16 m | 2.84 m x 1.16 m |
| Lower Level | Laundry Room | 4.05 m | 6.37 m | 4.05 m x 6.37 m |
| Lower Level | Recreational, Games Room | 3.23 m | 6.34 m | 3.23 m x 6.34 m |
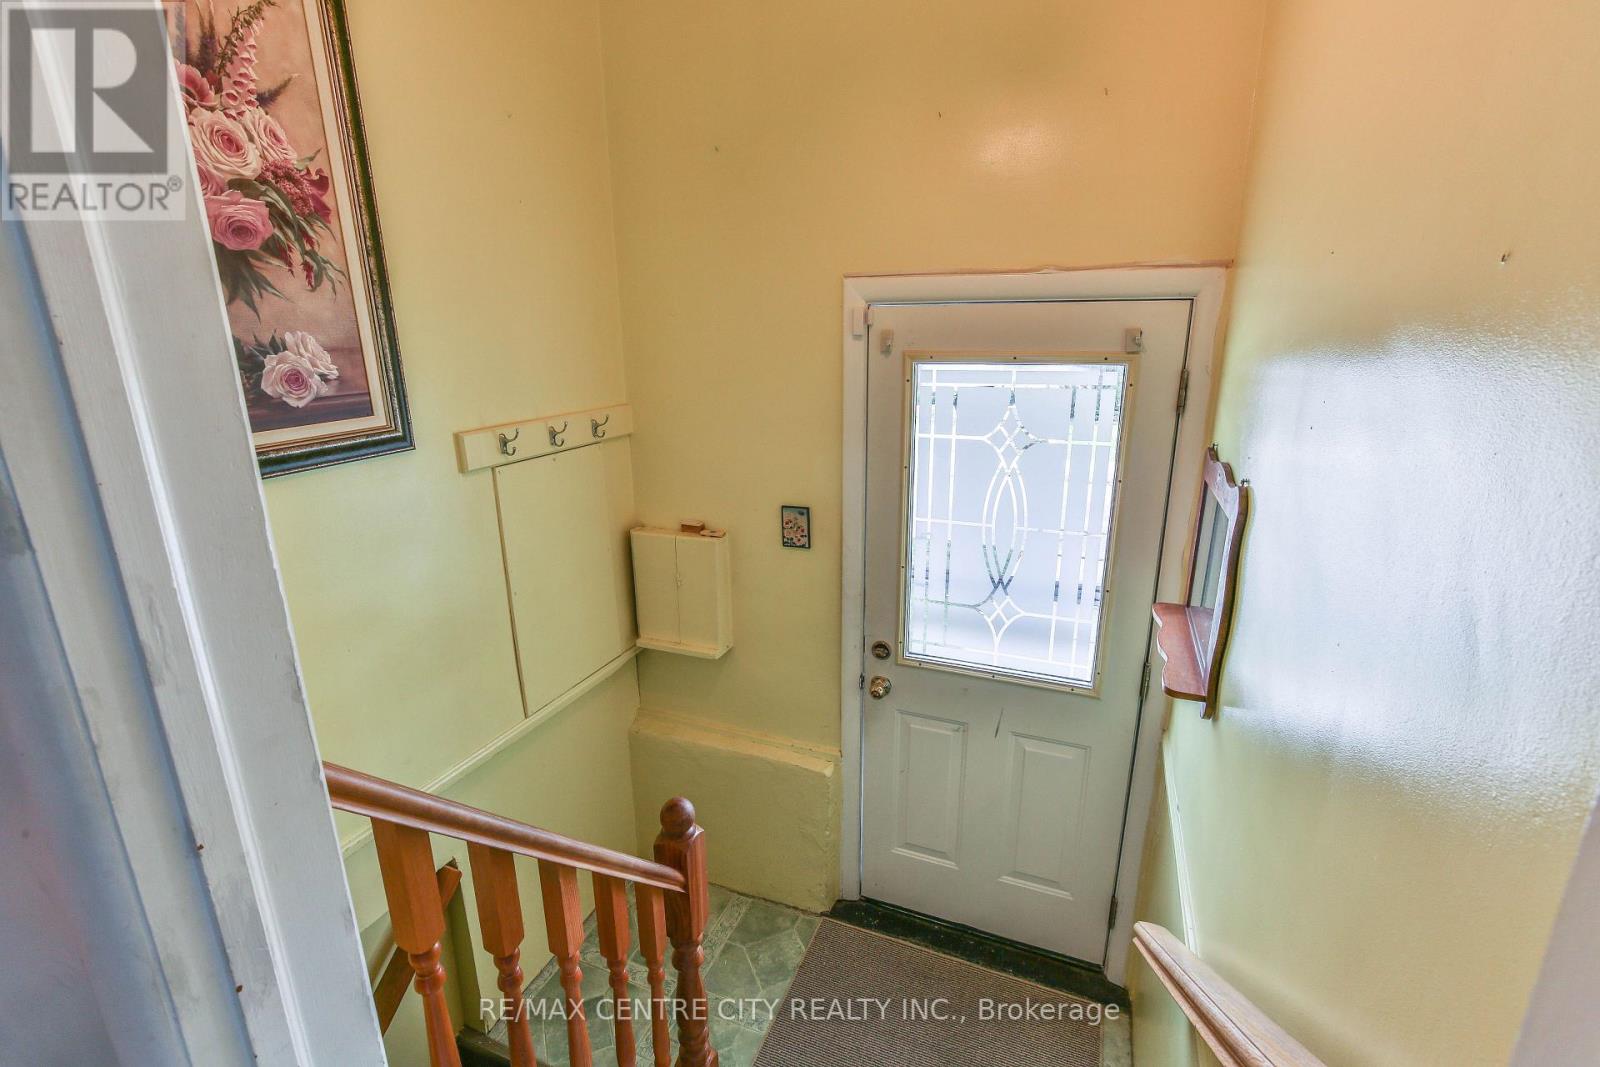
| Main Level | Foyer | 1.8 m | 0.79 m | 1.8 m x 0.79 m |
| Main Level | Kitchen | 4.24 m | 3.17 m | 4.24 m x 3.17 m |
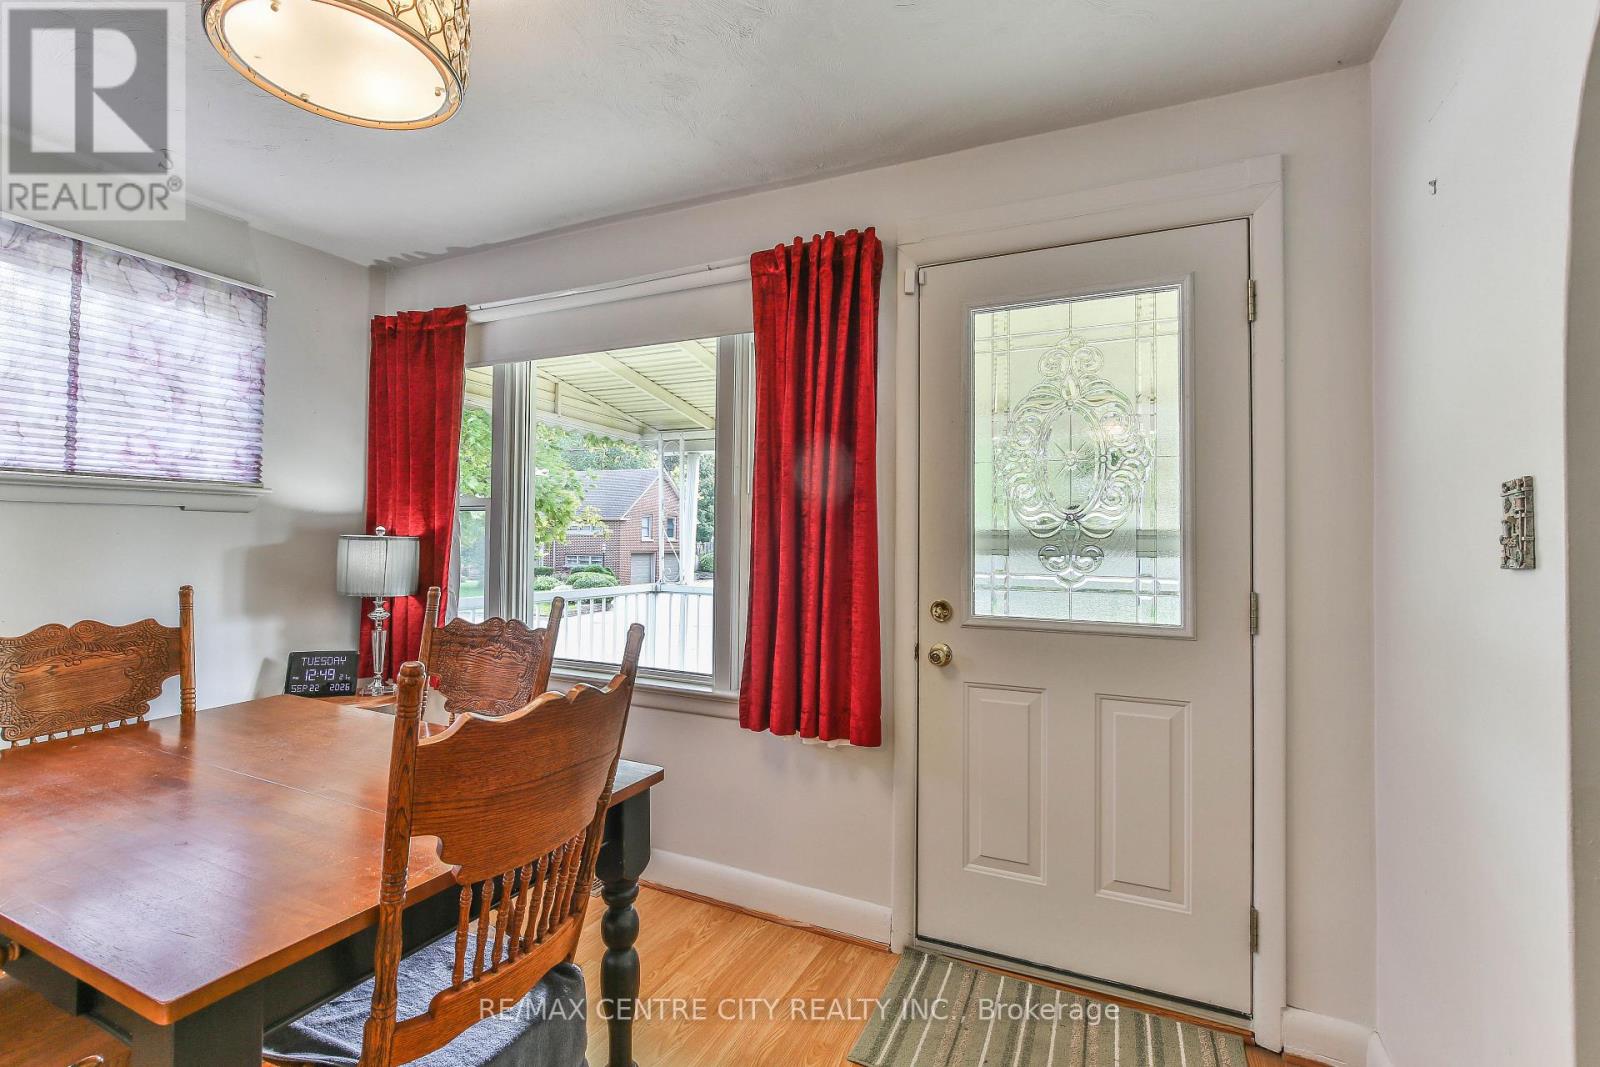
| Main Level | Dining Room | 2.77 m | 3.51 m | 2.77 m x 3.51 m |
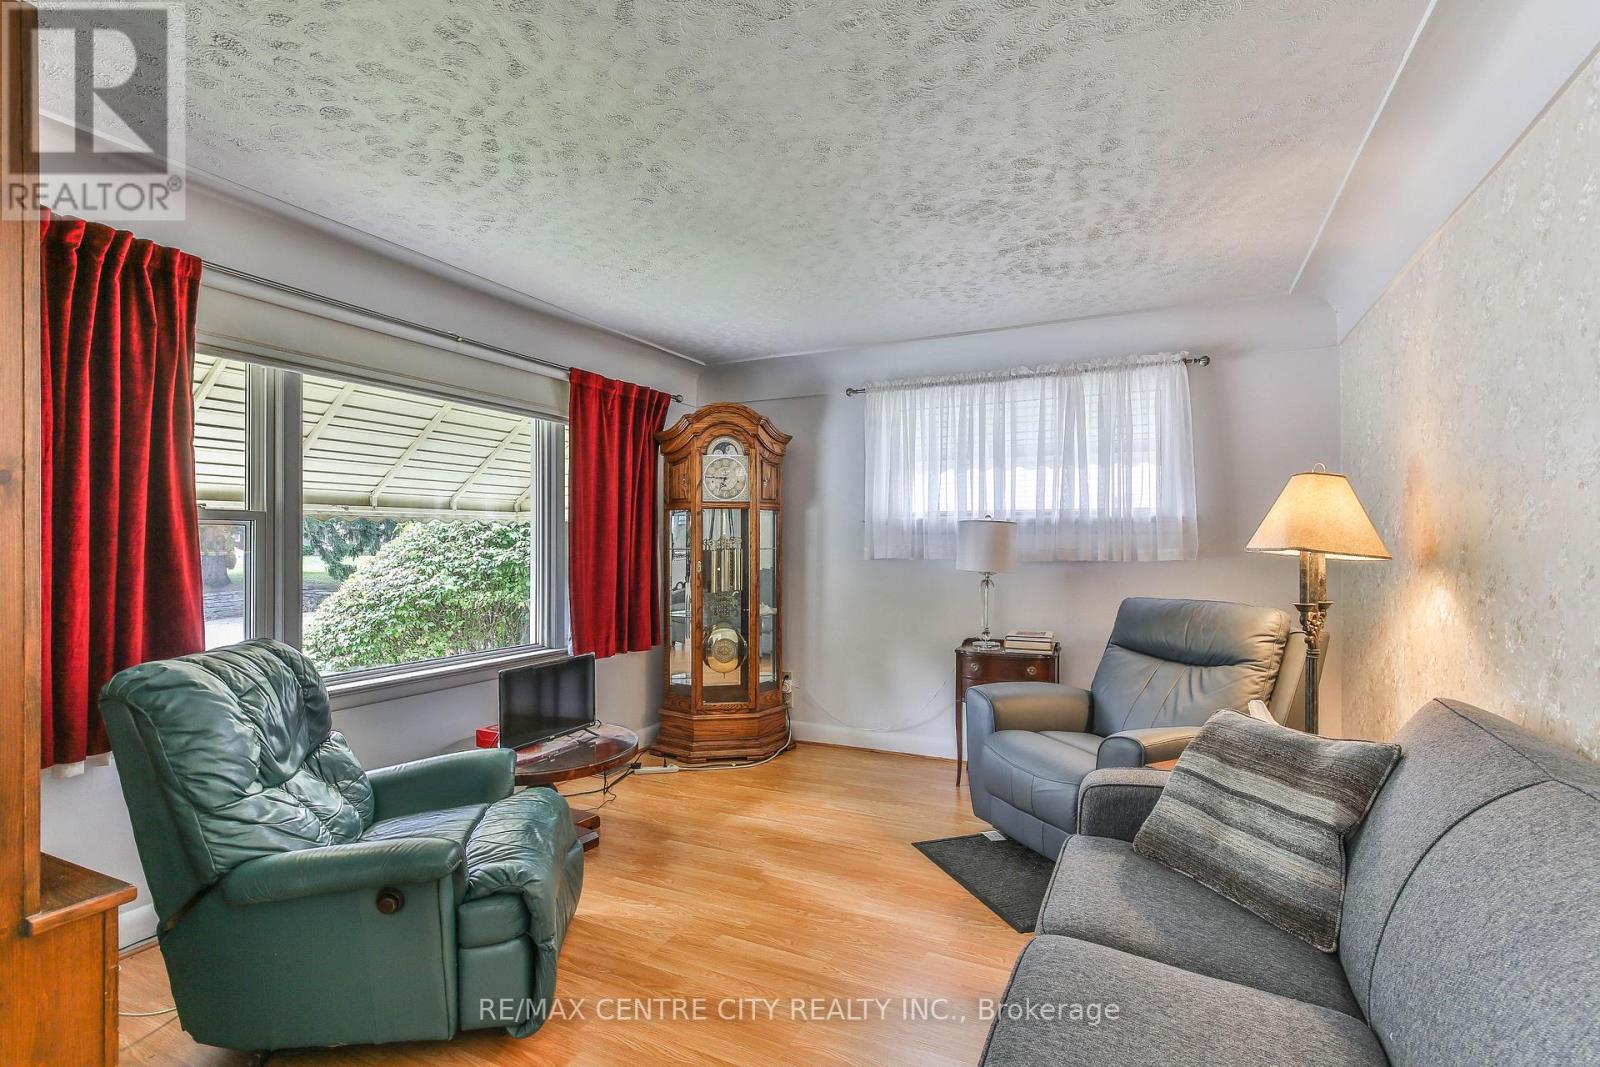
| Main Level | Living Room | 3.63 m | 3.96 m | 3.63 m x 3.96 m |
| Main Level | Bedroom | 2.8 m | 3.51 m | 2.8 m x 3.51 m |
| Main Level | Bedroom 2 | 2.74 m | 3.99 m | 2.74 m x 3.99 m |
| Main Level | Bathroom | 2.84 m | 1.4 m | 2.84 m x 1.4 m |
https://www.realtor.ca/real-estate/30329903/10-concession-street-e-tillsonburg-tillsonburg
Contact Us
Contact us for more information

The trademarks REALTOR®, REALTORS®, and the REALTOR® logo are controlled by The Canadian Real Estate Association (CREA) and identify real estate professionals who are members of CREA. The trademarks MLS®, Multiple Listing Service® and the associated logos are owned by The Canadian Real Estate Association (CREA) and identify the quality of services provided by real estate professionals who are members of CREA. The trademark DDF® is owned by The Canadian Real Estate Association (CREA) and identifies CREA's Data Distribution Facility (DDF®)
September 25 2026 08:21:24
London and St. Thomas Association of REALTORS®
RE/MAX Centre City Realty Inc.