
103 Sydenham Street W Aylmer, Ontario N5H 1M6

$529,000
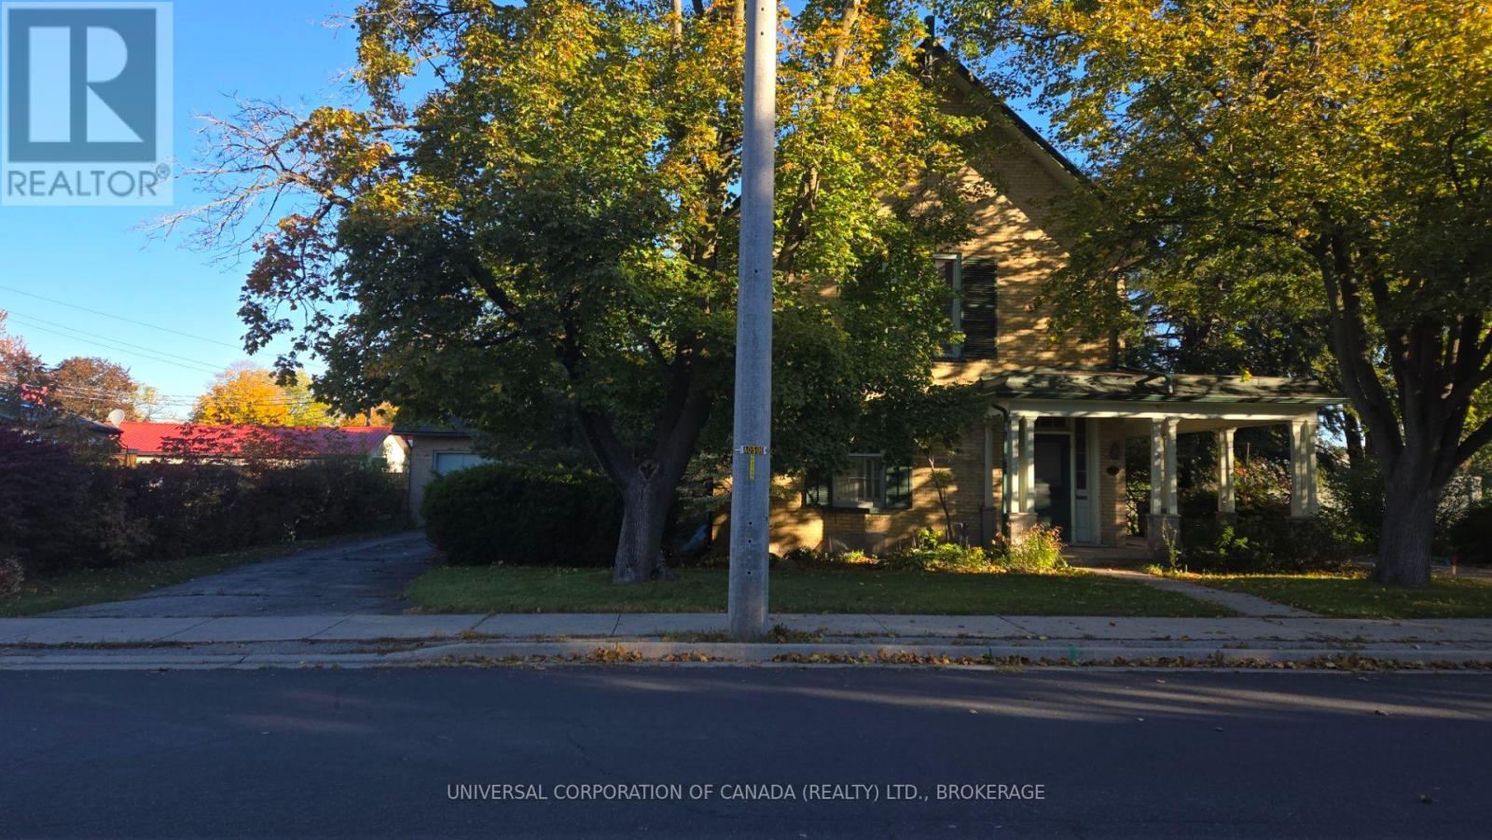
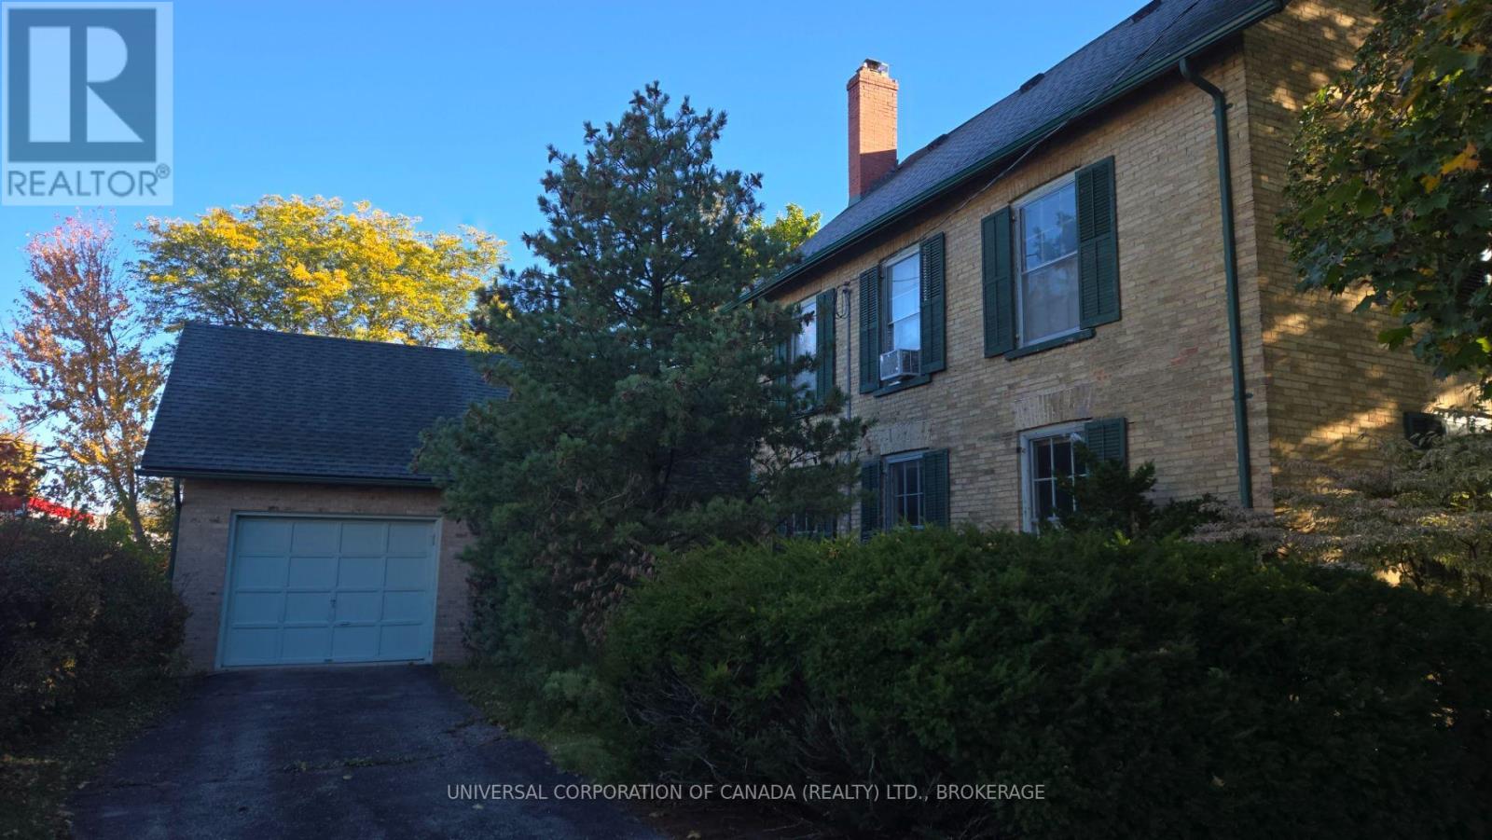
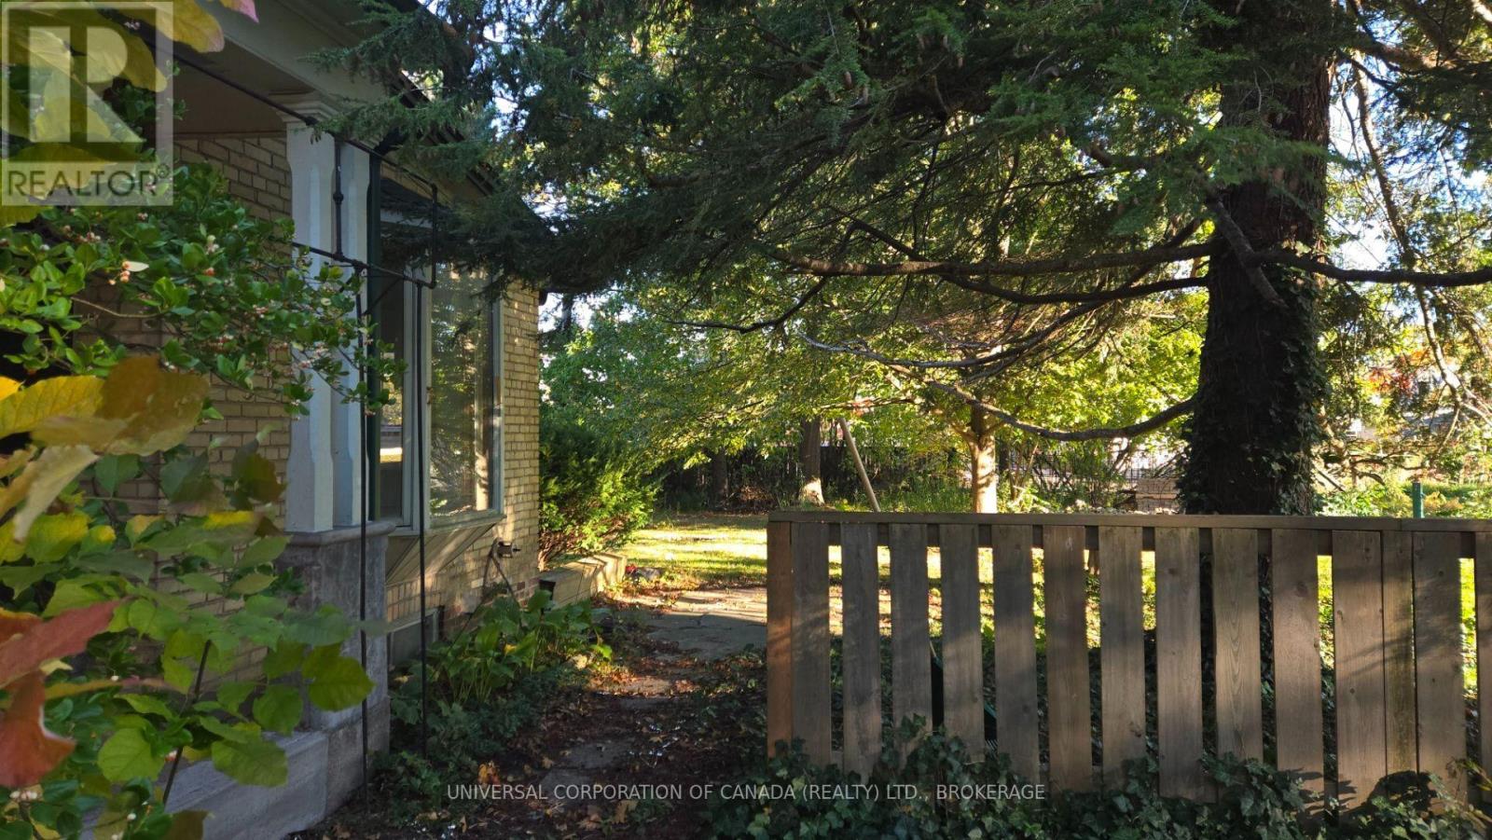
For those who appreciate the richness of our history and the sense of community spanning generations-this may be your home!Built in 1873 ,this spacious 4 bedroom,2 bath elegant home is in the core area and walkable to shopping,churches,schools,parks,theatre,library and more.Relax on the covered porch in view of the beautiful heritage hemlock tree at the foot of the driveway.A wonderfull opportunity . (id:20872)
Open House
This property has open houses!
10:00 am
Ends at:12:00 pm
Property Details
| MLS® Number | X14106474 |
| Property Type | Single Family |
| Community Name | Aylmer |
| Amenities Near By | Place Of Worship, Park |
| Equipment Type | None |
| Features | Flat Site |
| Parking Space Total | 4 |
| Rental Equipment Type | None |
| Structure | Porch |
Building
| Bathroom Total | 2 |
| Bedrooms Above Ground | 4 |
| Bedrooms Total | 4 |
| Age | 100+ Years |
| Appliances | Water Heater |
| Basement Type | Partial |
| Construction Style Attachment | Detached |
| Cooling Type | Window Air Conditioner |
| Exterior Finish | Brick |
| Foundation Type | Concrete |
| Heating Fuel | Electric |
| Heating Type | Radiant Heat |
| Stories Total | 2 |
| Size Interior | 2,500 - 3,000 Sqft |
| Type | House |
| Utility Water | Municipal Water |
Parking
| Attached Garage | |
| Garage |
Land
| Acreage | No |
| Land Amenities | Place Of Worship, Park |
| Sewer | Sanitary Sewer |
| Size Depth | 29.03 M |
| Size Frontage | 22.3 M |
| Size Irregular | 22.3 X 29 M |
| Size Total Text | 22.3 X 29 M |
Rooms
| Level | Type | Length | Width | Dimensions |
|---|---|---|---|---|
| Second Level | Bedroom | 5.03 m | 4.09 m | 5.03 m x 4.09 m |
| Second Level | Bedroom | 3.71 m | 2.87 m | 3.71 m x 2.87 m |
| Second Level | Bedroom | 3.71 m | 3.02 m | 3.71 m x 3.02 m |
| Second Level | Bedroom | 4.11 m | 2.51 m | 4.11 m x 2.51 m |
| Main Level | Foyer | 2.29 m | 2.08 m | 2.29 m x 2.08 m |
| Main Level | Great Room | 6.45 m | 4.7 m | 6.45 m x 4.7 m |
| Main Level | Dining Room | 4.75 m | 4.06 m | 4.75 m x 4.06 m |
| Main Level | Kitchen | 4.42 m | 3.99 m | 4.42 m x 3.99 m |
| Main Level | Pantry | 5.11 m | 1.8 m | 5.11 m x 1.8 m |
Utilities
| Cable | Available |
| Electricity | Installed |
| Sewer | Installed |
https://www.realtor.ca/real-estate/30432338/103-sydenham-street-w-aylmer-aylmer
Contact Us
Contact us for more information

The trademarks REALTOR®, REALTORS®, and the REALTOR® logo are controlled by The Canadian Real Estate Association (CREA) and identify real estate professionals who are members of CREA. The trademarks MLS®, Multiple Listing Service® and the associated logos are owned by The Canadian Real Estate Association (CREA) and identify the quality of services provided by real estate professionals who are members of CREA. The trademark DDF® is owned by The Canadian Real Estate Association (CREA) and identifies CREA's Data Distribution Facility (DDF®)
October 22 2026 08:21:53
London and St. Thomas Association of REALTORS®
Universal Corporation Of Canada (Realty) Ltd., Brokerage