
106 Mcmahen Street London East, Ontario N5Y 0A2

$614,000
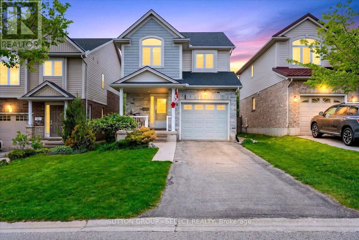
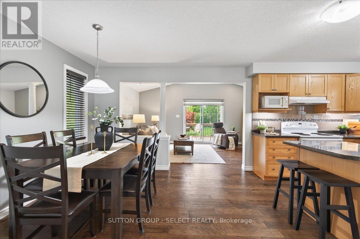
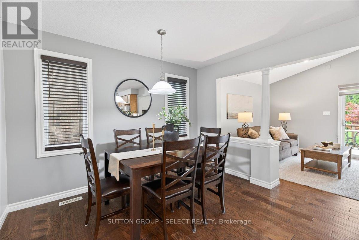
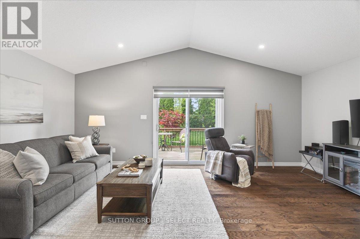
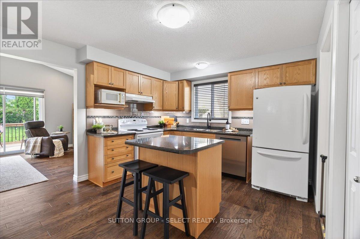
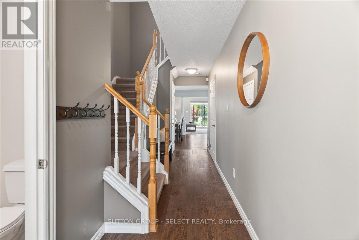
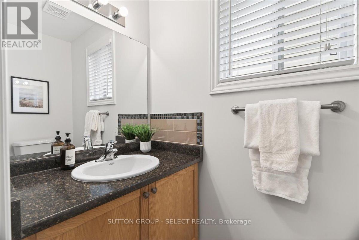
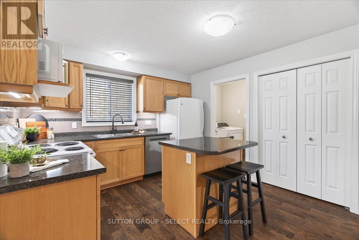
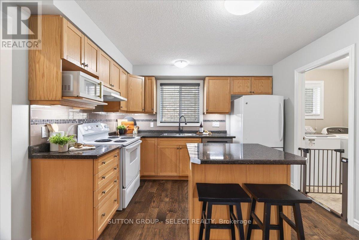
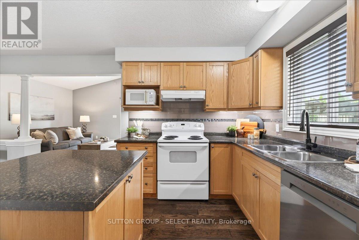
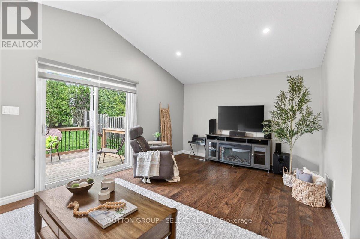
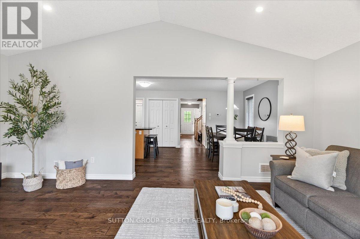
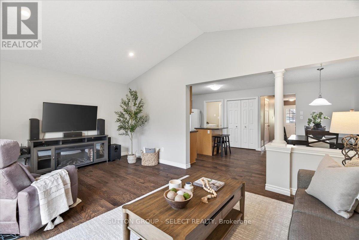
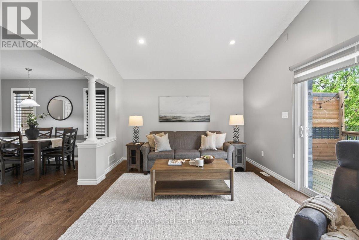
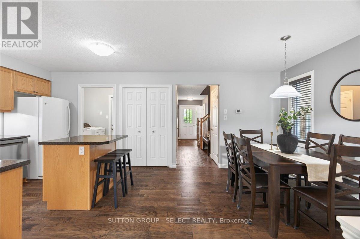
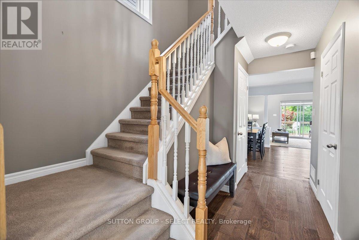
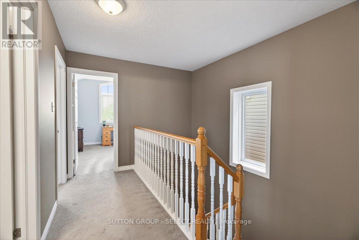
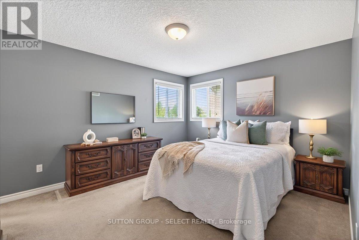
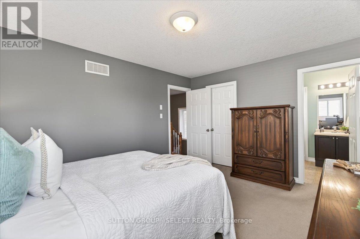
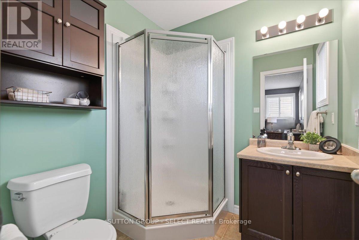
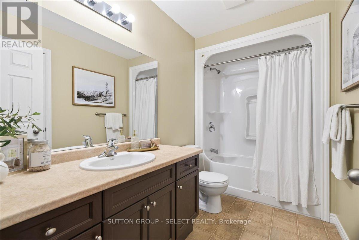
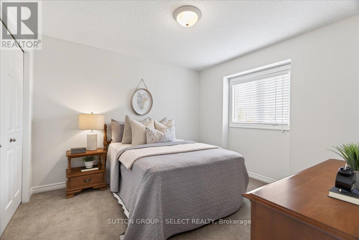
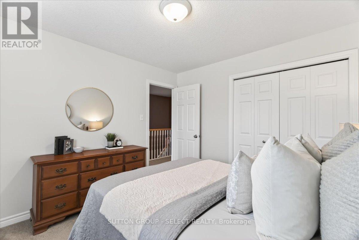
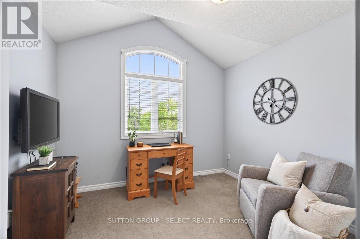
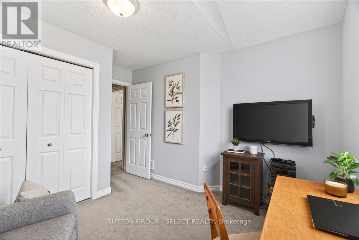
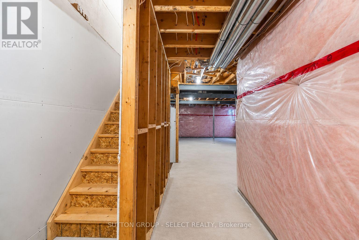
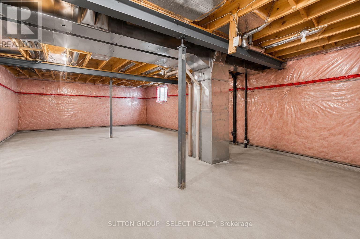
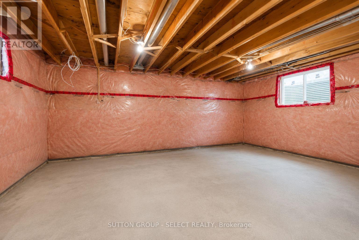
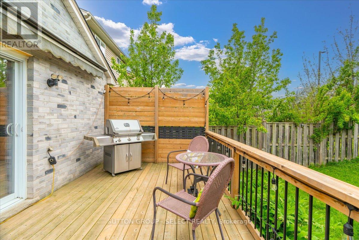
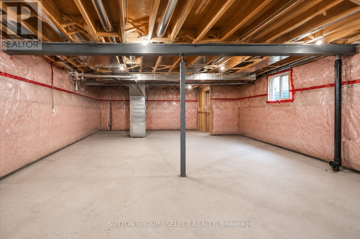
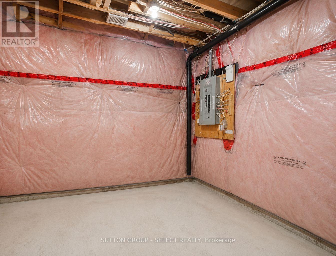
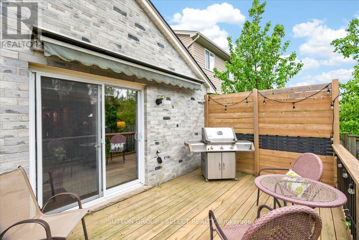
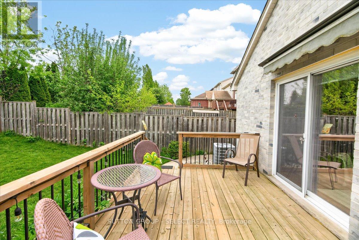
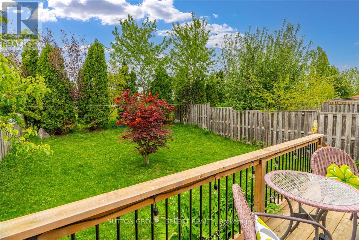
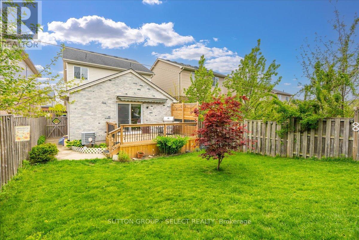
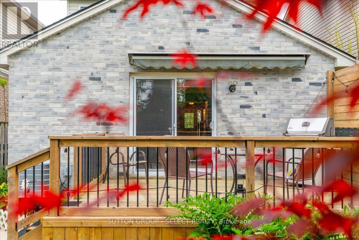
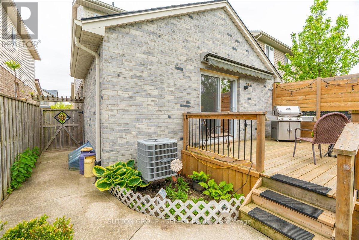
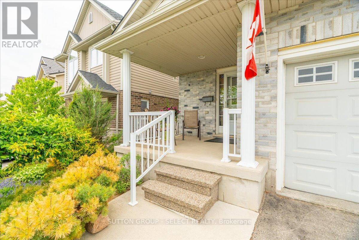
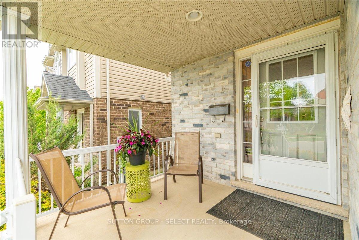
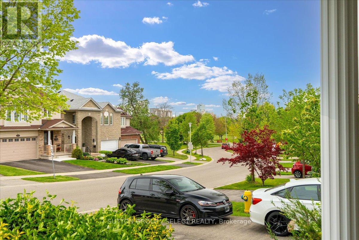
Now available in one of London's best-kept secrets, Carling Village. Conveniently located adjacent to downtown, this lovingly cared for one-owner home, built in 2012, offers the perfect blend of modern living and location. This two-storey home features 3 bedrooms, 2.5 bathrooms, a single-car garage, and an open-concept layout designed for comfortable everyday living and entertaining. The unspoiled basement provides a blank canvas ready for your finishing touches and future vision. Enjoy the convenience of being within walking distance to grocery stores, parks, schools, and downtown amenities. Opportunities to own a newer home in an established neighbourhood like this do not come up often. Don't miss your chance to see it, book your private showing today. (id:20872)
Property Details
| MLS® Number | X13174248 |
| Property Type | Single Family |
| Community Name | East G |
| Amenities Near By | Park, Public Transit |
| Community Features | Community Centre, School Bus |
| Equipment Type | Water Heater |
| Features | Cul-de-sac, Sloping, Lighting |
| Parking Space Total | 3 |
| Rental Equipment Type | Water Heater |
| Structure | Deck, Porch |
| View Type | City View |
Building
| Bathroom Total | 3 |
| Bedrooms Above Ground | 3 |
| Bedrooms Total | 3 |
| Age | 16 To 30 Years |
| Appliances | Garage Door Opener Remote(s), Water Meter, Dishwasher, Dryer, Stove, Washer, Refrigerator |
| Basement Development | Unfinished |
| Basement Type | Full (unfinished) |
| Construction Style Attachment | Detached |
| Cooling Type | Central Air Conditioning |
| Exterior Finish | Brick, Vinyl Siding |
| Fire Protection | Alarm System, Smoke Detectors |
| Foundation Type | Poured Concrete |
| Half Bath Total | 1 |
| Heating Fuel | Natural Gas |
| Heating Type | Forced Air |
| Stories Total | 2 |
| Size Interior | 1,500 - 2,000 Sqft |
| Type | House |
| Utility Water | Municipal Water |
Parking
| Attached Garage | |
| Garage |
Land
| Acreage | No |
| Fence Type | Fenced Yard |
| Land Amenities | Park, Public Transit |
| Landscape Features | Landscaped |
| Sewer | Sanitary Sewer |
| Size Depth | 115 Ft ,1 In |
| Size Frontage | 30 Ft ,8 In |
| Size Irregular | 30.7 X 115.1 Ft |
| Size Total Text | 30.7 X 115.1 Ft |
| Zoning Description | R2-1(10) |
Rooms
| Level | Type | Length | Width | Dimensions |
|---|---|---|---|---|
| Basement | Other | 6.09 m | 13.11 m | 6.09 m x 13.11 m |
| Main Level | Foyer | 1.5 m | 5.88 m | 1.5 m x 5.88 m |
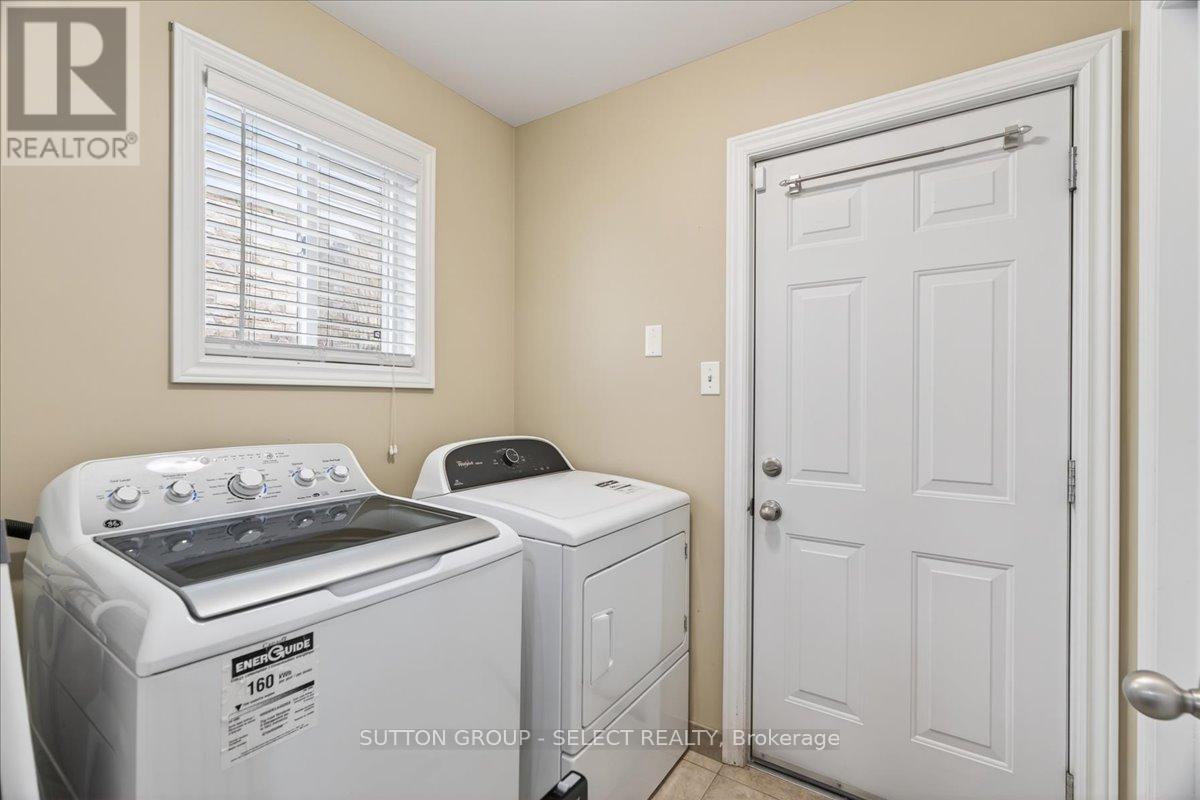
| Main Level | Laundry Room | 1.99 m | 1.64 m | 1.99 m x 1.64 m |
| Main Level | Dining Room | 2.76 m | 3.44 m | 2.76 m x 3.44 m |
| Main Level | Kitchen | 3.32 m | 3.43 m | 3.32 m x 3.43 m |
| Main Level | Living Room | 6.09 m | 3.69 m | 6.09 m x 3.69 m |
| Upper Level | Primary Bedroom | 4.27 m | 3.44 m | 4.27 m x 3.44 m |
| Upper Level | Bedroom | 3.16 m | 3.88 m | 3.16 m x 3.88 m |
| Upper Level | Bedroom 2 | 3.17 m | 3.46 m | 3.17 m x 3.46 m |
https://www.realtor.ca/real-estate/29805346/106-mcmahen-street-london-east-east-g-east-g
Contact Us
Contact us for more information

The trademarks REALTOR®, REALTORS®, and the REALTOR® logo are controlled by The Canadian Real Estate Association (CREA) and identify real estate professionals who are members of CREA. The trademarks MLS®, Multiple Listing Service® and the associated logos are owned by The Canadian Real Estate Association (CREA) and identify the quality of services provided by real estate professionals who are members of CREA. The trademark DDF® is owned by The Canadian Real Estate Association (CREA) and identifies CREA's Data Distribution Facility (DDF®)
May 26 2026 04:35:04
London and St. Thomas Association of REALTORS®
Sutton Group - Select Realty