
108 Downing Crescent London South, Ontario N6C 3C8

$629,900
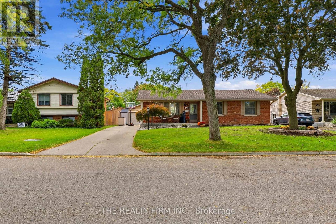
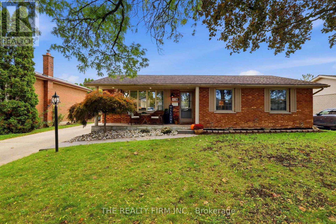
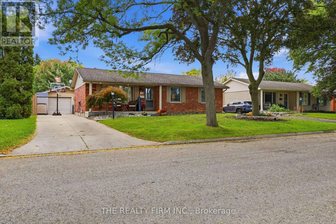
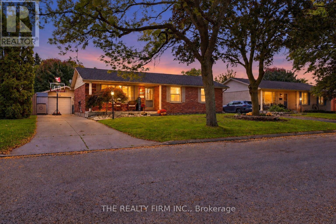
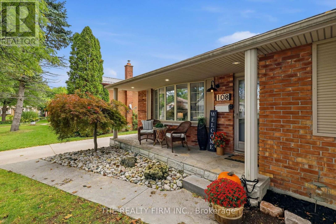
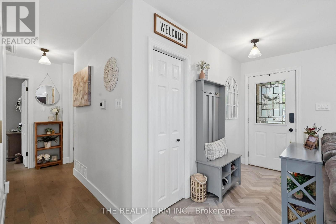
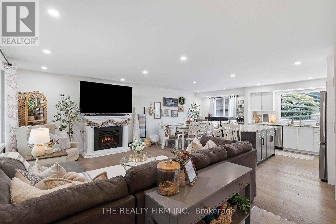
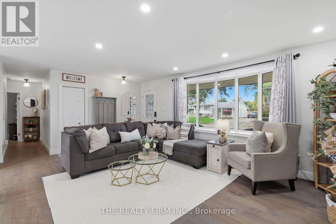
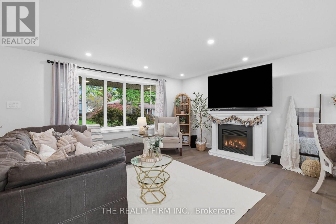
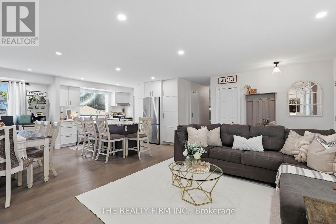
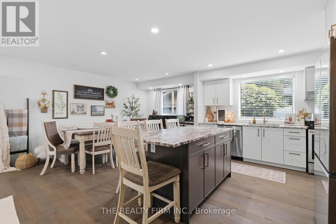
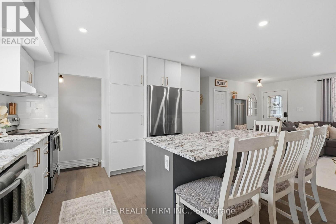
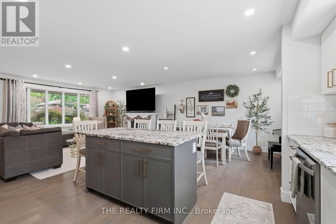
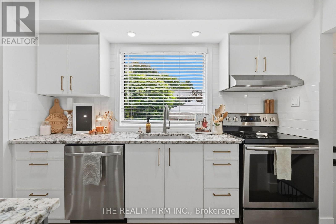
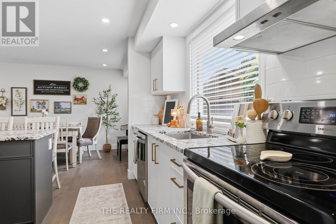
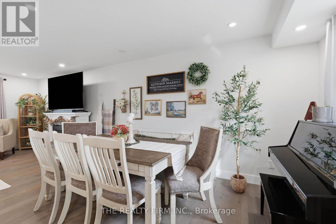
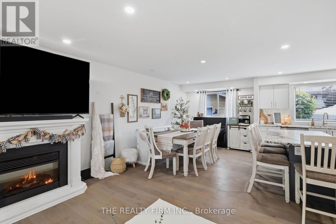
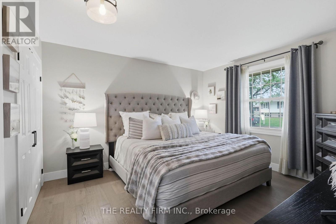
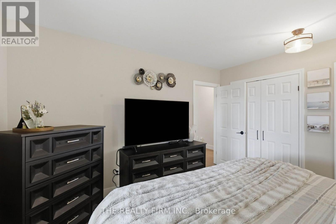
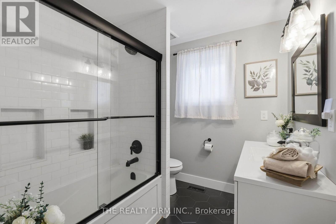
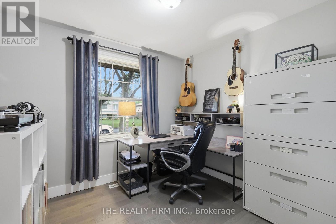
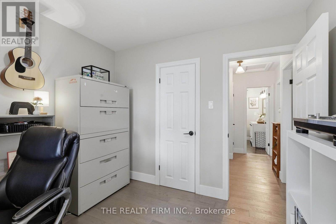
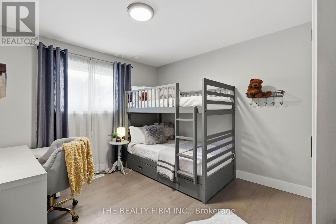
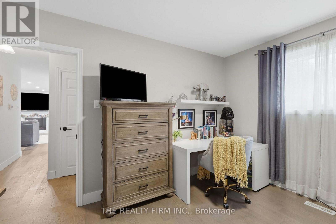
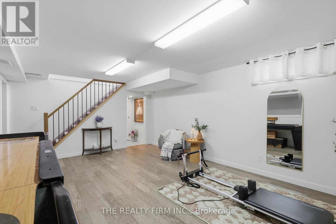
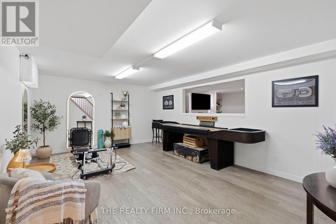
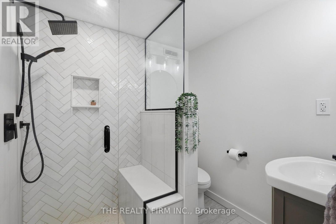
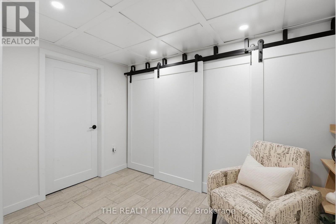
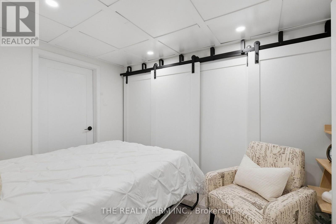
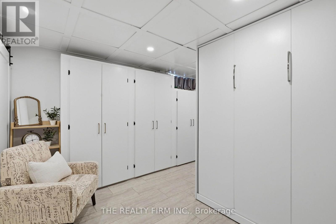
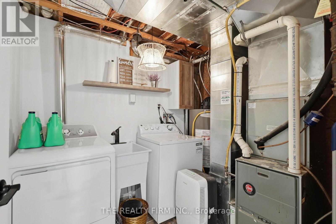
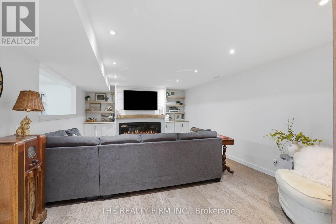
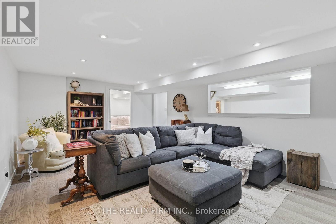
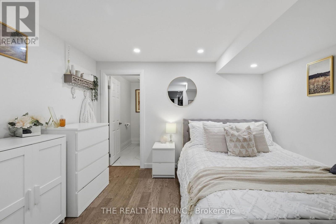
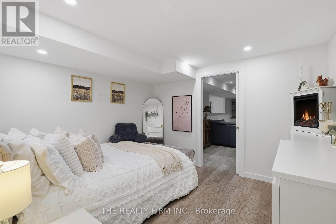
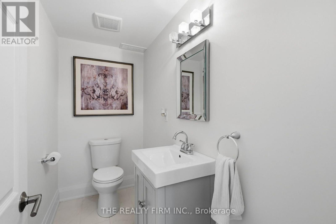
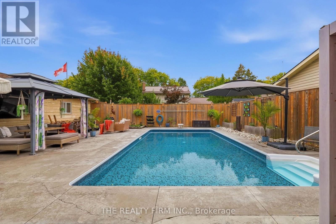
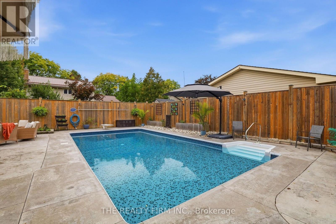
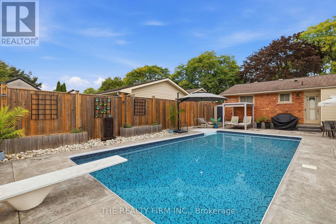
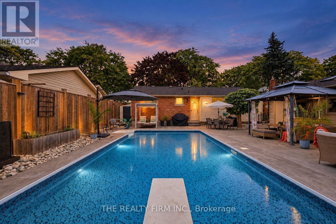
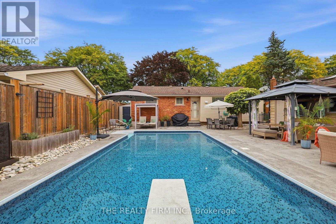
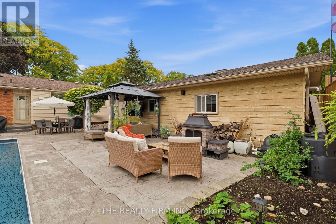
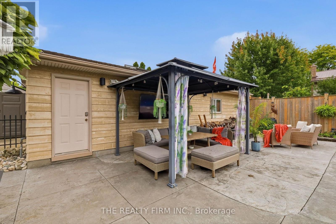
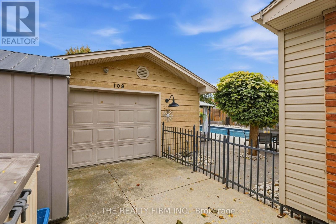
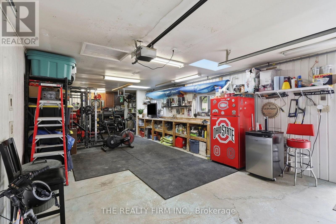
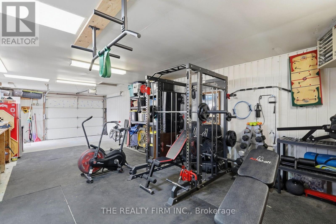
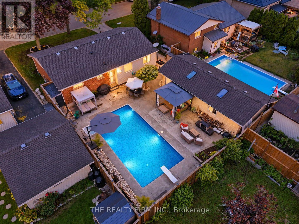
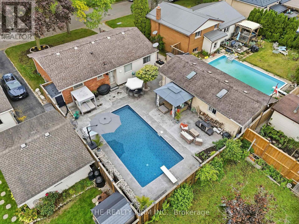
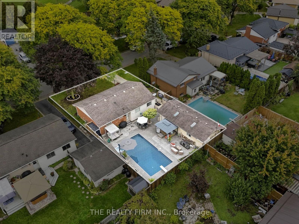
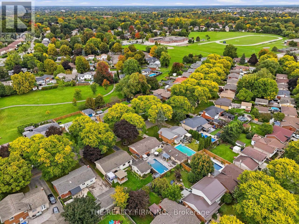
**CONDITIONALLY SOLD WITH ESCAPE CLAUSE** Westminster Park presents 108 Downing Cres, a stunning, immaculate all-brick bungalow offering stylish updates and an incredible backyard retreat. A concrete driveway, tidy landscaping, and covered front porch create inviting curb appeal. Fully renovated in 2021, the main level features a bright, open-concept layout with abundant natural light, pot lights, and engineered hardwood flooring. The gorgeous kitchen showcases floor-to-ceiling cabinetry, stainless steel appliances, granite countertops, and an eat-in island. Three bedrooms, including a spacious primary with dual closets, and a chic four-piece bathroom complete the main level. Renovated in 2024, the fully finished lower level offers plenty of room to entertain and unwind. One area provides flexible space for games, workouts, or hobbies, while a second features an electric fireplace, built-in shelving, and TV hookups for cozy movie nights. A bonus room (no window) including a stylish two-piece ensuite, a separate three-piece bathroom with a walk-in shower, laundry, storage, and utility space complete this level. The fully fenced backyard is a summer oasis, featuring an inground heated pool, stamped concrete throughout, and a low-maintenance design that lets you spend more time relaxing. An oversized, heated 1.5-car garage adds year-round convenience. Notable updates include the main-level and kitchen renovation (2021), basement renovation (2024), owned hot water tank (2026), sump pump and backflow preventer (2024), variable-speed pool pump (2026), and pool liner and stairs (2022). Conveniently located near shopping, restaurants, playgrounds, and schools, including Arthur Stringer Public School and Sir Wilfrid Laurier Secondary School. Don't miss your opportunity to call this beautifully updated home your own! (id:20872)
Open House
This property has open houses!
1:00 pm
Ends at:3:00 pm
Property Details
| MLS® Number | X14119356 |
| Property Type | Single Family |
| Community Name | South S |
| Amenities Near By | Hospital, Park, Public Transit, Schools |
| Community Features | Community Centre |
| Equipment Type | None |
| Features | Flat Site, Lighting, Carpet Free |
| Parking Space Total | 5 |
| Pool Type | Inground Pool |
| Rental Equipment Type | None |
| Structure | Porch, Patio(s), Shed |
Building
| Bathroom Total | 3 |
| Bedrooms Above Ground | 3 |
| Bedrooms Total | 3 |
| Amenities | Fireplace(s) |
| Appliances | Water Heater, Water Meter, Dishwasher, Dryer, Stove, Washer |
| Architectural Style | Bungalow |
| Basement Development | Finished |
| Basement Features | Separate Entrance |
| Basement Type | N/a (finished), N/a |
| Construction Style Attachment | Detached |
| Cooling Type | Central Air Conditioning |
| Exterior Finish | Vinyl Siding, Brick |
| Fire Protection | Smoke Detectors |
| Fireplace Present | Yes |
| Fireplace Total | 1 |
| Flooring Type | Laminate, Tile |
| Foundation Type | Poured Concrete |
| Half Bath Total | 1 |
| Heating Fuel | Natural Gas |
| Heating Type | Forced Air |
| Stories Total | 1 |
| Size Interior | 1,100 - 1,500 Sqft |
| Type | House |
| Utility Water | Municipal Water |
Parking
| Detached Garage | |
| Garage |
Land
| Acreage | No |
| Fence Type | Fully Fenced |
| Land Amenities | Hospital, Park, Public Transit, Schools |
| Landscape Features | Landscaped |
| Sewer | Sanitary Sewer |
| Size Depth | 100 Ft |
| Size Frontage | 60 Ft |
| Size Irregular | 60 X 100 Ft |
| Size Total Text | 60 X 100 Ft |
| Zoning Description | R1-6 |
Rooms
| Level | Type | Length | Width | Dimensions |
|---|---|---|---|---|
| Basement | Den | 5.83 m | 3.46 m | 5.83 m x 3.46 m |
| Basement | Bathroom | 2.07 m | 1.99 m | 2.07 m x 1.99 m |
| Basement | Bathroom | 2.5 m | 1.2 m | 2.5 m x 1.2 m |
| Basement | Laundry Room | 2.59 m | 2.06 m | 2.59 m x 2.06 m |
| Basement | Other | 3.46 m | 1.02 m | 3.46 m x 1.02 m |
| Basement | Family Room | 6.4 m | 3.92 m | 6.4 m x 3.92 m |
| Basement | Recreational, Games Room | 6.39 m | 3.87 m | 6.39 m x 3.87 m |
| Basement | Den | 3.36 m | 3.25 m | 3.36 m x 3.25 m |
| Main Level | Living Room | 5.94 m | 4.17 m | 5.94 m x 4.17 m |
| Main Level | Kitchen | 3.82 m | 3.09 m | 3.82 m x 3.09 m |
| Main Level | Dining Room | 3.82 m | 2.85 m | 3.82 m x 2.85 m |
| Main Level | Primary Bedroom | 2.87 m | 2.77 m | 2.87 m x 2.77 m |
| Main Level | Bedroom | 3.69 m | 3.29 m | 3.69 m x 3.29 m |
| Main Level | Primary Bedroom | 3.43 m | 3.77 m | 3.43 m x 3.77 m |
| Main Level | Bathroom | 2.04 m | 2.35 m | 2.04 m x 2.35 m |
https://www.realtor.ca/real-estate/30447041/108-downing-crescent-london-south-south-s-south-s
Contact Us
Contact us for more information

The trademarks REALTOR®, REALTORS®, and the REALTOR® logo are controlled by The Canadian Real Estate Association (CREA) and identify real estate professionals who are members of CREA. The trademarks MLS®, Multiple Listing Service® and the associated logos are owned by The Canadian Real Estate Association (CREA) and identify the quality of services provided by real estate professionals who are members of CREA. The trademark DDF® is owned by The Canadian Real Estate Association (CREA) and identifies CREA's Data Distribution Facility (DDF®)
October 27 2026 04:31:24
London and St. Thomas Association of REALTORS®
The Realty Firm Inc.