
10893 Old River Road Middlesex Centre, Ontario N0L 1R0

$4,700 Monthly
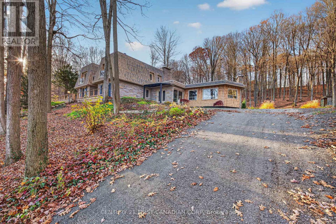
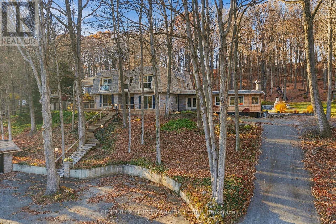
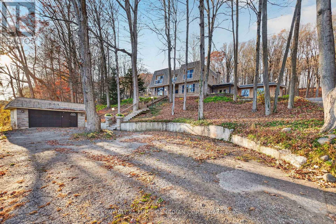
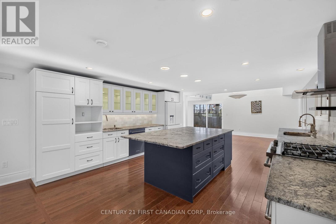
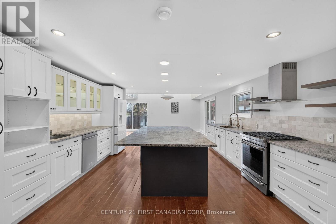
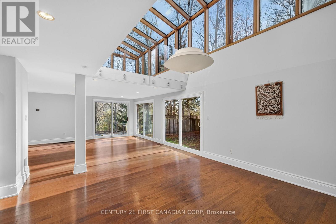
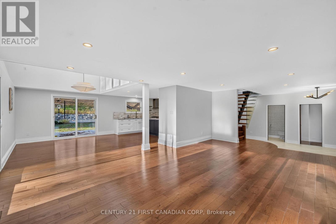
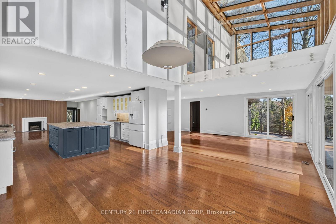
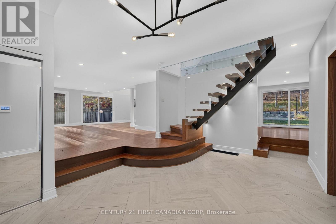
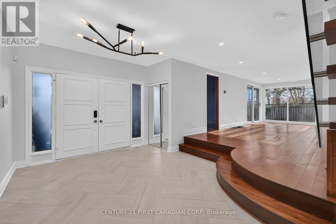
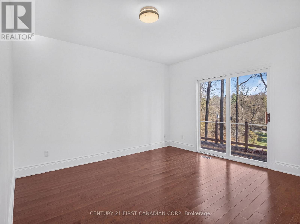
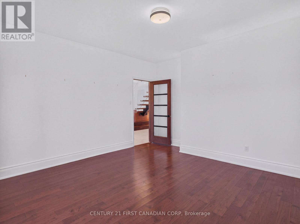
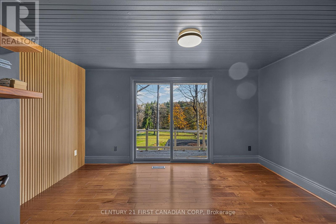
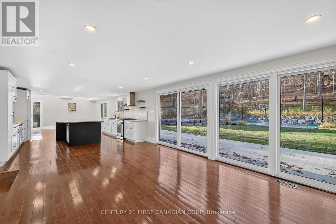
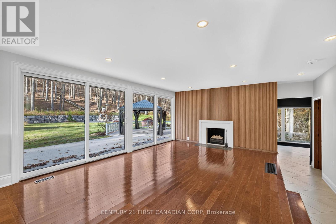
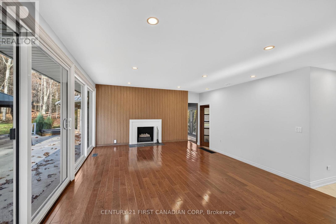
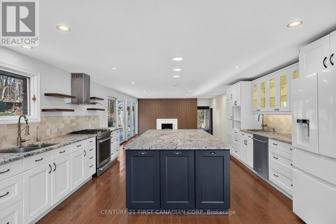
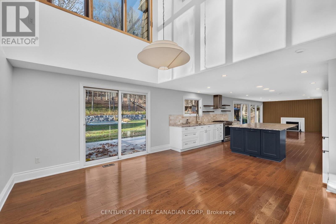
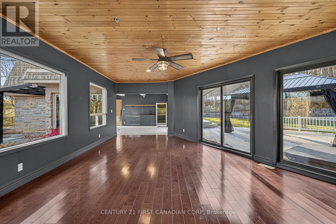
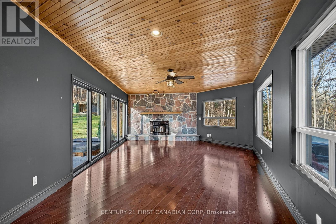
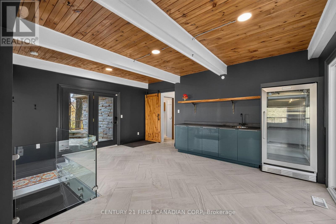
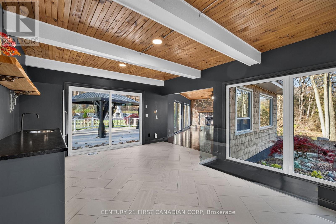
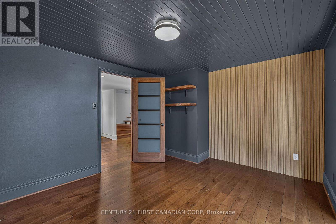
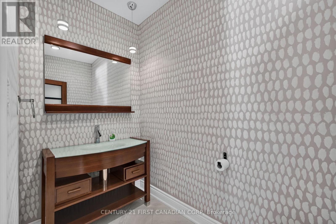
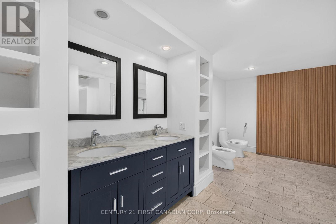
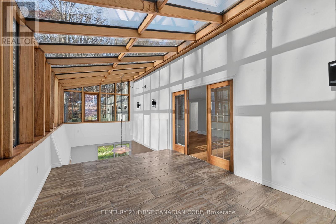
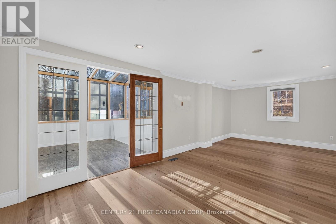
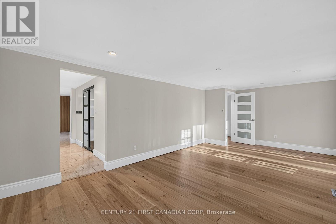
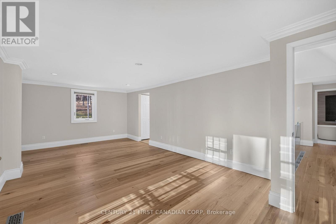
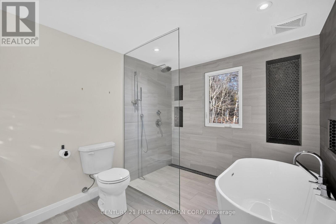
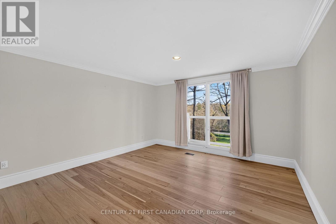
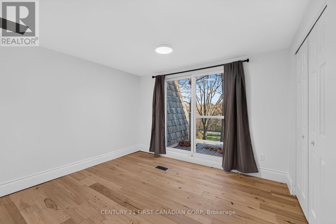
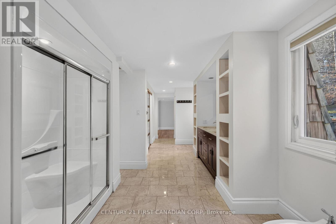
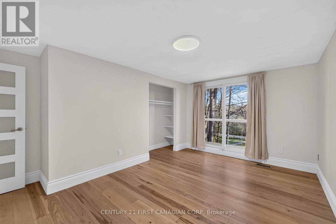
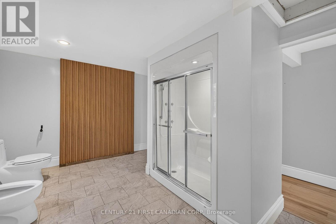
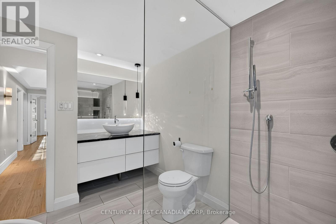
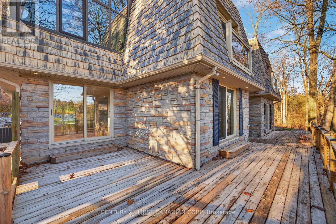
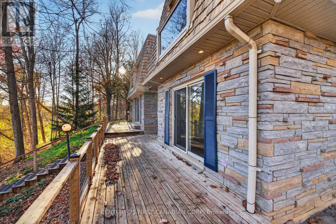
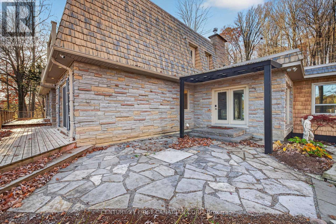
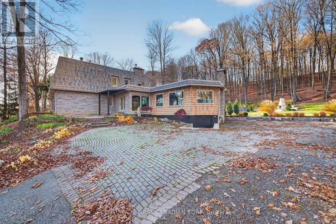
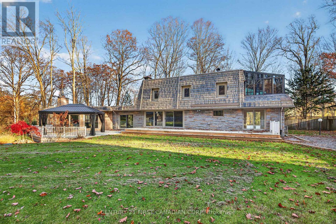
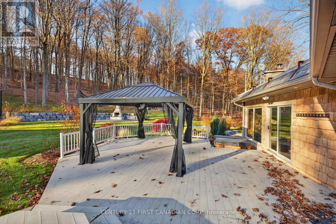
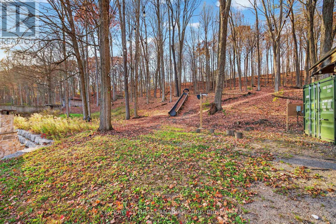
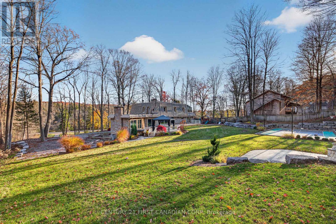
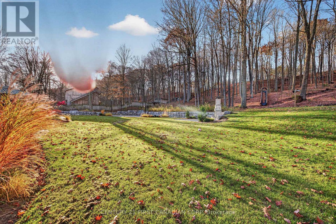
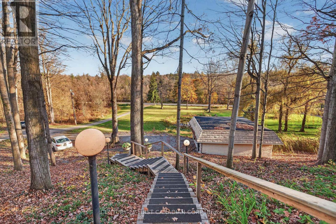
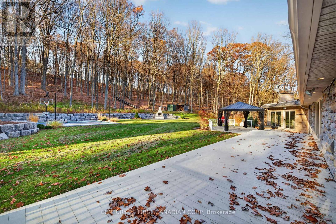
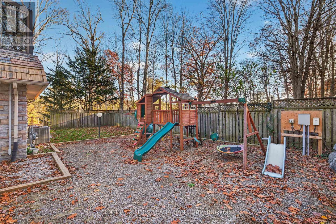
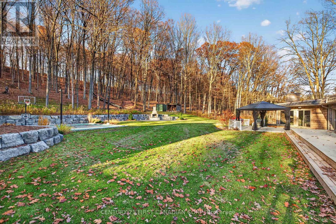
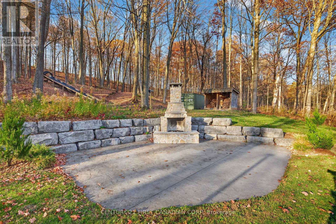
Experience executive living at its finest with this exceptional 4-bedroom, 2.5-bathroom residence situated on 2.65 acres in the prestigious Kilworth/Komoka. Offering an extraordinary combination of luxury, privacy and tranquility, this impressive two-storey home is ideal for those seeking an upscale lifestyle. Spacious principal rooms, timeless finishes and a thoughtfully designed layout provide the perfect setting for both everyday living and entertaining. Step outside to your own private resort, complete with a sports court with its own speakers and lights for that late night game of basketball, a hot tub, outdoor fireplace, pergola, beautifully manicured grounds and stunning armour stone landscaping. Surrounded by mature trees, and picturesque natural surroundings, this remarkable property offers a peaceful escape just minutes from shopping, dining, schools and everyday conveniences. A rare opportunity to lease a truly distinctive executive property where elegance, recreation and nature come together. Applicants subject to credit, income, employment and reference verification. (id:20872)
Property Details
| MLS® Number | X14148662 |
| Property Type | Single Family |
| Community Name | Rural Middlesex Centre |
| Features | Wooded Area, Ravine, Carpet Free, Sump Pump |
| Parking Space Total | 13 |
Building
| Bathroom Total | 3 |
| Bedrooms Above Ground | 4 |
| Bedrooms Total | 4 |
| Age | 51 To 99 Years |
| Appliances | Water Heater, Dishwasher, Dryer, Gas Stove(s), Washer, Refrigerator |
| Basement Development | Unfinished |
| Basement Type | Partial (unfinished) |
| Construction Style Attachment | Detached |
| Cooling Type | Central Air Conditioning |
| Exterior Finish | Brick |
| Fireplace Present | Yes |
| Foundation Type | Concrete |
| Half Bath Total | 1 |
| Heating Fuel | Natural Gas |
| Heating Type | Forced Air |
| Stories Total | 2 |
| Size Interior | 3,500 - 5,000 Sqft |
| Type | House |
Parking
| Detached Garage | |
| Garage |
Land
| Acreage | No |
| Sewer | Septic System |
| Size Frontage | 162 Ft ,8 In |
| Size Irregular | 162.7 Ft |
| Size Total Text | 162.7 Ft |
Rooms
| Level | Type | Length | Width | Dimensions |
|---|---|---|---|---|
| Second Level | Bedroom | 4.07 m | 4.91 m | 4.07 m x 4.91 m |
| Second Level | Sunroom | 4.5 m | 3.11 m | 4.5 m x 3.11 m |
| Second Level | Sunroom | 3.11 m | 4.5 m | 3.11 m x 4.5 m |
| Second Level | Primary Bedroom | 7.08 m | 3.69 m | 7.08 m x 3.69 m |
| Second Level | Bedroom | 3.99 m | 4.9 m | 3.99 m x 4.9 m |
| Second Level | Bedroom | 3.31 m | 2.91 m | 3.31 m x 2.91 m |
| Basement | Utility Room | 3.9 m | 4.2 m | 3.9 m x 4.2 m |
| Basement | Other | 4.28 m | 5.69 m | 4.28 m x 5.69 m |
| Basement | Bedroom | 7.94 m | 5.1 m | 7.94 m x 5.1 m |
| Main Level | Kitchen | 5.13 m | 4.65 m | 5.13 m x 4.65 m |
| Main Level | Dining Room | 4.34 m | 4.65 m | 4.34 m x 4.65 m |
| Main Level | Foyer | 3.98 m | 5.44 m | 3.98 m x 5.44 m |
| Main Level | Den | 3.99 m | 3.14 m | 3.99 m x 3.14 m |
| Main Level | Living Room | 6.63 m | 4.2 m | 6.63 m x 4.2 m |
| Main Level | Family Room | 5.42 m | 4.65 m | 5.42 m x 4.65 m |
| Main Level | Laundry Room | 2.71 m | 3.03 m | 2.71 m x 3.03 m |
| Main Level | Sitting Room | 4.33 m | 5.69 m | 4.33 m x 5.69 m |
Contact Us
Contact us for more information

The trademarks REALTOR®, REALTORS®, and the REALTOR® logo are controlled by The Canadian Real Estate Association (CREA) and identify real estate professionals who are members of CREA. The trademarks MLS®, Multiple Listing Service® and the associated logos are owned by The Canadian Real Estate Association (CREA) and identify the quality of services provided by real estate professionals who are members of CREA. The trademark DDF® is owned by The Canadian Real Estate Association (CREA) and identifies CREA's Data Distribution Facility (DDF®)
November 05 2026 12:50:53
London and St. Thomas Association of REALTORS®
Century 21 First Canadian Corp, Century 21 First Canadian Corp. Dean Soufan Inc.