
110 Summerdale Place London South, Ontario N6K 4C6

$1,149,000
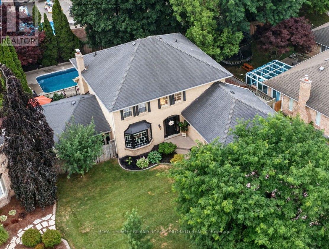
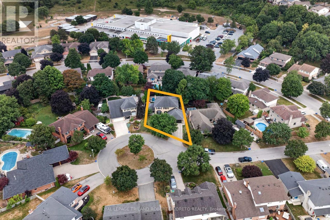
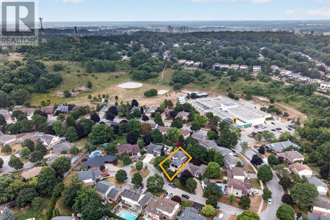
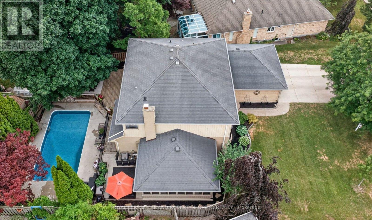
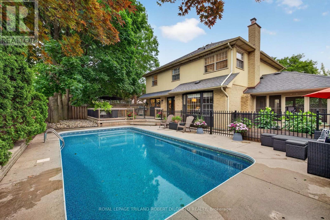
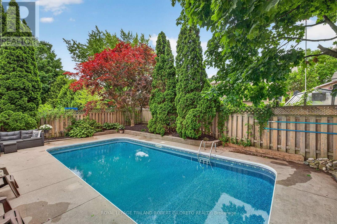
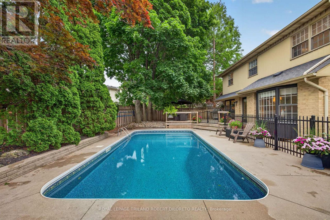
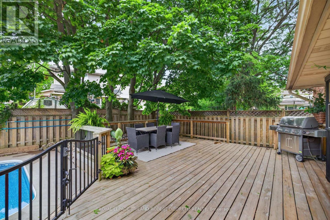
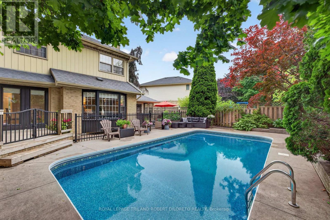
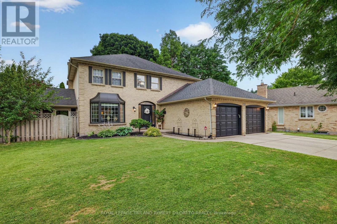
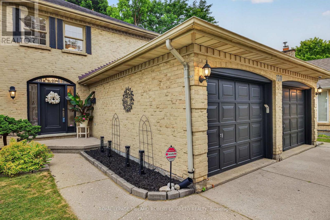
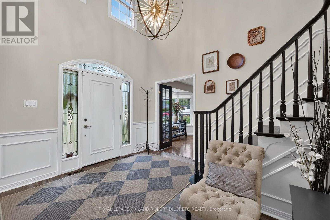
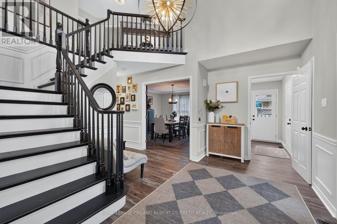
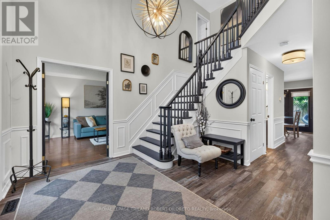
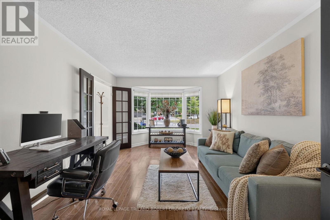
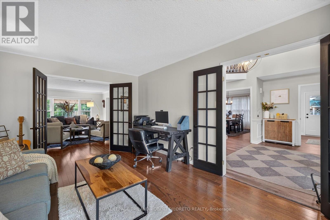
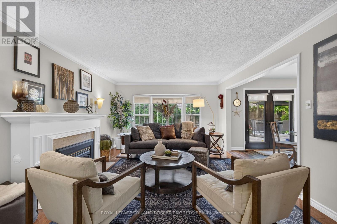
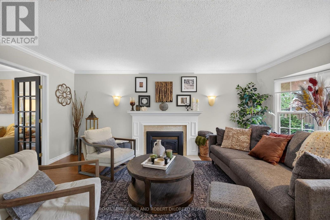
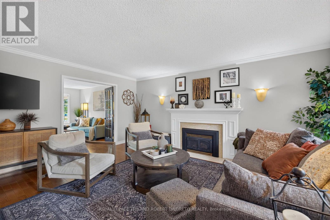
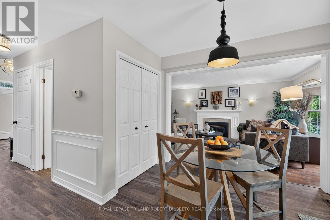
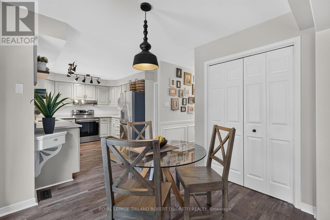
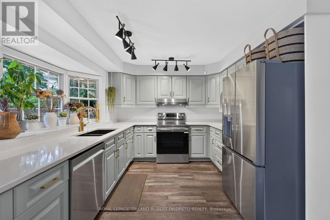
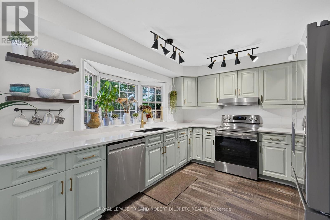
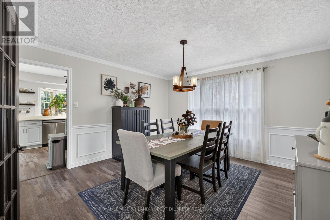
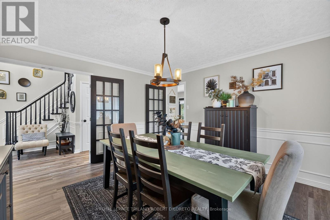
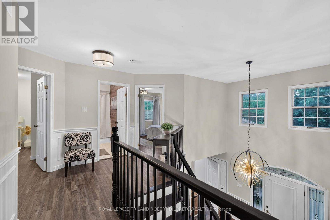
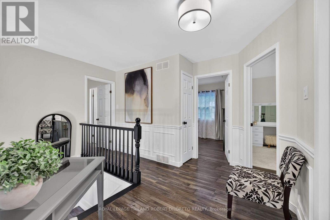
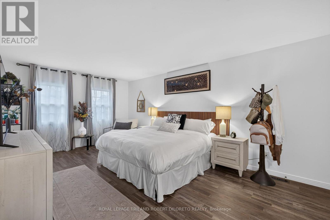
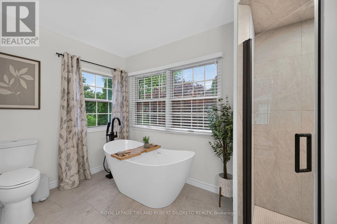
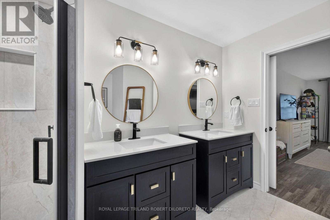
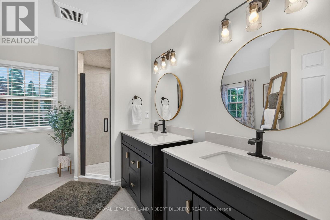
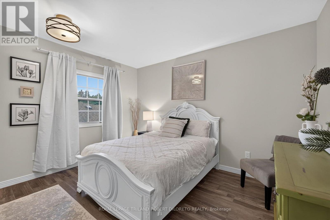
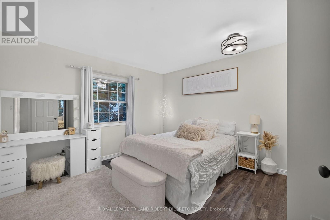
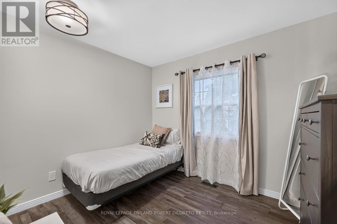
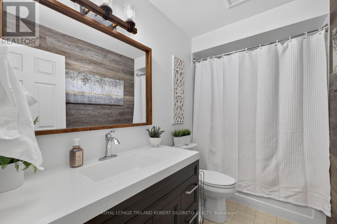
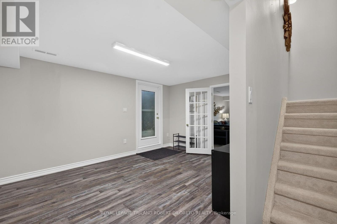
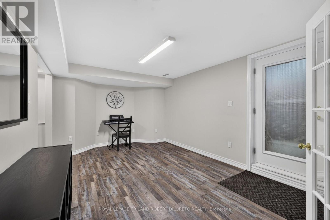
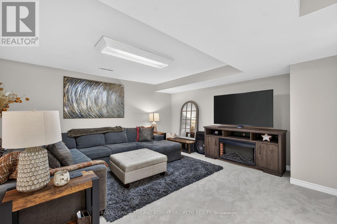
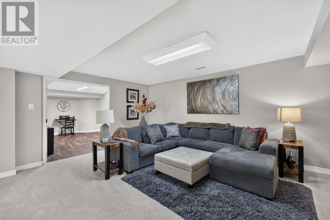
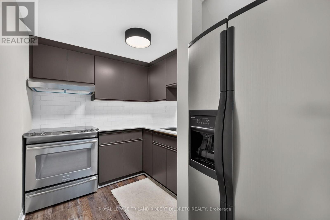
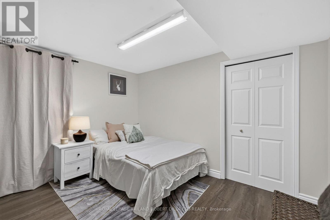
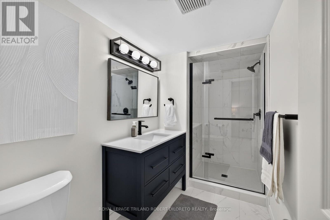
Perfectly situated on a quiet mature court in the heart of highly sought-after Byron Somerset community & school district, is this beautifully updated 4+1 bedroom, 3.5 bath 2-storey with finished lower level and fantastic yard with inground pool! This exceptional property offers the perfect blend of timeless traditional sophistication with modern design & comfort throughout! (id:20872)
Property Details
| MLS® Number | X13596370 |
| Property Type | Single Family |
| Community Name | South B |
| Amenities Near By | Schools |
| Equipment Type | None |
| Features | Cul-de-sac, Irregular Lot Size |
| Parking Space Total | 6 |
| Pool Type | Inground Pool |
| Rental Equipment Type | None |
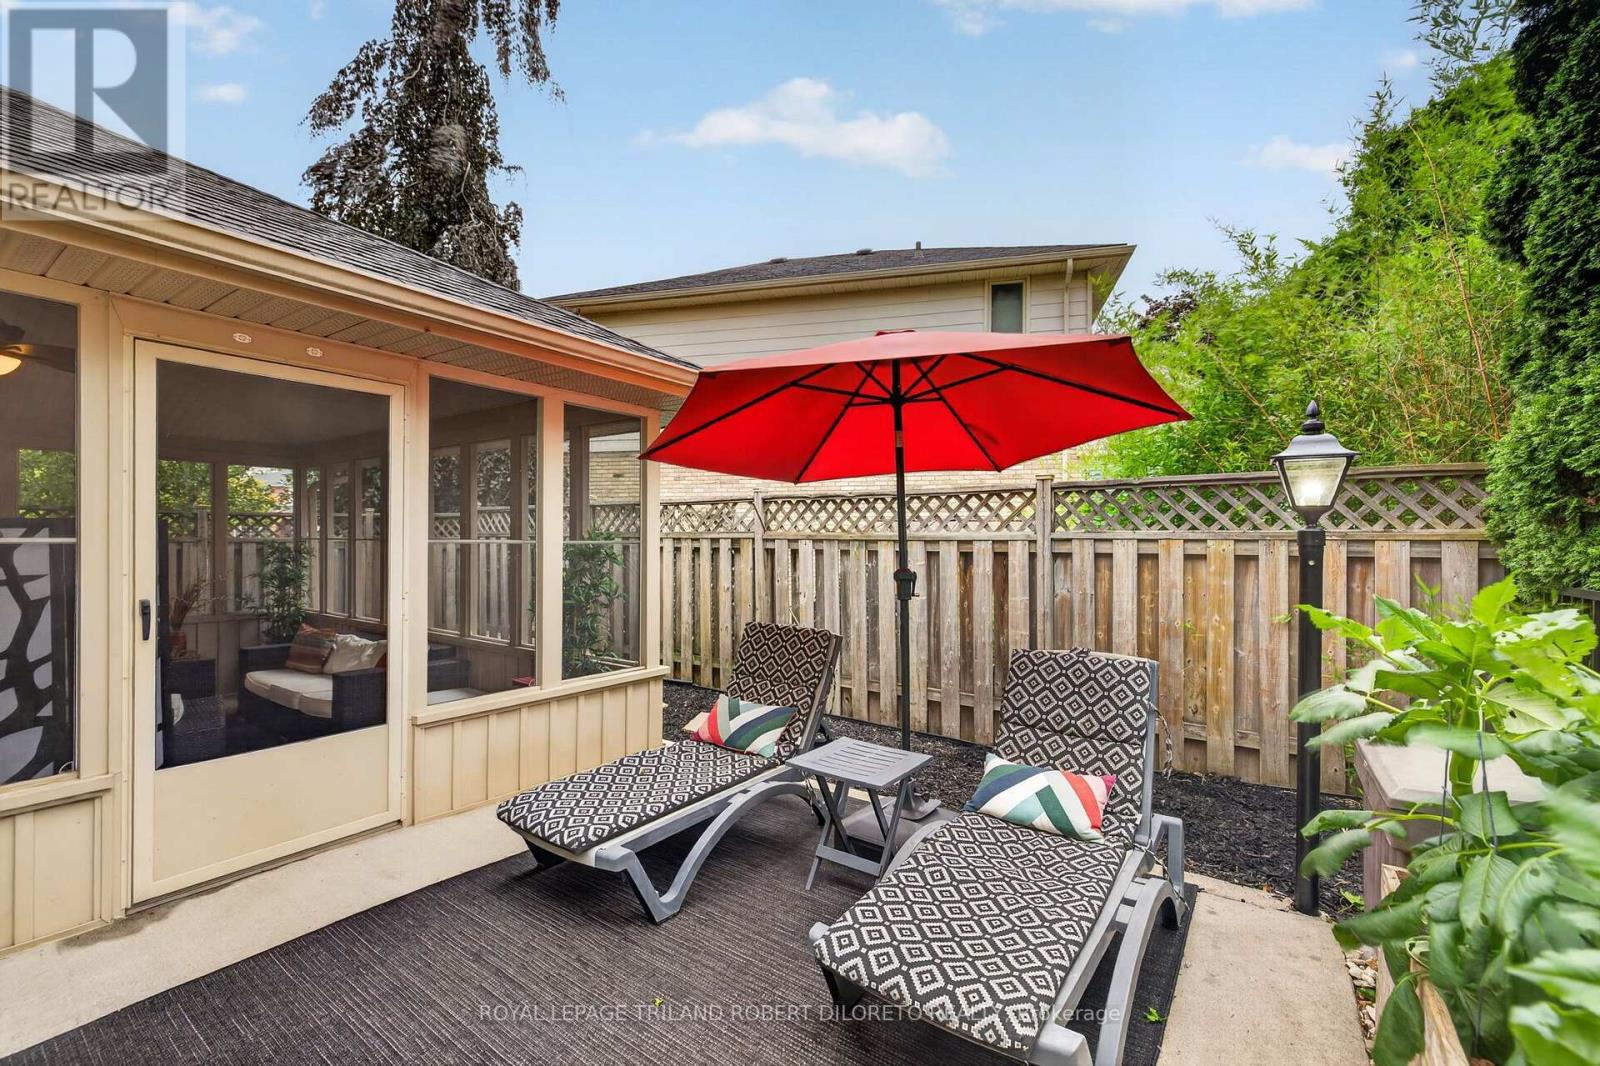
| Structure | Deck, Shed |
Building
| Bathroom Total | 4 |
| Bedrooms Above Ground | 4 |
| Bedrooms Below Ground | 1 |
| Bedrooms Total | 5 |
| Age | 31 To 50 Years |
| Amenities | Fireplace(s) |
| Appliances | Water Heater, Dishwasher, Dryer, Stove, Washer, Refrigerator |
| Basement Development | Finished |
| Basement Type | N/a (finished) |
| Construction Style Attachment | Detached |
| Cooling Type | Central Air Conditioning |
| Exterior Finish | Brick |
| Fire Protection | Alarm System |
| Fireplace Present | Yes |
| Foundation Type | Concrete |
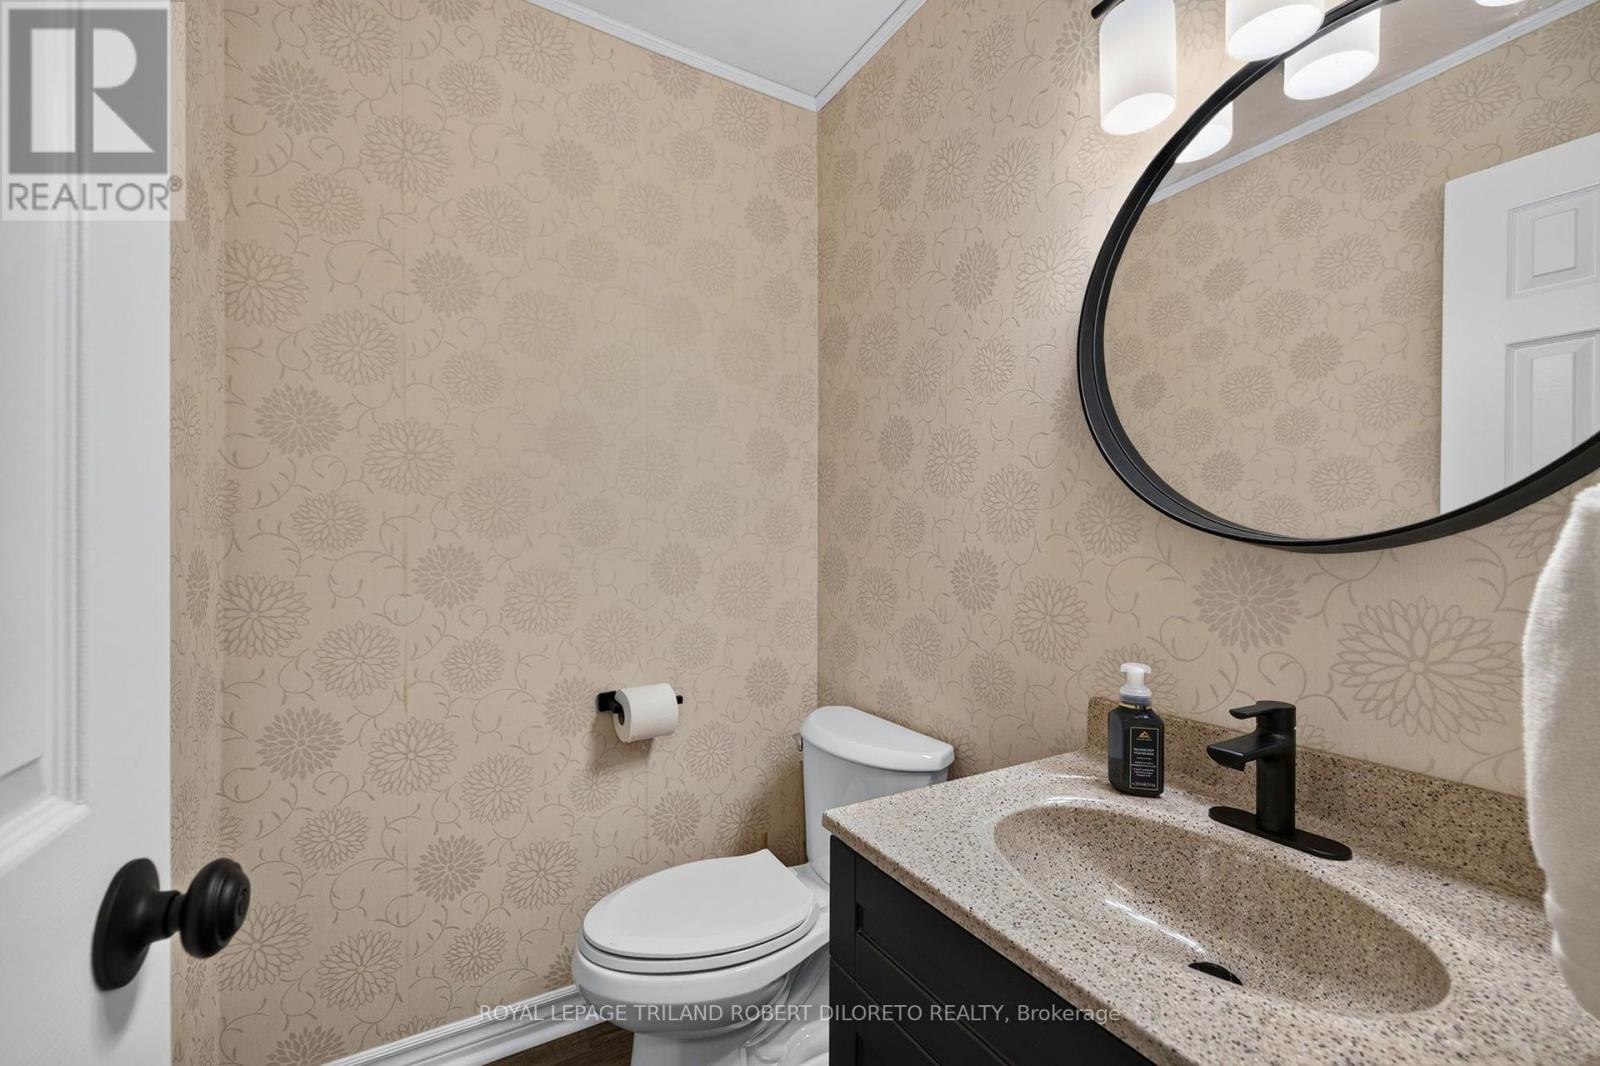
| Half Bath Total | 1 |
| Heating Fuel | Natural Gas |
| Heating Type | Forced Air |
| Stories Total | 2 |
| Size Interior | 2,000 - 2,500 Sqft |
| Type | House |
| Utility Water | Municipal Water |
Parking
| Attached Garage | |
| Garage |
Land
| Acreage | No |
| Fence Type | Fenced Yard |
| Land Amenities | Schools |
| Landscape Features | Landscaped |
| Sewer | Sanitary Sewer |
| Size Frontage | 92 Ft |
| Size Irregular | 92 Ft ; Irregular Shape |
| Size Total Text | 92 Ft ; Irregular Shape |
Rooms
| Level | Type | Length | Width | Dimensions |
|---|---|---|---|---|
| Second Level | Primary Bedroom | 3.61 m | 5.73 m | 3.61 m x 5.73 m |
| Second Level | Bedroom | 3.18 m | 2.72 m | 3.18 m x 2.72 m |
| Second Level | Bedroom | 3.73 m | 3.96 m | 3.73 m x 3.96 m |
| Second Level | Bedroom | 3.72 m | 3.54 m | 3.72 m x 3.54 m |
| Basement | Utility Room | 3.64 m | 2.62 m | 3.64 m x 2.62 m |
| Basement | Recreational, Games Room | 6.7 m | 5.38 m | 6.7 m x 5.38 m |
| Basement | Utility Room | 3.51 m | 2.42 m | 3.51 m x 2.42 m |
| Basement | Office | 3.36 m | 5.03 m | 3.36 m x 5.03 m |
| Basement | Kitchen | 2.13 m | 3.27 m | 2.13 m x 3.27 m |
| Basement | Bedroom | 3.49 m | 3.68 m | 3.49 m x 3.68 m |
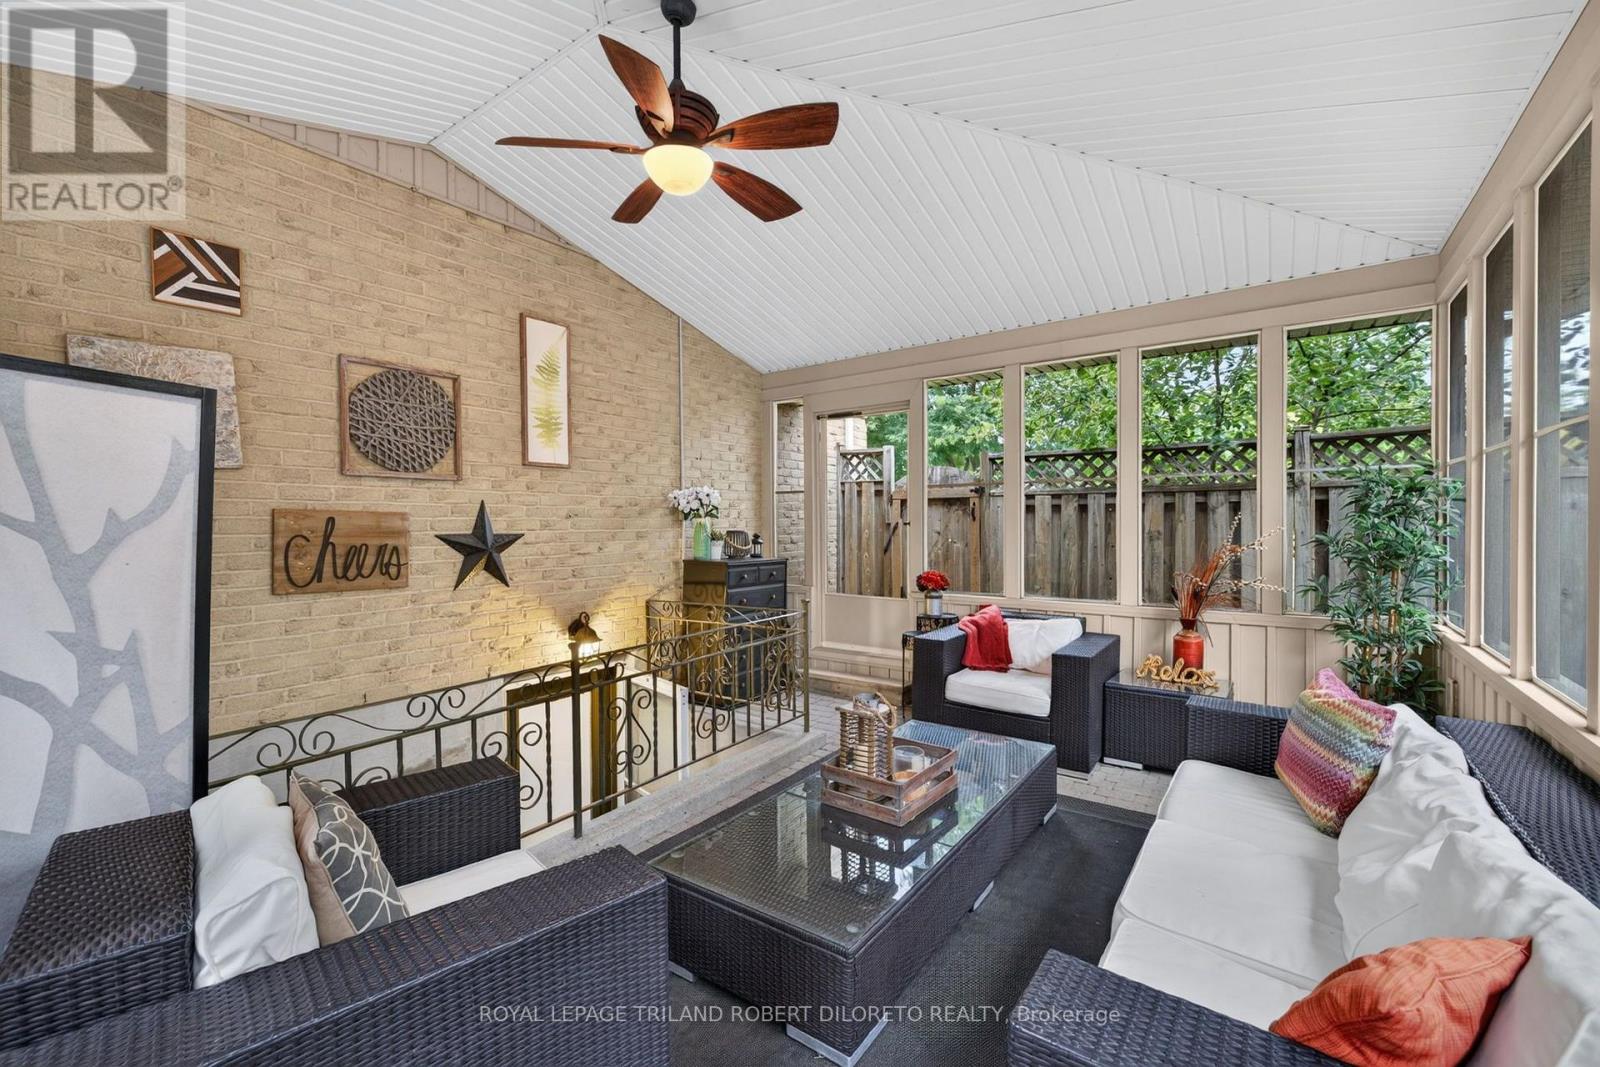
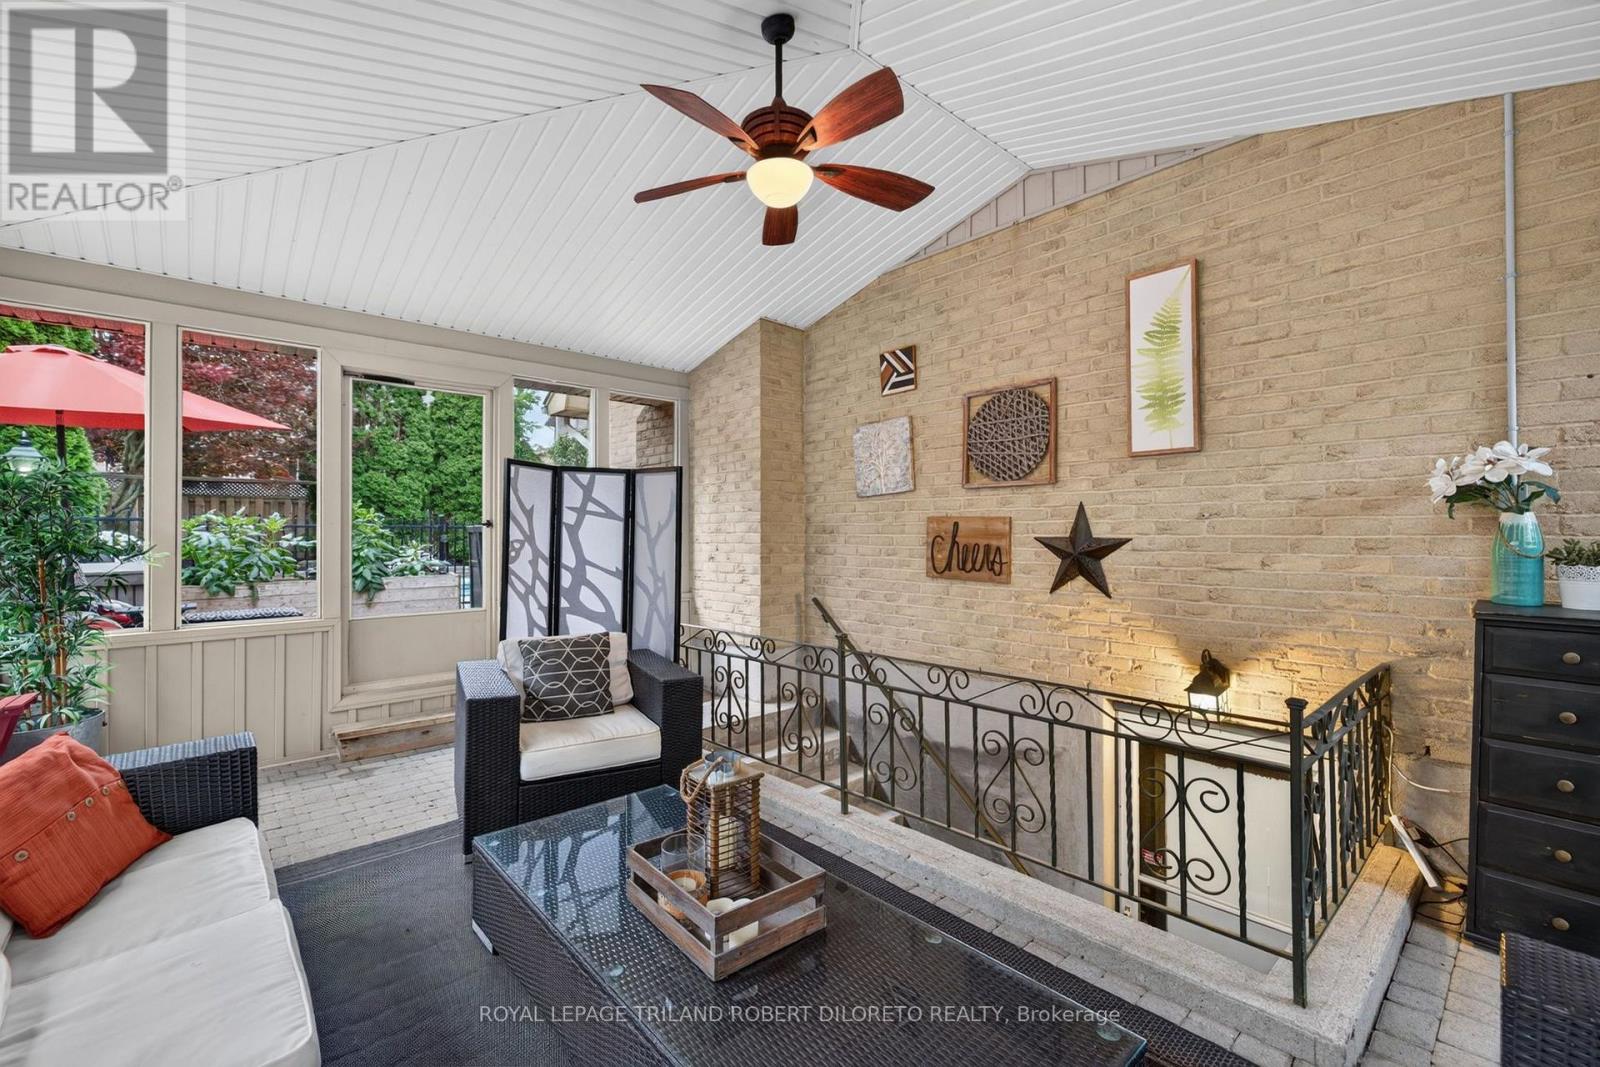
| Main Level | Sunroom | 4.39 m | 5.91 m | 4.39 m x 5.91 m |
| Main Level | Family Room | 5.84 m | 3.89 m | 5.84 m x 3.89 m |
| Main Level | Living Room | 5.29 m | 3.46 m | 5.29 m x 3.46 m |
| Main Level | Dining Room | 3.92 m | 4.01 m | 3.92 m x 4.01 m |
| Main Level | Kitchen | 2.99 m | 3.49 m | 2.99 m x 3.49 m |
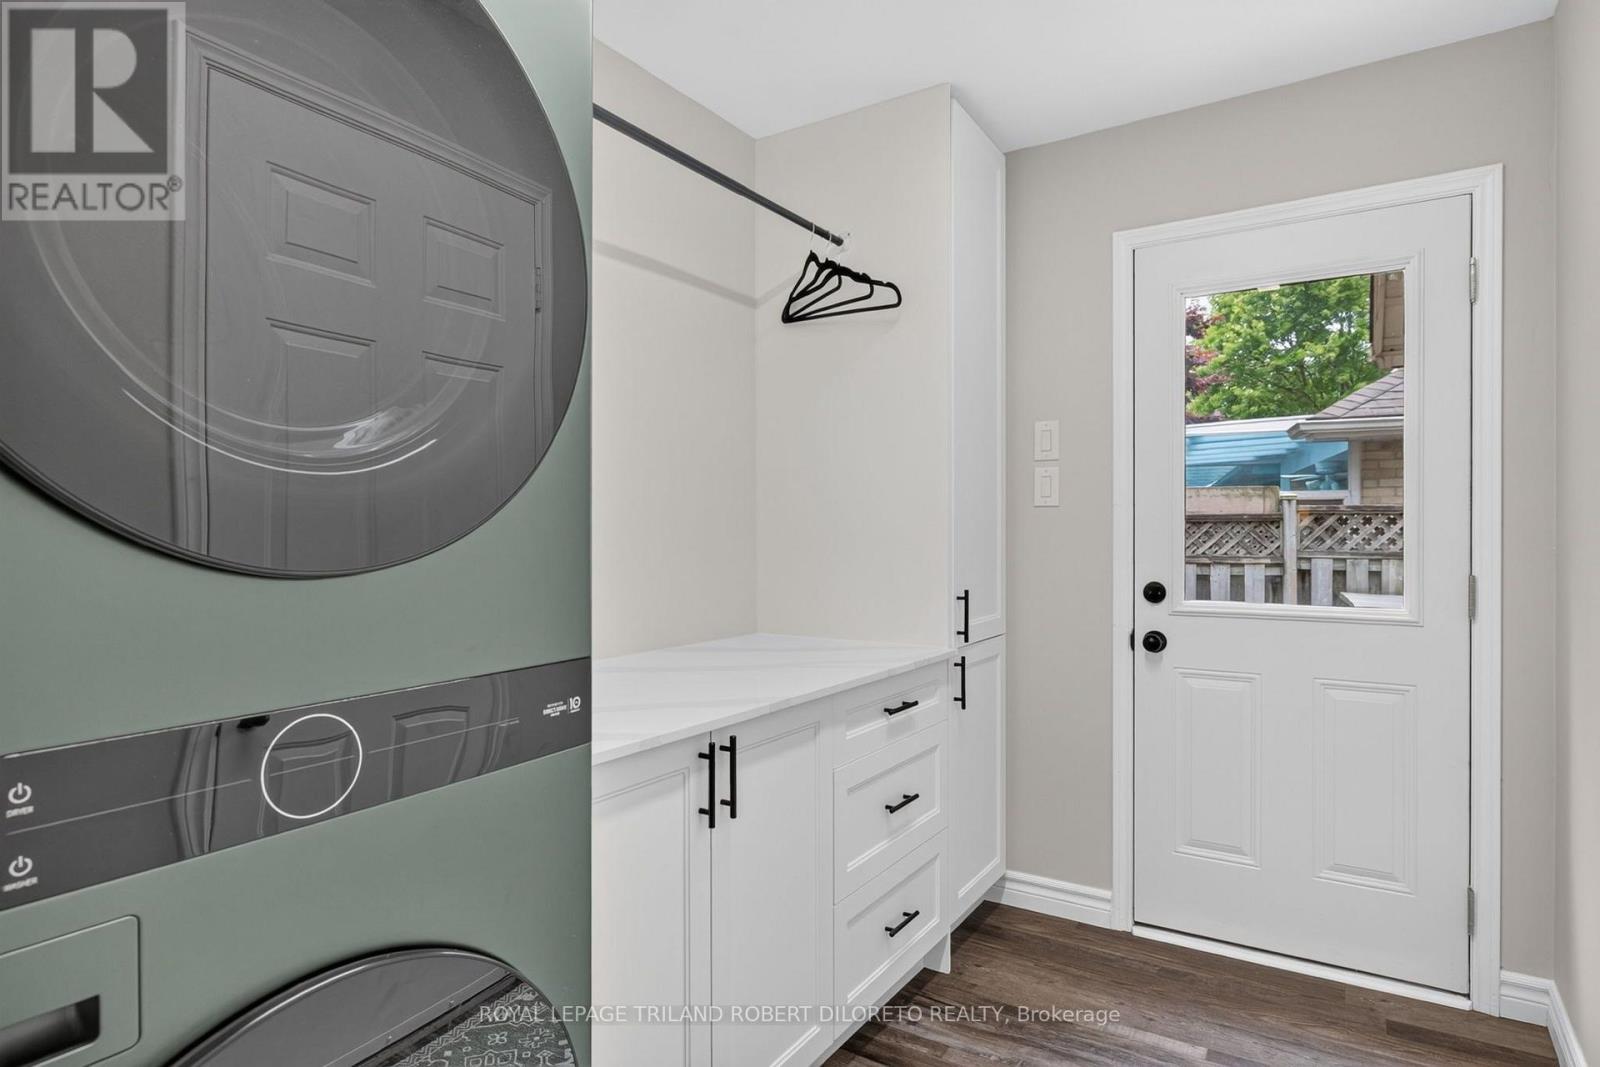
| Main Level | Laundry Room | 1.93 m | 2.76 m | 1.93 m x 2.76 m |
https://www.realtor.ca/real-estate/30069236/110-summerdale-place-london-south-south-b-south-b
Contact Us
Contact us for more information

The trademarks REALTOR®, REALTORS®, and the REALTOR® logo are controlled by The Canadian Real Estate Association (CREA) and identify real estate professionals who are members of CREA. The trademarks MLS®, Multiple Listing Service® and the associated logos are owned by The Canadian Real Estate Association (CREA) and identify the quality of services provided by real estate professionals who are members of CREA. The trademark DDF® is owned by The Canadian Real Estate Association (CREA) and identifies CREA's Data Distribution Facility (DDF®)
September 02 2026 08:50:36
London and St. Thomas Association of REALTORS®
Royal LePage Triland Robert Diloreto Realty