
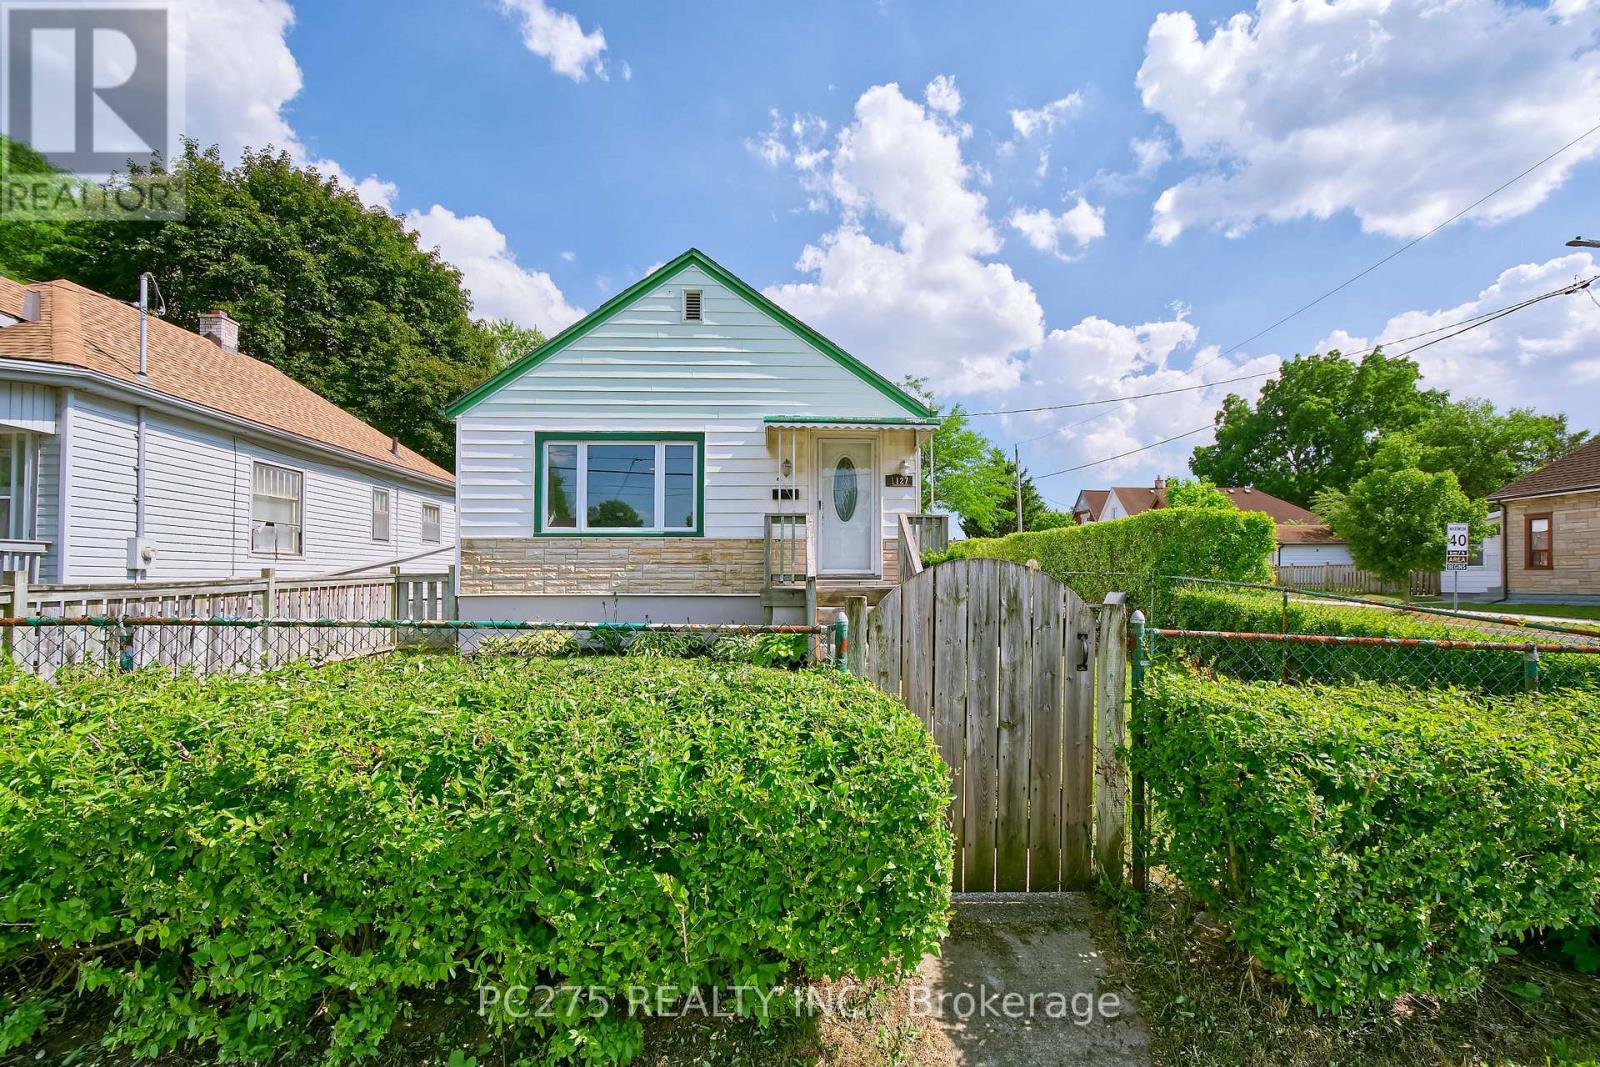
1127 Trafalgar Street London East, Ontario N5Z 1H1

$349,900
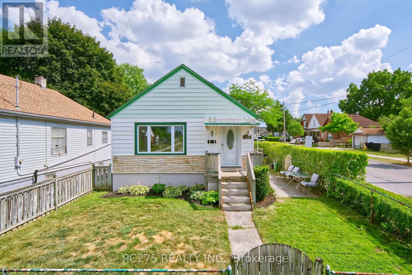
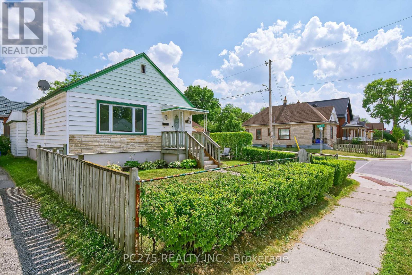
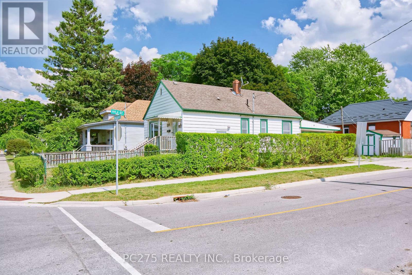
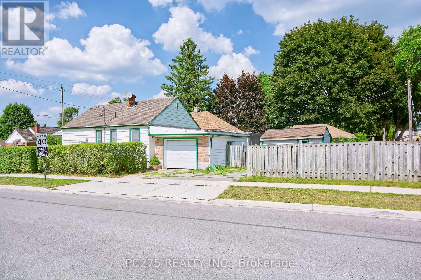
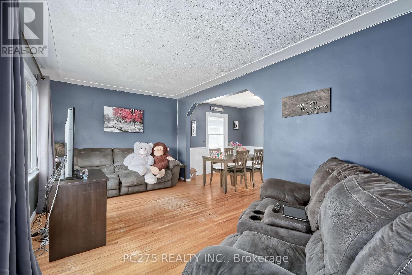
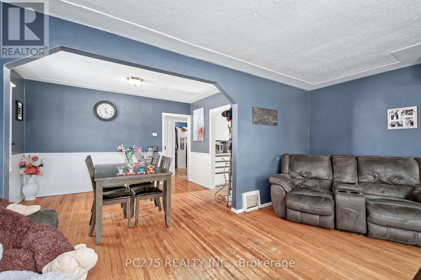
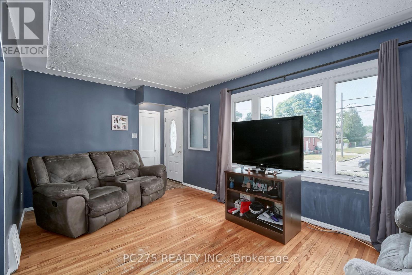
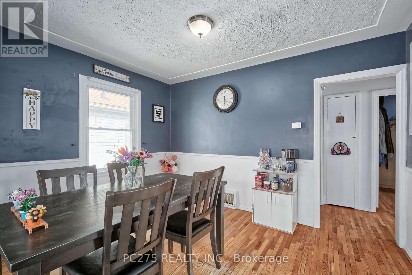
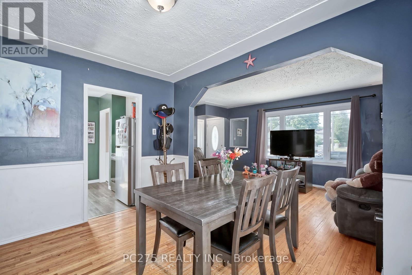
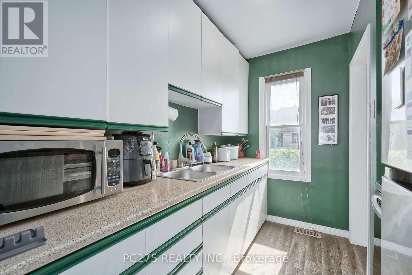
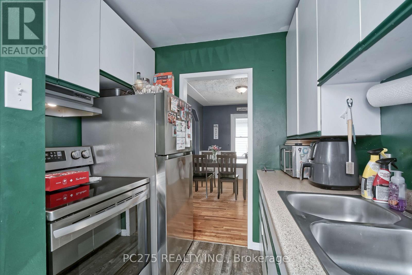
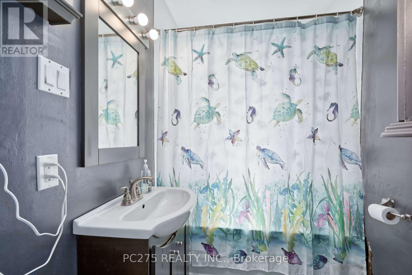
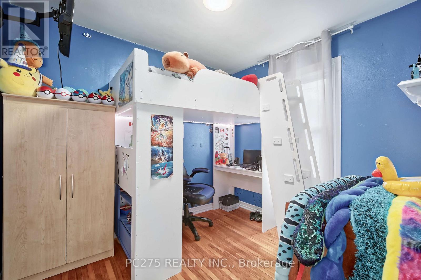
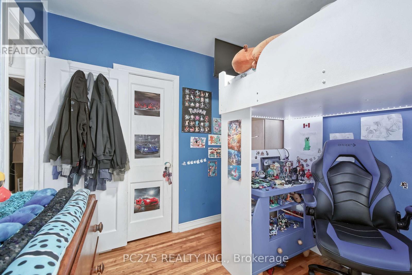
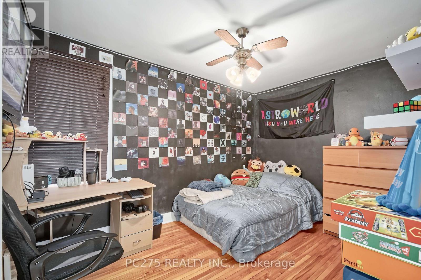
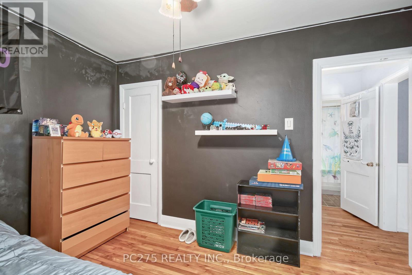
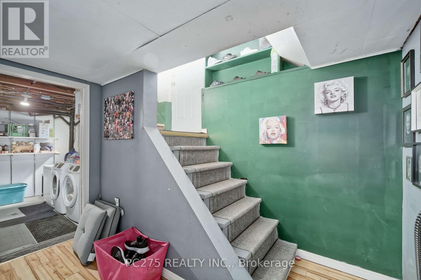
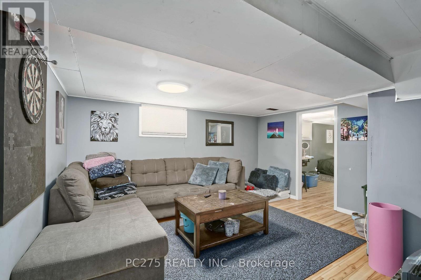
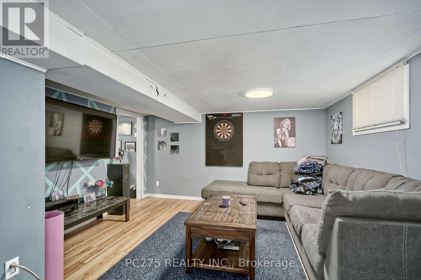
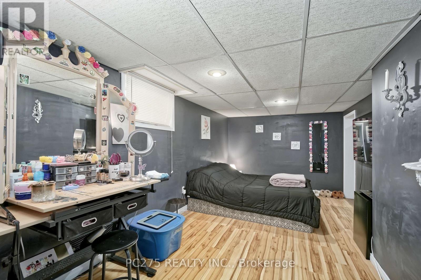
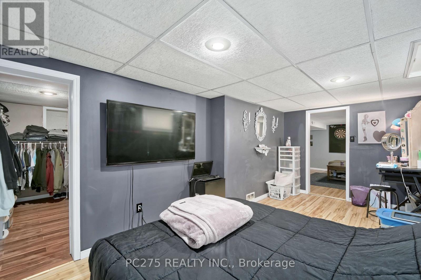
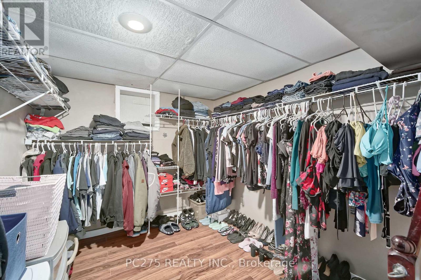
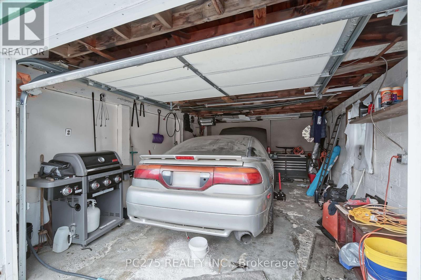
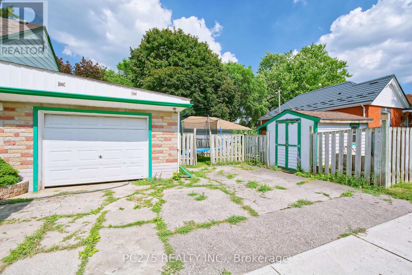
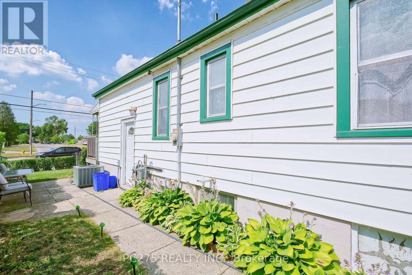
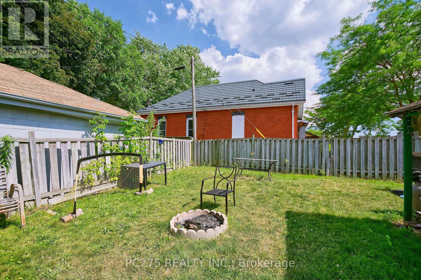
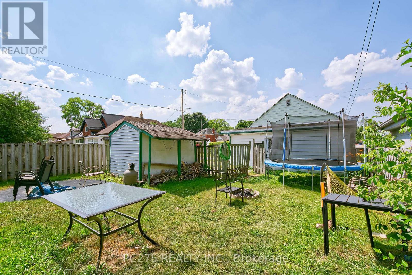
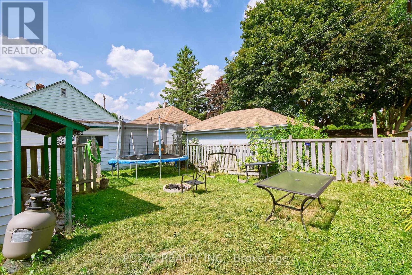
Whether you're searching for the perfect starter home or looking to downsize, this charming home offers comfort, space, and convenience. The main floor features two bedrooms, a bright kitchen, large, dedicated dining room and a welcoming living room filled with natural light. Downstairs, you'll find a cozy family room, along with a large primary bedroom complete with an impressive walk-in closet, creating a private retreat. Step outside to enjoy the fully fenced backyard, ideal for kids, pets, or entertaining. The property also includes a single-car garage and a storage shed, providing plenty of room for all your outdoor equipment and hobbies. Access to the driveway off of Hyla St. Located in a family-friendly neighbourhood close to schools, parks, shopping, and everyday amenities, this home is a fantastic opportunity for first-time buyers, down sizers, or anyone looking for a move-in-ready property with great value. (id:20872)
Property Details
| MLS® Number | X13543582 |
| Property Type | Single Family |
| Community Name | East M |
| Amenities Near By | Park, Place Of Worship, Public Transit |
| Community Features | Community Centre |
| Features | Flat Site |
| Parking Space Total | 3 |
| Structure | Patio(s), Porch, Shed |
Building
| Bathroom Total | 1 |
| Bedrooms Above Ground | 2 |
| Bedrooms Below Ground | 1 |
| Bedrooms Total | 3 |
| Age | 51 To 99 Years |
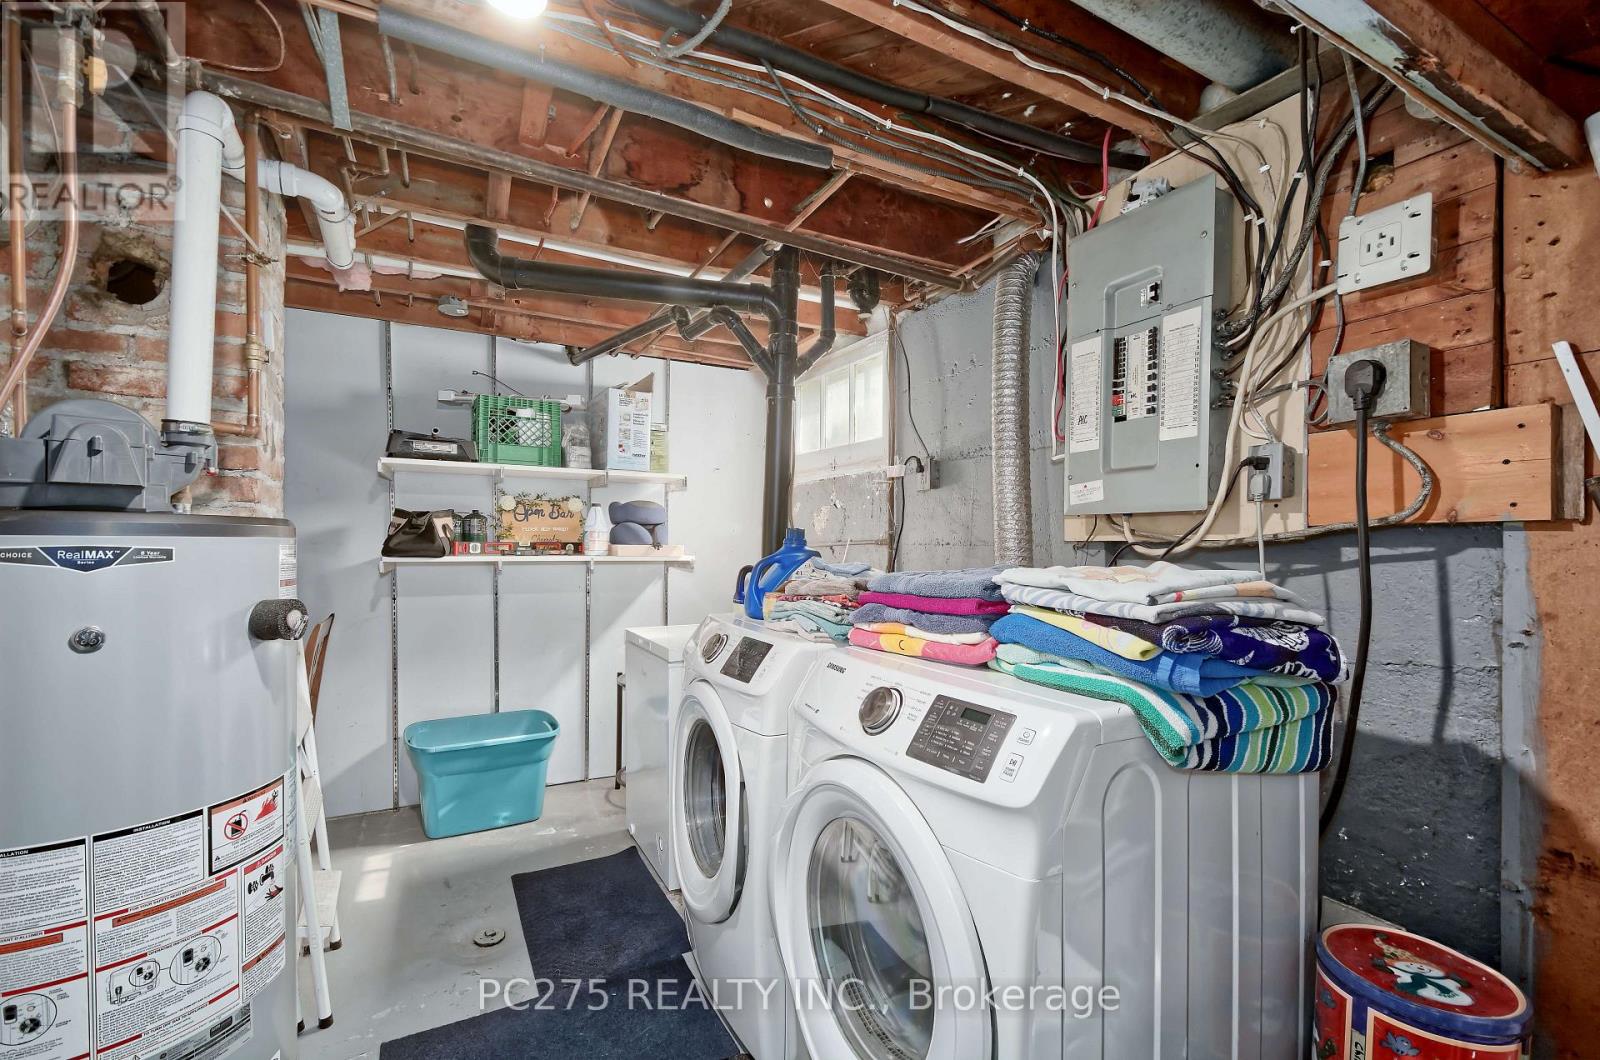
| Appliances | Water Heater, Dryer, Stove, Washer, Refrigerator |
| Architectural Style | Bungalow |
| Basement Development | Finished |
| Basement Type | Full (finished) |
| Construction Style Attachment | Detached |
| Cooling Type | Central Air Conditioning |
| Exterior Finish | Vinyl Siding |
| Fire Protection | Smoke Detectors |
| Foundation Type | Poured Concrete |
| Heating Fuel | Natural Gas |
| Heating Type | Forced Air |
| Stories Total | 1 |
| Size Interior | 0 - 699 Sqft |
| Type | House |
| Utility Water | Municipal Water |
Parking
| Attached Garage | |
| Garage |
Land
| Acreage | No |
| Fence Type | Fully Fenced, Fenced Yard |
| Land Amenities | Park, Place Of Worship, Public Transit |
| Sewer | Sanitary Sewer |
| Size Depth | 115 Ft |
| Size Frontage | 31 Ft ,1 In |
| Size Irregular | 31.1 X 115 Ft |
| Size Total Text | 31.1 X 115 Ft|under 1/2 Acre |
| Zoning Description | R2-2 |
Rooms
| Level | Type | Length | Width | Dimensions |
|---|---|---|---|---|
| Lower Level | Family Room | 5.02 m | 4.14 m | 5.02 m x 4.14 m |
| Lower Level | Bedroom | 5.15 m | 2.84 m | 5.15 m x 2.84 m |
| Lower Level | Office | 2.92 m | 2.71 m | 2.92 m x 2.71 m |
| Lower Level | Utility Room | 3.6 m | 2.84 m | 3.6 m x 2.84 m |
| Main Level | Living Room | 5.38 m | 3.04 m | 5.38 m x 3.04 m |
| Main Level | Dining Room | 3.7 m | 3.09 m | 3.7 m x 3.09 m |
| Main Level | Kitchen | 2.28 m | 2.61 m | 2.28 m x 2.61 m |
| Main Level | Bedroom | 2.84 m | 2.56 m | 2.84 m x 2.56 m |
https://www.realtor.ca/real-estate/30011533/1127-trafalgar-street-london-east-east-m-east-m
Contact Us
Contact us for more information

The trademarks REALTOR®, REALTORS®, and the REALTOR® logo are controlled by The Canadian Real Estate Association (CREA) and identify real estate professionals who are members of CREA. The trademarks MLS®, Multiple Listing Service® and the associated logos are owned by The Canadian Real Estate Association (CREA) and identify the quality of services provided by real estate professionals who are members of CREA. The trademark DDF® is owned by The Canadian Real Estate Association (CREA) and identifies CREA's Data Distribution Facility (DDF®)
July 09 2026 04:31:44
London and St. Thomas Association of REALTORS®
Pc275 Realty Inc.