
1143 Riverside Drive London North, Ontario N6H 2T7

$2,900 Monthly
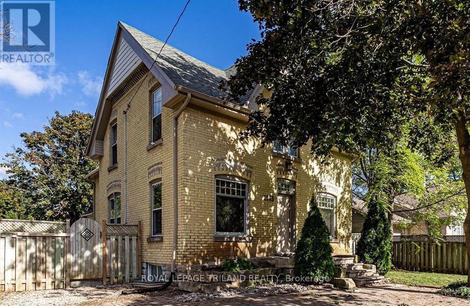
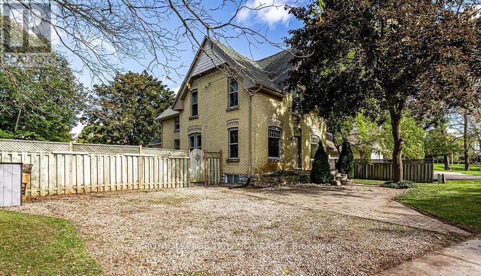
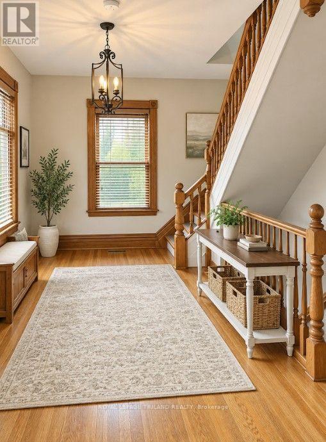
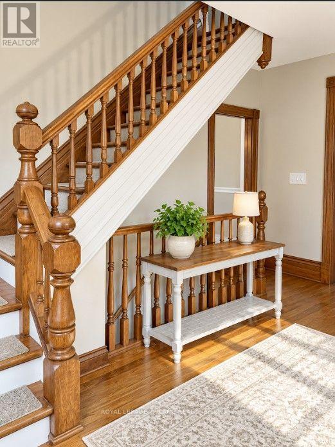
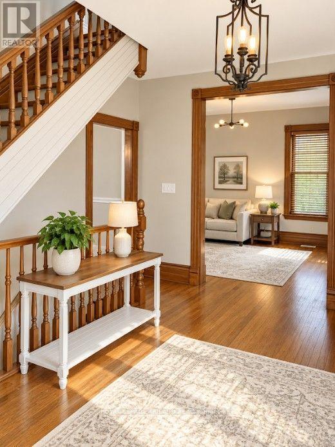
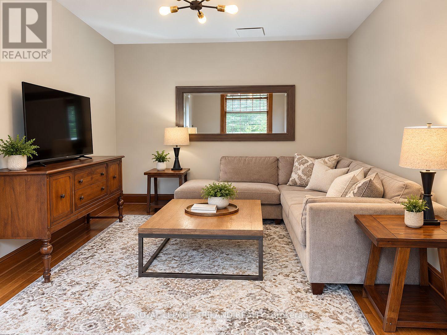
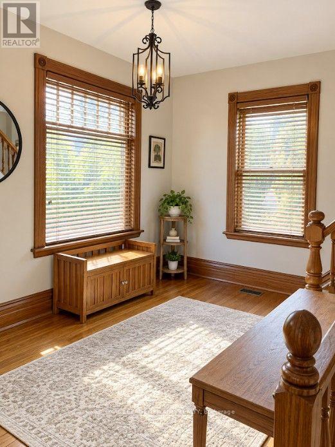
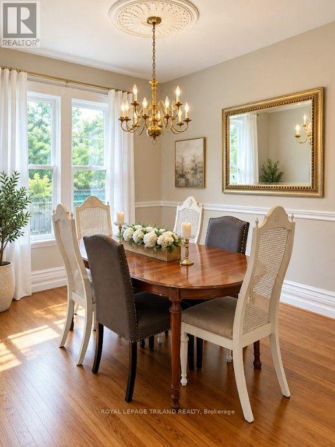
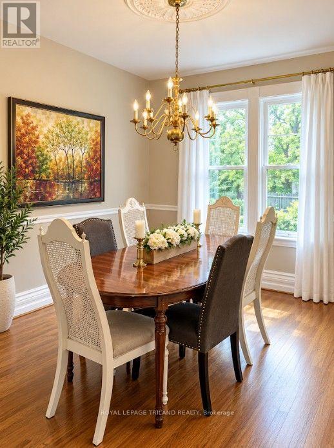
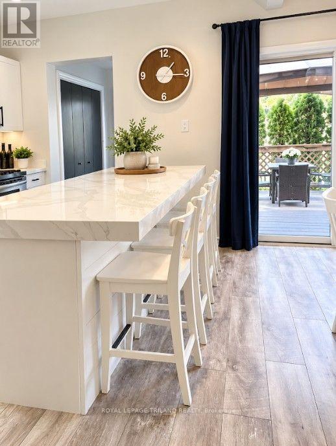
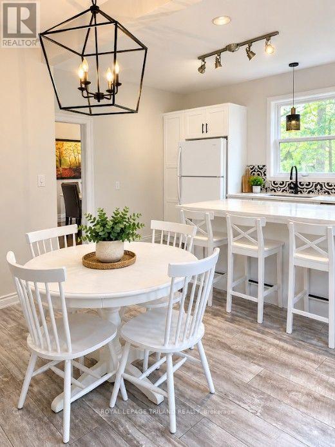
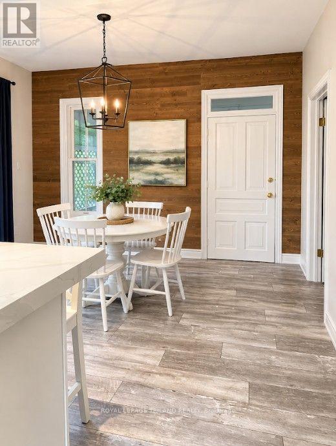
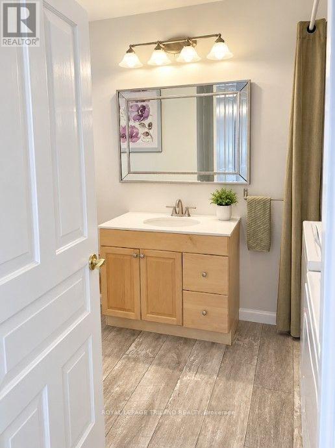
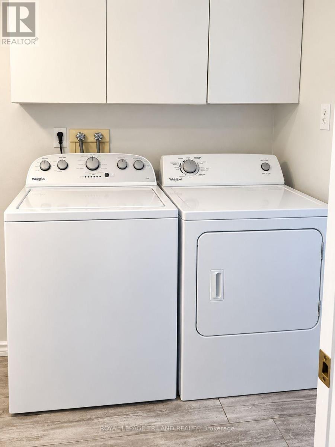
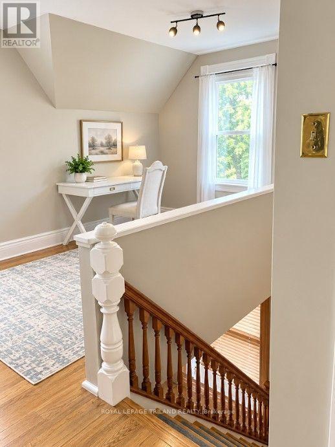
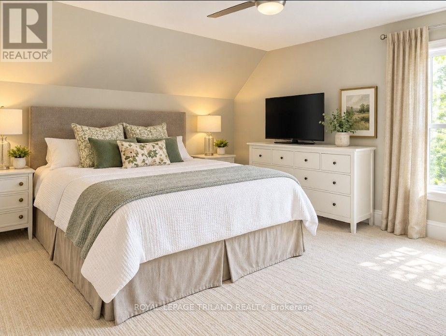
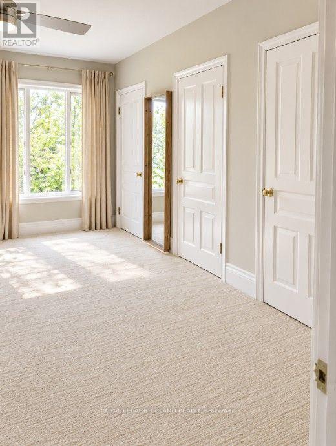
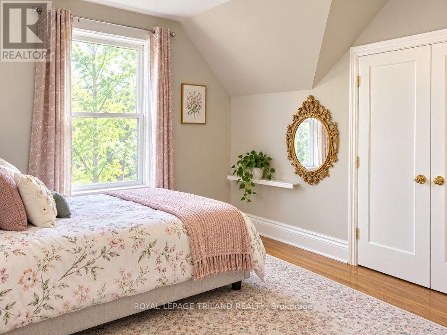
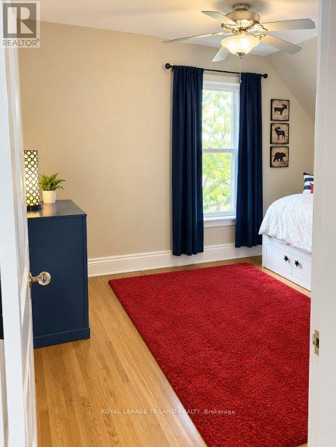
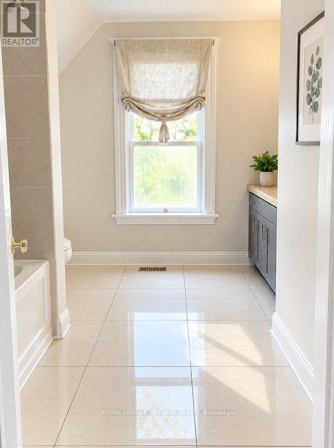
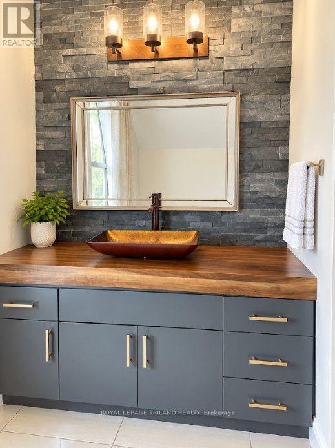
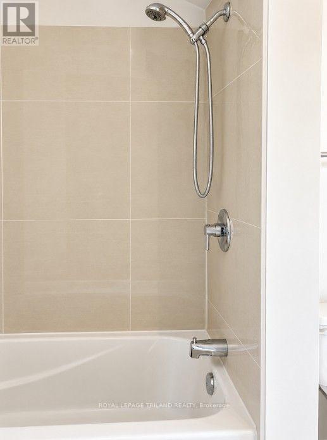
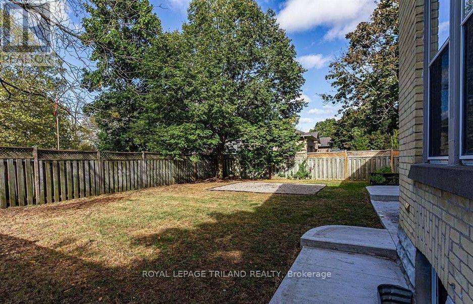
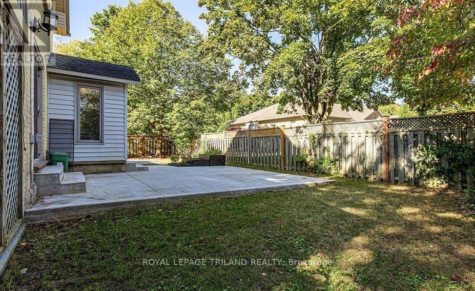
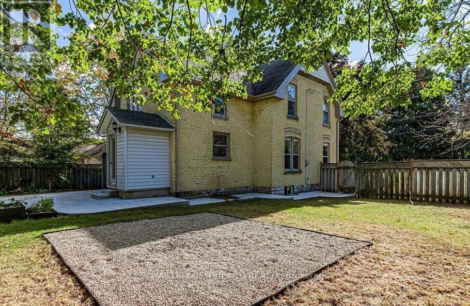
Welcome to this charming and spacious two storey yellow brick century home, offering timeless character in the highly desirable Oakridge neighbourhood of West London. From the moment you arrive, you'll appreciate the home's impressive curb appeal and classic charm. Step inside to a welcoming, oversized foyer leading to a bright and inviting living room filled with natural light and featuring beautiful hardwood flooring, high baseboards and traditional trim. The large, updated eat-in kitchen offers plenty of crisp white cabinetry, quartz countertops, updated flooring and lighting, a comfortable dinette area, and direct access to the backyard deck. A separate formal dining room provides the perfect setting for family dinners and entertaining. The main level also includes a convenient powder room and laundry area. Upstairs, you'll find three generously sized bedrooms with ample closet space, a versatile study or home office area, and an updated main bathroom. The lower level provides plenty of additional storage space. Additional features include high ceilings, extensive hardwood flooring, an updated furnace and shingles, and a private fenced backyard with a deck, ideal for relaxing or entertaining during the warmer months. Located in a sought-after school district and just minutes from Springbank Park, Byron Village, golf courses, Boler Mountain, shopping, grocery stores, restaurants and everyday amenities. A wonderful rental opportunity for a family or professionals looking for a home that combines character, space, privacy and an exceptional West London location. (id:20872)
Property Details
| MLS® Number | X13763808 |
| Property Type | Single Family |
| Community Name | North O |
| Amenities Near By | Golf Nearby, Park, Public Transit, Schools |
| Community Features | Community Centre |
| Features | Irregular Lot Size, Flat Site, Dry, Carpet Free, In Suite Laundry |
| Parking Space Total | 4 |
| Structure | Patio(s) |
Building
| Bathroom Total | 2 |
| Bedrooms Above Ground | 3 |
| Bedrooms Total | 3 |
| Age | 100+ Years |
| Basement Development | Unfinished |
| Basement Type | Full (unfinished) |
| Construction Style Attachment | Detached |
| Cooling Type | Central Air Conditioning |
| Exterior Finish | Brick |
| Fire Protection | Smoke Detectors |
| Foundation Type | Brick, Block |
| Half Bath Total | 1 |
| Heating Fuel | Natural Gas |
| Heating Type | Forced Air |
| Stories Total | 2 |
| Size Interior | 1,500 - 2,000 Sqft |
| Type | House |
| Utility Water | Municipal Water |
Parking
| No Garage |
Land
| Acreage | No |
| Fence Type | Fully Fenced, Fenced Yard |
| Land Amenities | Golf Nearby, Park, Public Transit, Schools |
| Sewer | Sanitary Sewer |
| Size Total Text | Under 1/2 Acre |
Rooms
| Level | Type | Length | Width | Dimensions |
|---|---|---|---|---|
| Second Level | Primary Bedroom | 4.6 m | 4.01 m | 4.6 m x 4.01 m |
| Second Level | Bedroom 2 | 3.71 m | 3.07 m | 3.71 m x 3.07 m |
| Second Level | Bedroom 3 | 3.1 m | 3.07 m | 3.1 m x 3.07 m |
| Second Level | Office | 4.72 m | 2.49 m | 4.72 m x 2.49 m |
| Basement | Other | 7.85 m | 2.43 m | 7.85 m x 2.43 m |
| Basement | Utility Room | 3.84 m | 1.52 m | 3.84 m x 1.52 m |
| Basement | Recreational, Games Room | 6.25 m | 3.65 m | 6.25 m x 3.65 m |
| Ground Level | Foyer | 5.46 m | 3.33 m | 5.46 m x 3.33 m |
| Ground Level | Living Room | 5.46 m | 3.3 m | 5.46 m x 3.3 m |
| Ground Level | Dining Room | 4.47 m | 3.1 m | 4.47 m x 3.1 m |
| Ground Level | Kitchen | 5.54 m | 4.78 m | 5.54 m x 4.78 m |
| Ground Level | Laundry Room | 3.33 m | 2.13 m | 3.33 m x 2.13 m |
https://www.realtor.ca/real-estate/30256673/1143-riverside-drive-london-north-north-o-north-o
Contact Us
Contact us for more information

The trademarks REALTOR®, REALTORS®, and the REALTOR® logo are controlled by The Canadian Real Estate Association (CREA) and identify real estate professionals who are members of CREA. The trademarks MLS®, Multiple Listing Service® and the associated logos are owned by The Canadian Real Estate Association (CREA) and identify the quality of services provided by real estate professionals who are members of CREA. The trademark DDF® is owned by The Canadian Real Estate Association (CREA) and identifies CREA's Data Distribution Facility (DDF®)
September 10 2026 03:20:46
London and St. Thomas Association of REALTORS®
Royal LePage Triland Realty