
1183 Patann Drive London East, Ontario N5V 2J2



$499,000
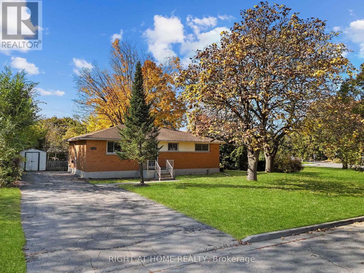
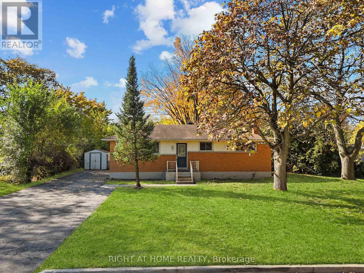
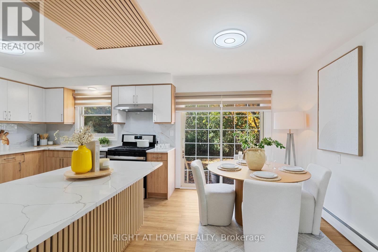
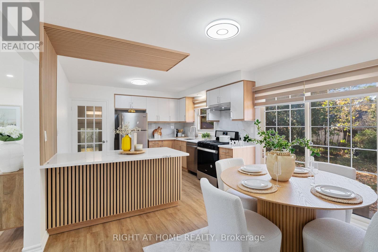
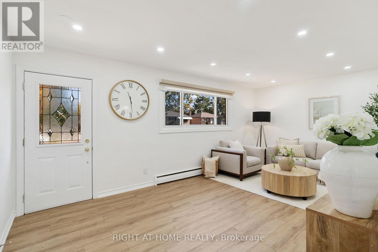
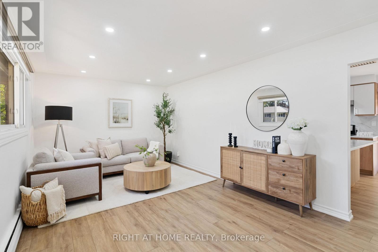
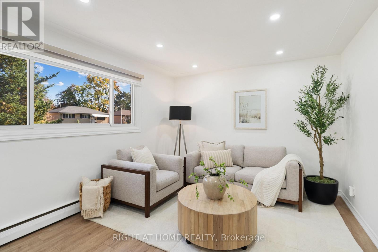
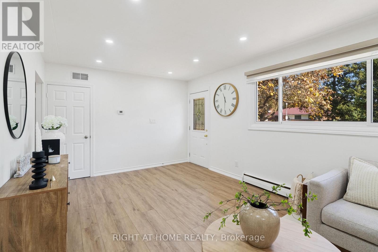
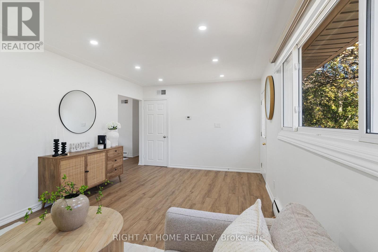
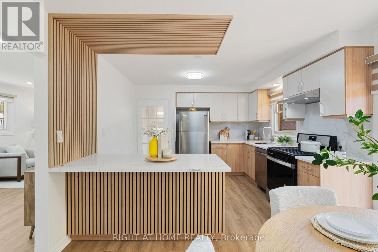
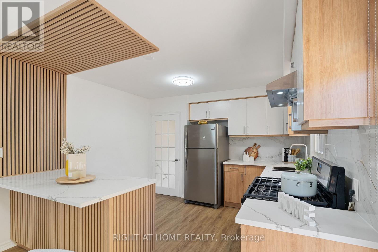
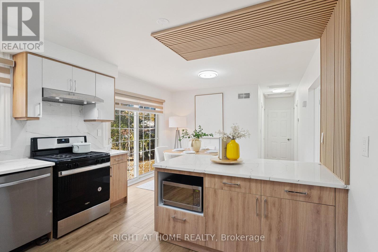
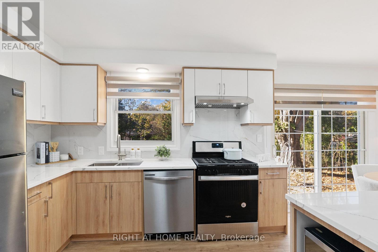
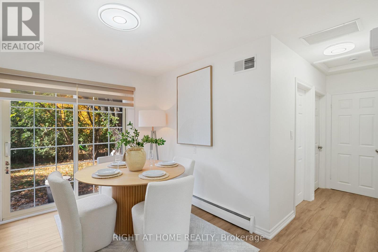
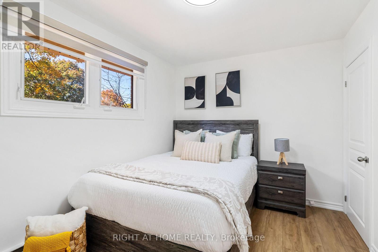
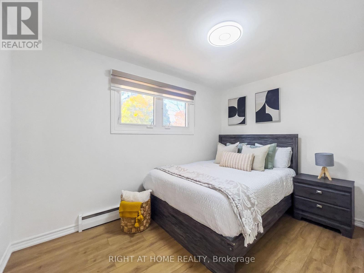
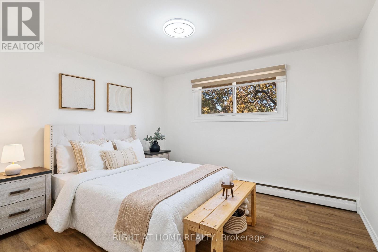
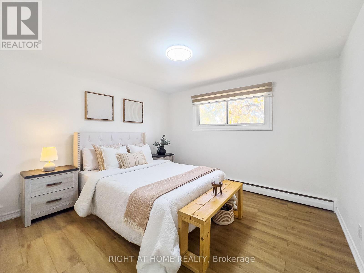
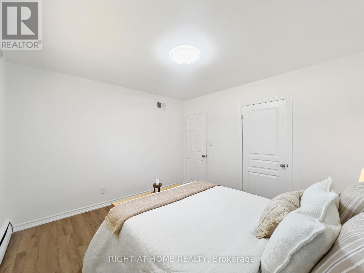
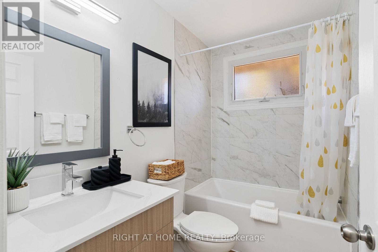
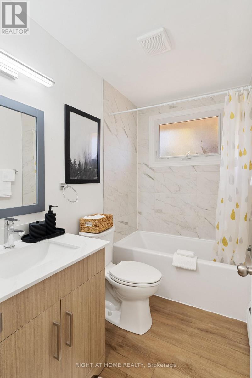
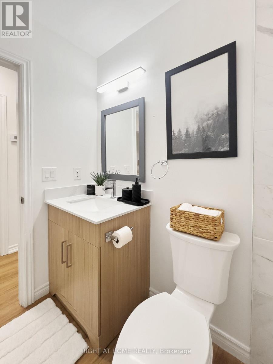
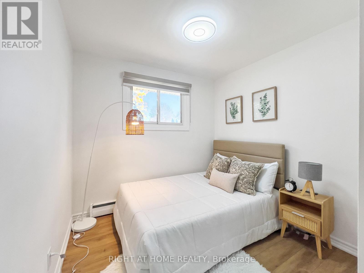
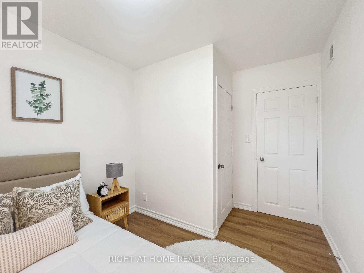
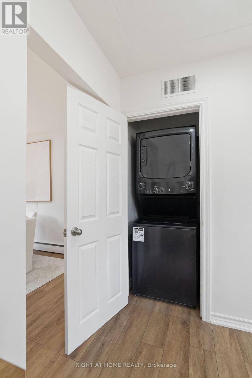
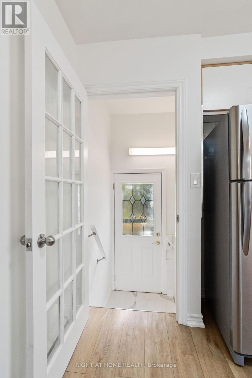
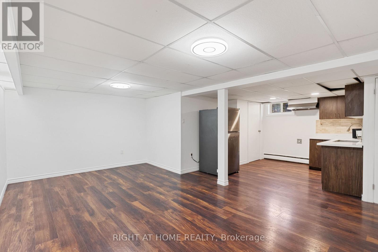
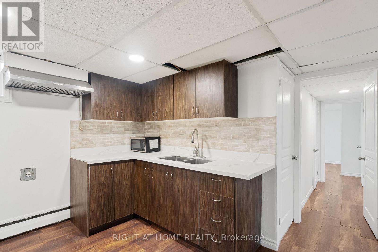
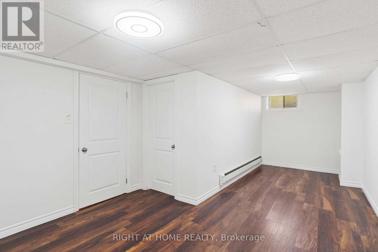
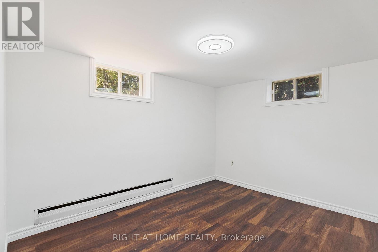
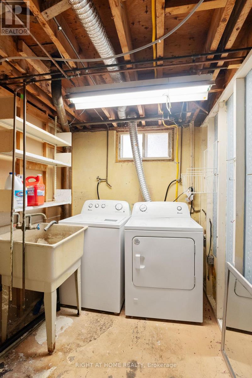
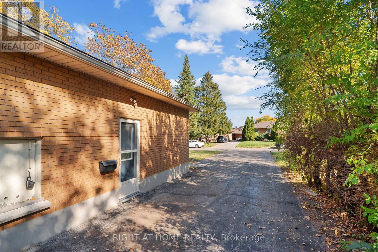
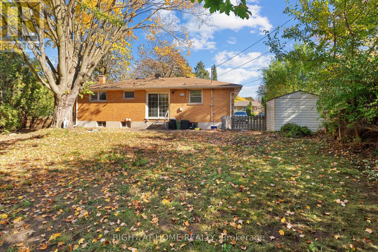
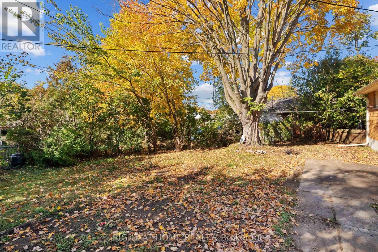
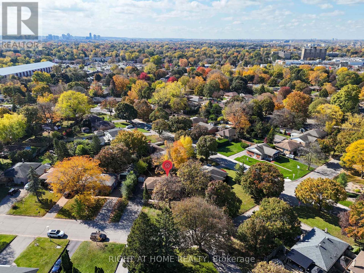
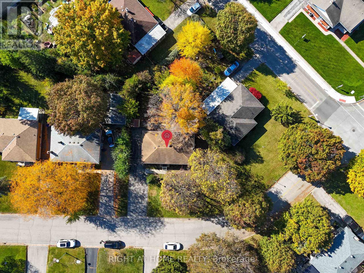
Opportunities like this don't come often! Perfect extended -family orgranny suite. $$$ For additional income potential or extra living spacein fully finished Basement with separate entrance and separate cookingarea- this is a prime opportunity for investors or savvy buyers seekingbuilt-in rental income from day one. Beautifully maintained BrickBungalow , lovingly cared for the owners. Conveniently located witheasy highway access, this home offers a quick commute to the collegeand is close to a wide range of amenities. The main level features anopen-concept living room, Dining hall & renovated kitchen. 3 generousbedrooms and 1 full bathroom. The lower level offers 2 bedrooms, Recroom & 1 full bathroom and cooking area and SEPARATE ENTRANCE,providing excellent flexibility for extended family. Enjoy a largefenced backyard with sheds. Long driveway, with 6 parking. SEPARATEENTRANCE quick access to Highway 401. (id:20872)
Property Details
| MLS® Number | X14118094 |
| Property Type | Single Family |
| Community Name | East D |
| Amenities Near By | Hospital |
| Features | In-law Suite |
| Parking Space Total | 6 |
| View Type | View |
Building
| Bathroom Total | 2 |
| Bedrooms Above Ground | 3 |
| Bedrooms Below Ground | 2 |
| Bedrooms Total | 5 |
| Appliances | Dishwasher, Dryer, Stove, Two Washers, Two Refrigerators |
| Architectural Style | Bungalow |
| Basement Features | Separate Entrance |
| Basement Type | Full |
| Construction Style Attachment | Detached |
| Cooling Type | Central Air Conditioning |
| Exterior Finish | Brick |
| Foundation Type | Concrete |
| Heating Fuel | Other |
| Heating Type | Other |
| Stories Total | 1 |
| Size Interior | 1,100 - 1,500 Sqft |
| Type | House |
| Utility Water | Municipal Water |
Parking
| No Garage |
Land
| Acreage | No |
| Land Amenities | Hospital |
| Sewer | Sanitary Sewer |
| Size Depth | 130 Ft |
| Size Frontage | 91 Ft ,3 In |
| Size Irregular | 91.3 X 130 Ft |
| Size Total Text | 91.3 X 130 Ft |
Rooms
| Level | Type | Length | Width | Dimensions |
|---|---|---|---|---|
| Lower Level | Recreational, Games Room | 6.85 m | 5.81 m | 6.85 m x 5.81 m |
| Lower Level | Bedroom | 3.4 m | 2.87 m | 3.4 m x 2.87 m |
| Lower Level | Bedroom | 6.19 m | 3.4 m | 6.19 m x 3.4 m |
| Main Level | Living Room | 6.09 m | 3.4 m | 6.09 m x 3.4 m |
| Main Level | Kitchen | 3.45 m | 2.87 m | 3.45 m x 2.87 m |
| Main Level | Dining Room | 3.45 m | 2.79 m | 3.45 m x 2.79 m |
| Main Level | Bedroom | 3.65 m | 2.74 m | 3.65 m x 2.74 m |
| Main Level | Bedroom 2 | 3.66 m | 3.44 m | 3.66 m x 3.44 m |
| Main Level | Bedroom | 3.4 m | 2.59 m | 3.4 m x 2.59 m |
https://www.realtor.ca/real-estate/30445346/1183-patann-drive-london-east-east-d-east-d
Contact Us
Contact us for more information

The trademarks REALTOR®, REALTORS®, and the REALTOR® logo are controlled by The Canadian Real Estate Association (CREA) and identify real estate professionals who are members of CREA. The trademarks MLS®, Multiple Listing Service® and the associated logos are owned by The Canadian Real Estate Association (CREA) and identify the quality of services provided by real estate professionals who are members of CREA. The trademark DDF® is owned by The Canadian Real Estate Association (CREA) and identifies CREA's Data Distribution Facility (DDF®)
October 26 2026 08:58:22
London and St. Thomas Association of REALTORS®
Right At Home Realty