
13 St Ladislaus Street Norfolk, Ontario N0J 1E0



$769,900
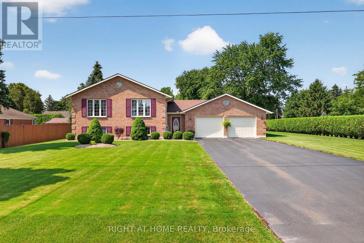
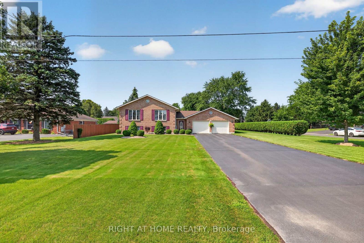
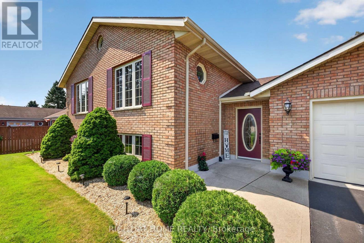
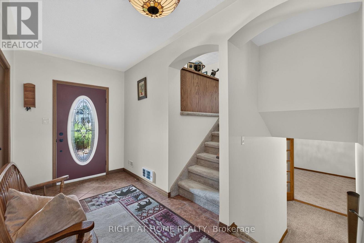
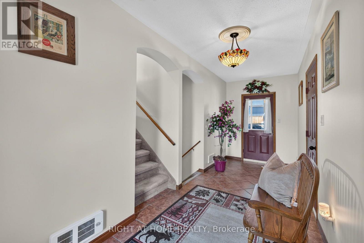
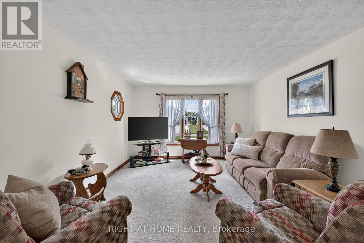
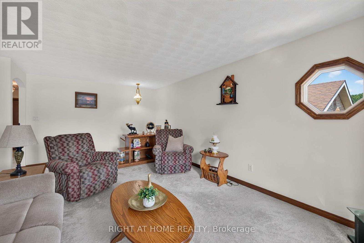
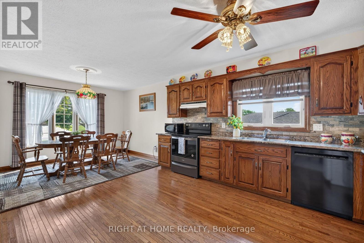
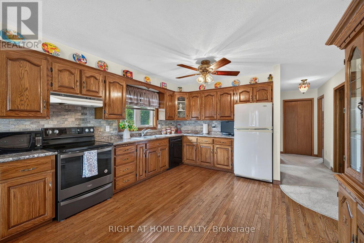
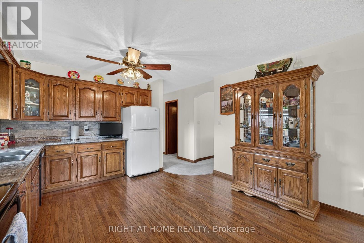
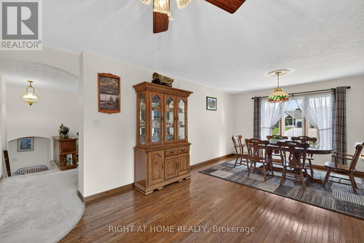
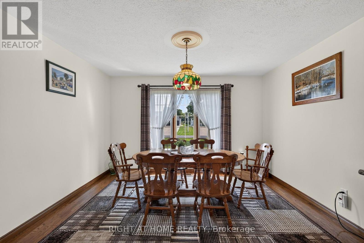
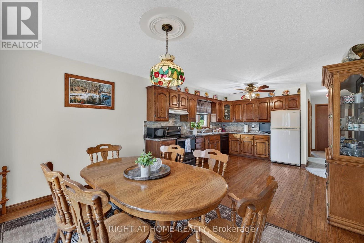
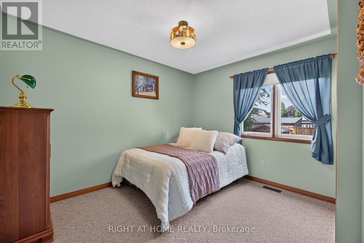
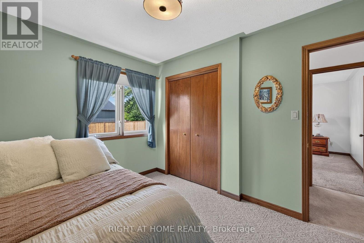
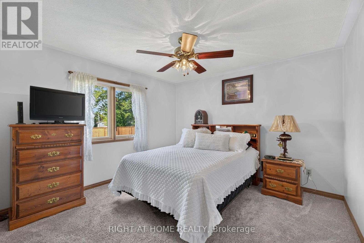
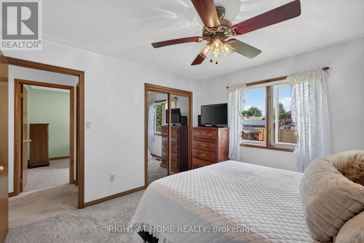
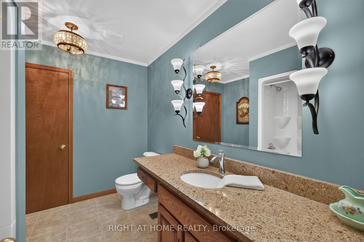
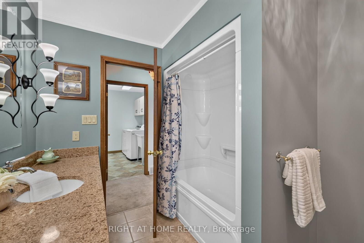
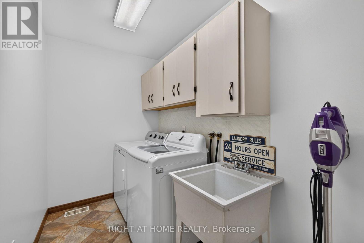
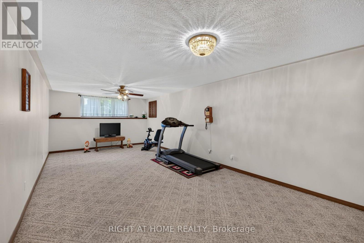
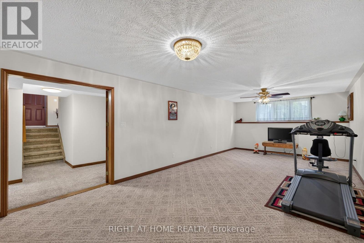
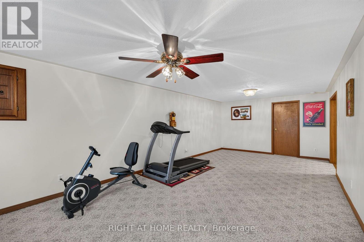
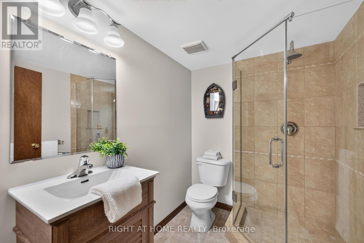
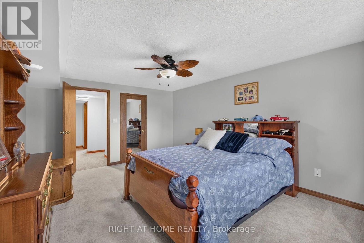
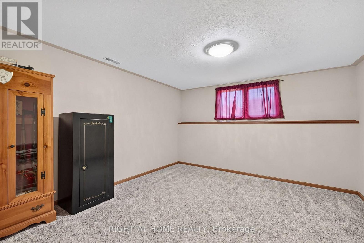
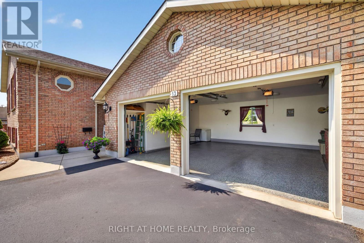
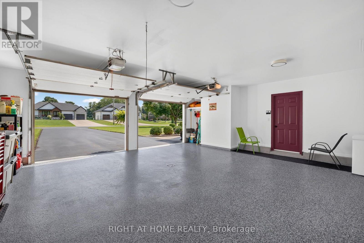
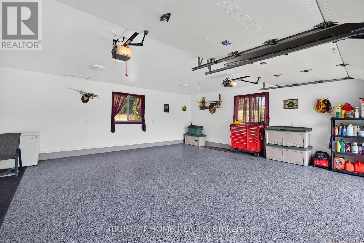
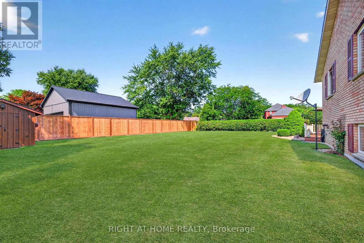
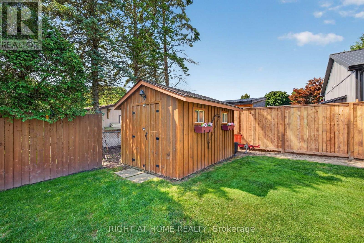
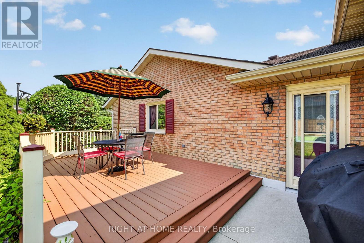
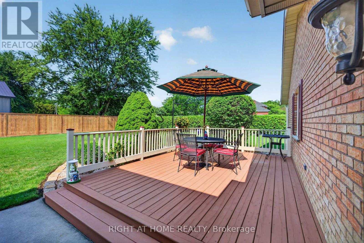
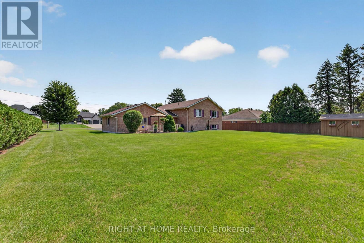
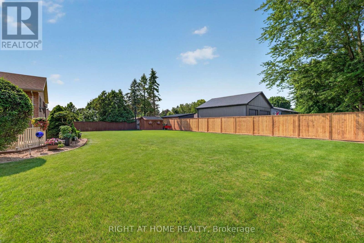
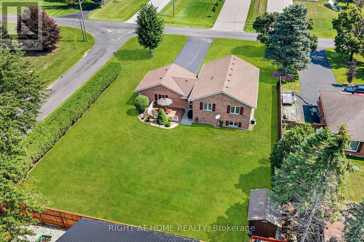
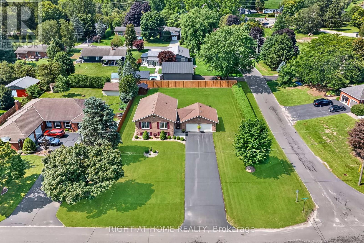
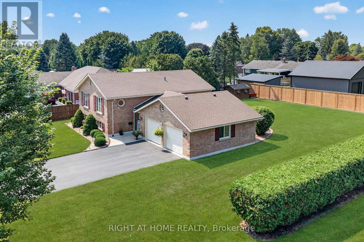
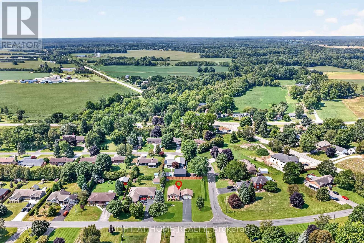
Welcome to this beautifully maintained raised bungalow situated on a spacious lot in the sought-after community of Courtland. Offering 2+2 bedrooms, 2 full bathrooms, and a functional layout, this brick home combines classic charm with comfortable, move-in-ready living. Step inside to a welcoming foyer, with just a few steps leading to the bright and generously sized living room, ideal for relaxing or entertaining. The eat-in kitchen features warm oak cabinetry and a tile backsplash, while hardwood flooring continues into the adjoining dining area. The main level also offers two comfortable bedrooms, a full 4-piece bathroom, and the convenience of main-floor laundry. The fully finished lower level adds even more living space with a large recreation room, two additional bedrooms, a second full bathroom, and a dedicated utility room. Outside, the property truly shines with a double attached garage that boasts epoxy-coated flooring, an extended driveway offering parking for up to 8 vehicles, and a meticulously landscaped, hedge-lined backyard that provides exceptional privacy. A garden shed adds extra storage, while the generous lot offers plenty of space for outdoor enjoyment. (id:20872)
Property Details
| MLS® Number | X13768720 |
| Property Type | Single Family |
| Community Name | Courtland |
| Amenities Near By | Place Of Worship |
| Community Features | School Bus |
| Equipment Type | None |
| Features | Flat Site |
| Parking Space Total | 8 |
| Rental Equipment Type | None |
| Structure | Deck, Shed |
Building
| Bathroom Total | 2 |
| Bedrooms Above Ground | 2 |
| Bedrooms Below Ground | 2 |
| Bedrooms Total | 4 |
| Age | 31 To 50 Years |
| Appliances | Garage Door Opener Remote(s), Central Vacuum, Dishwasher, Dryer, Stove, Washer, Refrigerator |
| Architectural Style | Raised Bungalow |
| Basement Development | Finished |
| Basement Type | Full (finished) |
| Construction Style Attachment | Detached |
| Cooling Type | Central Air Conditioning |
| Exterior Finish | Brick Veneer |
| Foundation Type | Poured Concrete |
| Heating Fuel | Natural Gas |
| Heating Type | Forced Air |
| Stories Total | 1 |
| Size Interior | 1,100 - 1,500 Sqft |
| Type | House |
| Utility Water | Municipal Water |
Parking
| Attached Garage | |
| Garage |
Land
| Acreage | No |
| Land Amenities | Place Of Worship |
| Sewer | Septic System |
| Size Depth | 157 Ft |
| Size Frontage | 96 Ft ,6 In |
| Size Irregular | 96.5 X 157 Ft ; 147.55ft X93.50ft X147.54ft X 91.76ft |
| Size Total Text | 96.5 X 157 Ft ; 147.55ft X93.50ft X147.54ft X 91.76ft |
| Zoning Description | Rh |
Rooms
| Level | Type | Length | Width | Dimensions |
|---|---|---|---|---|
| Lower Level | Bathroom | 2.36 m | 1.71 m | 2.36 m x 1.71 m |
| Lower Level | Bedroom | 3.7 m | 4.18 m | 3.7 m x 4.18 m |
| Lower Level | Utility Room | 3.95 m | 3.02 m | 3.95 m x 3.02 m |
| Lower Level | Recreational, Games Room | 3.7 m | 7.7 m | 3.7 m x 7.7 m |
| Lower Level | Bedroom | 3.95 m | 5.08 m | 3.95 m x 5.08 m |
| Main Level | Foyer | 1.97 m | 5.75 m | 1.97 m x 5.75 m |
| Main Level | Living Room | 3.76 m | 6.16 m | 3.76 m x 6.16 m |
| Main Level | Dining Room | 3.89 m | 2.64 m | 3.89 m x 2.64 m |
| Main Level | Kitchen | 4.13 m | 4.19 m | 4.13 m x 4.19 m |
| Main Level | Bathroom | 2.91 m | 2.28 m | 2.91 m x 2.28 m |
| Main Level | Laundry Room | 2.87 m | 1.64 m | 2.87 m x 1.64 m |
| Main Level | Bedroom | 2.88 m | 3.51 m | 2.88 m x 3.51 m |
| Main Level | Bedroom | 3.52 m | 3.5 m | 3.52 m x 3.5 m |
https://www.realtor.ca/real-estate/30261596/13-st-ladislaus-street-norfolk-courtland-courtland
Contact Us
Contact us for more information

The trademarks REALTOR®, REALTORS®, and the REALTOR® logo are controlled by The Canadian Real Estate Association (CREA) and identify real estate professionals who are members of CREA. The trademarks MLS®, Multiple Listing Service® and the associated logos are owned by The Canadian Real Estate Association (CREA) and identify the quality of services provided by real estate professionals who are members of CREA. The trademark DDF® is owned by The Canadian Real Estate Association (CREA) and identifies CREA's Data Distribution Facility (DDF®)
September 10 2026 08:38:10
London and St. Thomas Association of REALTORS®
Right At Home Realty