
14 - 308 Conway Drive London South, Ontario N6E 3N9




$464,900Maintenance, Insurance
$192 Monthly
Maintenance, Insurance
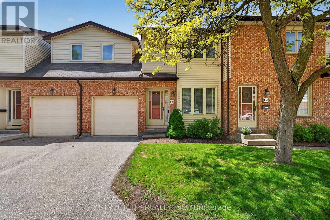
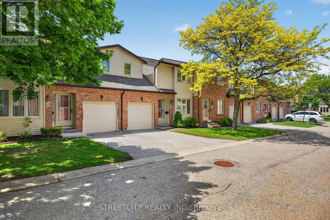
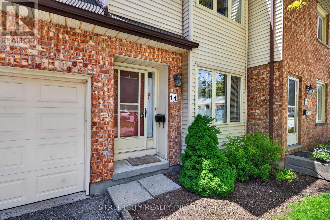
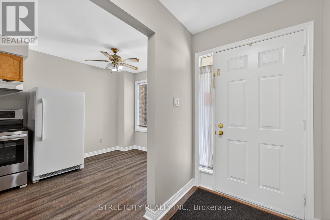
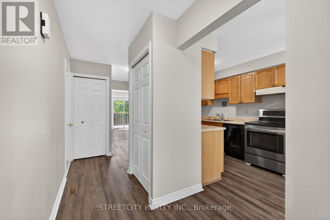
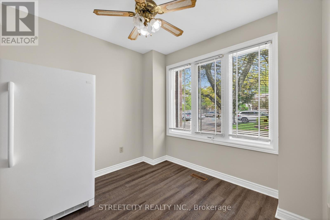
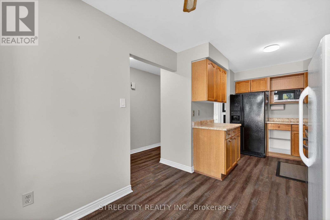
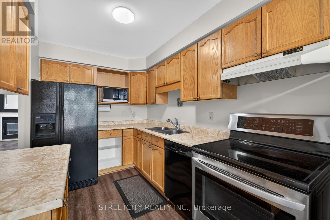
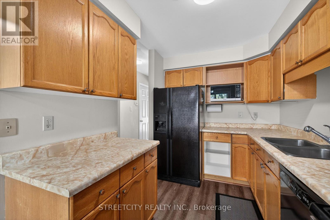
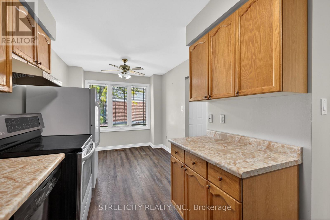
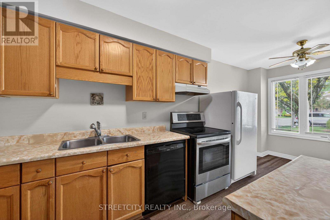
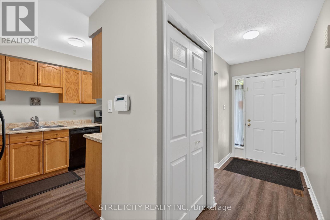
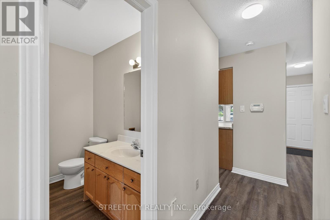
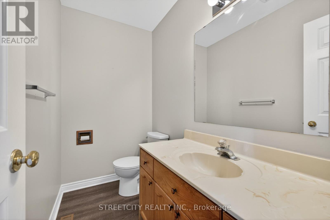
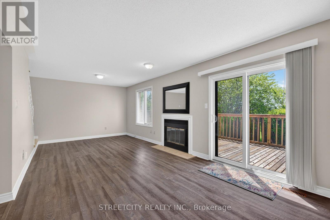
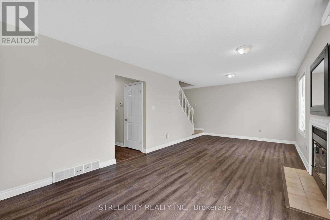
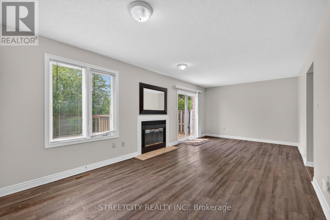
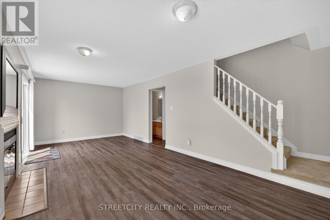
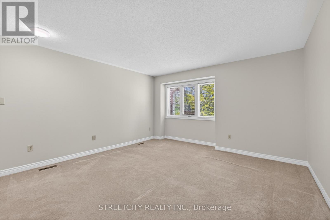
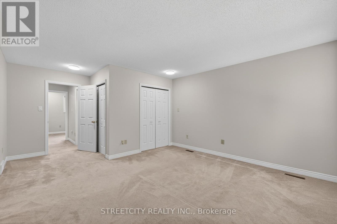
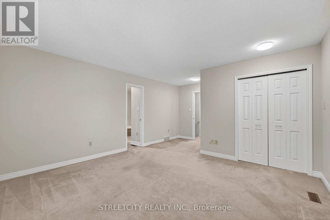
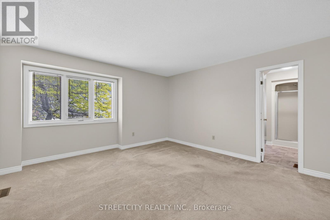
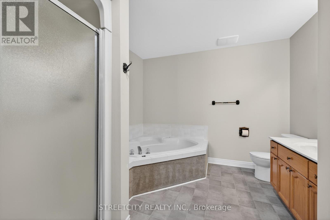
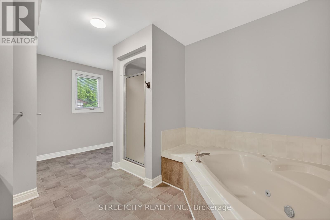
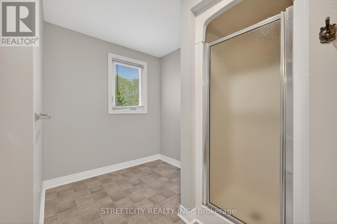
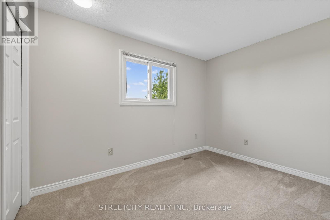
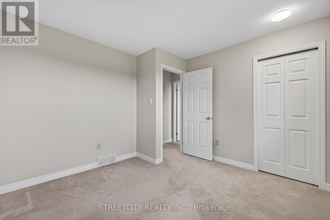
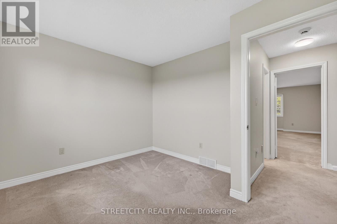
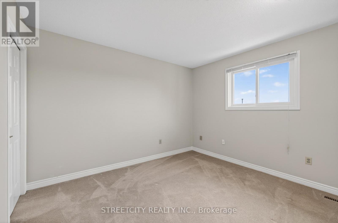
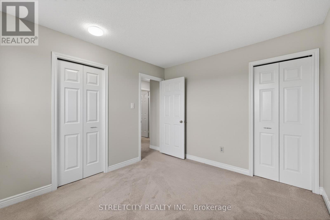
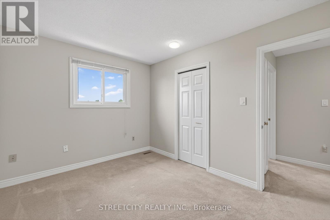
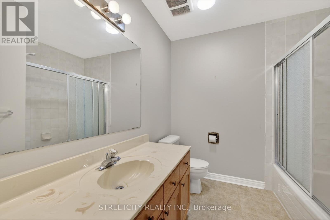
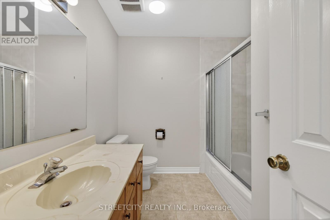
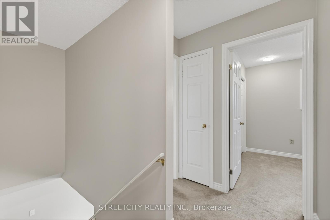
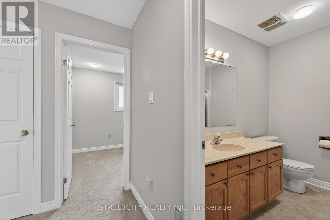
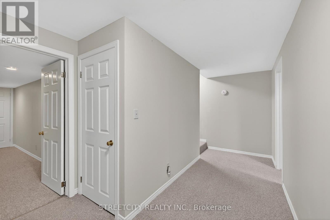
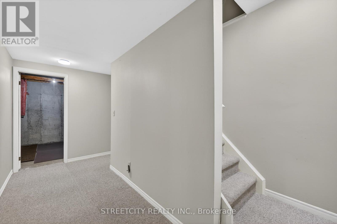
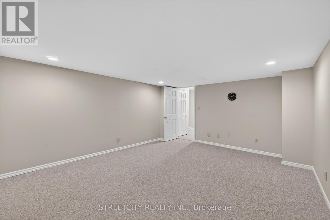
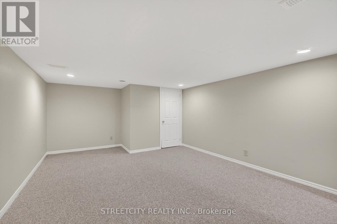
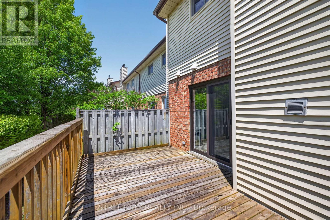
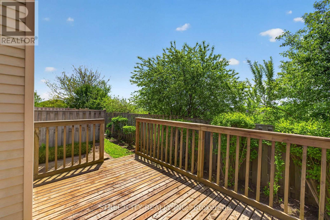
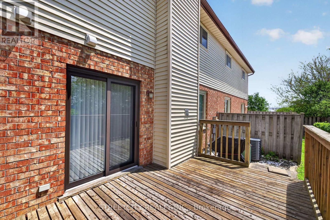
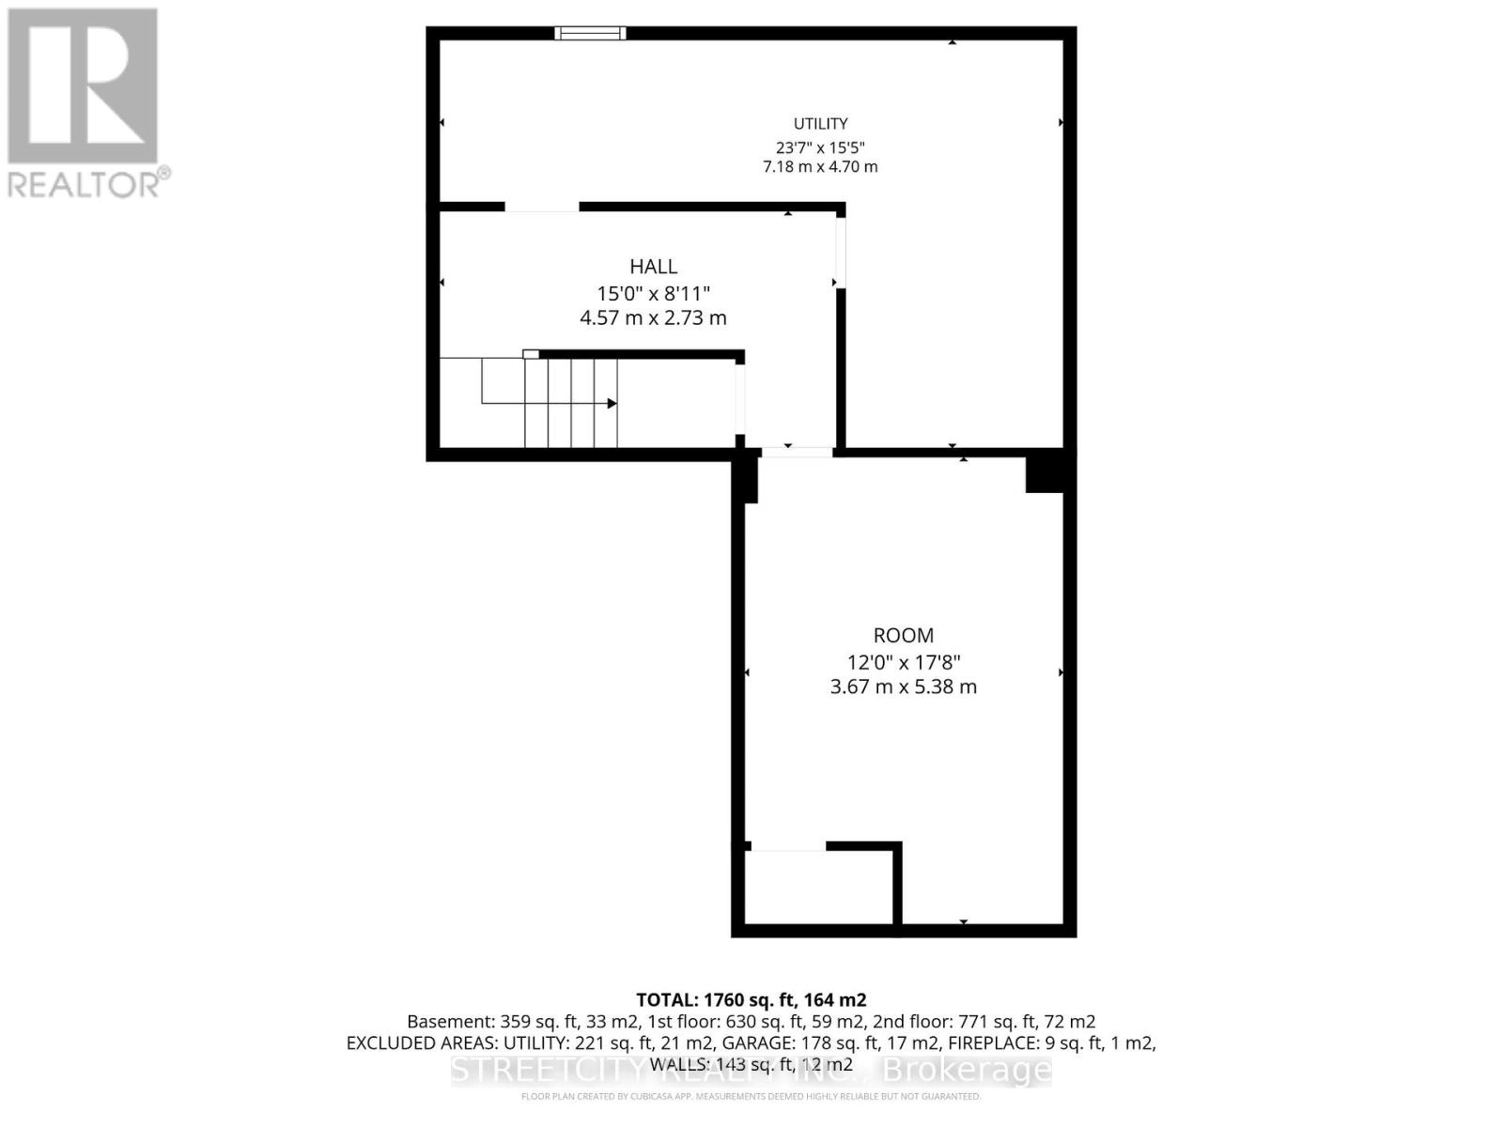
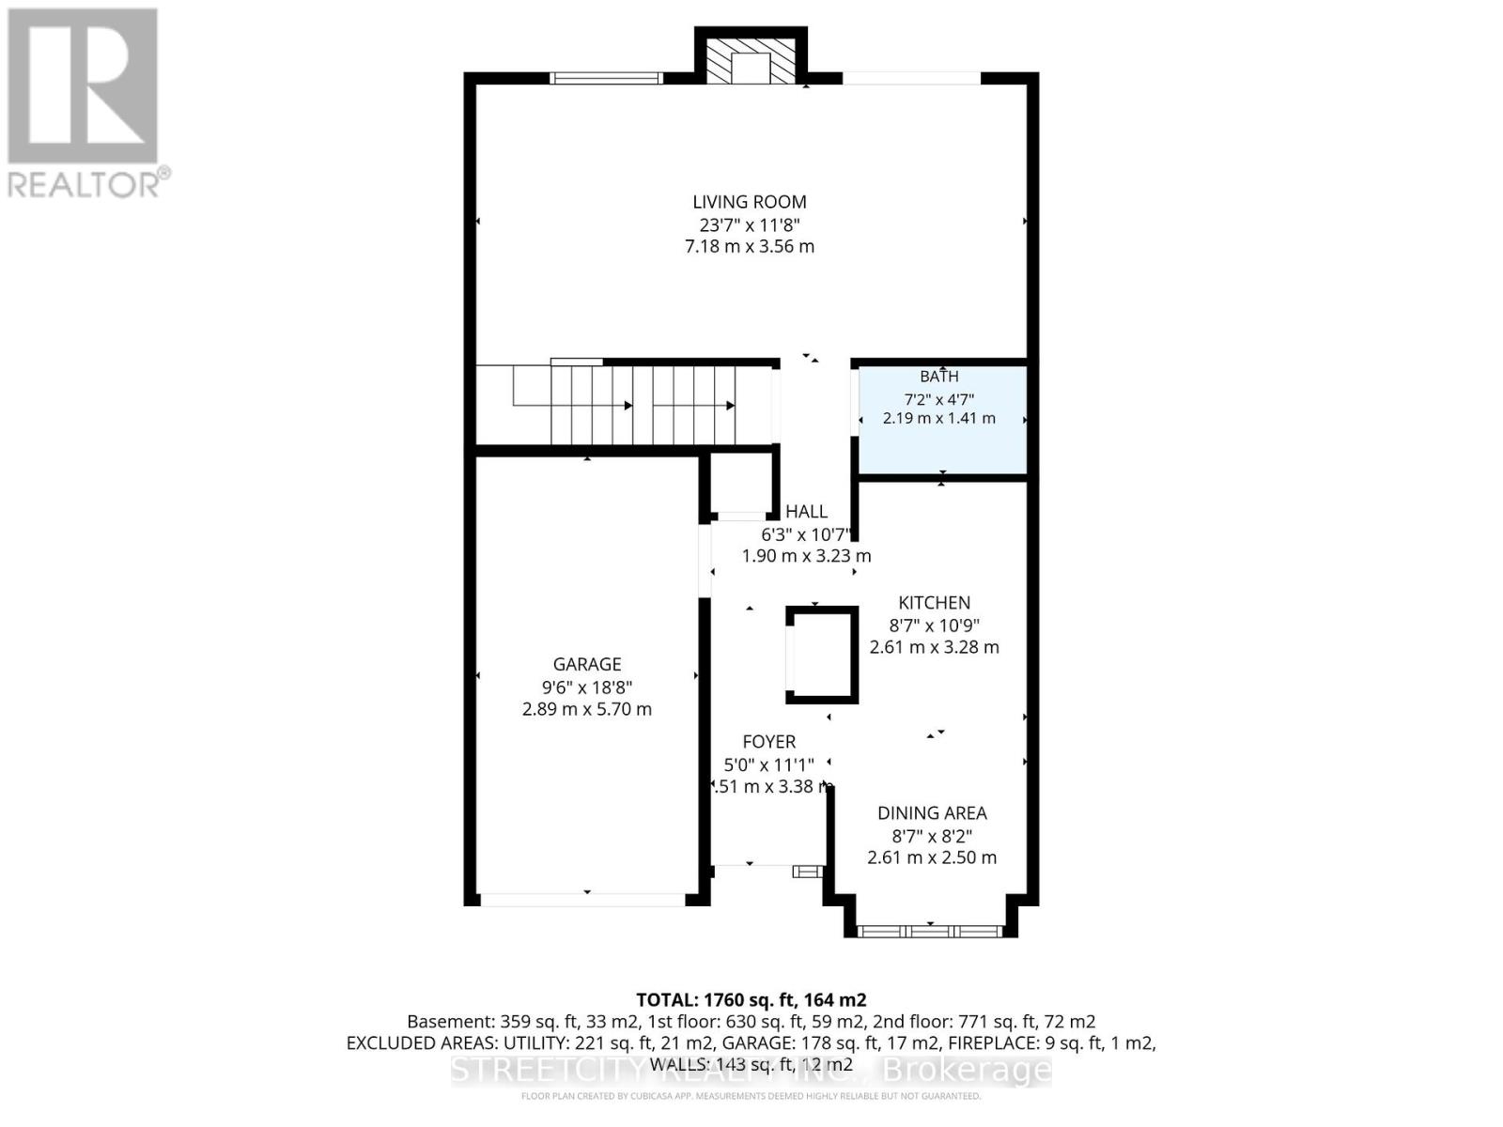
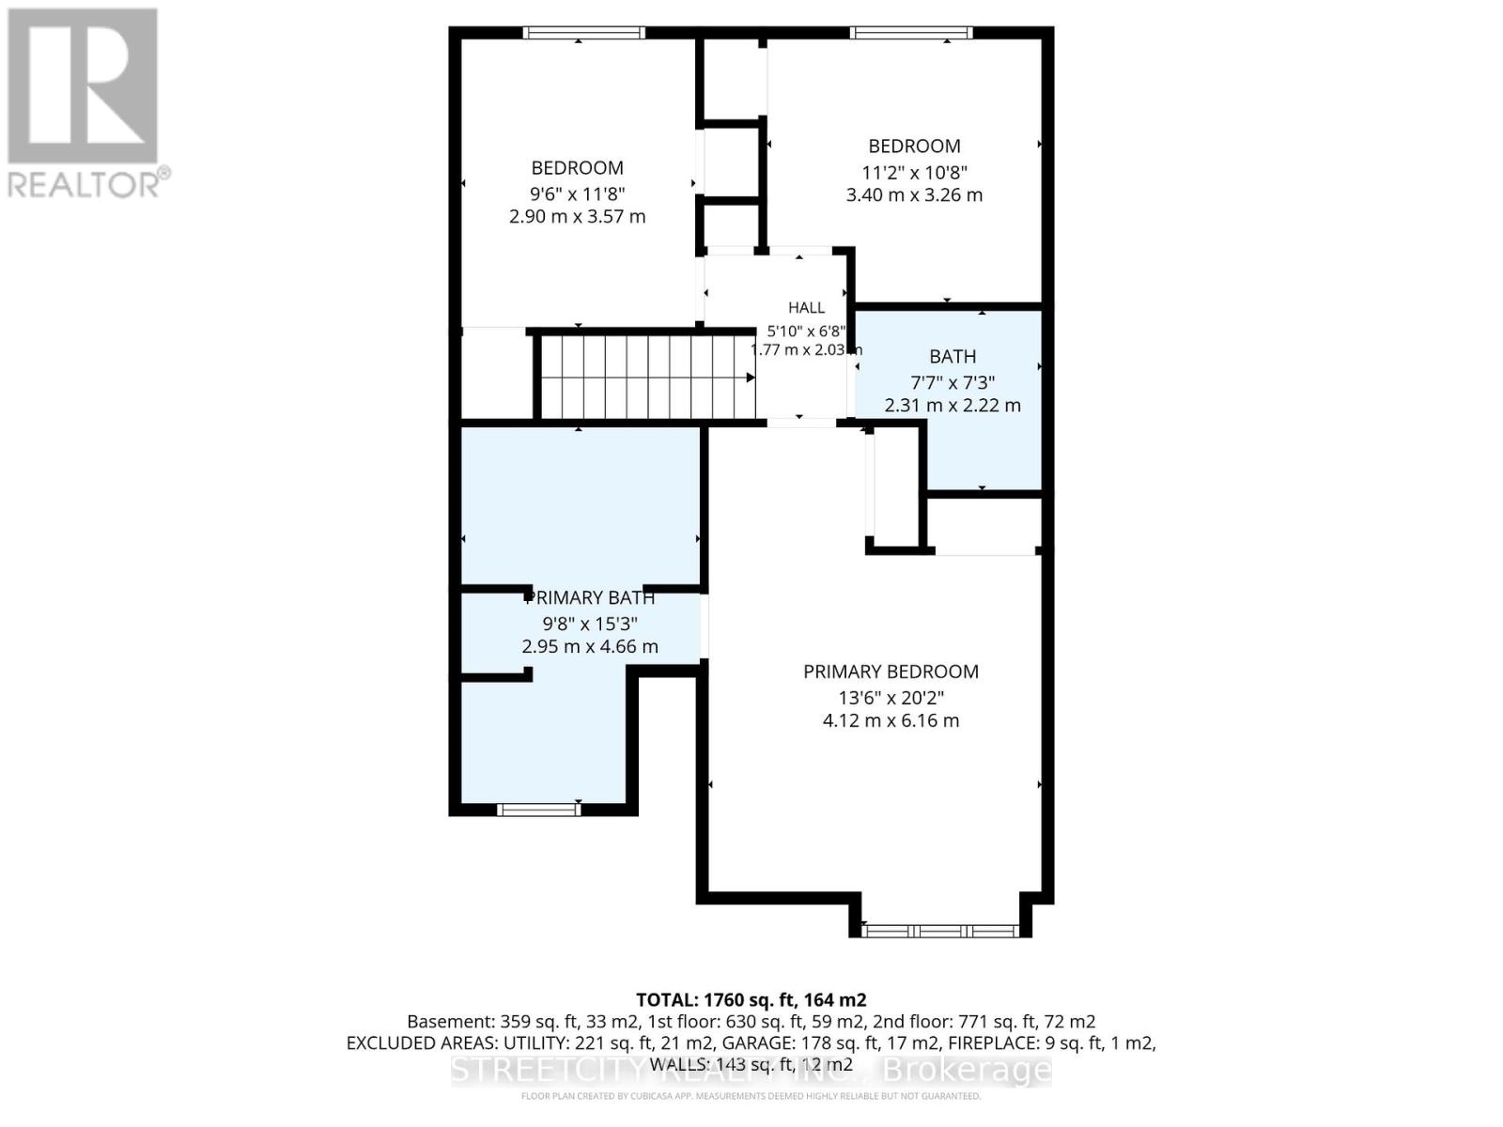
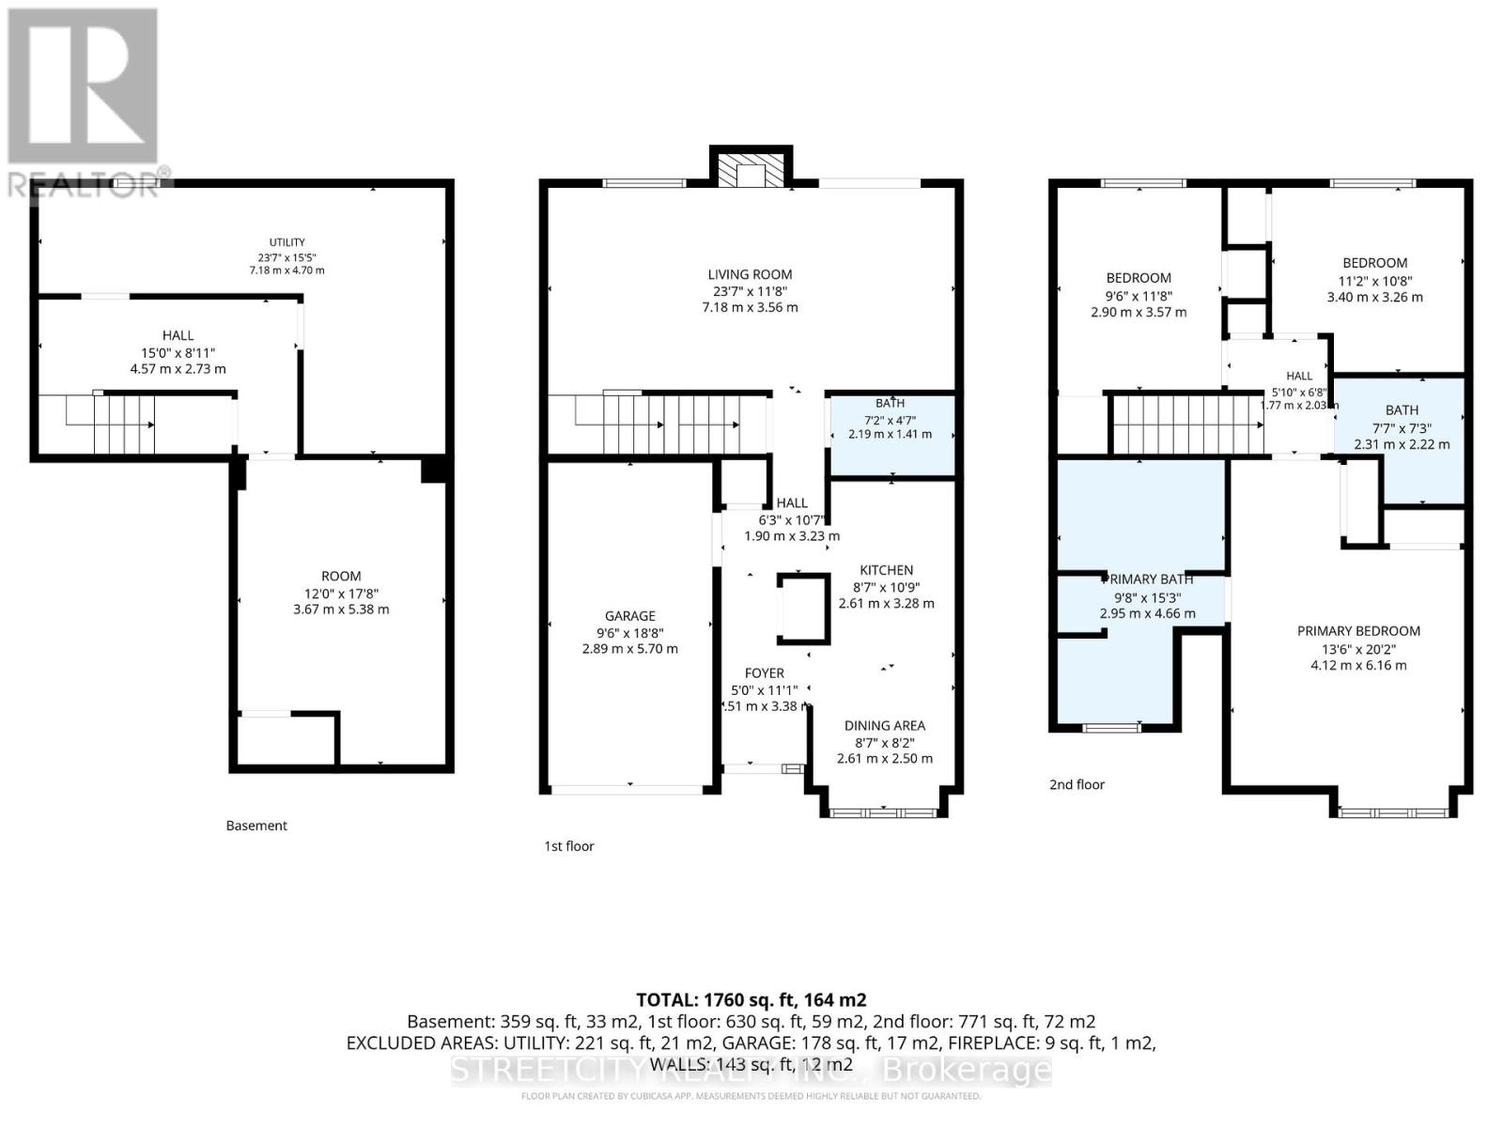
$192 MonthlyWelcome to Conway Gardens! A sought-after South London community steps to parks, schools, White Oaks amenities, and quick 401 access. This beautifully kept 3 bedroom condo townhouse offers a bright, functional layout designed for everyday comfort. The main floor features a spacious eat-in kitchen with ample cabinetry and prep space, and an open-concept living/dining area with a cozy fireplace. Sliding patio doors lead to a large deck backing onto a green space for exceptional privacy, perfect for summer grilling, relaxing, or container gardening. A convenient main-floor bathroom completes this level. Upstairs, you'll find three well-appointed bedrooms, including an oversized primary suite with a 4-piece ensuite and two closets. The second and third bedrooms offer plenty of closet space, and a second 4-piece bathroom serves the upper level. The finished lower level adds flexible space for a family room, playroom, home office, or gym, along with laundry and extra storage. Additional highlights include a single-car attached garage with inside entry, forced-air gas heating, and central air. Move-in ready, this home delivers space, comfort, and value in one of London's most accessible neighbourhoods. (id:20872)
Property Details
| MLS® Number | X13208034 |
| Property Type | Single Family |
| Community Name | South X |
| Community Features | Pets Allowed With Restrictions |
| Equipment Type | Water Heater |
| Features | Balcony |
| Parking Space Total | 2 |
| Rental Equipment Type | Water Heater |
Building
| Bathroom Total | 6 |
| Bedrooms Above Ground | 3 |
| Bedrooms Total | 3 |
| Amenities | Fireplace(s) |
| Appliances | Central Vacuum, Dishwasher, Dryer, Stove, Washer, Refrigerator |
| Basement Development | Finished |
| Basement Type | N/a (finished) |
| Cooling Type | Central Air Conditioning |
| Exterior Finish | Brick, Vinyl Siding |
| Fireplace Present | Yes |
| Fireplace Total | 1 |
| Foundation Type | Poured Concrete |
| Half Bath Total | 1 |
| Heating Fuel | Natural Gas |
| Heating Type | Forced Air |
| Stories Total | 2 |
| Size Interior | 1,600 - 1,799 Sqft |
| Type | Row / Townhouse |
Parking
| Attached Garage | |
| Garage |
Land
| Acreage | No |
Rooms
| Level | Type | Length | Width | Dimensions |
|---|---|---|---|---|
| Second Level | Primary Bedroom | 4.12 m | 6.16 m | 4.12 m x 6.16 m |
| Second Level | Bedroom 2 | 3.4 m | 3.26 m | 3.4 m x 3.26 m |
| Second Level | Bedroom 3 | 2.9 m | 3.57 m | 2.9 m x 3.57 m |
| Second Level | Bathroom | 2.95 m | 4.66 m | 2.95 m x 4.66 m |
| Second Level | Bathroom | 2.31 m | 2.22 m | 2.31 m x 2.22 m |
| Main Level | Living Room | 7.18 m | 3.56 m | 7.18 m x 3.56 m |
| Main Level | Kitchen | 2.61 m | 3.28 m | 2.61 m x 3.28 m |
| Main Level | Dining Room | 2.61 m | 2.5 m | 2.61 m x 2.5 m |
| Main Level | Bathroom | 2.19 m | 1.41 m | 2.19 m x 1.41 m |
https://www.realtor.ca/real-estate/29817703/14-308-conway-drive-london-south-south-x-south-x
Contact Us
Contact us for more information

The trademarks REALTOR®, REALTORS®, and the REALTOR® logo are controlled by The Canadian Real Estate Association (CREA) and identify real estate professionals who are members of CREA. The trademarks MLS®, Multiple Listing Service® and the associated logos are owned by The Canadian Real Estate Association (CREA) and identify the quality of services provided by real estate professionals who are members of CREA. The trademark DDF® is owned by The Canadian Real Estate Association (CREA) and identifies CREA's Data Distribution Facility (DDF®)
May 28 2026 04:34:33
London and St. Thomas Association of REALTORS®
Streetcity Realty Inc.