
1485 Riverbend Road London South, Ontario N6K 0E7

$899,900
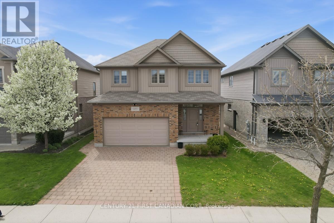
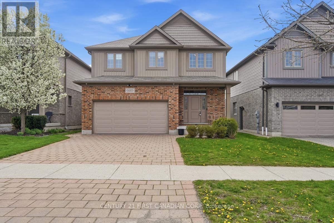
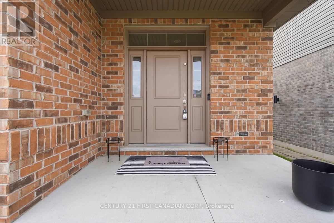
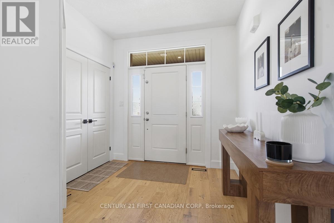
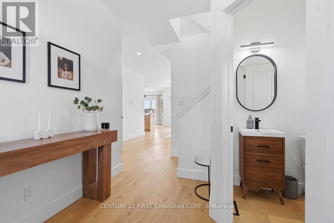
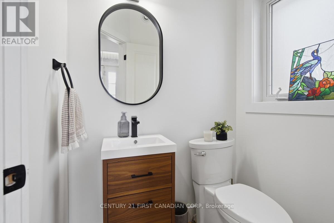
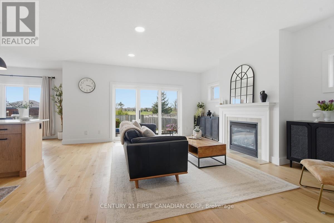
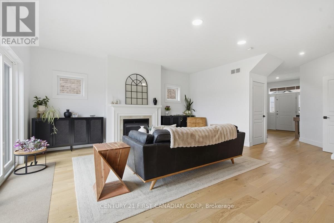
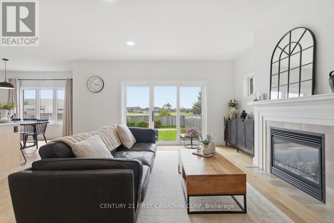
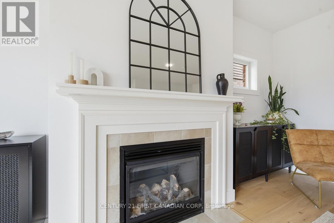
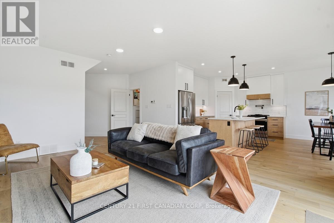
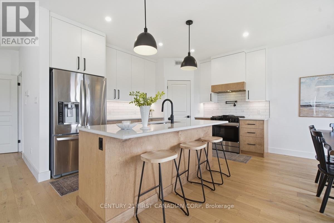
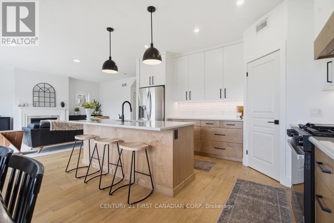
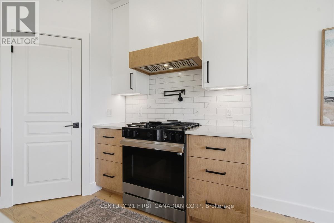
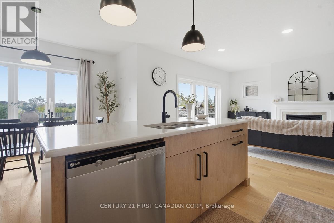
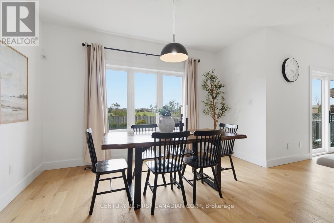
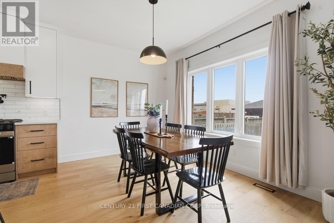
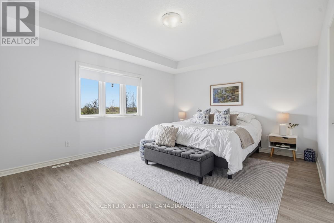
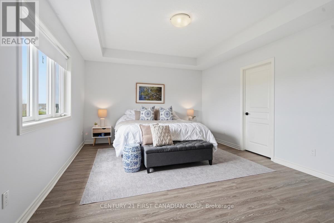
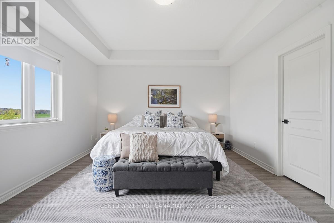
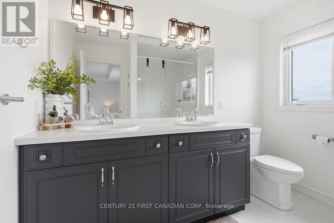
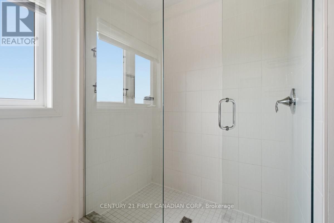
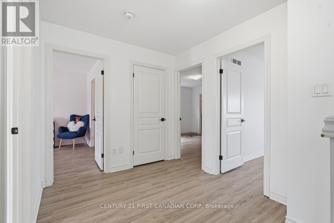
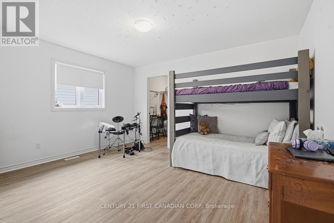
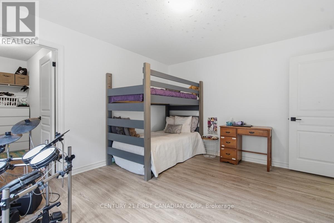
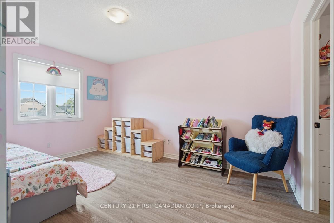
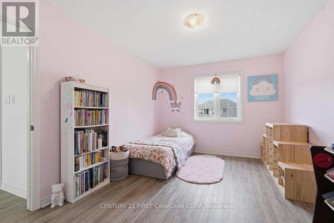
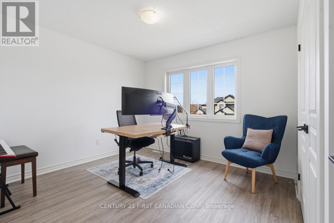
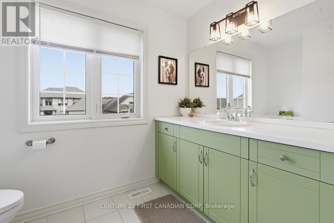
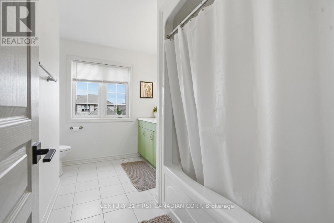
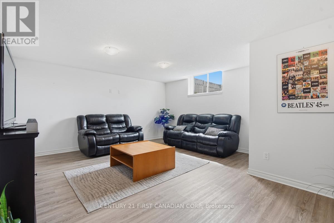
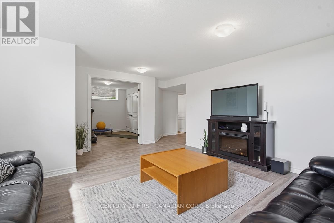
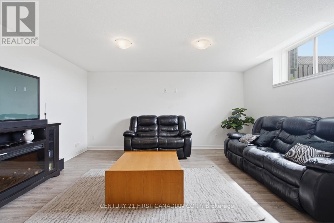
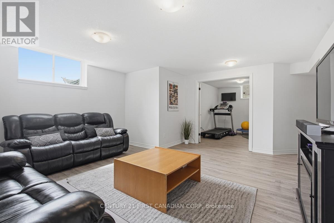
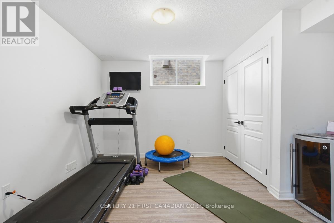
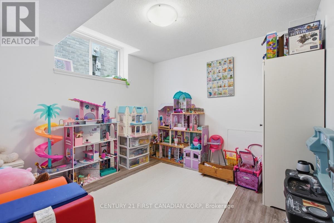
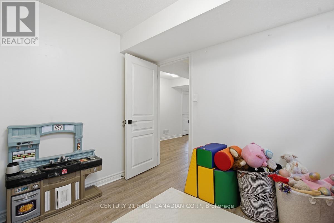
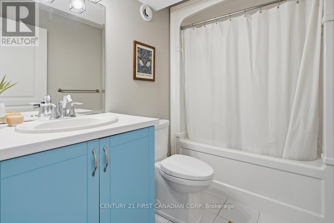
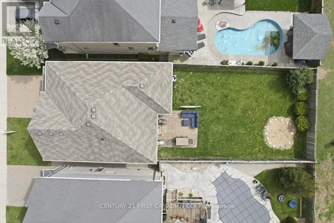
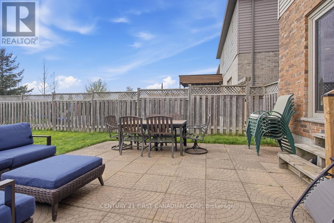
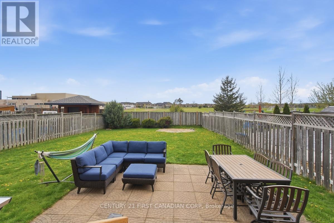
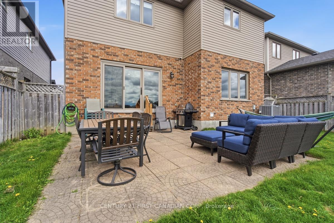
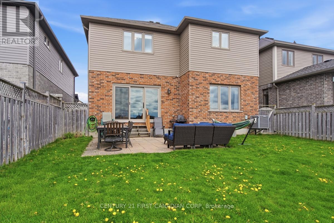
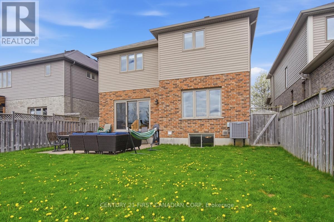
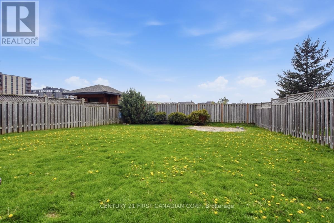
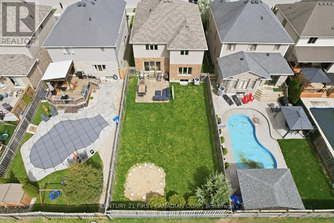
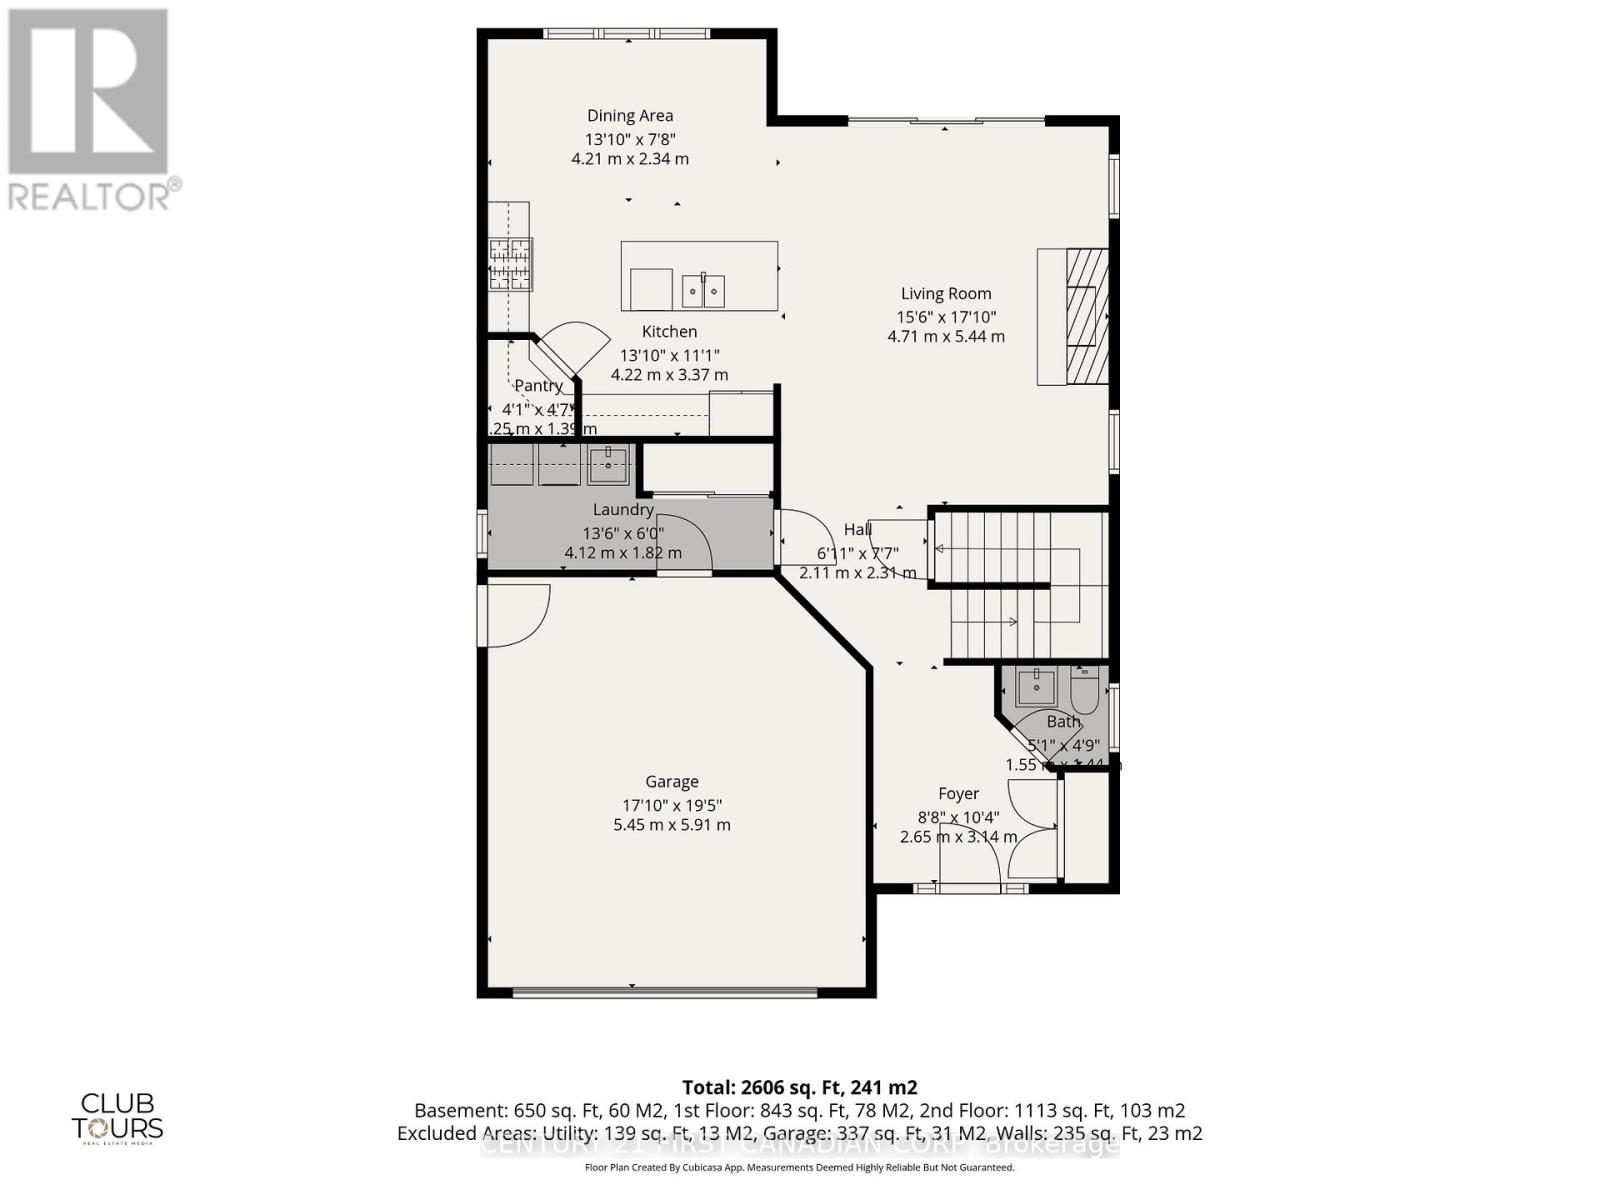
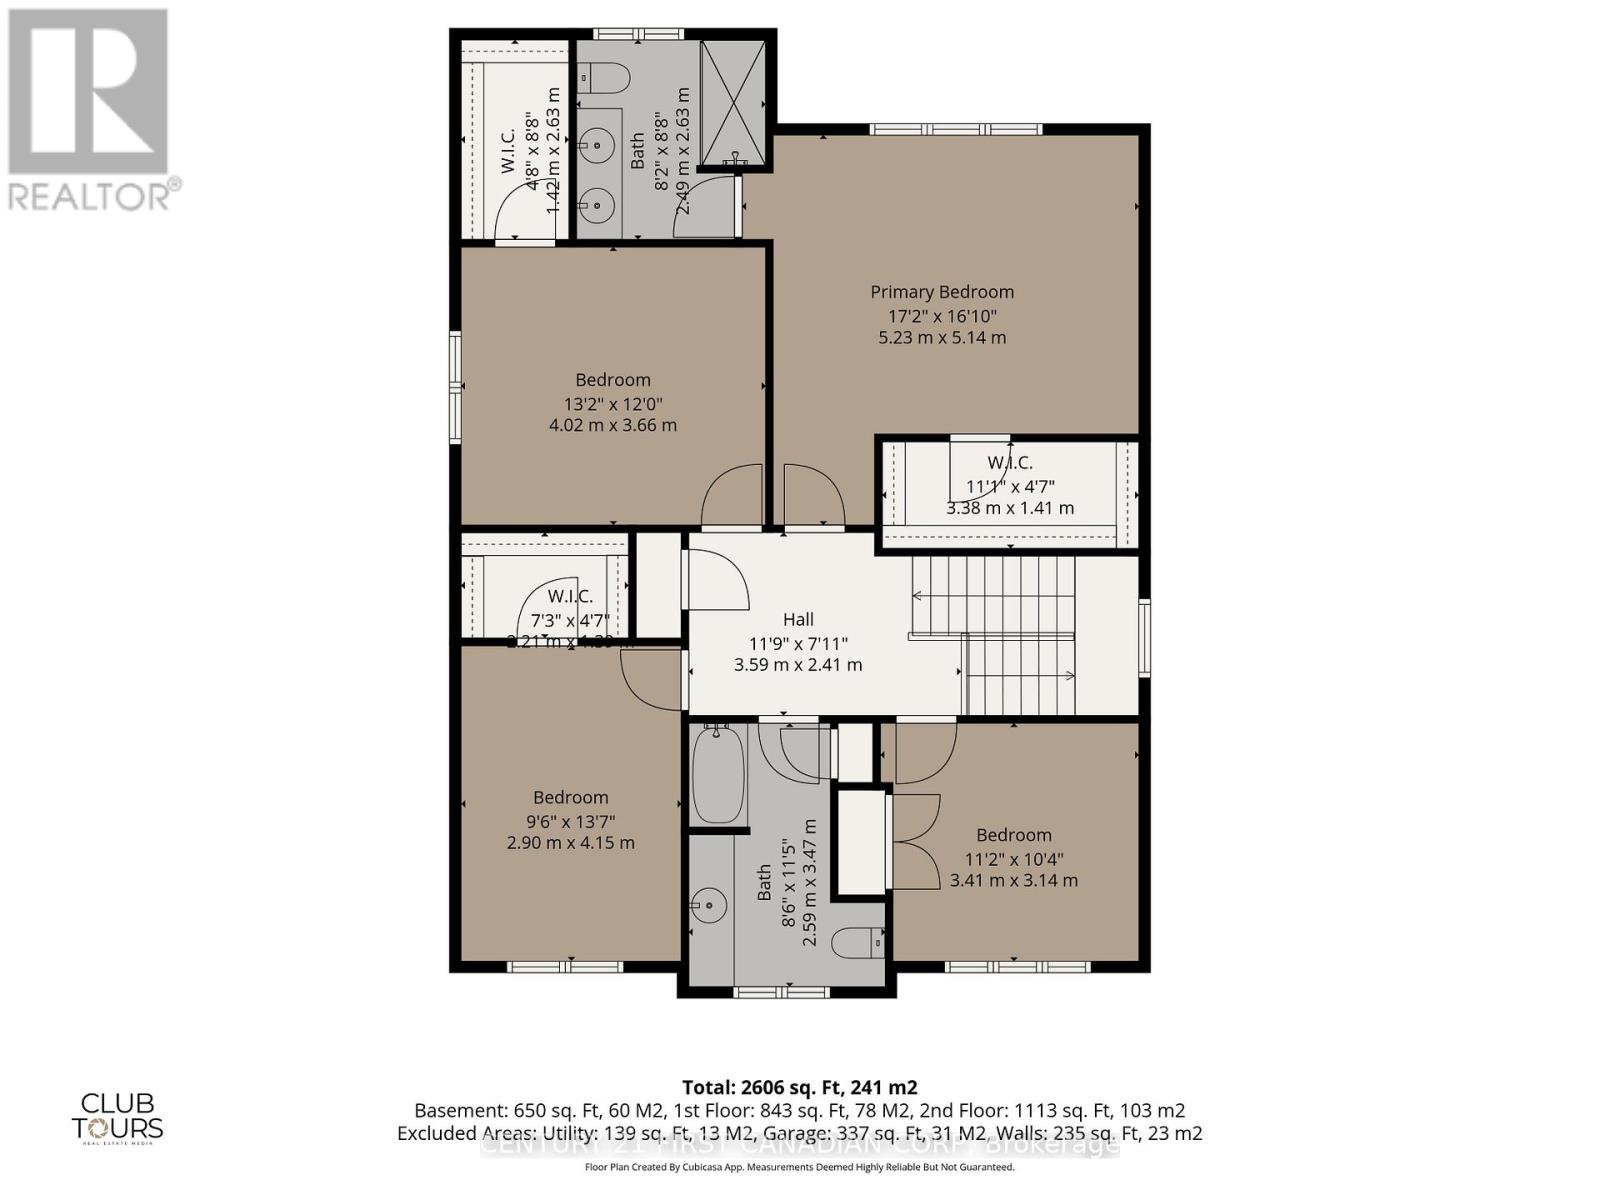
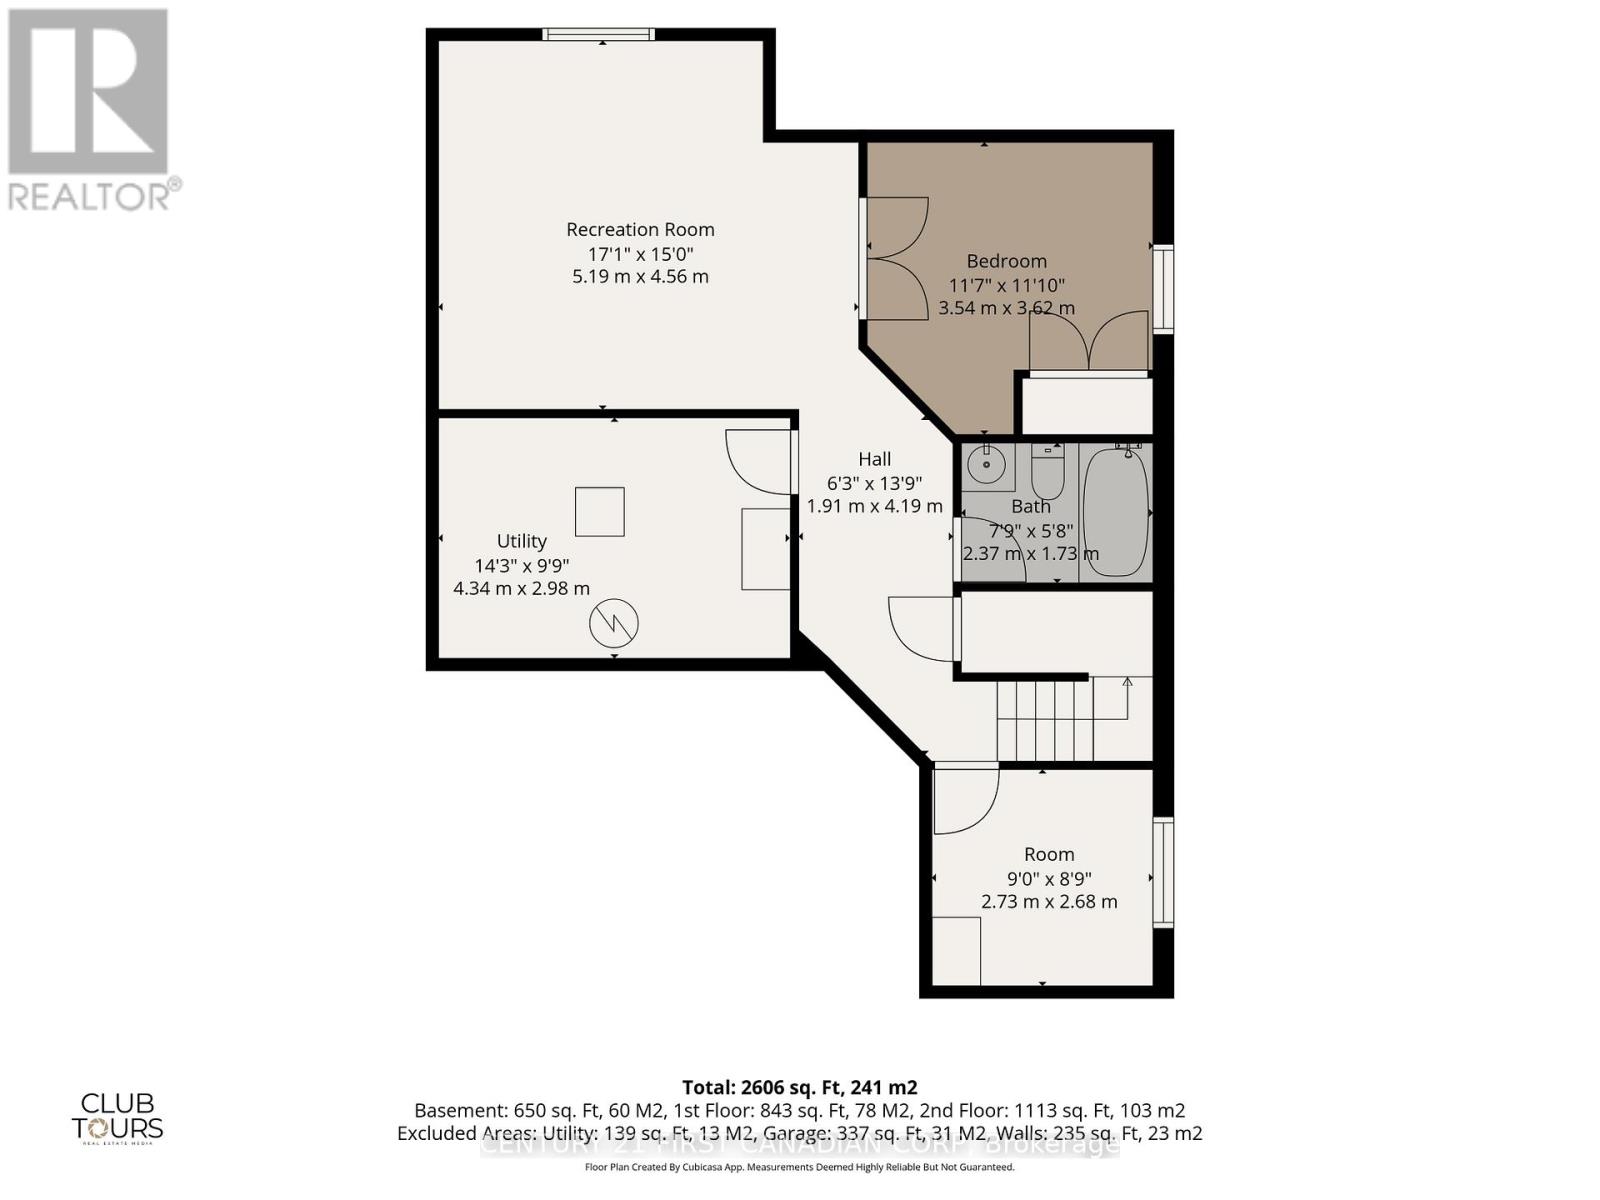
Welcome to the lifestyle you've been dreaming of in Riverbend, where space, community, and comfort come together for your family. This impressive 6 bedroom, 4 bathroom home is designed to grow with you. From the moment you step inside, the fully renovated main floor welcomes you with a bright, open-concept layout and engineered hardwood throughout. The chef-inspired kitchen is the heart of the home, featuring quartz countertops, stainless steel appliances, updated cabinetry, and a large pantry, perfect for busy family life and effortless entertaining. A main floor laundry and mudroom add everyday convenience. Upstairs, the spacious primary suite offers a true retreat with a walk-in closet and a beautifully finished ensuite complete with dual vanity and walk-in shower. Three additional generously sized bedrooms and a full 4-piece bathroom provide plenty of room for kids to have their own space. The fully finished lower level expands your living area even further, with a large recreation room ideal for movie nights, a home gym, or a play space, along with two additional bedrooms and another full bathroom, perfect for guests, teens, or multi-generational living. Step outside to a large, fully fenced backyard where kids can run and play while you relax or entertain friends. Set in the highly desirable Riverbend community, you'll love being surrounded by top-rated schools, parks, trails, golf, and just a short walk to shopping and dining in West Five. This is more than just a house, it's a place your family can truly call home. (id:20872)
Property Details
| MLS® Number | X13191066 |
| Property Type | Single Family |
| Community Name | South A |
| Equipment Type | Water Heater |
| Parking Space Total | 4 |
| Rental Equipment Type | Water Heater |
Building
| Bathroom Total | 4 |
| Bedrooms Above Ground | 4 |
| Bedrooms Below Ground | 1 |
| Bedrooms Total | 5 |
| Amenities | Fireplace(s) |
| Appliances | Dishwasher, Dryer, Microwave, Stove, Washer, Refrigerator |
| Basement Development | Finished |
| Basement Type | Full (finished) |
| Construction Style Attachment | Detached |
| Cooling Type | Central Air Conditioning |
| Exterior Finish | Brick |
| Fireplace Present | Yes |
| Foundation Type | Poured Concrete |
| Half Bath Total | 1 |
| Heating Fuel | Natural Gas |
| Heating Type | Forced Air |
| Stories Total | 2 |
| Size Interior | 1,500 - 2,000 Sqft |
| Type | House |
| Utility Water | Municipal Water |
Parking
| Attached Garage | |
| Garage |
Land
| Acreage | No |
| Sewer | Sanitary Sewer |
| Size Depth | 131 Ft ,2 In |
| Size Frontage | 40 Ft |
| Size Irregular | 40 X 131.2 Ft |
| Size Total Text | 40 X 131.2 Ft |
https://www.realtor.ca/real-estate/29811967/1485-riverbend-road-london-south-south-a-south-a
Contact Us
Contact us for more information

The trademarks REALTOR®, REALTORS®, and the REALTOR® logo are controlled by The Canadian Real Estate Association (CREA) and identify real estate professionals who are members of CREA. The trademarks MLS®, Multiple Listing Service® and the associated logos are owned by The Canadian Real Estate Association (CREA) and identify the quality of services provided by real estate professionals who are members of CREA. The trademark DDF® is owned by The Canadian Real Estate Association (CREA) and identifies CREA's Data Distribution Facility (DDF®)
May 27 2026 04:21:55
London and St. Thomas Association of REALTORS®
Century 21 First Canadian Corp