
15 Beechwood Avenue Lambton Shores, Ontario N0N 1J0

$989,900
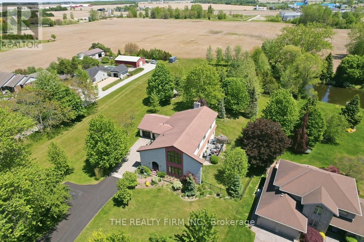
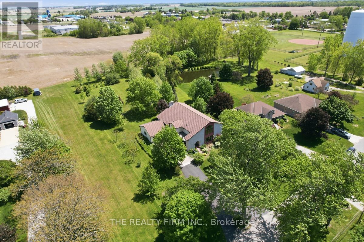
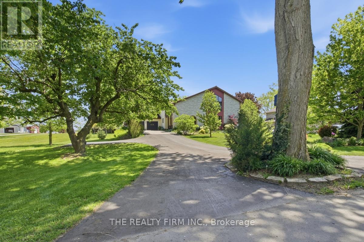
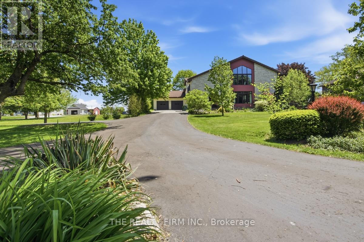
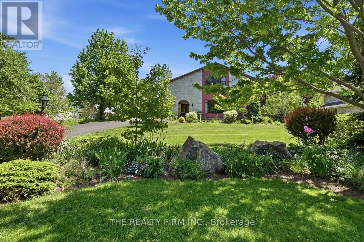
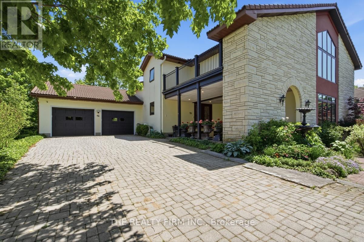
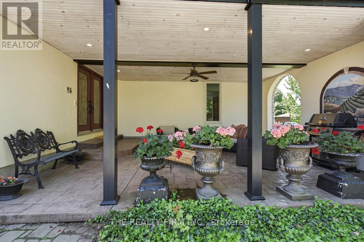
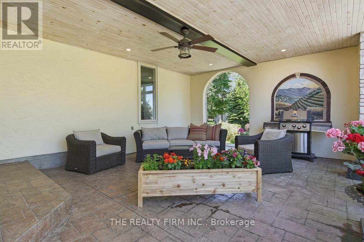
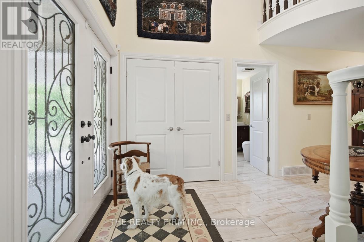
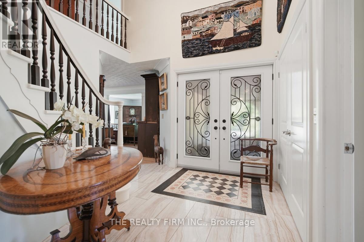
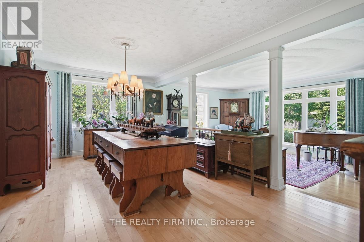
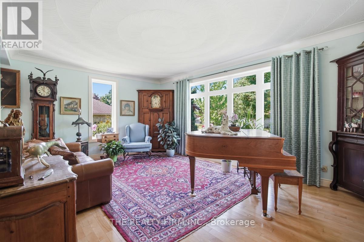
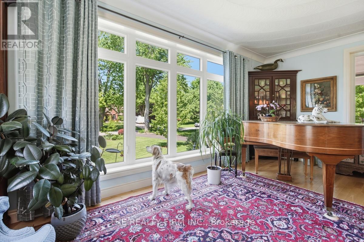
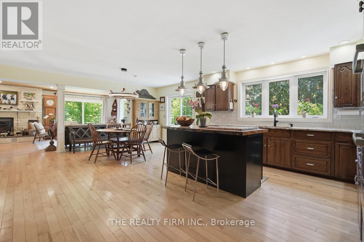
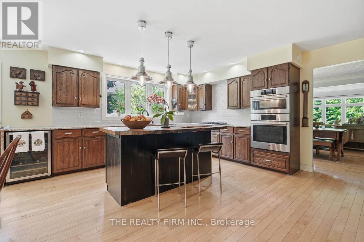
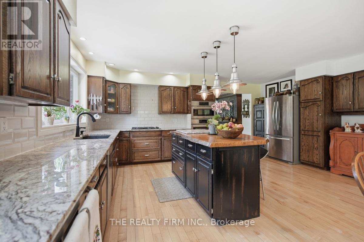
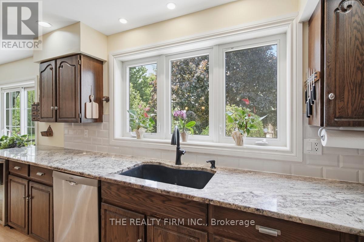
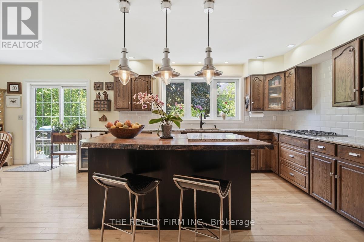
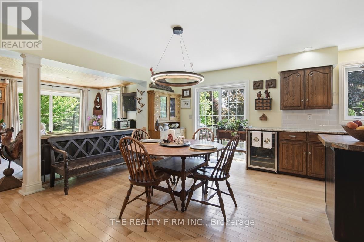
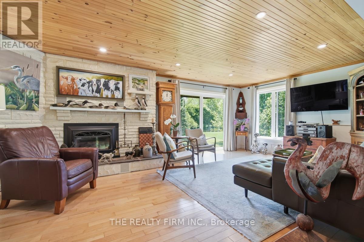
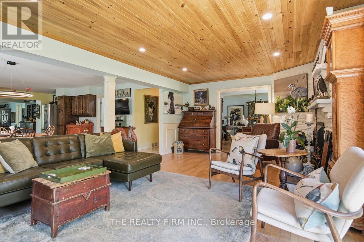
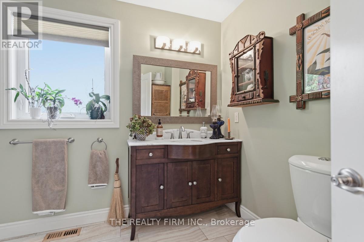
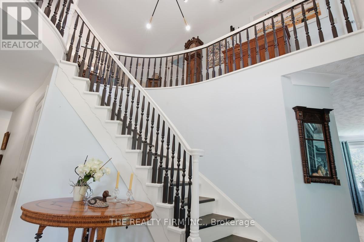
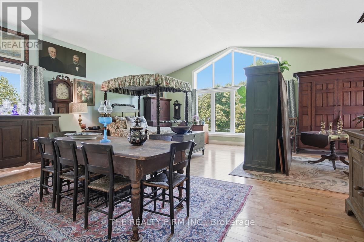
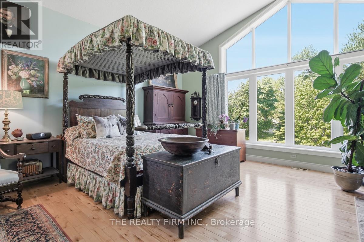
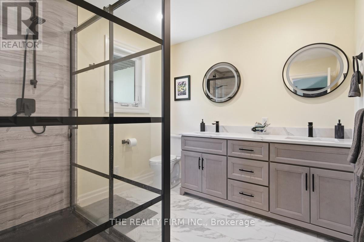
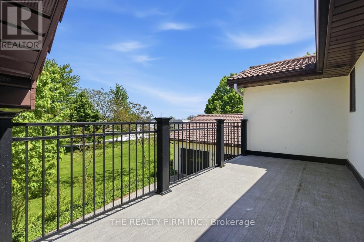
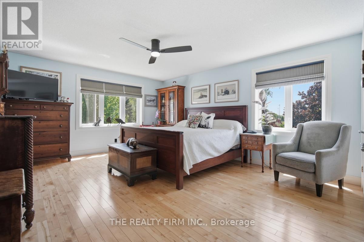
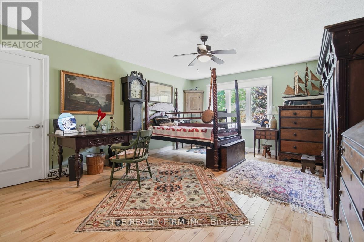
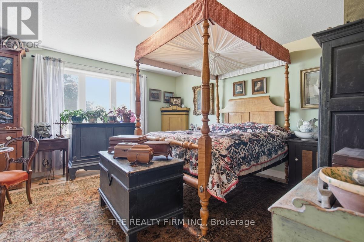
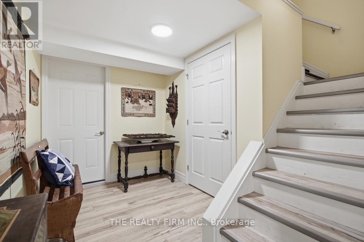
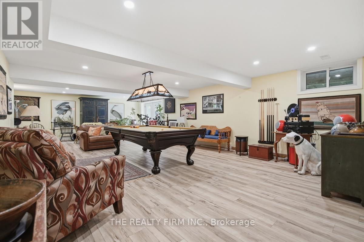
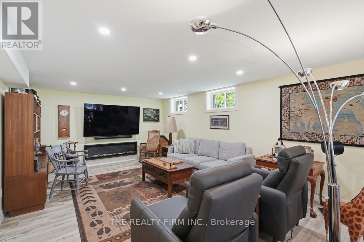
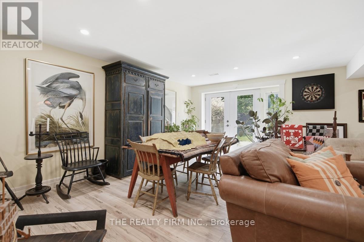
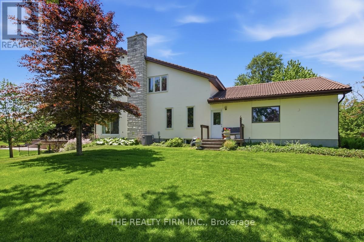
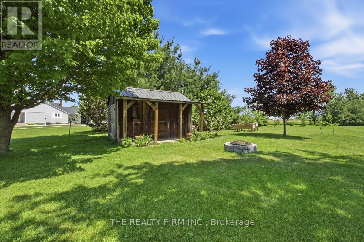
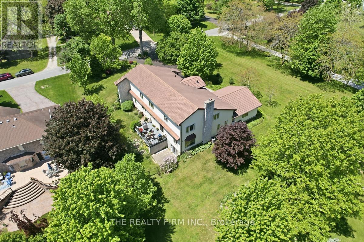
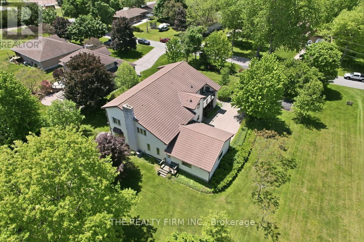
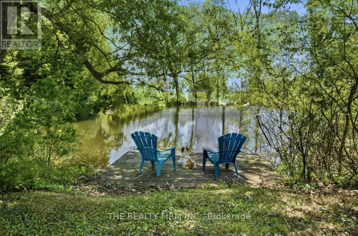
Welcome to 15 Beechwood Avenue in the charming town of Forest, Ontario. Nestled on a quiet street surrounded by mature trees and picturesque farmland, this exceptional 4788 sq ft home offers the perfect blend of privacy, space, and natural beauty. Set on an impressive nearly 2-acre lot, the property features a private dock overlooking a shared pond, where you'll enjoy peaceful views of goldfish, turtles, and abundant wildlife. Inside, the spacious 1,951 sq. ft. main floor showcases beautiful hardwood flooring and an inviting open-concept layout. The well-appointed kitchen flows seamlessly into the living area, where large windows frame stunning views of the pond and backyard. Step outside onto the composite deck and enjoy your morning coffee or evening sunsets while taking in the tranquil landscape.The second floor offers four generously sized bedrooms, including an impressive 626 sq. ft. primary suite. Floor-to-ceiling windows flood the space with natural light, creating a bright and relaxing sanctuary you'll love coming home to.The partially finished basement provides excellent additional living space with a recreation area, family room, workshop, and an unfinished room ready for your personal vision-whether that's a fifth bedroom, home office, gym, hobby room, or additional storage.This one-of-a-kind property offers the perfect combination of country charm, modern comfort, and breathtaking outdoor space. Don't miss your opportunity to experience this remarkable home - 15 Beechwood Avenue is truly a rare find. (id:20872)
Property Details
| MLS® Number | X13218402 |
| Property Type | Single Family |
| Community Name | Forest |
| Equipment Type | None |
| Features | Irregular Lot Size, Carpet Free |
| Parking Space Total | 14 |
| Rental Equipment Type | None |
| Structure | Patio(s), Deck |
Building
| Bathroom Total | 3 |
| Bedrooms Above Ground | 4 |
| Bedrooms Total | 4 |
| Age | 31 To 50 Years |
| Amenities | Canopy |
| Appliances | Dishwasher, Dryer, Microwave, Stove, Washer, Refrigerator |
| Basement Development | Partially Finished |
| Basement Type | N/a (partially Finished) |
| Construction Style Attachment | Detached |
| Construction Style Other | Seasonal |
| Cooling Type | Central Air Conditioning |
| Exterior Finish | Stucco, Brick |
| Fireplace Present | Yes |
| Fireplace Total | 3 |
| Foundation Type | Concrete |
| Half Bath Total | 1 |
| Heating Fuel | Natural Gas |
| Heating Type | Forced Air |
| Stories Total | 2 |
| Size Interior | 3,500 - 5,000 Sqft |
| Type | House |
| Utility Water | Municipal Water |
Parking
| Attached Garage | |
| Garage |
Land
| Acreage | No |
| Landscape Features | Landscaped |
| Sewer | Septic System |
| Size Depth | 399 Ft ,10 In |
| Size Frontage | 121 Ft ,3 In |
| Size Irregular | 121.3 X 399.9 Ft |
| Size Total Text | 121.3 X 399.9 Ft |
| Surface Water | Pond Or Stream |
| Zoning Description | R6 |
Rooms
| Level | Type | Length | Width | Dimensions |
|---|---|---|---|---|
| Second Level | Bedroom 2 | 4.39 m | 5.3 m | 4.39 m x 5.3 m |
| Second Level | Bedroom 3 | 4.28 m | 5.3 m | 4.28 m x 5.3 m |
| Second Level | Bedroom 4 | 4.28 m | 4.78 m | 4.28 m x 4.78 m |
| Second Level | Bedroom | 8.77 m | 6.64 m | 8.77 m x 6.64 m |
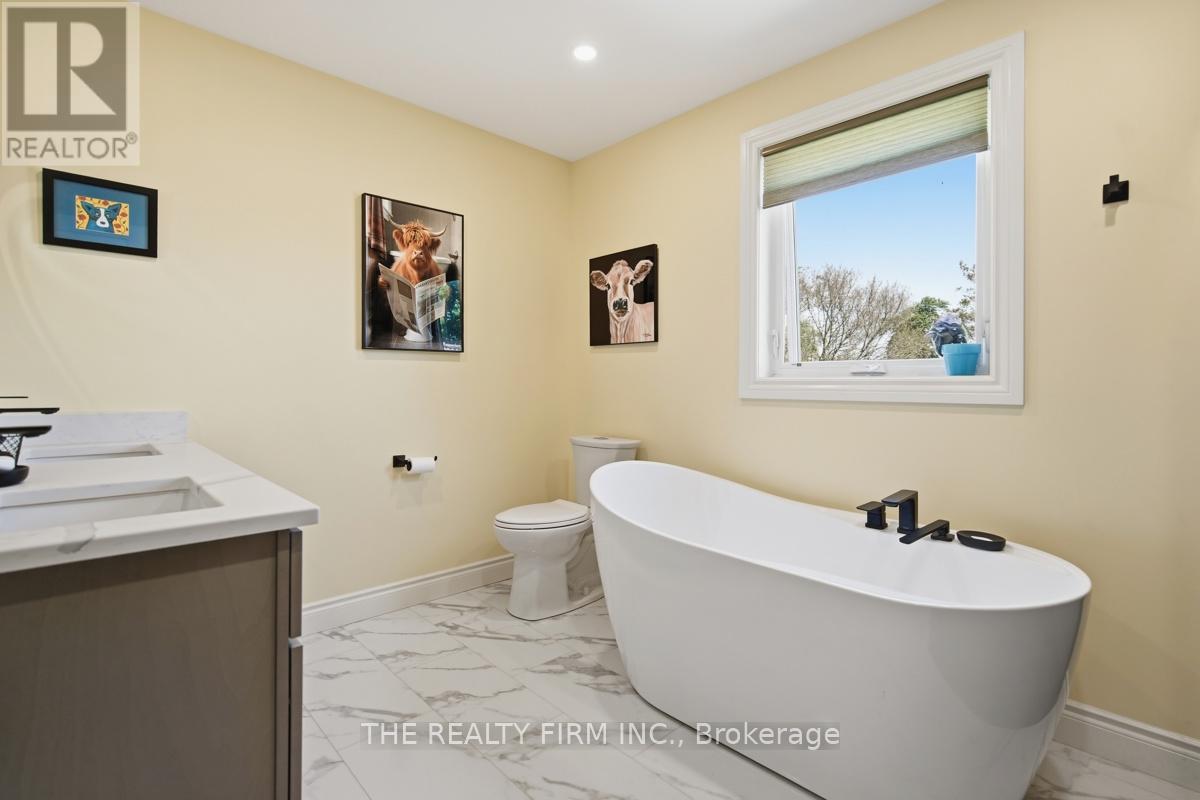
| Second Level | Bathroom | 2.65 m | 2.47 m | 2.65 m x 2.47 m |
| Second Level | Bathroom | 2.5 m | 3.51 m | 2.5 m x 3.51 m |
| Basement | Recreational, Games Room | 10.99 m | 3.99 m | 10.99 m x 3.99 m |
| Basement | Recreational, Games Room | 5.33 m | 5.9 m | 5.33 m x 5.9 m |
| Basement | Workshop | 5.78 m | 3.81 m | 5.78 m x 3.81 m |
| Basement | Utility Room | 2.31 m | 7.91 m | 2.31 m x 7.91 m |
| Basement | Utility Room | 3.15 m | 5.67 m | 3.15 m x 5.67 m |
| Basement | Other | 5.78 m | 4.07 m | 5.78 m x 4.07 m |
| Main Level | Living Room | 5.97 m | 4.13 m | 5.97 m x 4.13 m |
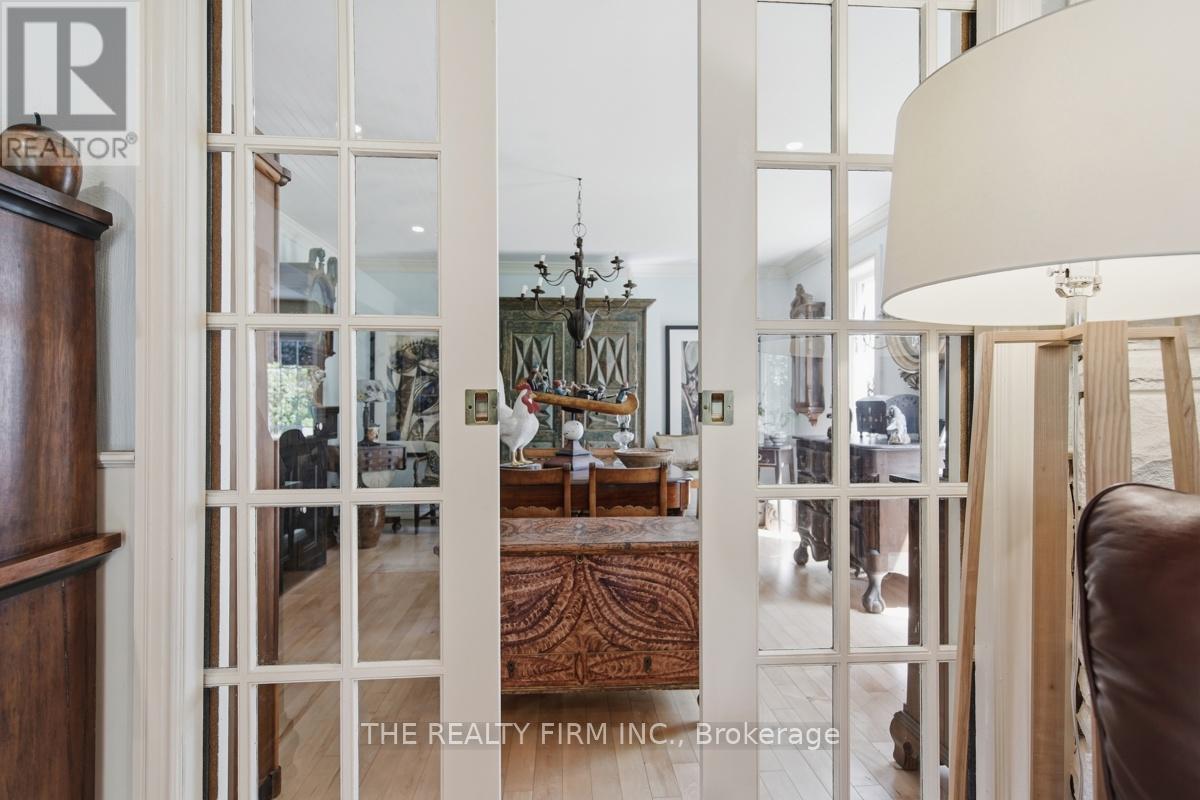
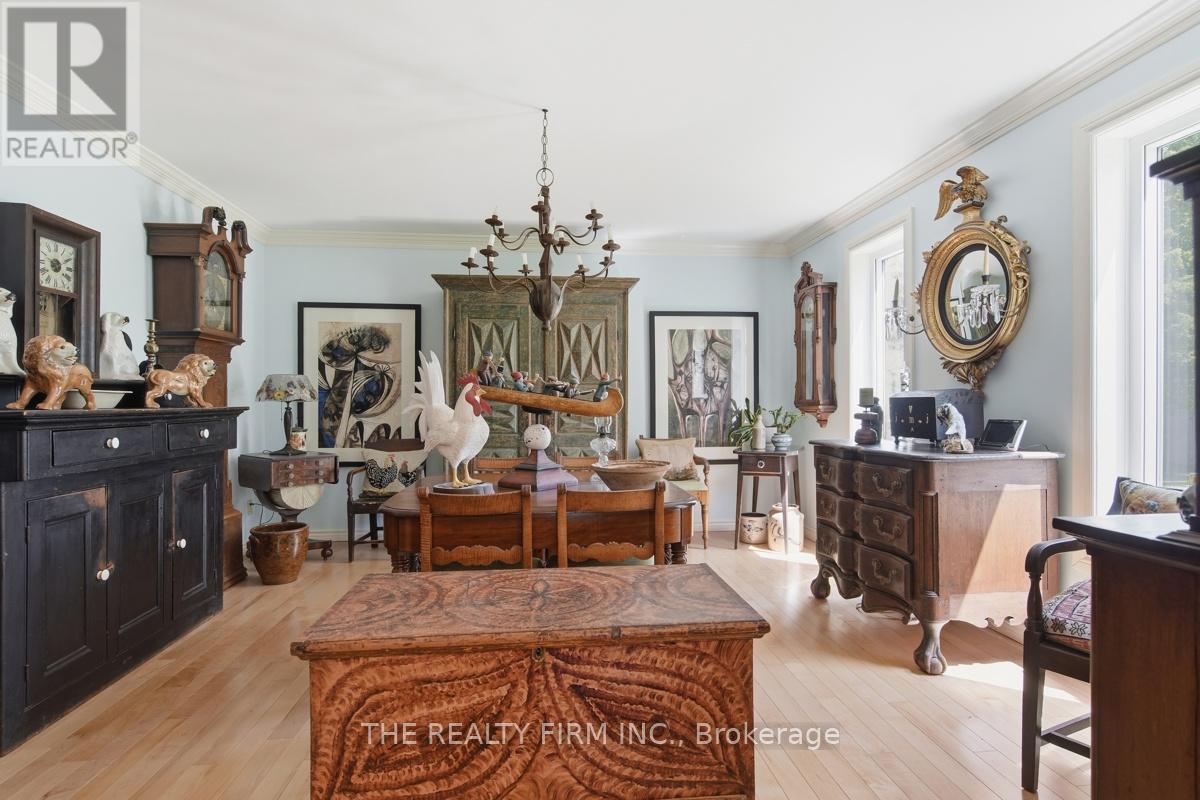
| Main Level | Dining Room | 6.58 m | 3.42 m | 6.58 m x 3.42 m |
| Main Level | Kitchen | 5.52 m | 7.03 m | 5.52 m x 7.03 m |
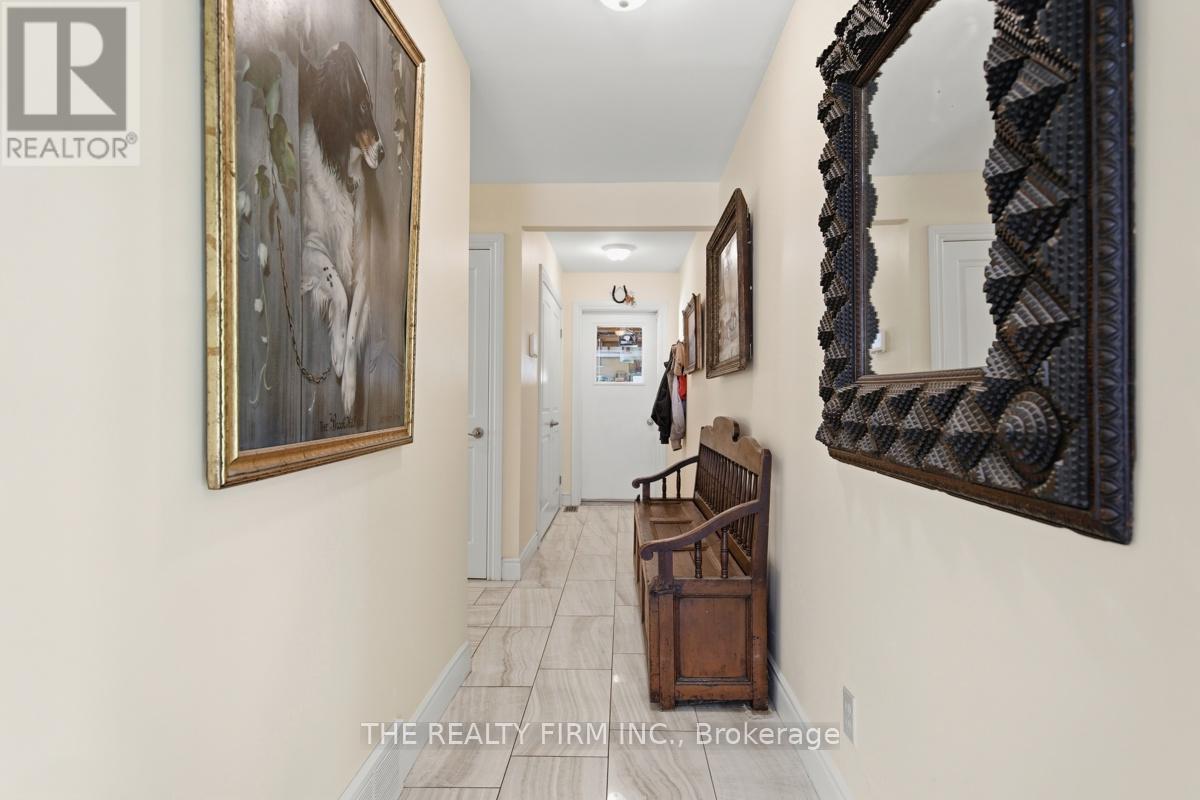
| Main Level | Foyer | 2.1 m | 6.77 m | 2.1 m x 6.77 m |
| Main Level | Bathroom | 2.5 m | 3.51 m | 2.5 m x 3.51 m |
| Main Level | Laundry Room | 2.5 m | 2.26 m | 2.5 m x 2.26 m |
| Main Level | Pantry | 1.79 m | 2.49 m | 1.79 m x 2.49 m |
| Main Level | Family Room | 6.79 m | 4.32 m | 6.79 m x 4.32 m |
| Main Level | Sitting Room | 4.48 m | 4.32 m | 4.48 m x 4.32 m |
Utilities
| Cable | Available |
| Electricity | Installed |
https://www.realtor.ca/real-estate/29829653/15-beechwood-avenue-lambton-shores-forest-forest
Contact Us
Contact us for more information

The trademarks REALTOR®, REALTORS®, and the REALTOR® logo are controlled by The Canadian Real Estate Association (CREA) and identify real estate professionals who are members of CREA. The trademarks MLS®, Multiple Listing Service® and the associated logos are owned by The Canadian Real Estate Association (CREA) and identify the quality of services provided by real estate professionals who are members of CREA. The trademark DDF® is owned by The Canadian Real Estate Association (CREA) and identifies CREA's Data Distribution Facility (DDF®)
May 30 2026 07:21:58
London and St. Thomas Association of REALTORS®
The Realty Firm Inc.