
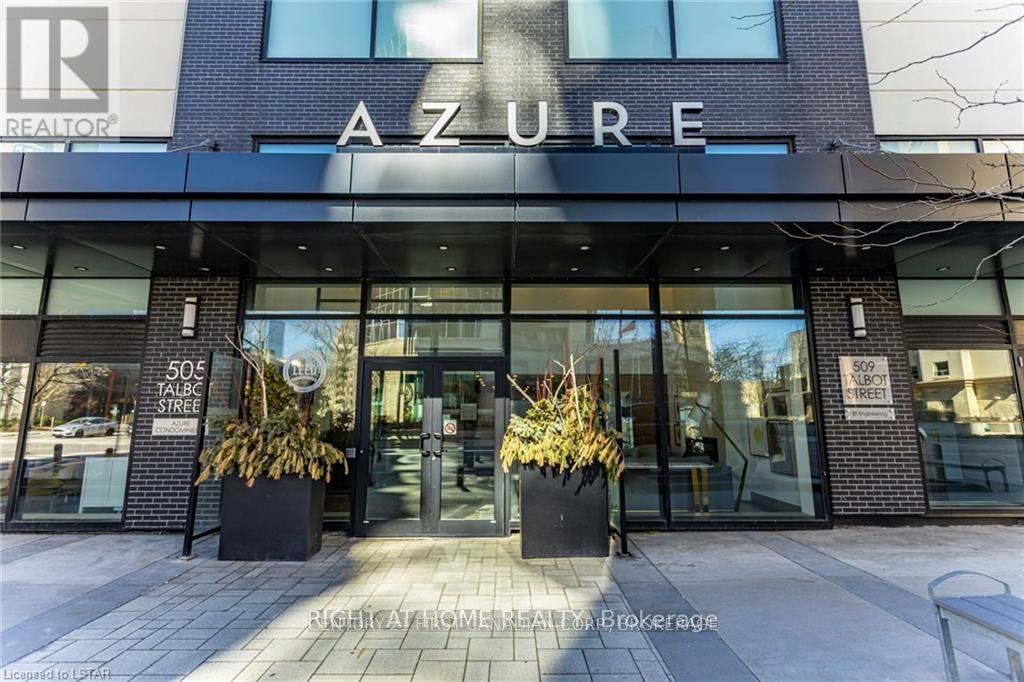
1709 - 505 Talbot Street London East, Ontario N6A 2S6

$3,000 Monthly
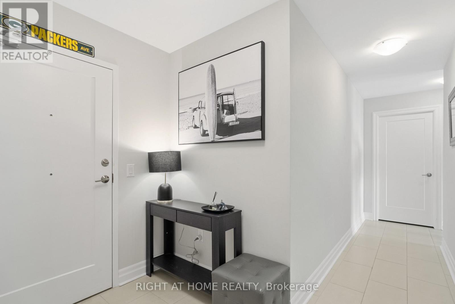
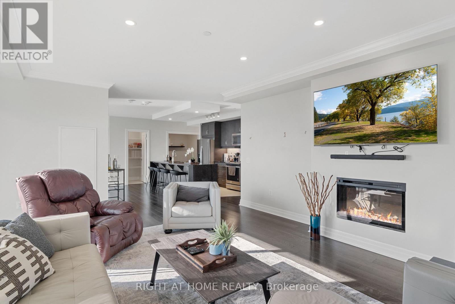
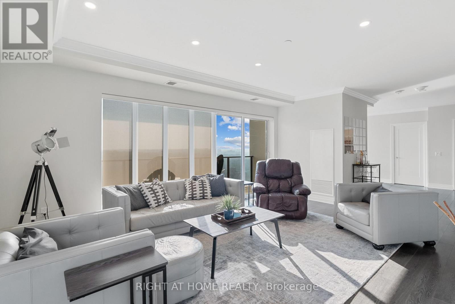
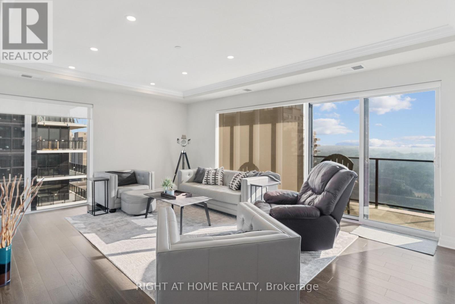
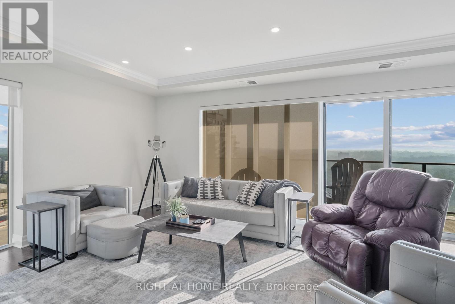
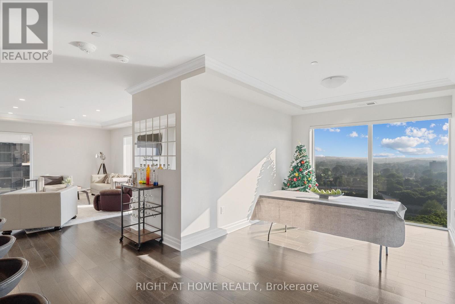
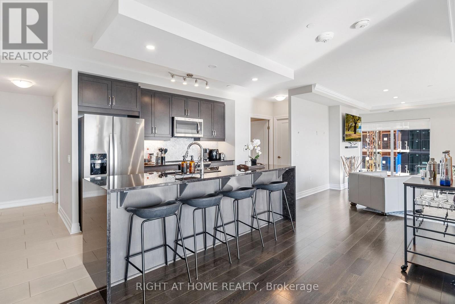
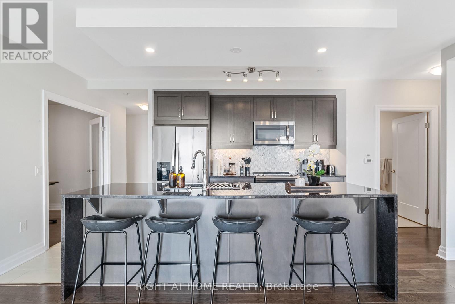
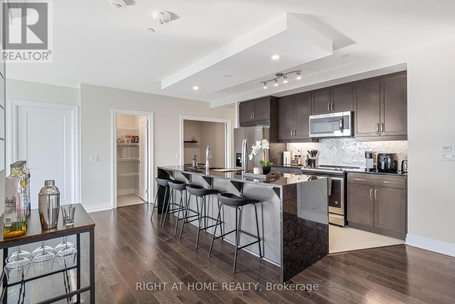
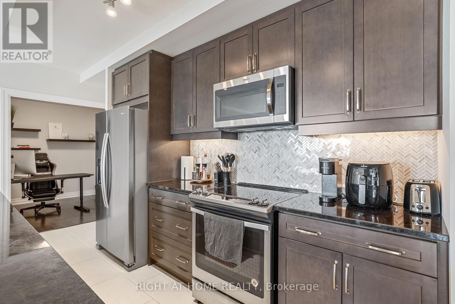
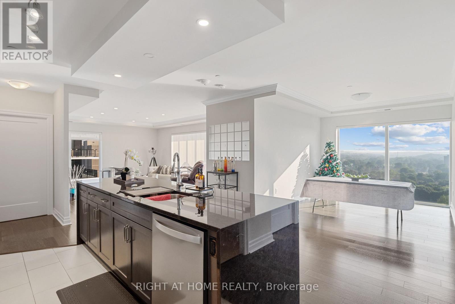
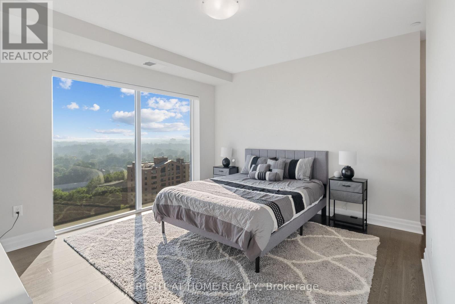
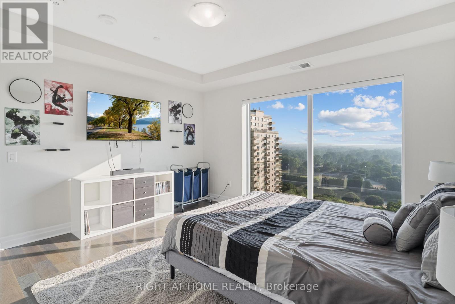
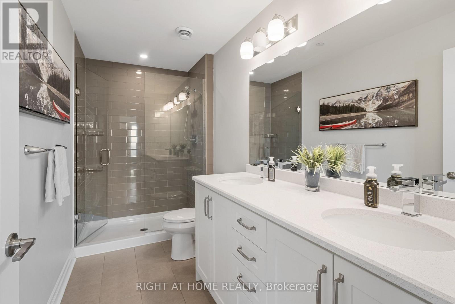
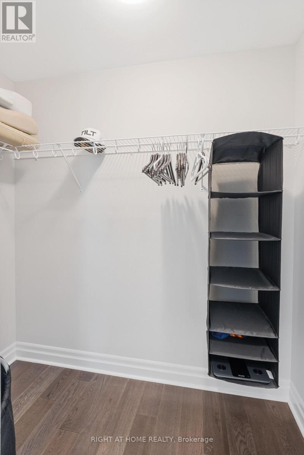
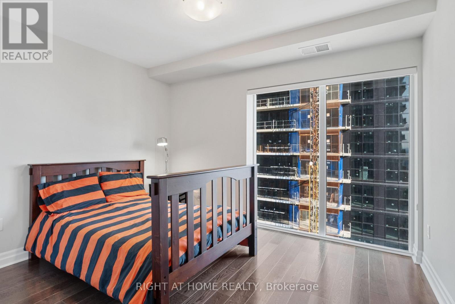
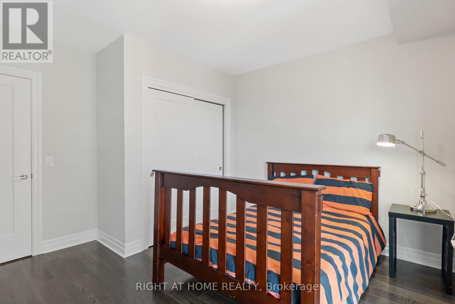
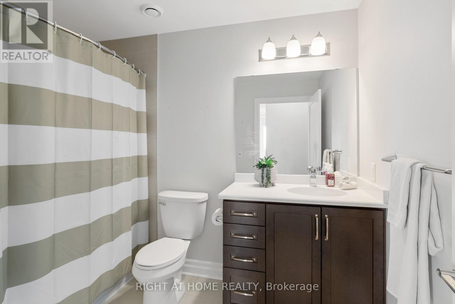
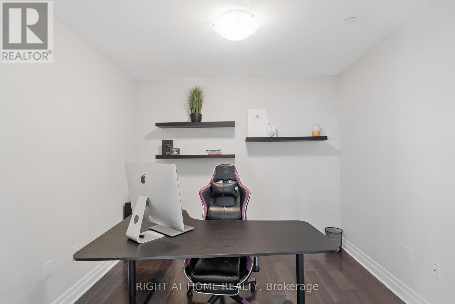
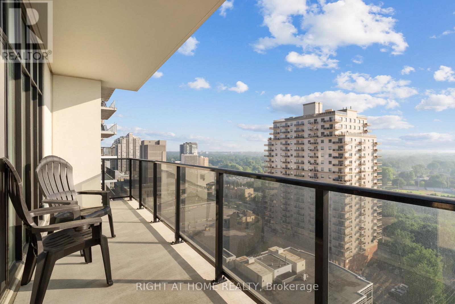
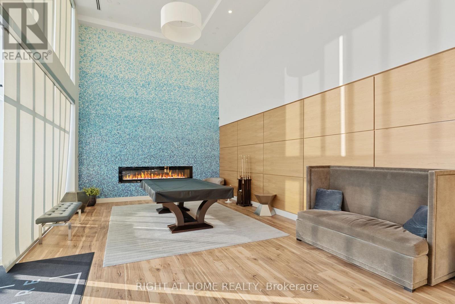
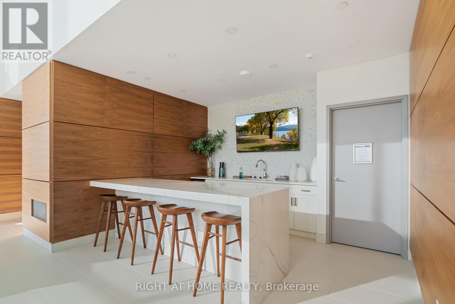
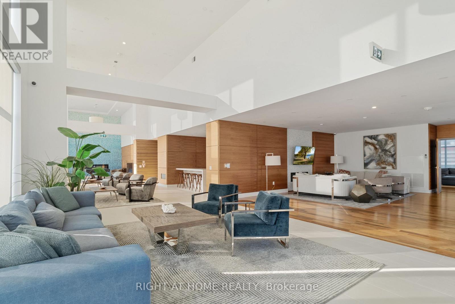
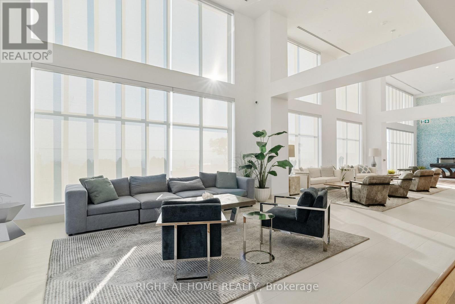
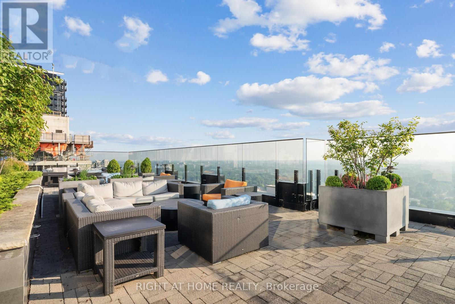
Welcome to luxury living at Azure Condos in the heart of Downtown London! This stunning 17th-floor suite offers approximately 1,615 sq. ft. of elegant living space, featuring 2 bedrooms + den and 2 full bathrooms, along with a spacious 135 sq. ft. balcony showcasing breathtaking panoramic views of the city. Freshly presented and vacant, this suite is move-in ready and available for quick possession. The thoughtfully designed layout offers generous living space, abundant natural light, and the perfect blend of comfort and sophistication. Enjoy an unbeatable downtown location, just steps from restaurants, pubs, parks, Covent Garden Market, Victoria Park, and everything London's vibrant urban core has to offer. Residents also enjoy access to exceptional building amenities, including a rooftop patio with fire pits and BBQs, social lounge, golf simulator, fitness centre, library, and dining area. One secure underground parking space is also included. More than just a home-it's a lifestyle. Experience elevated downtown living at Azure Condos. Move-in ready and available for quick possession. (id:20872)
Property Details
| MLS® Number | X13732094 |
| Property Type | Single Family |
| Community Name | East F |
| Community Features | Pets Allowed With Restrictions |
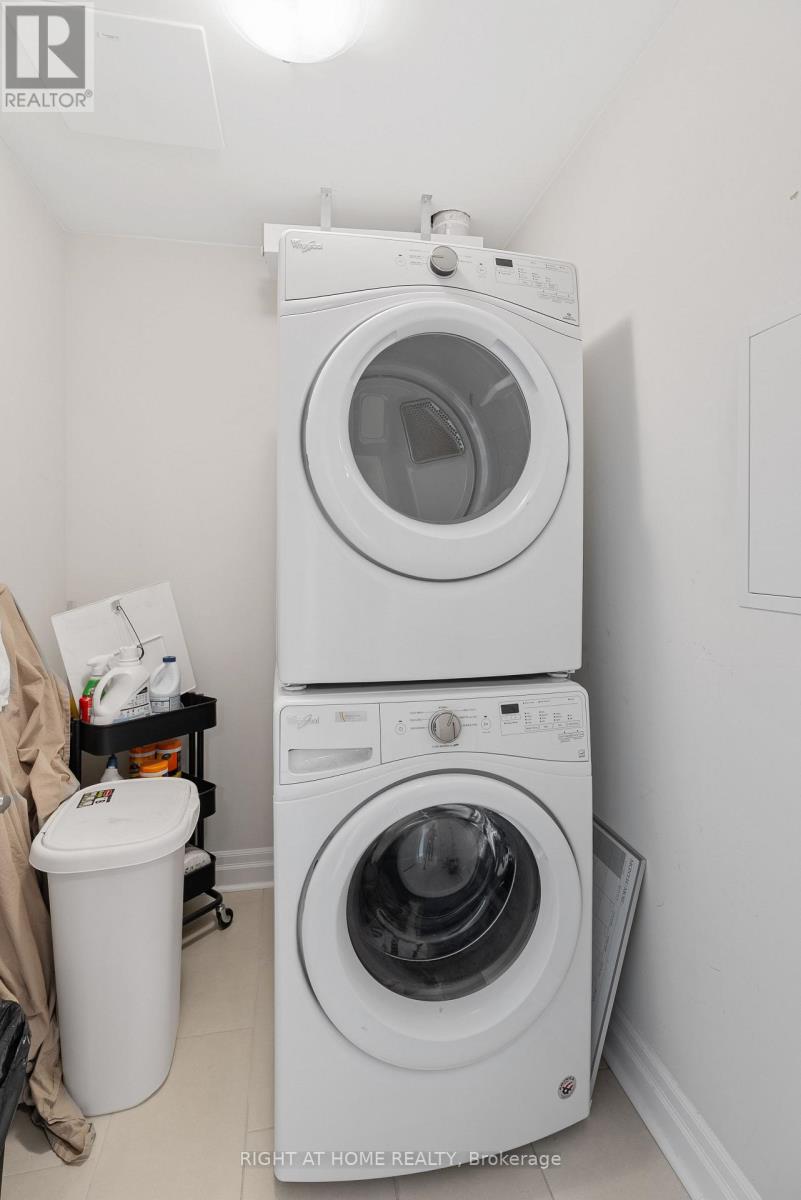
| Features | In Suite Laundry |
| Parking Space Total | 1 |
Building
| Bathroom Total | 2 |
| Bedrooms Above Ground | 2 |
| Bedrooms Total | 2 |
| Age | 6 To 10 Years |
| Appliances | Garage Door Opener Remote(s), Oven - Built-in, Dishwasher, Dryer, Garage Door Opener, Microwave, Stove, Washer, Refrigerator |
| Basement Type | None |
| Cooling Type | Central Air Conditioning |
| Exterior Finish | Concrete |
| Heating Fuel | Natural Gas |
| Heating Type | Forced Air |
| Size Interior | 1,600 - 1,799 Sqft |
| Type | Apartment |
Parking
| Attached Garage | |
| Garage | |
| Covered | |
| Inside Entry |
Land
| Acreage | No |
Rooms
| Level | Type | Length | Width | Dimensions |
|---|---|---|---|---|
| Main Level | Living Room | 4.57 m | 5.72 m | 4.57 m x 5.72 m |
| Main Level | Dining Room | 3.05 m | 5.64 m | 3.05 m x 5.64 m |
| Main Level | Kitchen | 3.51 m | 2.44 m | 3.51 m x 2.44 m |
| Main Level | Primary Bedroom | 3.51 m | 4.11 m | 3.51 m x 4.11 m |
| Main Level | Bedroom | 2.9 m | 3.73 m | 2.9 m x 3.73 m |
| Main Level | Den | 2.74 m | 3.35 m | 2.74 m x 3.35 m |
https://www.realtor.ca/real-estate/30219658/1709-505-talbot-street-london-east-east-f-east-f
Contact Us
Contact us for more information

The trademarks REALTOR®, REALTORS®, and the REALTOR® logo are controlled by The Canadian Real Estate Association (CREA) and identify real estate professionals who are members of CREA. The trademarks MLS®, Multiple Listing Service® and the associated logos are owned by The Canadian Real Estate Association (CREA) and identify the quality of services provided by real estate professionals who are members of CREA. The trademark DDF® is owned by The Canadian Real Estate Association (CREA) and identifies CREA's Data Distribution Facility (DDF®)
September 01 2026 04:21:22
London and St. Thomas Association of REALTORS®
Right At Home Realty