
1710 Ironwood Road London South, Ontario N6K 0G9

$1,389,000Maintenance, Common Area Maintenance, Parking
$435 Monthly
Maintenance, Common Area Maintenance, Parking
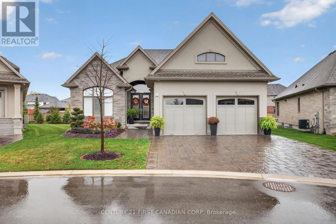
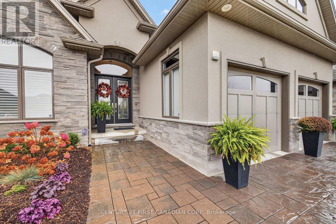
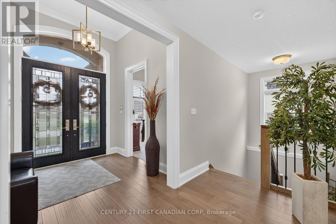
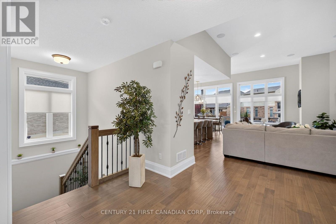
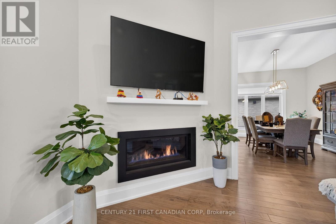
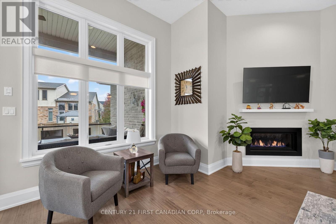
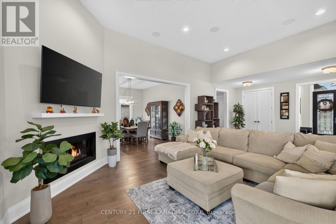
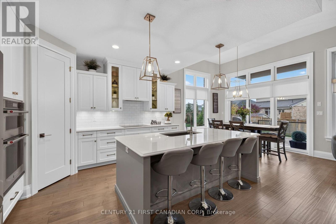
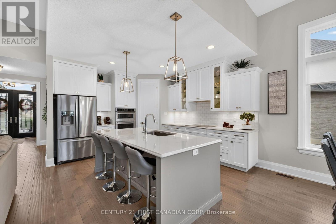
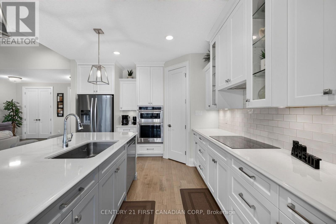
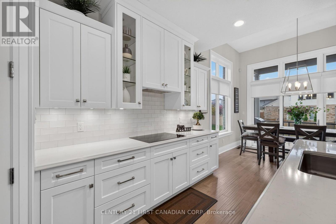
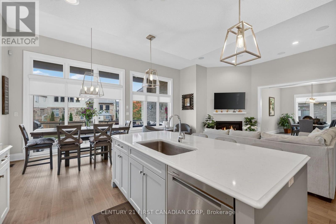
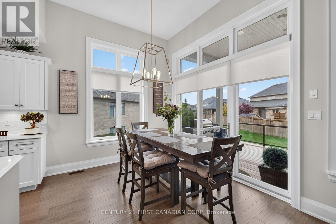
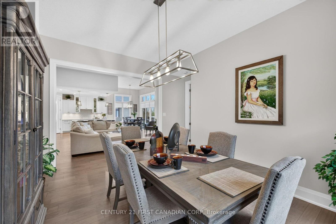
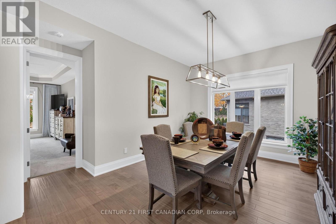
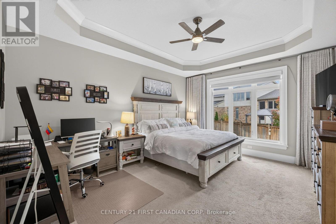
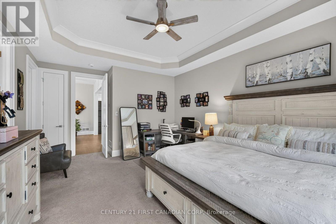
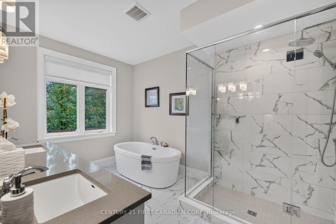
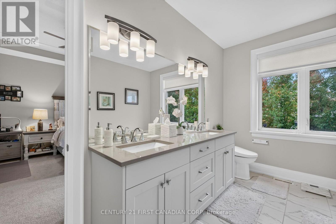
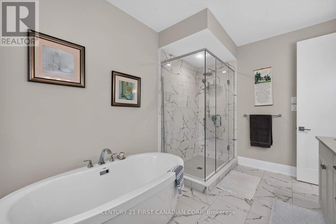
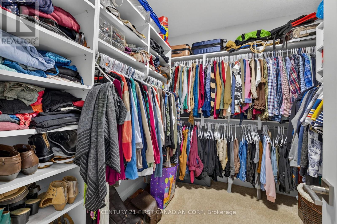
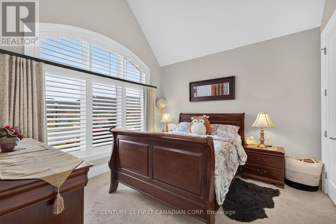
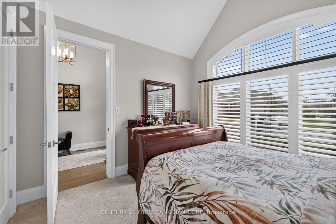
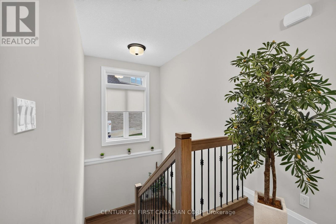
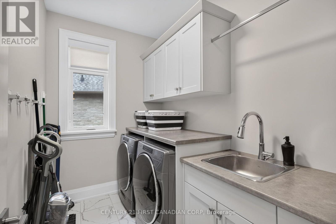
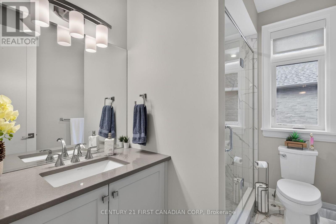
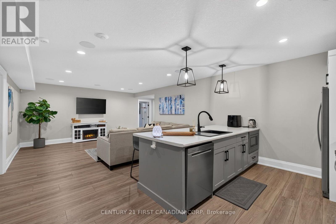
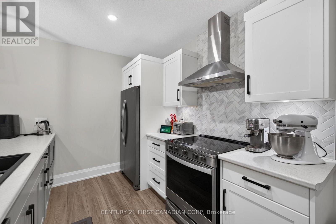
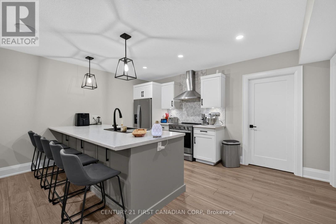
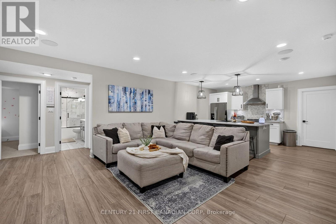
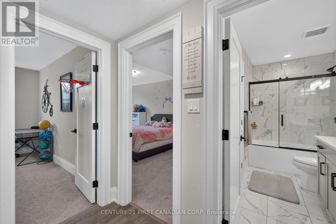
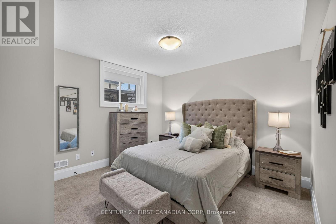
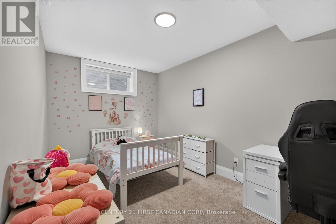
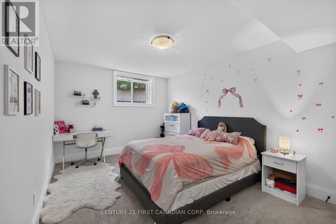
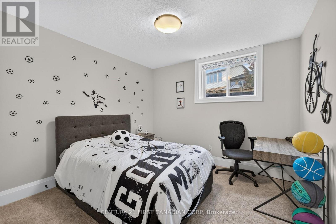
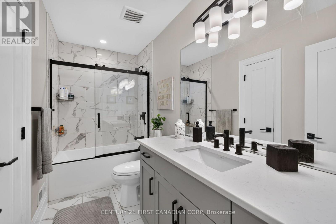
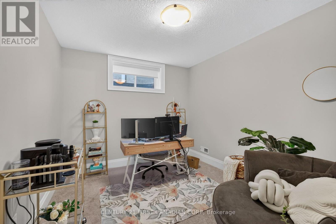
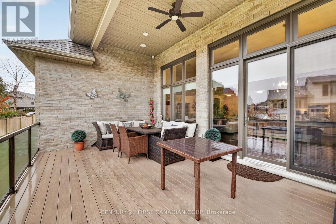
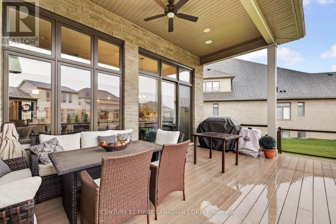
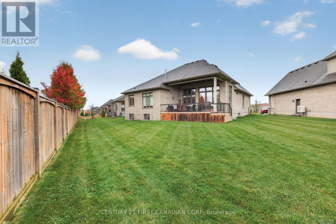
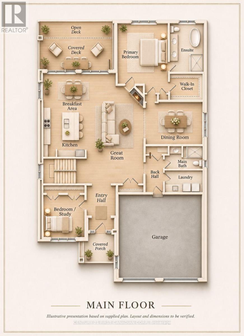
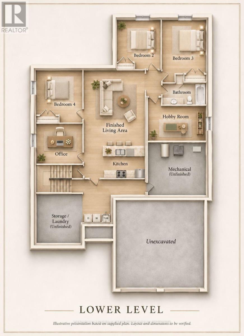
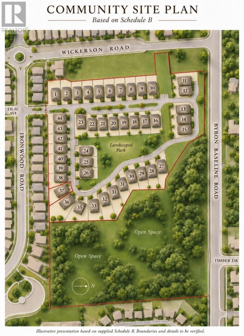
$435 MonthlyDiscover space, comfort and versatility at 51-1710 Ironwood Road, This beautifully curated five-bedroom, three-bathroom condominium bungalow in a gated community in one of the most desirable neighborhoods in Byron. Offering approximately 3,580 sq. ft. of finished living space, this home combines convenient main-floor living with an extensively finished lower level suited to multigenerational living. The approximately 2,181 sq. ft. main floor includes two bedrooms, two bathrooms and a dedicated laundry room. The primary bedroom features a generous walk-in closet and private ensuite. Custom window coverings by Blinds By Design are featured throughout, with blackout coverings in the primary bedroom for added comfort. Downstairs, approximately 1,399 sq. ft. of finished space creates a complete additional living area with a full second kitchen, three bedrooms with closets, a bathroom, two separate dens/offices and an additional laundry area. This exceptionally flexible layout allows extended family to enjoy their own daily routines and personal space while remaining connected under one roof. The two dens offer dedicated space for working from home, a hobby room or additional storage. Two professionally installed surround sound systems, completed by AITC during construction, bring an enhanced entertainment experience to both levels. An extended, enclosed deck goes beyond the original design, offering additional outdoor living space and a door providing direct backyard access-perfect for relaxing or entertaining. With five bedrooms, two kitchens, laundry facilities on both levels and thoughtfully selected upgrades, this spacious bungalow offers outstanding flexibility within an established west London neighborhood. An inviting opportunity to enjoy the comfort of bungalow living with room for everyone. (id:20872)
Property Details
| MLS® Number | X14157128 |
| Property Type | Vacant Land |
| Community Name | South K |
| Amenities Near By | Park, Place Of Worship, Public Transit, Schools |
| Community Features | Pets Allowed With Restrictions, School Bus |
| Equipment Type | Water Heater |
| Features | Wooded Area, Irregular Lot Size, Open Space, Flat Site, Balcony, Level, In-law Suite |
| Parking Space Total | 4 |
| Rental Equipment Type | Water Heater |
| Structure | Deck, Porch |
Building
| Bathroom Total | 3 |
| Bedrooms Above Ground | 5 |
| Bedrooms Total | 5 |
| Age | 0 To 5 Years |
| Amenities | Visitor Parking, Fireplace(s) |
| Appliances | Garage Door Opener Remote(s), Oven - Built-in, Central Vacuum, Garburator, Water Heater - Tankless, Water Meter, Dishwasher, Dryer, Stove, Washer, Refrigerator |
| Architectural Style | Bungalow |
| Basement Development | Finished,unfinished |
| Basement Features | Apartment In Basement |
| Basement Type | N/a, N/a (finished), N/a (unfinished) |
| Cooling Type | Central Air Conditioning |
| Exterior Finish | Brick, Stone |
| Fire Protection | Monitored Alarm, Smoke Detectors |
| Fireplace Present | Yes |
| Foundation Type | Poured Concrete |
| Heating Fuel | Natural Gas |
| Heating Type | Forced Air |
| Stories Total | 1 |
| Size Interior | 2,000 - 2,249 Sqft |
Parking
| Attached Garage | |
| Garage |
Land
| Acreage | No |
| Land Amenities | Park, Place Of Worship, Public Transit, Schools |
| Landscape Features | Landscaped |
| Size Irregular | . |
| Size Total Text | . |
Rooms
| Level | Type | Length | Width | Dimensions |
|---|---|---|---|---|
| Lower Level | Bedroom 2 | 3.39 m | 3.99 m | 3.39 m x 3.99 m |
| Lower Level | Bedroom 3 | 3.39 m | 4.43 m | 3.39 m x 4.43 m |
| Lower Level | Bedroom 4 | 3.39 m | 4.43 m | 3.39 m x 4.43 m |
| Lower Level | Bedroom 5 | 3.86 m | 3.56 m | 3.86 m x 3.56 m |
| Lower Level | Recreational, Games Room | 4.86 m | 8.48 m | 4.86 m x 8.48 m |
| Lower Level | Kitchen | 4.8 m | 2.31 m | 4.8 m x 2.31 m |
| Lower Level | Games Room | 3.86 m | 3.02 m | 3.86 m x 3.02 m |
| Lower Level | Office | 4.65 m | 2.74 m | 4.65 m x 2.74 m |
| Lower Level | Bathroom | 3.51 m | 1.63 m | 3.51 m x 1.63 m |
| Lower Level | Utility Room | 4.65 m | 4.45 m | 4.65 m x 4.45 m |
| Lower Level | Other | 3.78 m | 4.32 m | 3.78 m x 4.32 m |
| Main Level | Primary Bedroom | 4.11 m | 5.03 m | 4.11 m x 5.03 m |
| Main Level | Kitchen | 3.84 m | 4.27 m | 3.84 m x 4.27 m |
| Main Level | Great Room | 4.72 m | 6.22 m | 4.72 m x 6.22 m |
| Main Level | Dining Room | 4.09 m | 3.81 m | 4.09 m x 3.81 m |
| Main Level | Bedroom 2 | 3.66 m | 4.27 m | 3.66 m x 4.27 m |
| Main Level | Bathroom | 2.77 m | 4.04 m | 2.77 m x 4.04 m |
| Main Level | Laundry Room | 2.74 m | 1.91 m | 2.74 m x 1.91 m |
| Main Level | Foyer | 2.49 m | 1.91 m | 2.49 m x 1.91 m |
| Main Level | Mud Room | 1.83 m | 3.15 m | 1.83 m x 3.15 m |
https://www.realtor.ca/real-estate/30488024/1710-ironwood-road-london-south-south-k-south-k
Contact Us
Contact us for more information

The trademarks REALTOR®, REALTORS®, and the REALTOR® logo are controlled by The Canadian Real Estate Association (CREA) and identify real estate professionals who are members of CREA. The trademarks MLS®, Multiple Listing Service® and the associated logos are owned by The Canadian Real Estate Association (CREA) and identify the quality of services provided by real estate professionals who are members of CREA. The trademark DDF® is owned by The Canadian Real Estate Association (CREA) and identifies CREA's Data Distribution Facility (DDF®)
November 06 2026 05:31:06
London and St. Thomas Association of REALTORS®
Century 21 First Canadian Corp