
18 - 700 Osgood Drive London South, Ontario N6E 2H1



$389,900Maintenance, Insurance, Parking, Water
$460 Monthly
Maintenance, Insurance, Parking, Water
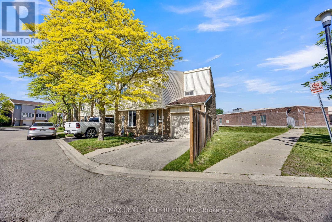
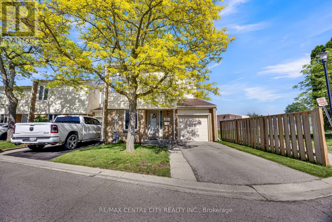
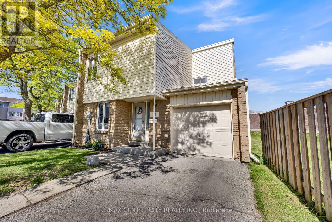
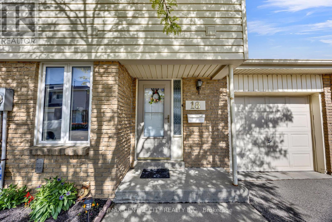
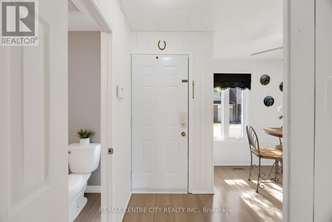
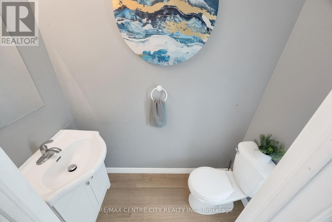
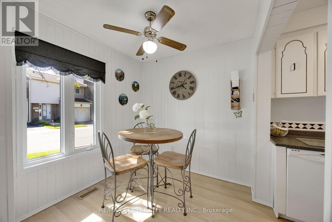
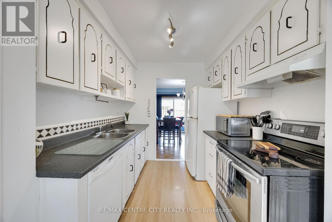
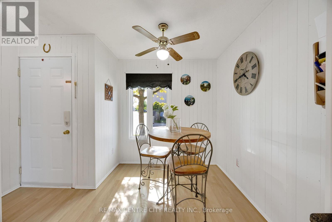
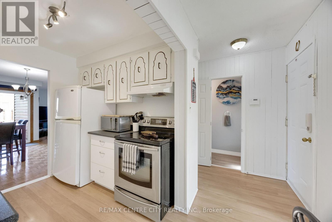
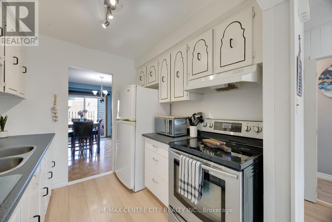
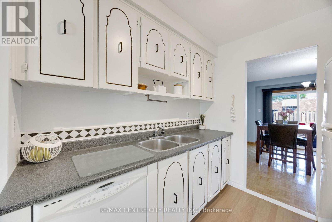
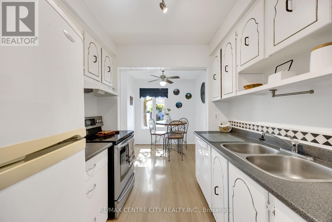
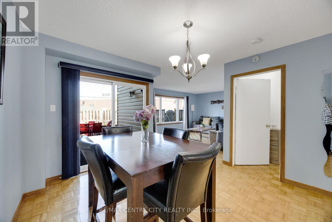
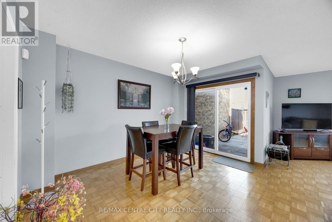
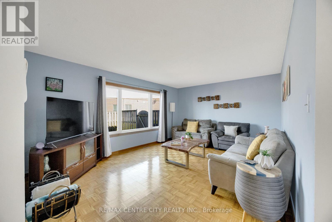
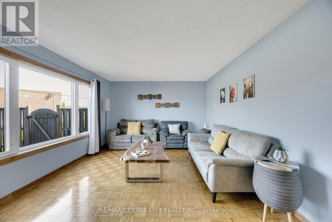
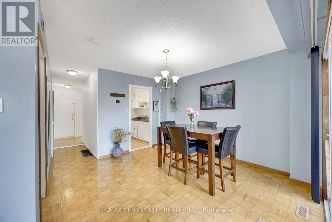
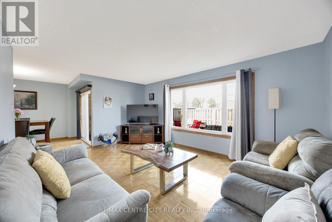
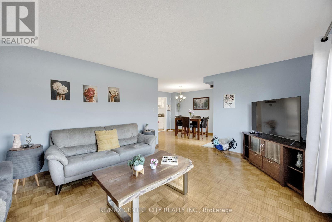
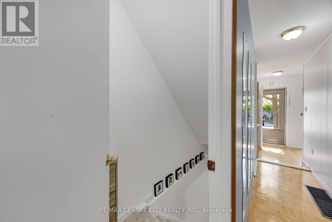
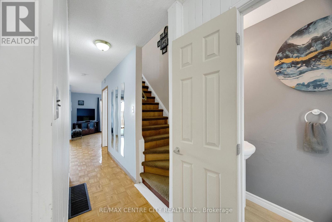
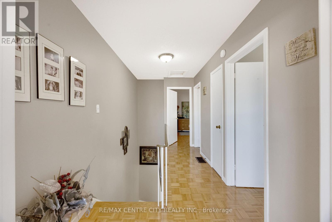
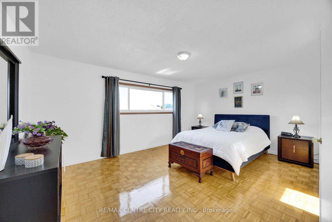
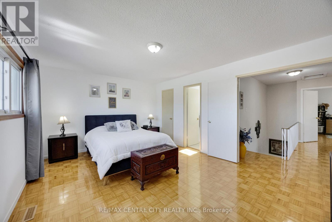
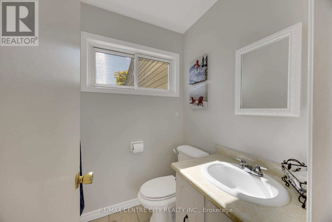
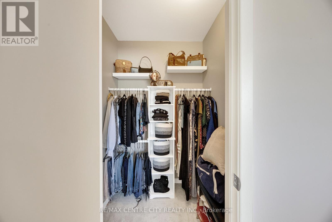
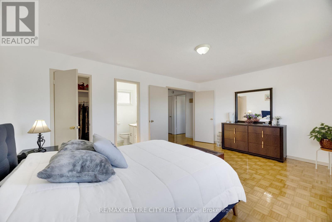
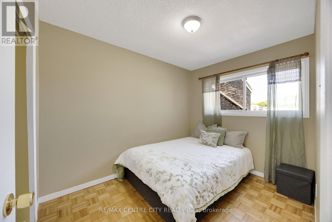
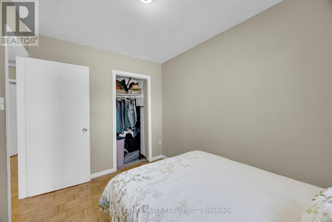
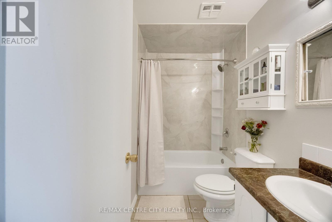
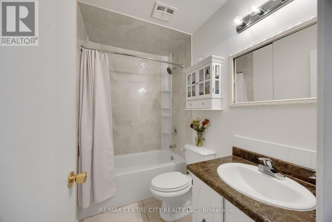
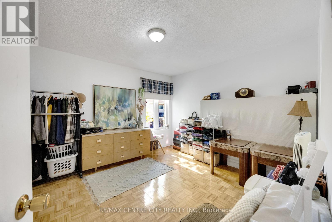
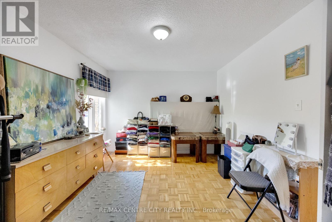
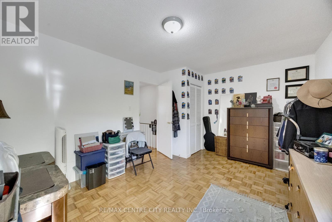
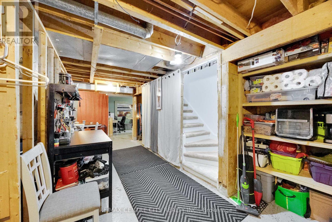
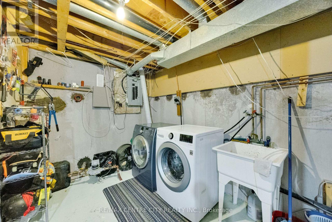
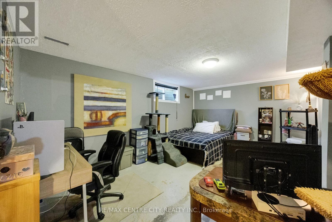
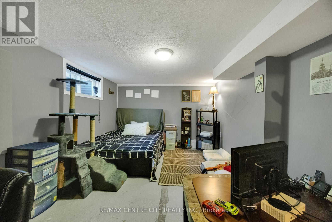
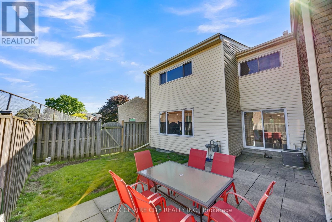
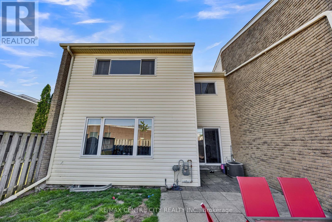
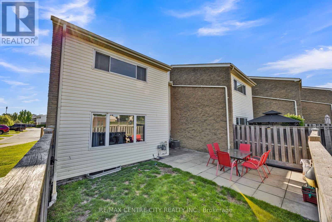
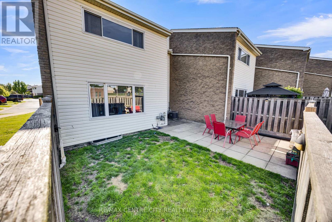
$460 MonthlyFantastic and affordable End unit! A rare opportunity to own a spacious 3-bedroom, 3-bath condo townhouse and single-car garage in the heart of South London's established Westminster neighborhood. This well-designed home offers exceptional space and functionality, perfect for families, first-time buyers, or investors seeking strong rental appeal. The main level features a bright and inviting living and dining area with large windows that fill the space with natural light. The kitchen offers ample cabinetry and prep space, with room for a breakfast table or future customization to suit your style. No carpet, parquet floor throughout. Upstairs, Huge Master with 2p ensuite and deep closet and 2 generously sized bedrooms, each with great closet space, along with a full 4-piece bathroom. The additional main-floor powder room provides everyday convenience for guests and busy households. The lower level offers extra living space with a great rec room that simply needs trim to finish it off & has a rough-in for a bath. The attached single-car garage offers secure parking and extra convenience year-round. This well-managed condo corporation allows for low-maintenance living, with condo fees that include water, exterior maintenance, and common elements, helping simplify monthly budgeting. Ample visitor parking and nearby transit add to the ease of living here. Close to all major amenities, shopping, transit and Hwy 401. (id:20872)
Property Details
| MLS® Number | X13213668 |
| Property Type | Single Family |
| Community Name | South Y |
| Amenities Near By | Public Transit, Place Of Worship |
| Community Features | Pets Allowed With Restrictions, Community Centre |
| Equipment Type | Water Heater |
| Features | Conservation/green Belt, Carpet Free |
| Parking Space Total | 2 |
| Rental Equipment Type | Water Heater |
Building
| Bathroom Total | 3 |
| Bedrooms Above Ground | 3 |
| Bedrooms Total | 3 |
| Amenities | Visitor Parking |
| Appliances | Water Heater, Dishwasher, Dryer, Stove, Washer, Refrigerator |
| Basement Development | Partially Finished |
| Basement Type | N/a (partially Finished) |
| Cooling Type | Central Air Conditioning |
| Exterior Finish | Aluminum Siding, Brick |
| Foundation Type | Poured Concrete |
| Half Bath Total | 2 |
| Heating Fuel | Natural Gas |
| Heating Type | Forced Air |
| Stories Total | 2 |
| Size Interior | 1,200 - 1,399 Sqft |
| Type | Row / Townhouse |
Parking
| Attached Garage | |
| Garage |
Land
| Acreage | No |
| Fence Type | Fenced Yard |
| Land Amenities | Public Transit, Place Of Worship |
Rooms
| Level | Type | Length | Width | Dimensions |
|---|---|---|---|---|
| Second Level | Bathroom | 1.52 m | 2.13 m | 1.52 m x 2.13 m |
| Second Level | Primary Bedroom | 5.13 m | 3.73 m | 5.13 m x 3.73 m |
| Second Level | Bedroom 2 | 3.2 m | 2.38 m | 3.2 m x 2.38 m |
| Second Level | Bedroom 3 | 4.57 m | 3.35 m | 4.57 m x 3.35 m |
| Second Level | Bathroom | 1.11 m | 1.04 m | 1.11 m x 1.04 m |
| Lower Level | Recreational, Games Room | 4.92 m | 3.5 m | 4.92 m x 3.5 m |
| Main Level | Eating Area | 2.33 m | 2.33 m | 2.33 m x 2.33 m |
| Main Level | Kitchen | 2.59 m | 2.33 m | 2.59 m x 2.33 m |
| Main Level | Dining Room | 3.86 m | 3.47 m | 3.86 m x 3.47 m |
| Main Level | Living Room | 5.15 m | 3.78 m | 5.15 m x 3.78 m |
| Main Level | Bathroom | 1.21 m | 0.94 m | 1.21 m x 0.94 m |
https://www.realtor.ca/real-estate/29824055/18-700-osgood-drive-london-south-south-y-south-y
Contact Us
Contact us for more information

The trademarks REALTOR®, REALTORS®, and the REALTOR® logo are controlled by The Canadian Real Estate Association (CREA) and identify real estate professionals who are members of CREA. The trademarks MLS®, Multiple Listing Service® and the associated logos are owned by The Canadian Real Estate Association (CREA) and identify the quality of services provided by real estate professionals who are members of CREA. The trademark DDF® is owned by The Canadian Real Estate Association (CREA) and identifies CREA's Data Distribution Facility (DDF®)
May 29 2026 04:53:04
London and St. Thomas Association of REALTORS®
RE/MAX Centre City Realty Inc.