
18 Angus Court W London North, Ontario N5X 3J4

$849,900
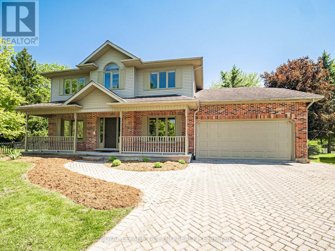
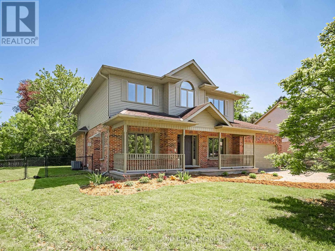
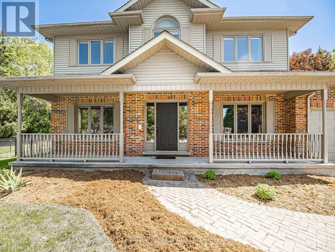
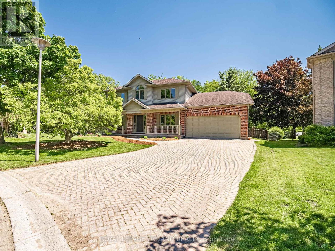
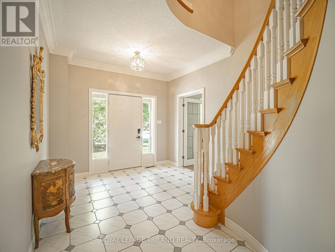
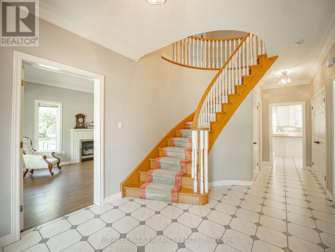
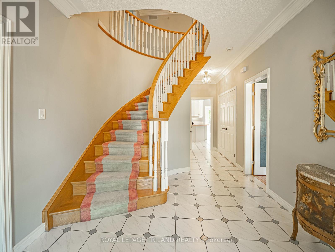
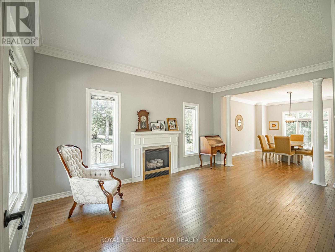
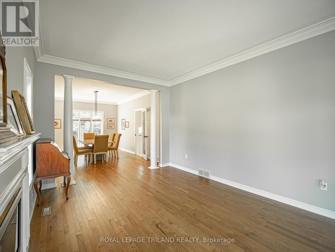
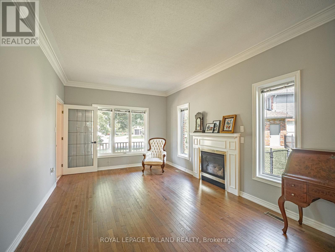
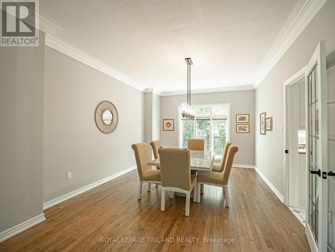
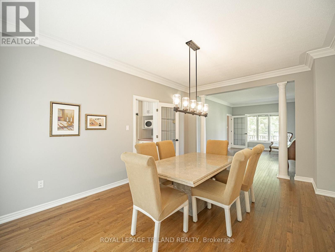
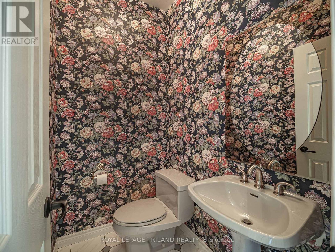
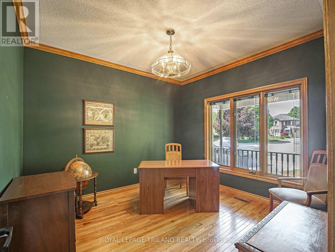
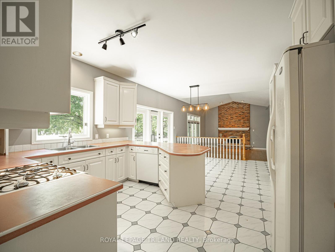
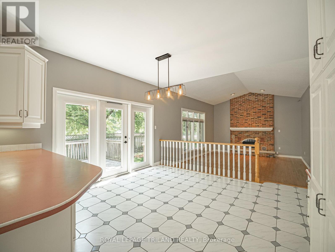
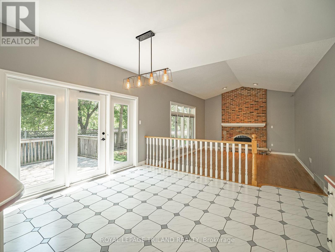
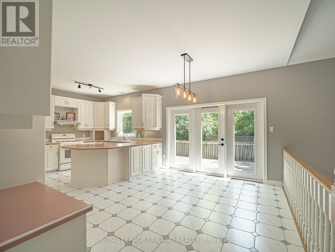
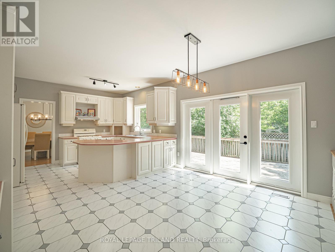
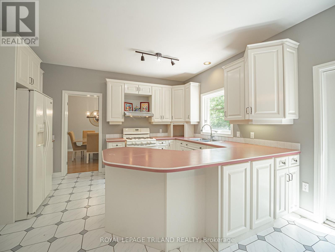
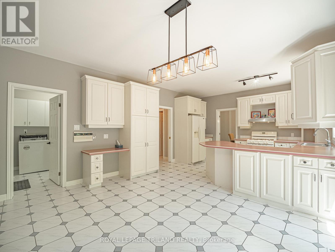
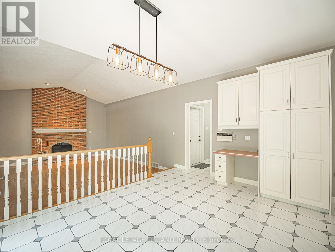
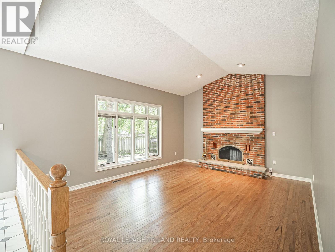
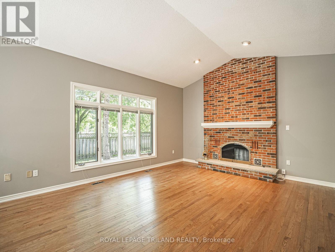
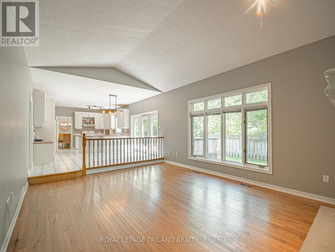
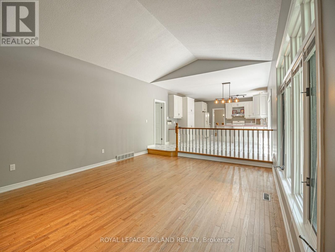
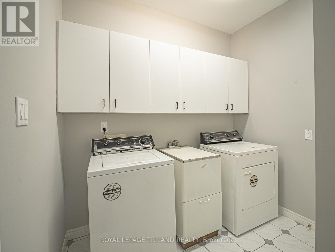
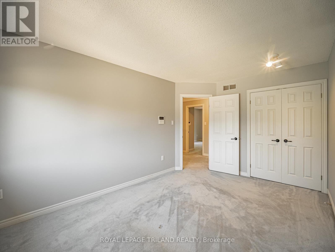
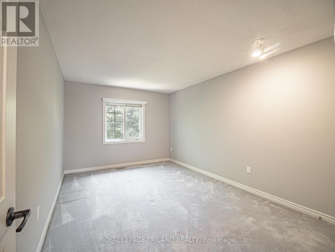
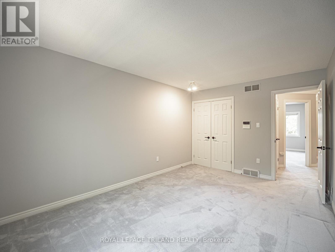
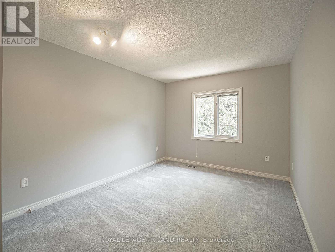
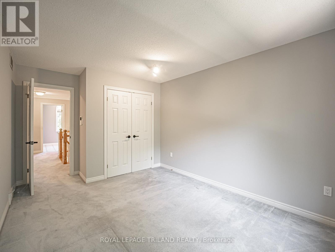
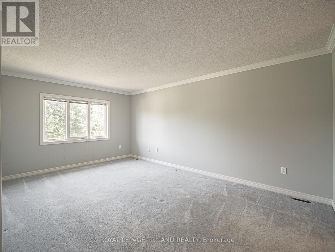
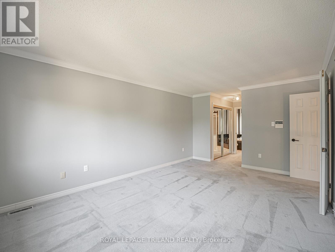
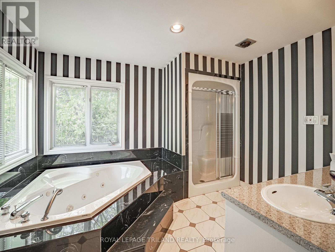
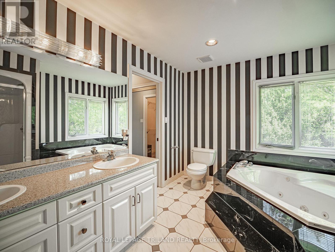
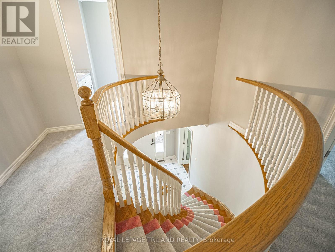
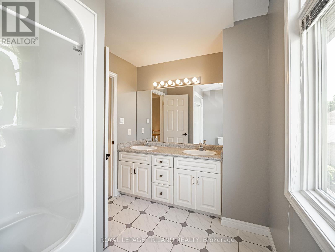
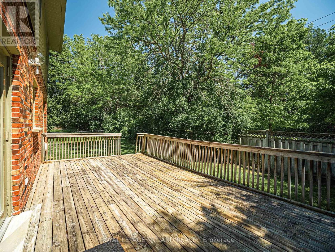
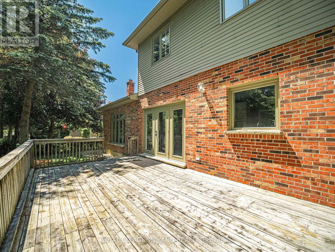
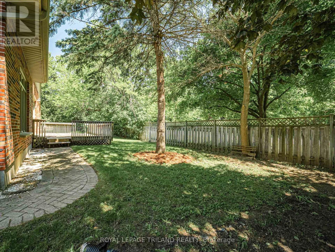
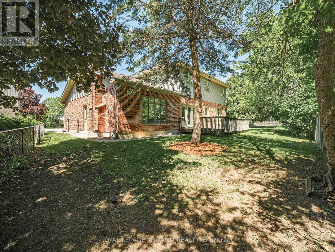
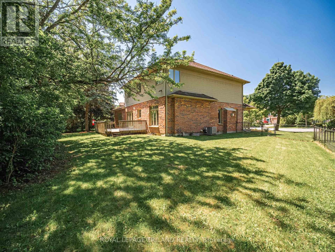
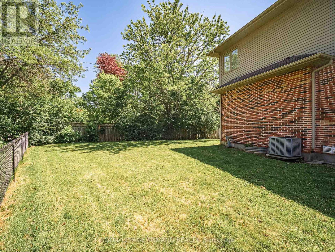
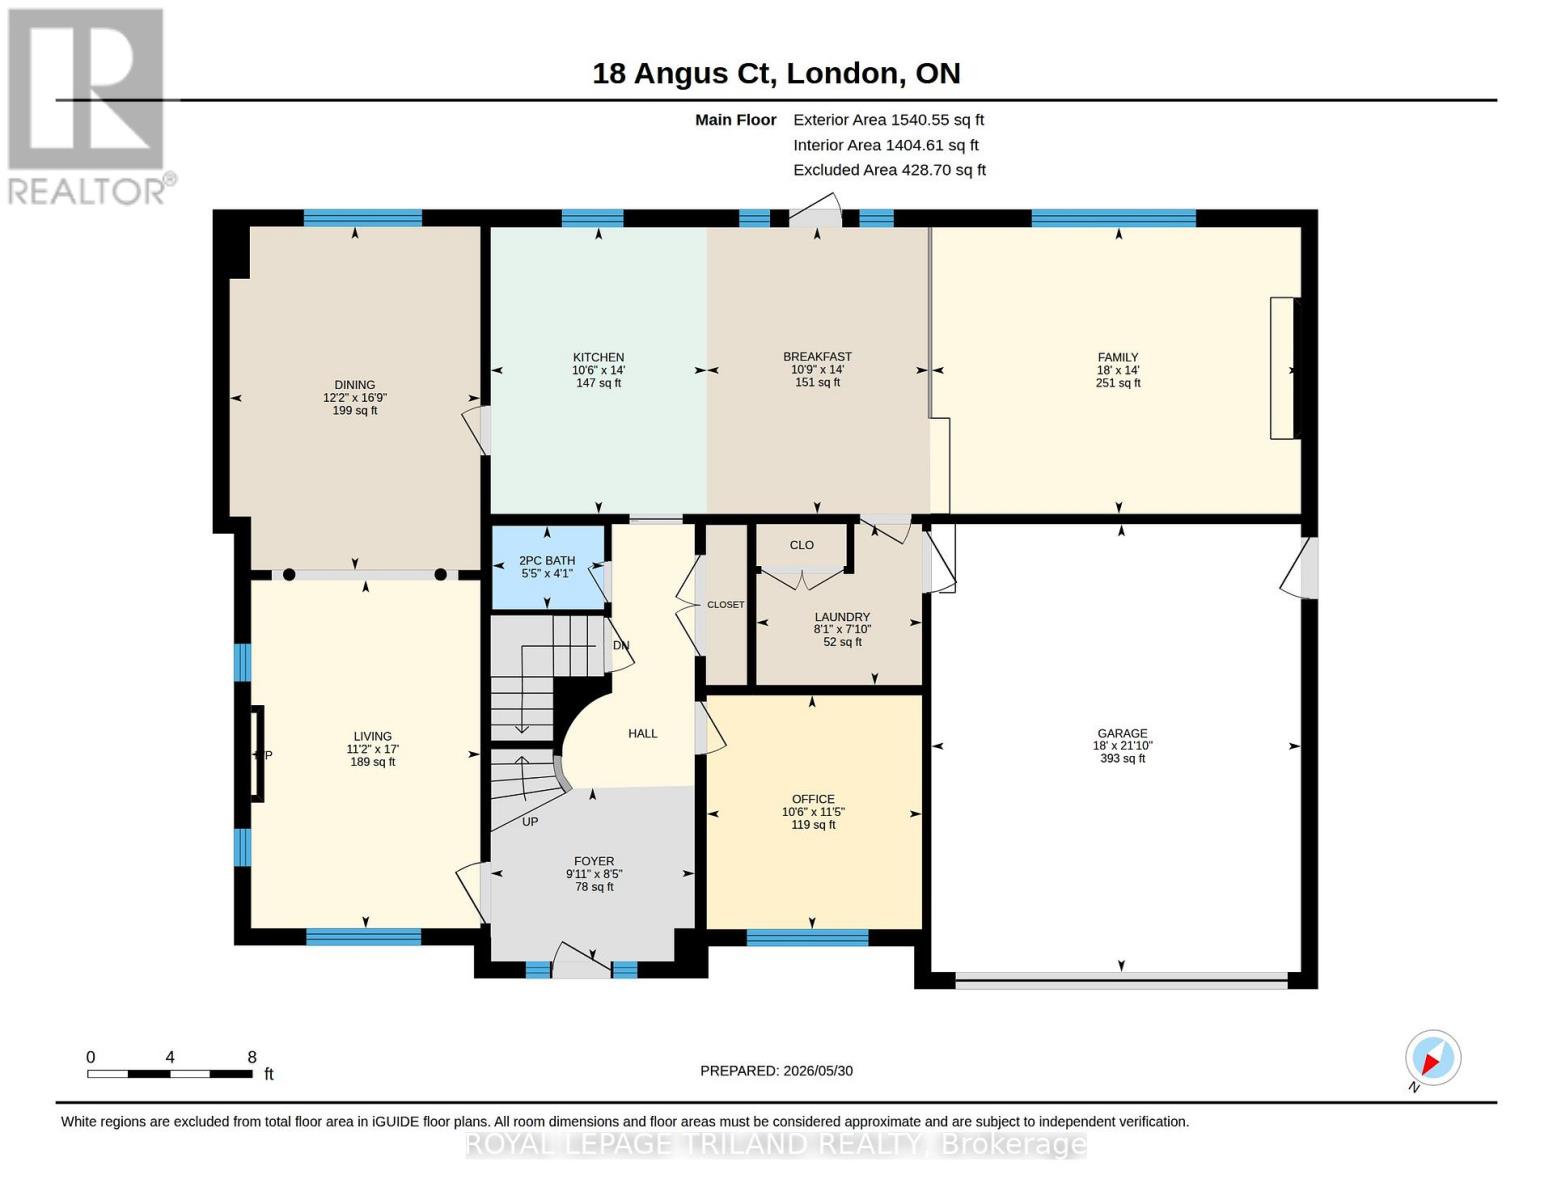
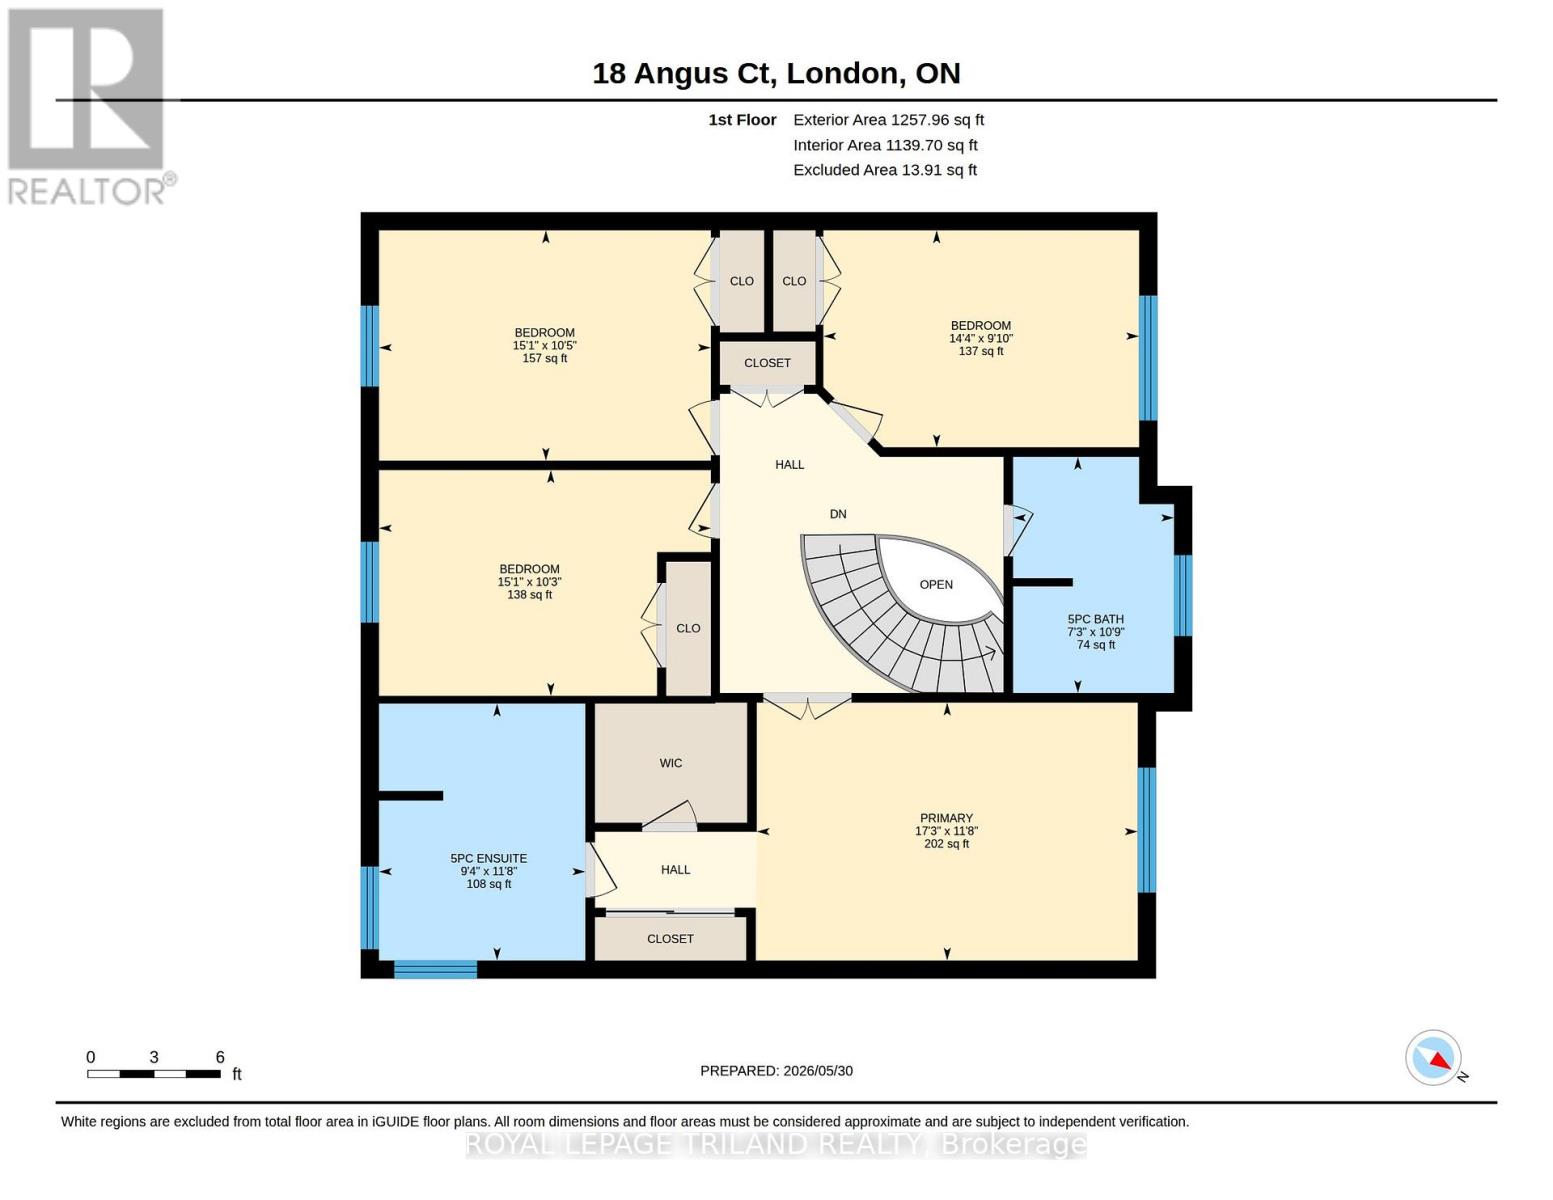
Welcome to 18 Angus Court - an executive two-storey 4 bedroom, 3 bath home ideally situated on a quiet cul-de-sac of only 10 homes in one of North London's most sought-after neighbourhoods. This impressive centre hall plan offers timeless elegance and exceptional family living.The main floor features a private office with French doors, crown moulding, hardwood flooring, and spacious formal living and dining rooms. Decorative pillars define the formal dining space while the inviting living room showcases a cozy gas fireplace.The large eat-in kitchen offers abundant cabinetry, pantry storage, and garden doors leading to an expansive deck and fully fenced backyard - perfect for entertaining and family gatherings. Overlooking the kitchen is a stunning sunken family room with cathedral ceilings, pot lighting, and a dramatic floor-to-ceiling brick wood-burning fireplace.Additional main floor highlights include convenient laundry, with a double coat closet, storage cabinetry , and inside access to the double car garage. Freshly painted inside and out, this home is move-in ready with immediate possession available.Located in an excellent school district and surrounded by parks and Thames Valley trails, this exceptional property is also conveniently close to University Hospital, Western University, Masonville Mall, and an abundance of formal and casual dining options. (id:20872)
Property Details
| MLS® Number | X13218520 |
| Property Type | Single Family |
| Community Name | North G |
| Equipment Type | Water Heater |
| Features | Level |
| Parking Space Total | 6 |
| Rental Equipment Type | Water Heater |
Building
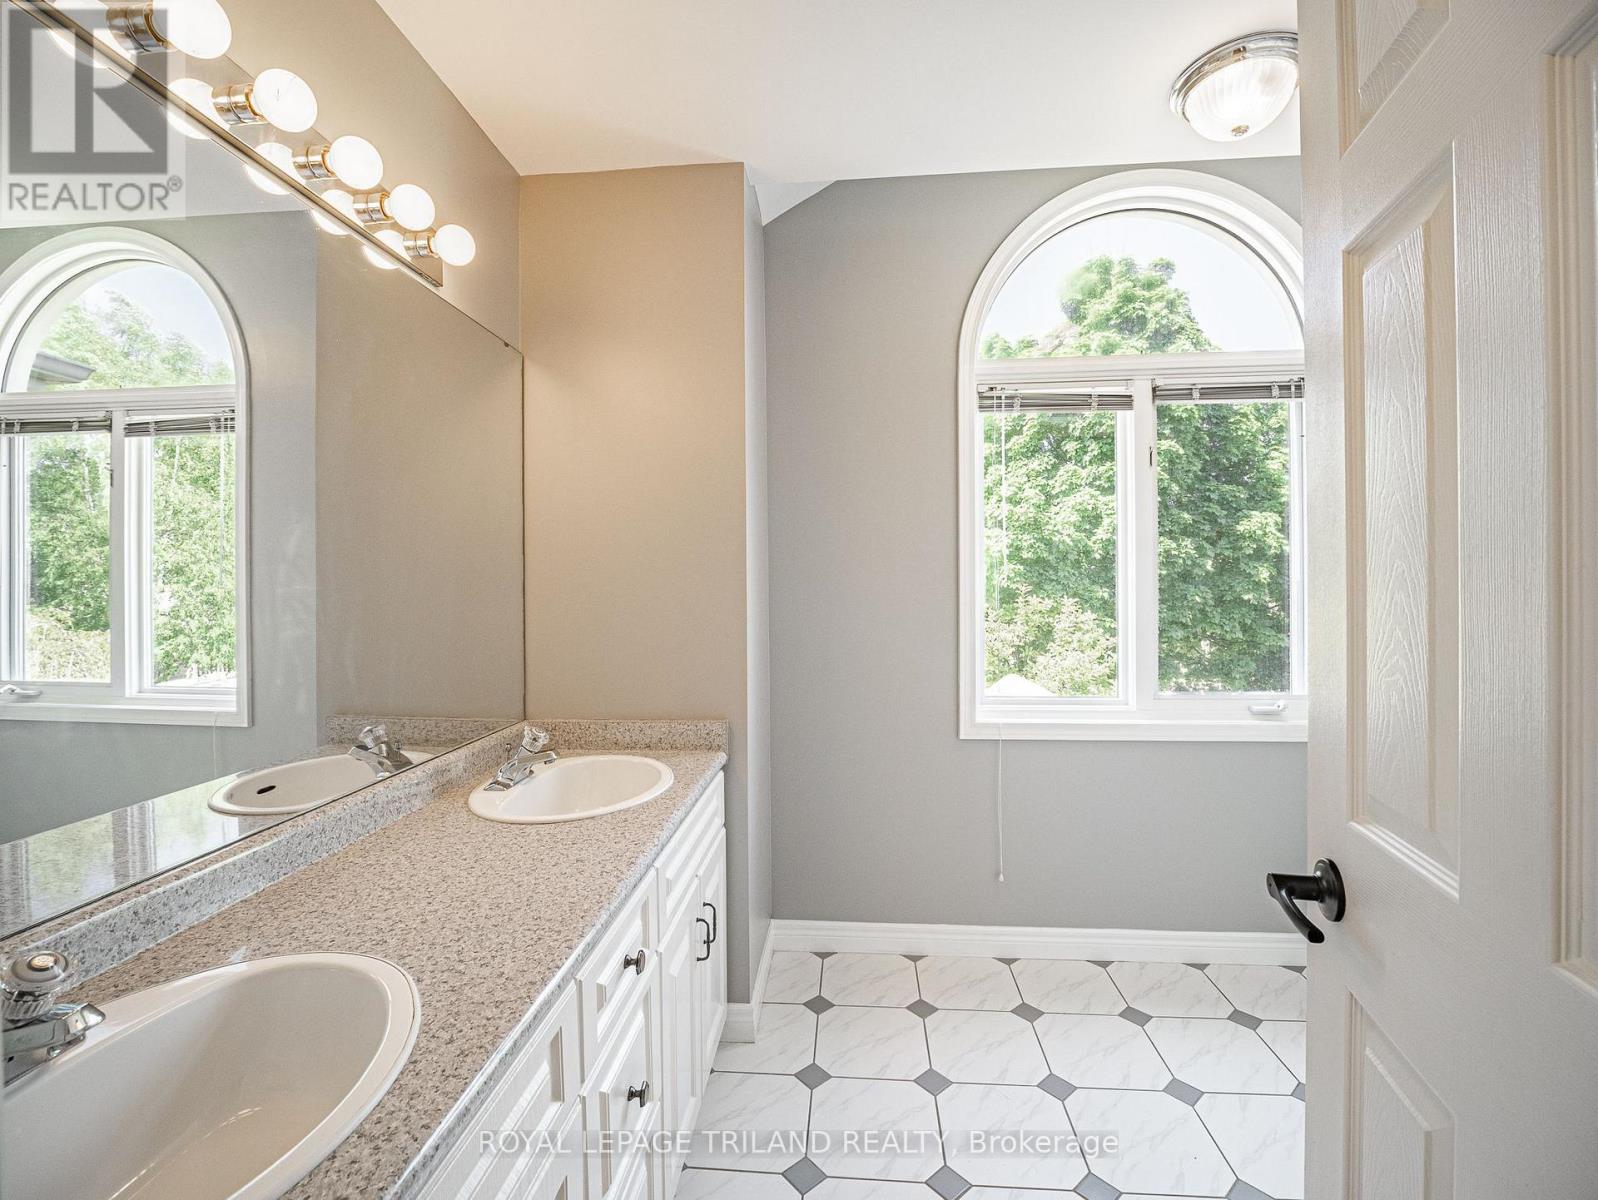
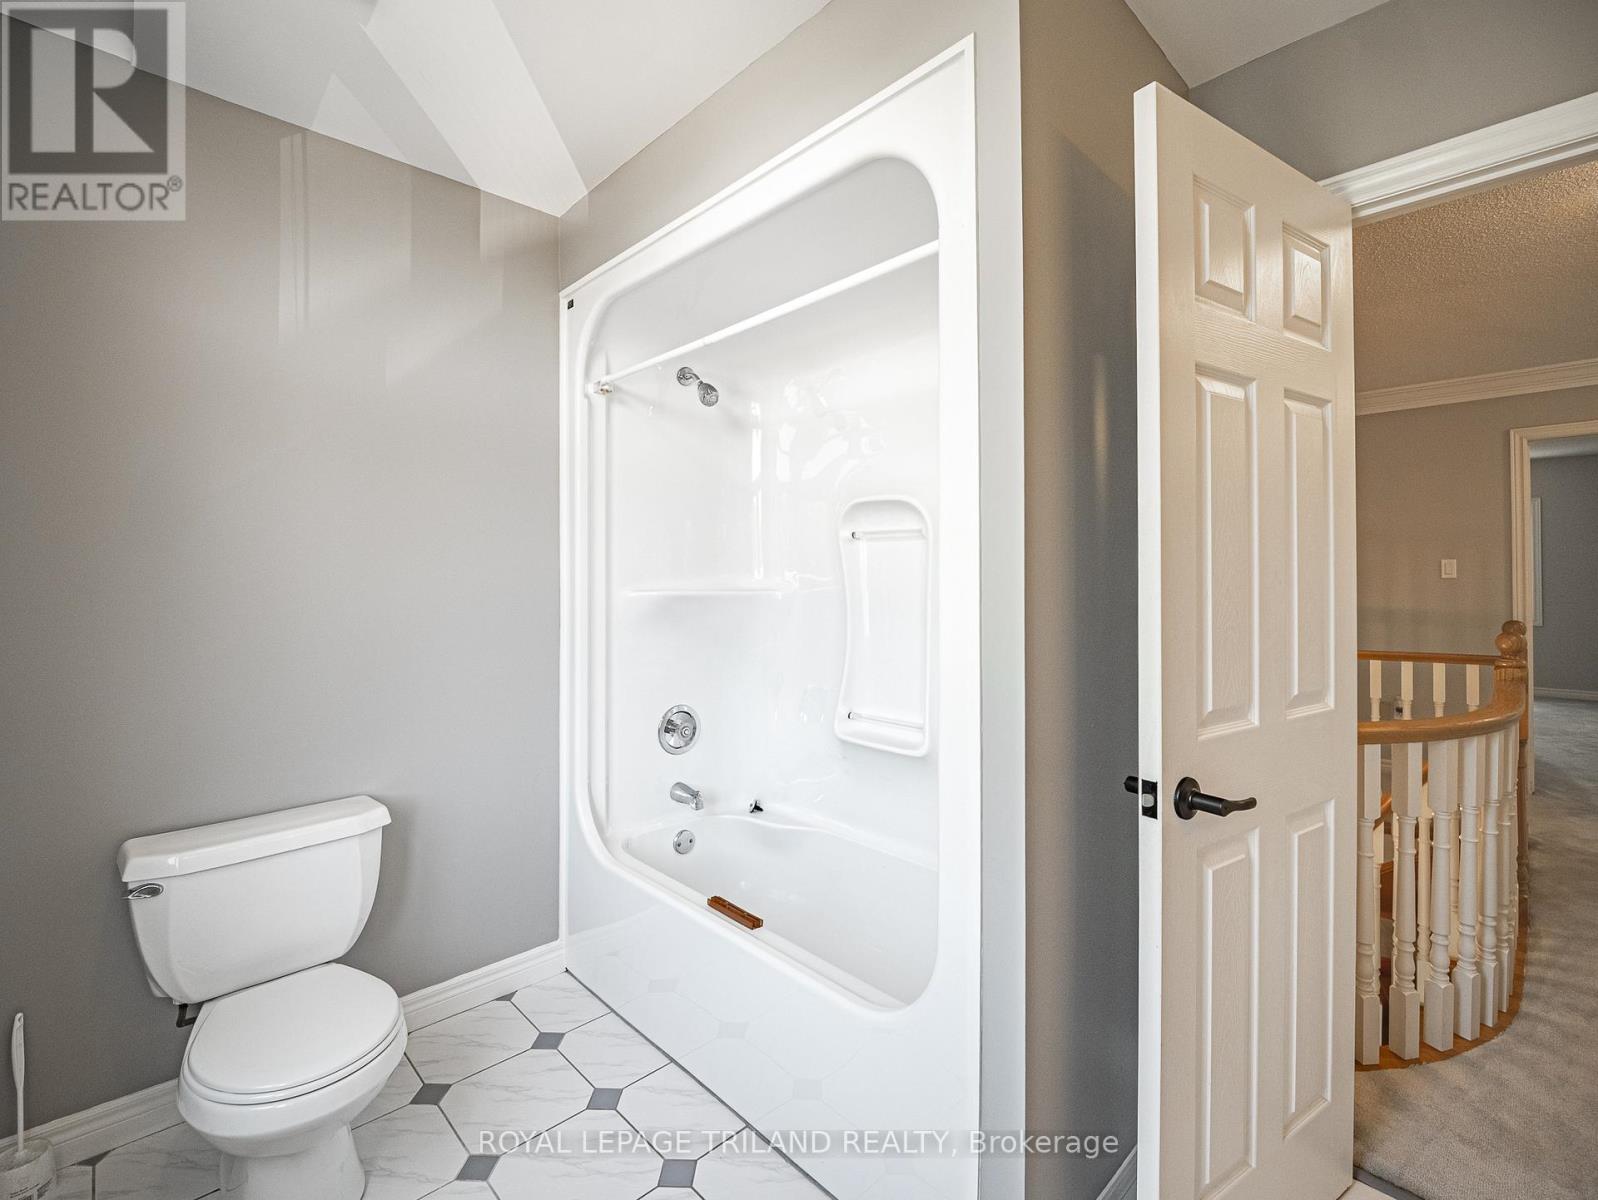
| Bathroom Total | 3 |
| Bedrooms Above Ground | 4 |
| Bedrooms Total | 4 |
| Age | 31 To 50 Years |
| Amenities | Fireplace(s) |
| Appliances | Garburator, Intercom, Garage Door Opener Remote(s), Dishwasher, Dryer, Stove, Washer, Refrigerator |
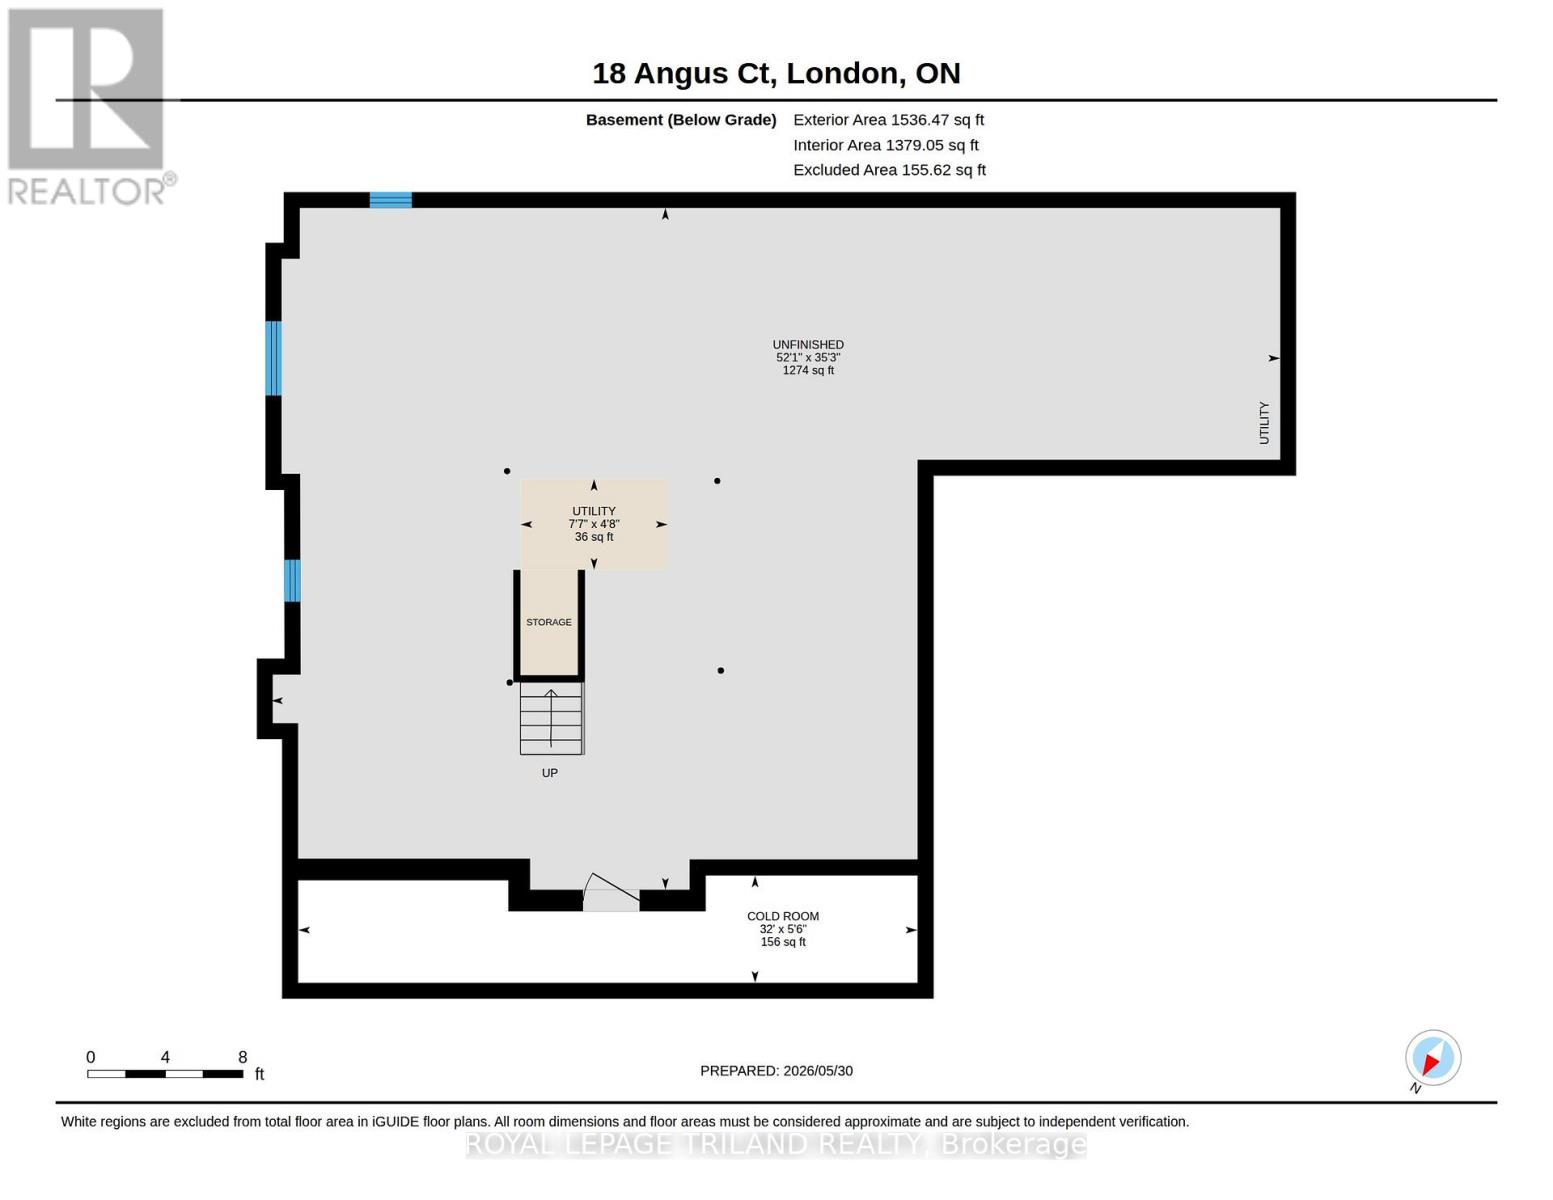
| Basement Development | Unfinished |
| Basement Type | N/a (unfinished) |
| Construction Style Attachment | Detached |
| Cooling Type | Central Air Conditioning |
| Exterior Finish | Brick, Steel |
| Fire Protection | Smoke Detectors |
| Fireplace Present | Yes |
| Fireplace Total | 2 |
| Flooring Type | Concrete |
| Foundation Type | Concrete |
| Half Bath Total | 1 |
| Heating Fuel | Natural Gas |
| Heating Type | Forced Air |
| Stories Total | 2 |
| Size Interior | 2,500 - 3,000 Sqft |
| Type | House |
| Utility Water | Municipal Water |
Parking
| Attached Garage | |
| Garage | |
| Inside Entry |
Land
| Acreage | No |
| Fence Type | Fenced Yard |
| Sewer | Sanitary Sewer |
| Size Depth | 108 Ft ,8 In |
| Size Frontage | 56 Ft ,3 In |
| Size Irregular | 56.3 X 108.7 Ft |
| Size Total Text | 56.3 X 108.7 Ft |
| Zoning Description | R1-5 |
Rooms
| Level | Type | Length | Width | Dimensions |
|---|---|---|---|---|
| Second Level | Bedroom 3 | 4.36 m | 3 m | 4.36 m x 3 m |
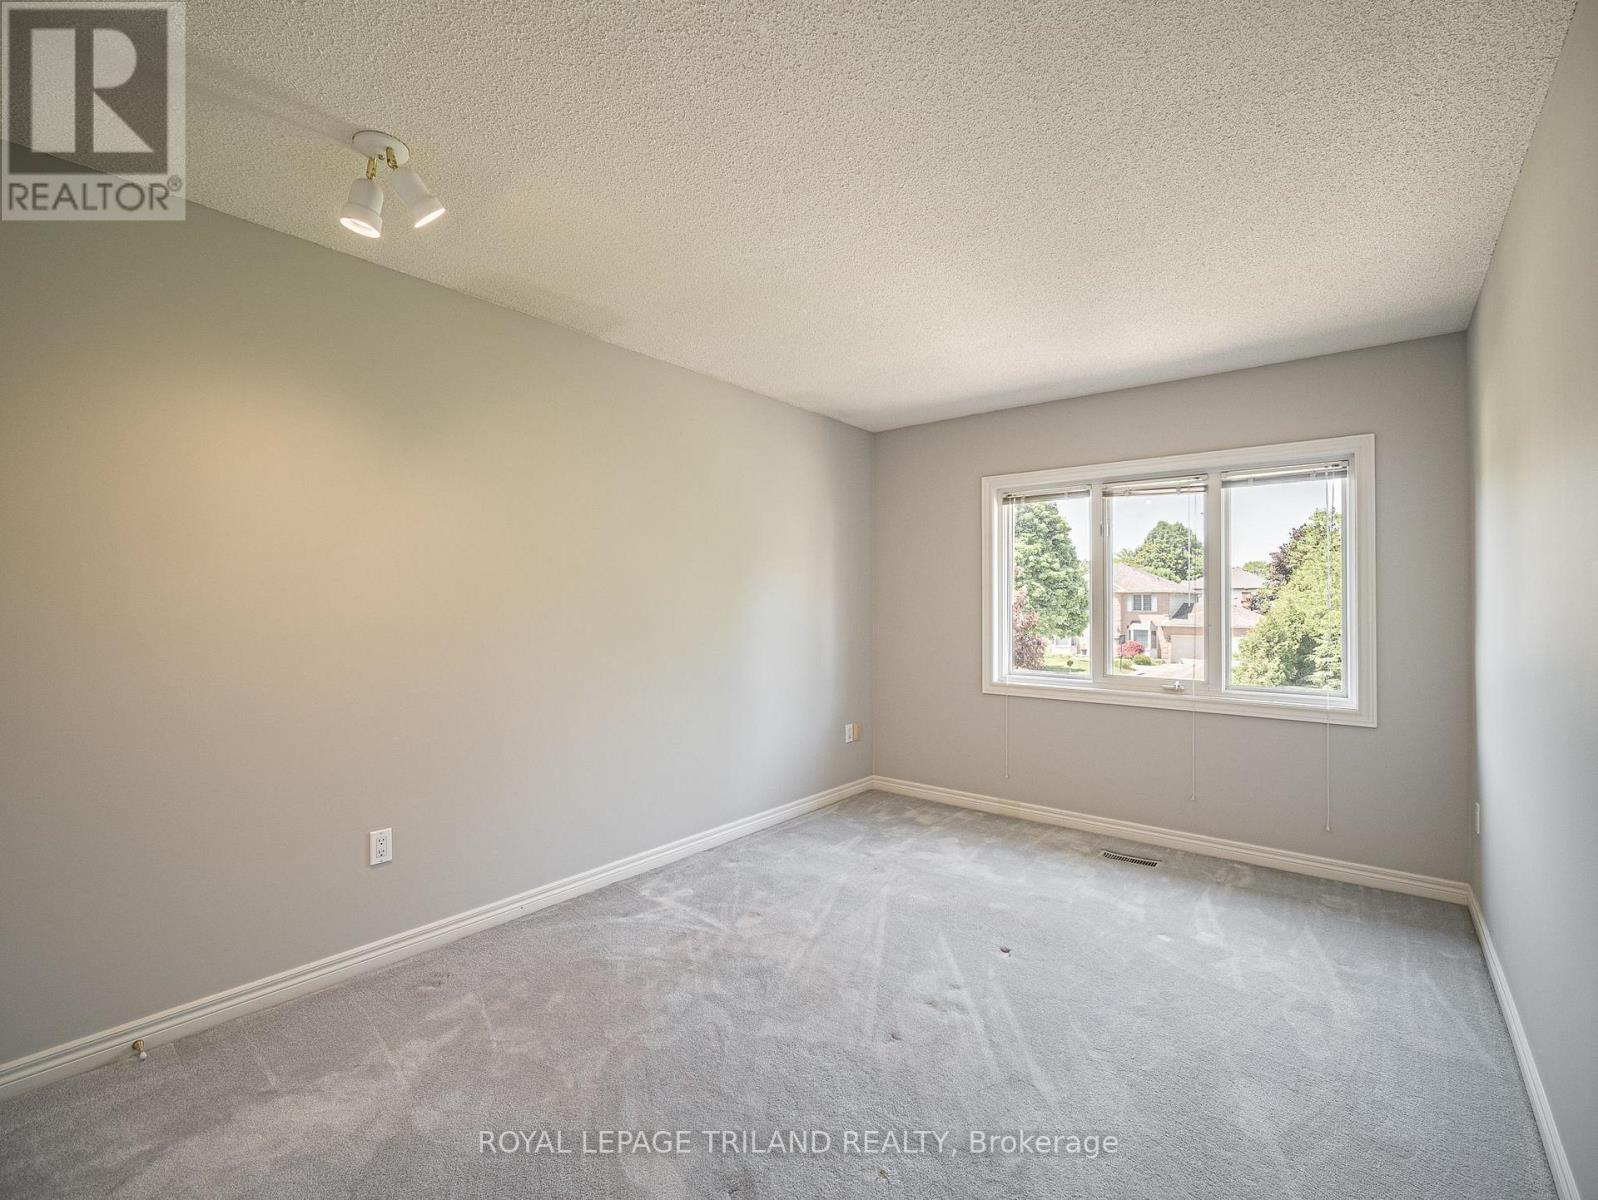
| Second Level | Primary Bedroom | 5.26 m | 3.56 m | 5.26 m x 3.56 m |
| Second Level | Bedroom | 4.59 m | 3.18 m | 4.59 m x 3.18 m |
| Second Level | Bedroom 2 | 4.59 m | 3.12 m | 4.59 m x 3.12 m |
| Basement | Recreational, Games Room | 10.73 m | 15.88 m | 10.73 m x 15.88 m |
| Main Level | Foyer | 2.57 m | 3.03 m | 2.57 m x 3.03 m |
| Main Level | Office | 3.47 m | 3.19 m | 3.47 m x 3.19 m |
| Main Level | Living Room | 5.17 m | 3.4 m | 5.17 m x 3.4 m |
| Main Level | Dining Room | 5.1 m | 3.72 m | 5.1 m x 3.72 m |
| Main Level | Kitchen | 4.26 m | 3.21 m | 4.26 m x 3.21 m |
| Main Level | Eating Area | 4.26 m | 3.29 m | 4.26 m x 3.29 m |
| Main Level | Family Room | 4.26 m | 5.48 m | 4.26 m x 5.48 m |
| Main Level | Laundry Room | 2.39 m | 2.46 m | 2.39 m x 2.46 m |
https://www.realtor.ca/real-estate/29829738/18-angus-court-w-london-north-north-g-north-g
Contact Us
Contact us for more information

The trademarks REALTOR®, REALTORS®, and the REALTOR® logo are controlled by The Canadian Real Estate Association (CREA) and identify real estate professionals who are members of CREA. The trademarks MLS®, Multiple Listing Service® and the associated logos are owned by The Canadian Real Estate Association (CREA) and identify the quality of services provided by real estate professionals who are members of CREA. The trademark DDF® is owned by The Canadian Real Estate Association (CREA) and identifies CREA's Data Distribution Facility (DDF®)
May 30 2026 08:22:04
London and St. Thomas Association of REALTORS®
Royal LePage Triland Realty