
1940 Trafalgar Street London East, Ontario N5V 1A2

$544,900
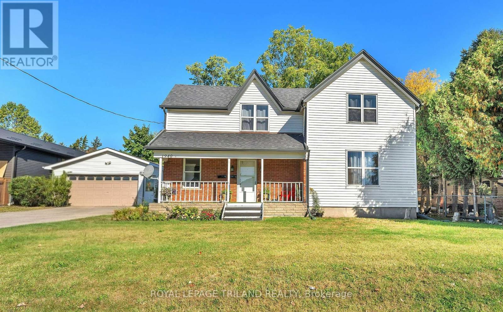
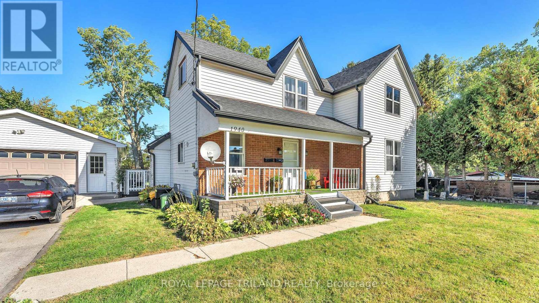
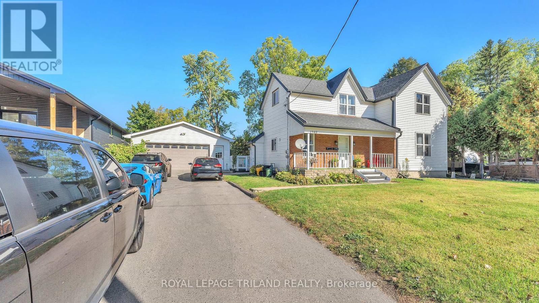
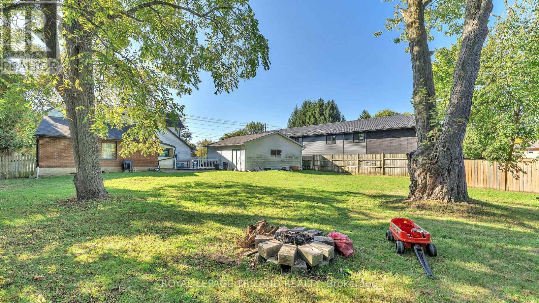
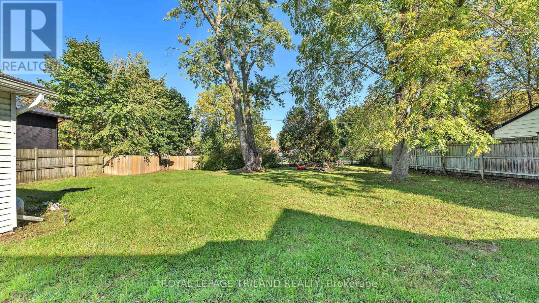
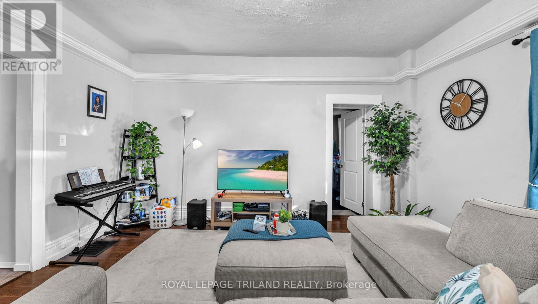
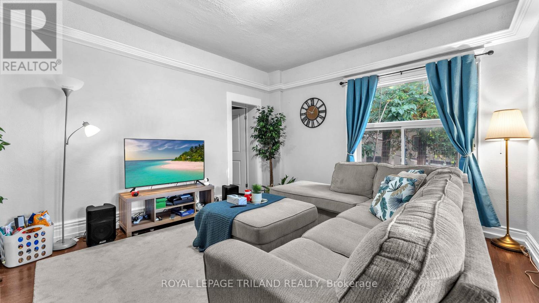
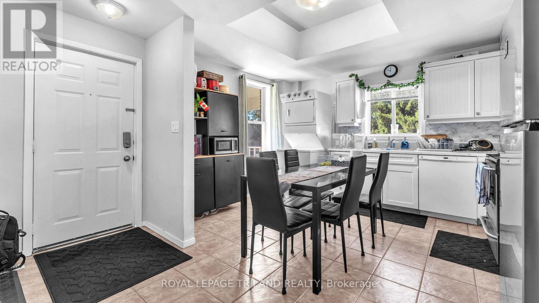
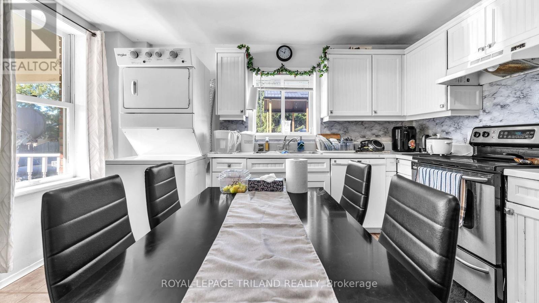
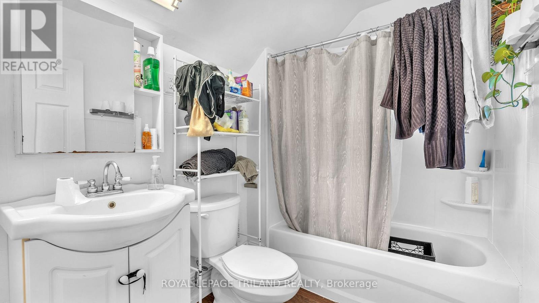
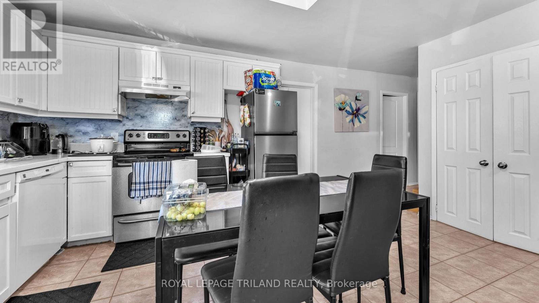
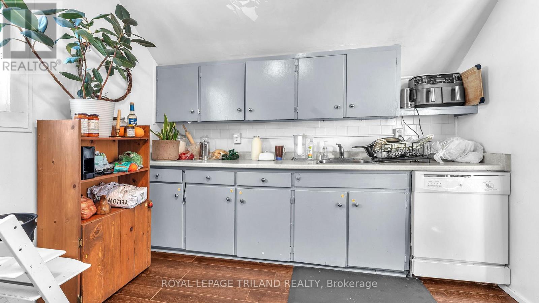
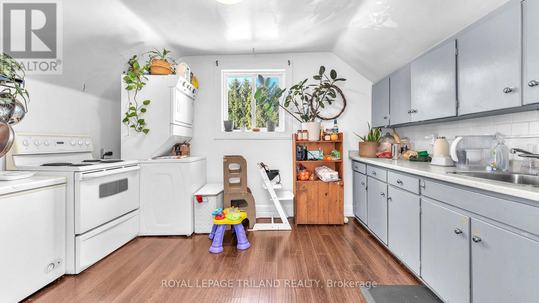
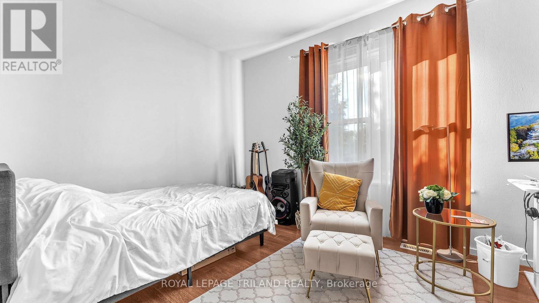
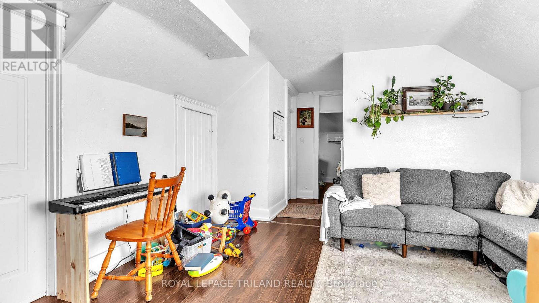
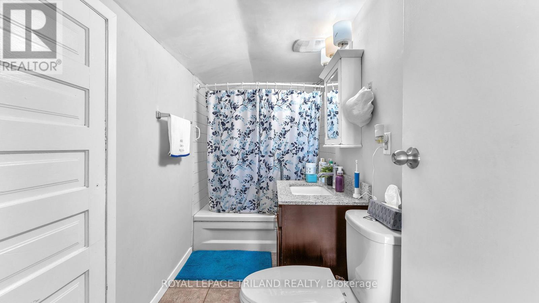
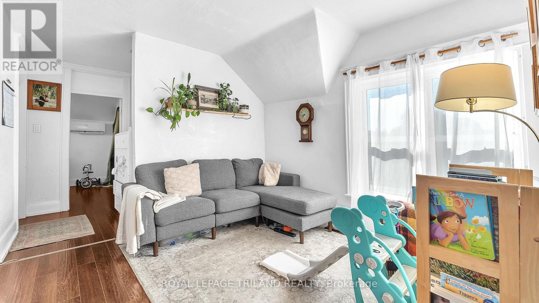
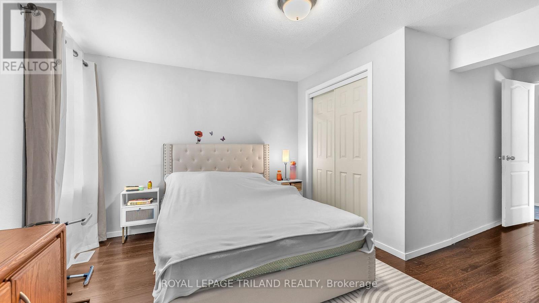
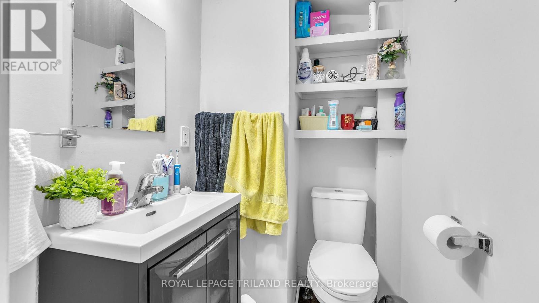
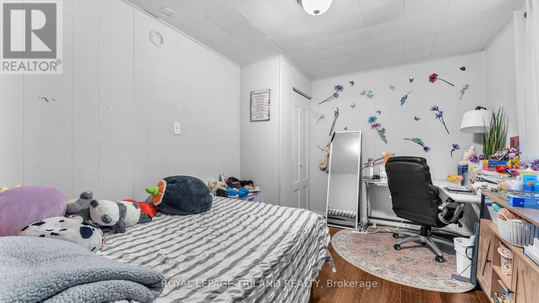
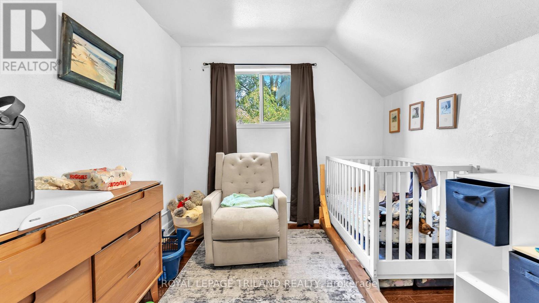
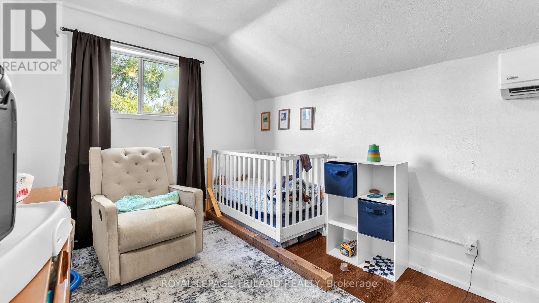
Duplex with Development Potential sits on a large 80x150 ft lot with an oversized two-car garage! Backing onto a quiet crescent, this property offers exciting potential available (2021), attic and slope insulation (2019), and new exterior: eavestroughs, soffit, fascia, and severance and building plans ideal for future development or adding an Additional Dwelling a leafless system (2019). Close proximity to shopping, schools, parks, and quick access to the maintained, and occupied by excellent tenants at market rents making it a perfect turnkey 401 for easy commuting. A rare opportunity offering land, rental income, a two-car garage, and Unit (ADU). The main floor features 3 spacious bedrooms, 2 bathrooms including a primary addition to the double car garage. Recent updates include a new furnace (2025), ductless AC ensuite while the upper unit offers 2 bedrooms and 1 bath. Both units are bright, well-investment with great future potential. Double wide driveway providing 6 parking spots in addition to the double car garage. Recent updates include a new furnace (2025), ductless AC (2021), attic and slope insulation (2019), and new exterior: eavestroughs, soffit, fascia, and a leafless system (2019). Close proximity to shopping, schools, parks, and quick access to the 401 for easy commuting. A rare opportunity offering land, rental income, a two-car garage, and development potential all at an amazing price! (id:20872)
Property Details
| MLS® Number | X13190938 |
| Property Type | Multi-family |
| Community Name | East I |
| Amenities Near By | Public Transit, Schools |
| Community Features | School Bus |
| Equipment Type | Water Heater |
| Parking Space Total | 8 |
| Rental Equipment Type | Water Heater |
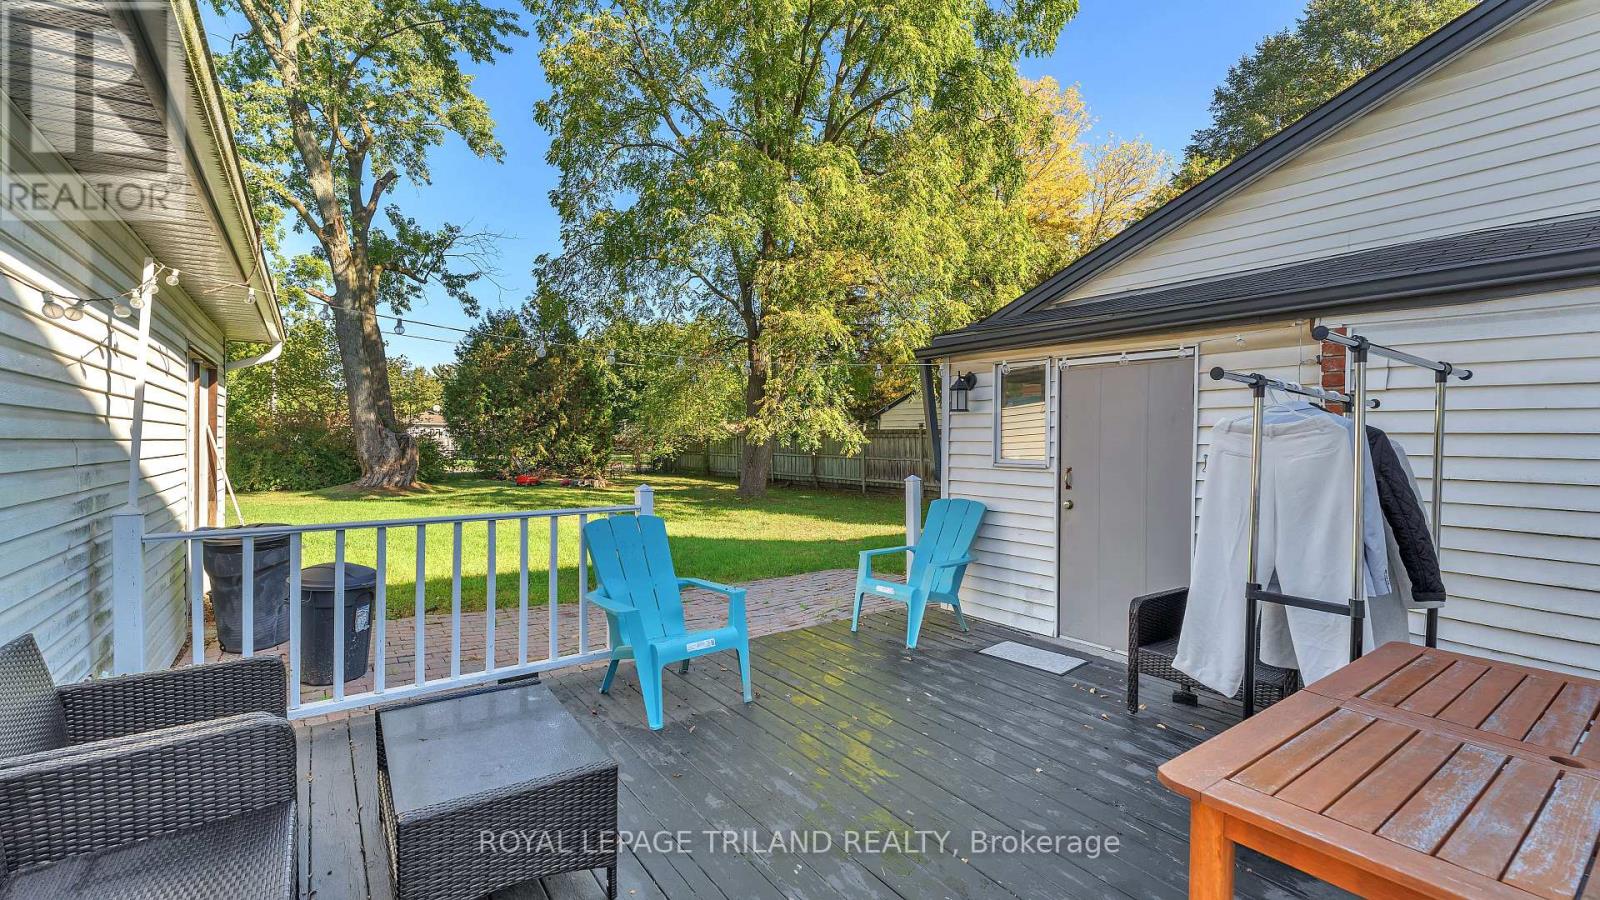
| Structure | Deck, Porch |
Building
| Bathroom Total | 3 |
| Bedrooms Above Ground | 5 |
| Bedrooms Total | 5 |
| Age | 51 To 99 Years |
| Appliances | Water Heater, Dishwasher, Dryer, Two Stoves, Washer, Two Refrigerators |
| Basement Development | Unfinished |
| Basement Type | N/a (unfinished) |
| Cooling Type | Central Air Conditioning |
| Exterior Finish | Brick, Vinyl Siding |
| Foundation Type | Poured Concrete |
| Half Bath Total | 1 |
| Heating Fuel | Natural Gas |
| Heating Type | Forced Air |
| Stories Total | 2 |
| Size Interior | 2,000 - 2,500 Sqft |
| Type | Duplex |
| Utility Water | Municipal Water |
Parking
| Detached Garage | |
| Garage |
Land
| Acreage | No |
| Land Amenities | Public Transit, Schools |
| Sewer | Sanitary Sewer |
| Size Depth | 150 Ft ,4 In |
| Size Frontage | 80 Ft ,3 In |
| Size Irregular | 80.3 X 150.4 Ft |
| Size Total Text | 80.3 X 150.4 Ft|under 1/2 Acre |
| Zoning Description | R2-2 |
https://www.realtor.ca/real-estate/29811966/1940-trafalgar-street-london-east-east-i-east-i
Contact Us
Contact us for more information

The trademarks REALTOR®, REALTORS®, and the REALTOR® logo are controlled by The Canadian Real Estate Association (CREA) and identify real estate professionals who are members of CREA. The trademarks MLS®, Multiple Listing Service® and the associated logos are owned by The Canadian Real Estate Association (CREA) and identify the quality of services provided by real estate professionals who are members of CREA. The trademark DDF® is owned by The Canadian Real Estate Association (CREA) and identifies CREA's Data Distribution Facility (DDF®)
May 27 2026 04:21:55
London and St. Thomas Association of REALTORS®
Royal LePage Triland Realty