
197 - 1960 Dalmagarry Road London North, Ontario N6G 0T8

$2,650 Monthly
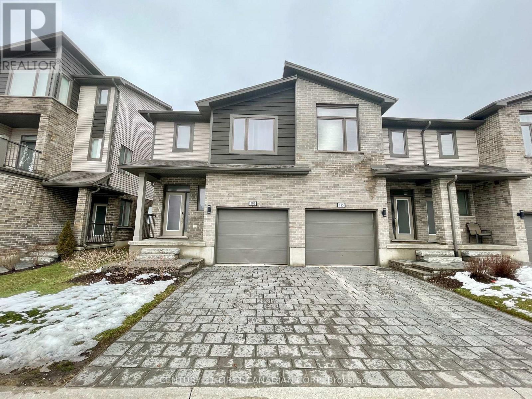
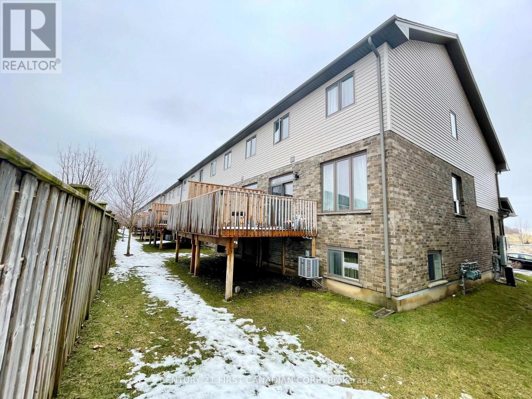
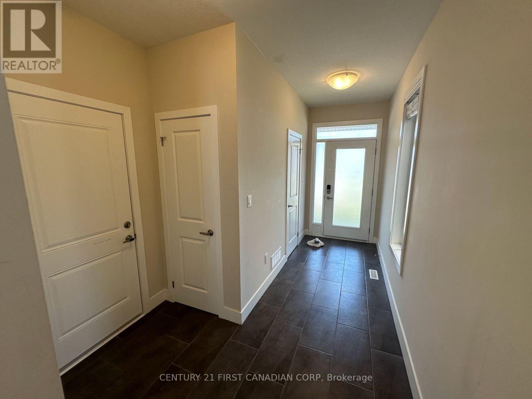
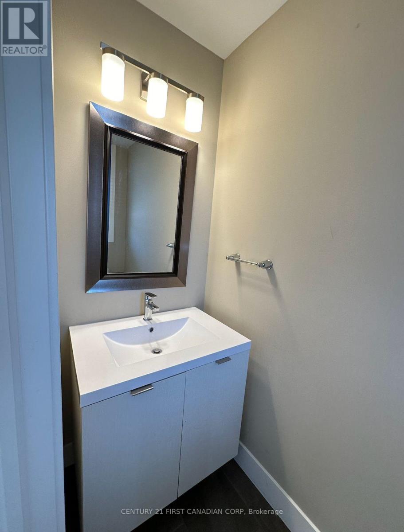
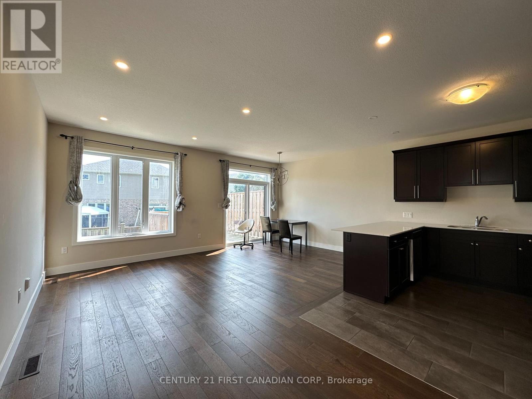
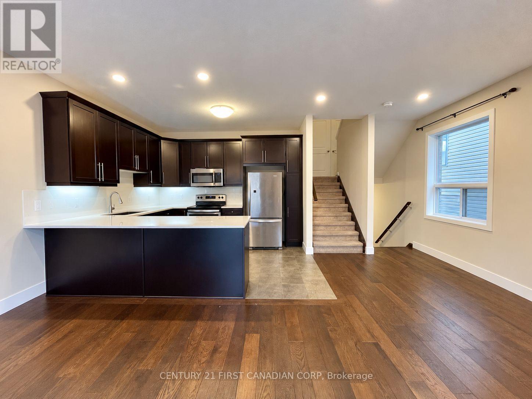
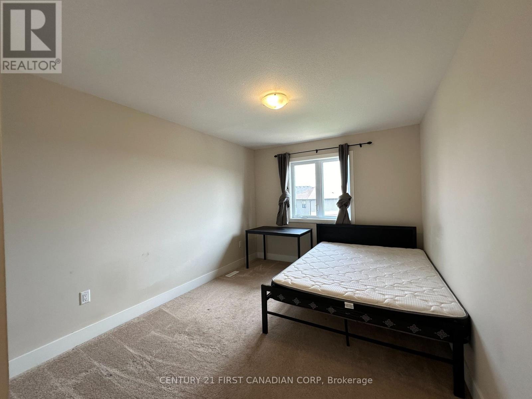
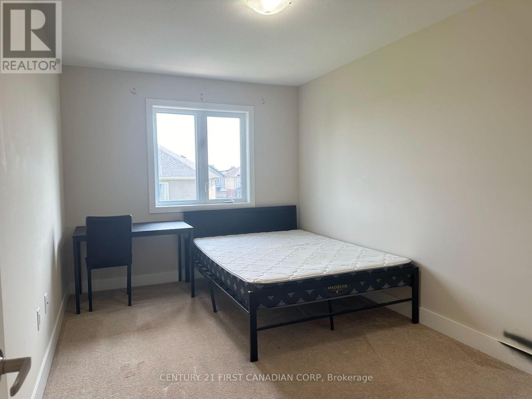
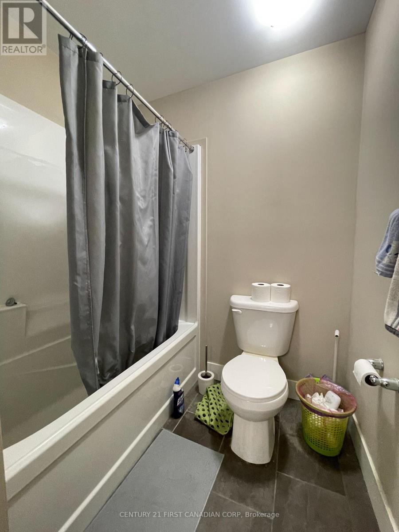
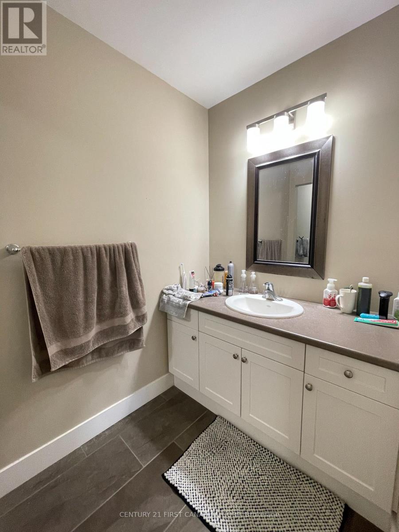
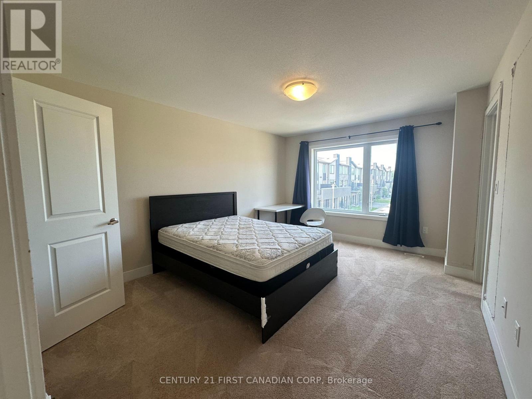
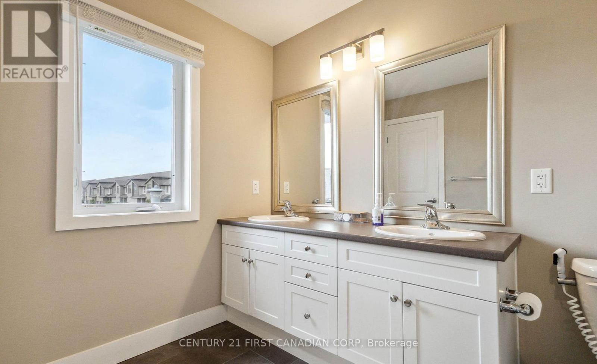
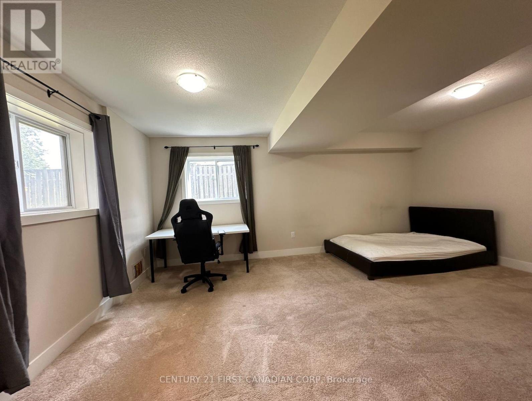
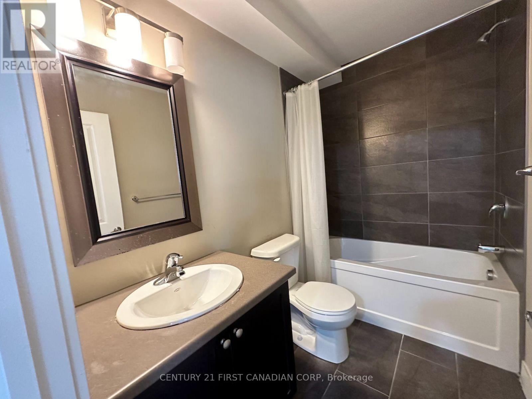
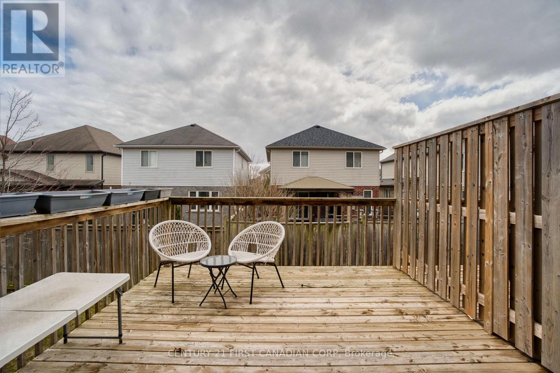
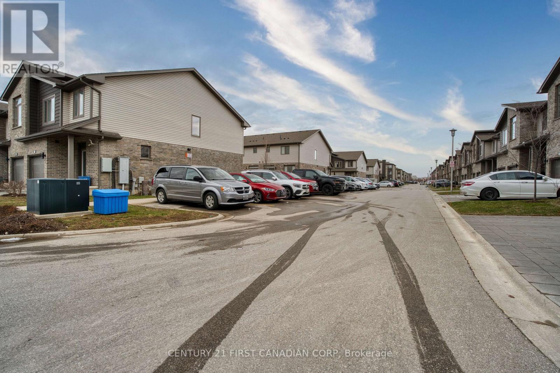
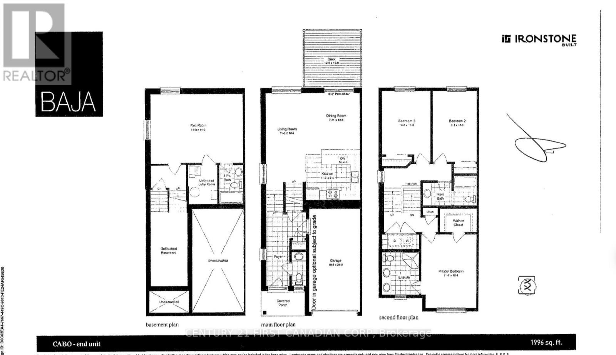
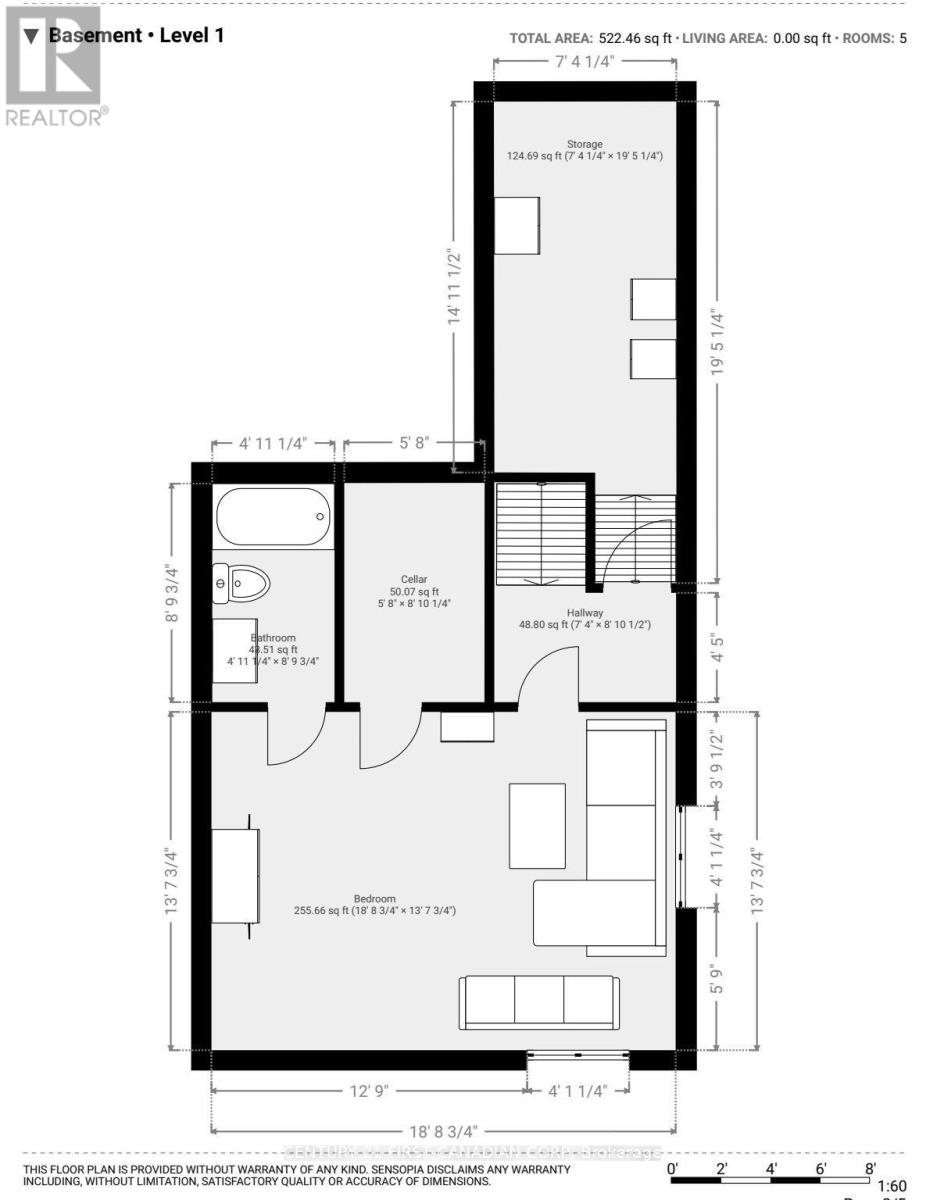
Welcome to this beautifully maintained end-unit townhome in one of the most desirable locations in the city. 4 bedrooms and 3.5 bathrooms. Bright, modern, and move-in ready, this 7-year-old home features an excellent layout and numerous upgrades, including hardwood floors on the main level, quartz countertops, and newer curtains and blinds. Offering 3 large bedrooms above grade, the home includes a spacious primary bedroom with a walk-in closet and private ensuite. The finished lower level, complete with 2 large windows and a full 4p-bathroom, provides flexible living space for a rec room, guest area, home office, or in-law potential. Fully Furnished upon requests. Owned Hot Water Tank; no rental cost. With plenty of storage throughout and shopping, restaurants, and amenities just a short walk away, this home is an outstanding choice for families, professionals, or investors alike. (Photos were taken before current tenants move-in.) (id:20872)
Property Details
| MLS® Number | X14106896 |
| Property Type | Single Family |
| Community Name | North E |
| Amenities Near By | Park, Place Of Worship, Public Transit, Schools |
| Community Features | Pets Allowed With Restrictions |
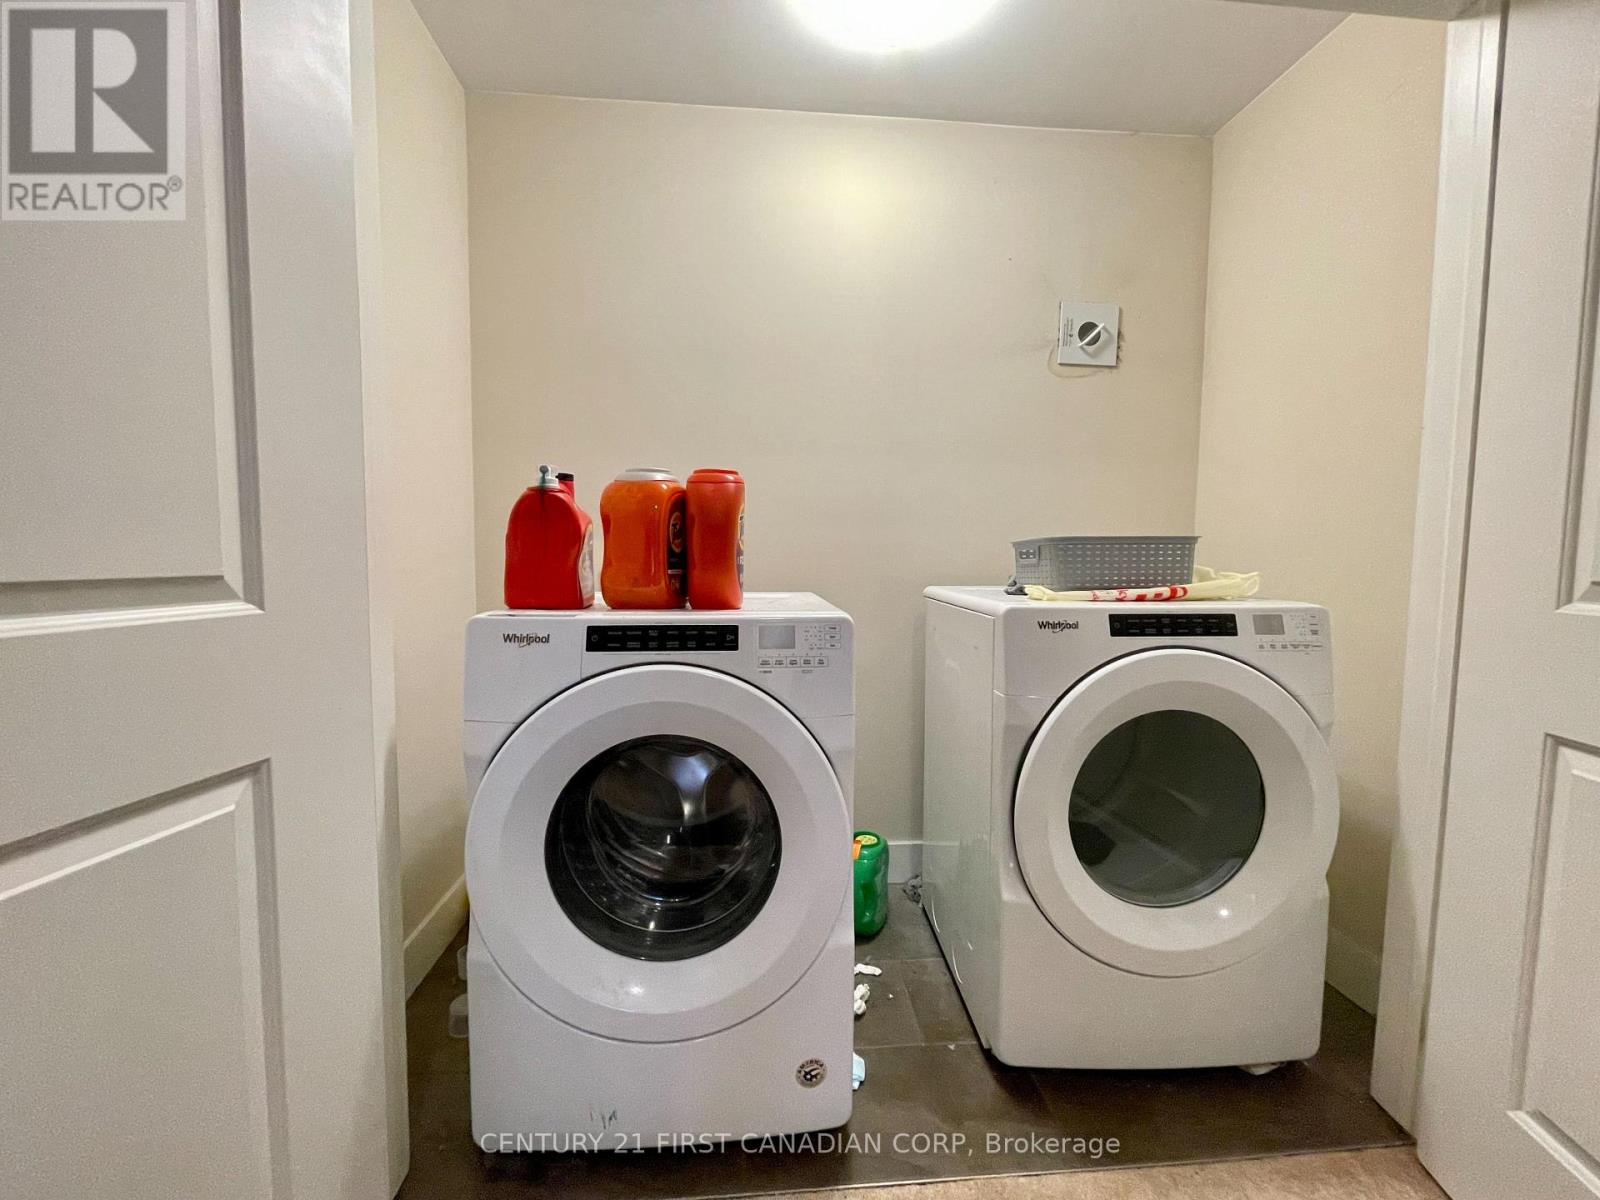
| Features | Balcony, In Suite Laundry, Sump Pump |
| Parking Space Total | 2 |
Building
| Bathroom Total | 4 |
| Bedrooms Above Ground | 3 |
| Bedrooms Below Ground | 1 |
| Bedrooms Total | 4 |
| Amenities | Visitor Parking |
| Appliances | Water Heater, Garage Door Opener Remote(s), Dishwasher, Dryer, Microwave, Hood Fan, Stove, Washer |
| Basement Development | Finished |
| Basement Type | Full (finished) |
| Cooling Type | Central Air Conditioning, Ventilation System |
| Exterior Finish | Brick, Vinyl Siding |
| Fire Protection | Smoke Detectors |
| Flooring Type | Tile |
| Foundation Type | Poured Concrete |
| Half Bath Total | 1 |
| Heating Fuel | Natural Gas |
| Heating Type | Forced Air |
| Stories Total | 3 |
| Size Interior | 1,800 - 1,999 Sqft |
| Type | Row / Townhouse |
Parking
| Attached Garage | |
| Garage |
Land
| Acreage | No |
| Land Amenities | Park, Place Of Worship, Public Transit, Schools |
Rooms
| Level | Type | Length | Width | Dimensions |
|---|---|---|---|---|
| Second Level | Primary Bedroom | 4.6 m | 3.6 m | 4.6 m x 3.6 m |
| Second Level | Laundry Room | 1.5 m | 2 m | 1.5 m x 2 m |
| Third Level | Bedroom 2 | 4 m | 3 m | 4 m x 3 m |
| Third Level | Bedroom 3 | 4.6 m | 2.8 m | 4.6 m x 2.8 m |
| Third Level | Bathroom | 3.6 m | 2.1 m | 3.6 m x 2.1 m |
| Basement | Bedroom 4 | 3.7 m | 4.3 m | 3.7 m x 4.3 m |
| Basement | Utility Room | 3 m | 1.5 m | 3 m x 1.5 m |
| Basement | Other | 4.67 m | 2.59 m | 4.67 m x 2.59 m |
| Ground Level | Living Room | 5.9 m | 3.5 m | 5.9 m x 3.5 m |
| Ground Level | Dining Room | 3.8 m | 2.2 m | 3.8 m x 2.2 m |
| Ground Level | Other | 3.65 m | 3.65 m | 3.65 m x 3.65 m |
| Ground Level | Kitchen | 3.5 m | 3.5 m | 3.5 m x 3.5 m |
| Ground Level | Foyer | 4.67 m | 259 m | 4.67 m x 259 m |
https://www.realtor.ca/real-estate/30432761/197-1960-dalmagarry-road-london-north-north-e-north-e
Contact Us
Contact us for more information

The trademarks REALTOR®, REALTORS®, and the REALTOR® logo are controlled by The Canadian Real Estate Association (CREA) and identify real estate professionals who are members of CREA. The trademarks MLS®, Multiple Listing Service® and the associated logos are owned by The Canadian Real Estate Association (CREA) and identify the quality of services provided by real estate professionals who are members of CREA. The trademark DDF® is owned by The Canadian Real Estate Association (CREA) and identifies CREA's Data Distribution Facility (DDF®)
October 22 2026 04:22:22
London and St. Thomas Association of REALTORS®
Century 21 First Canadian Corp