
198 Trafalgar Street West Perth, Ontario N0K 1N0




$439,999
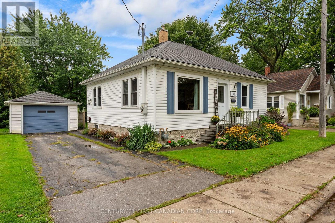
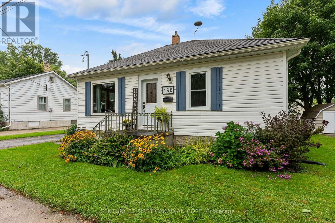
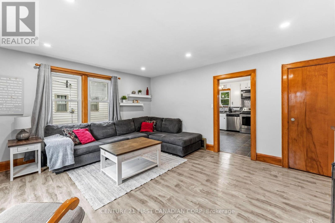
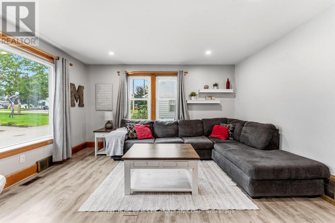
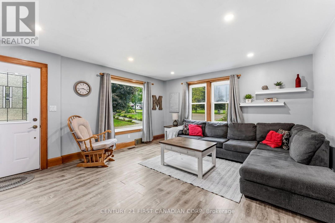
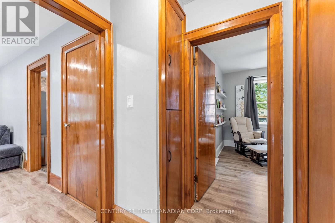
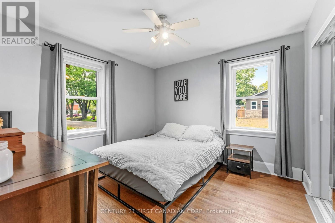
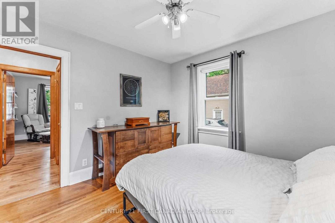
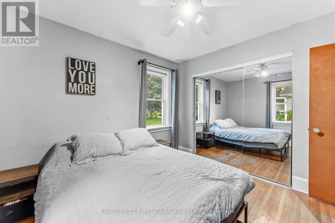
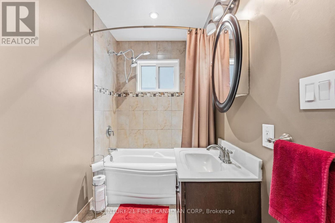
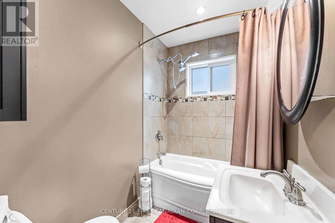
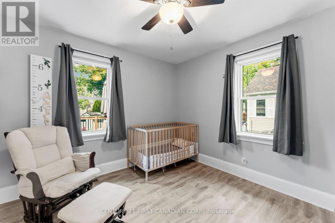
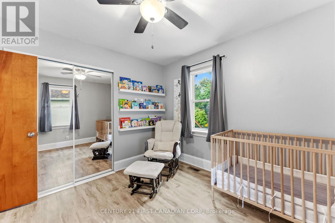
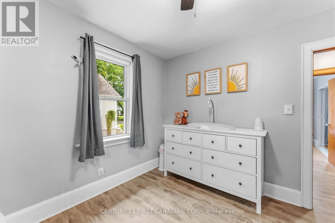
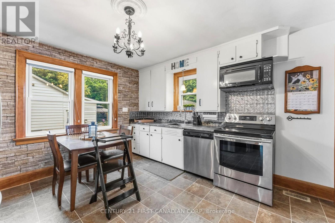
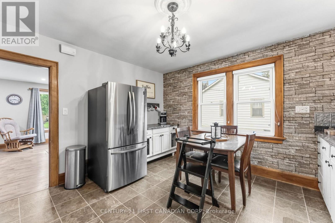
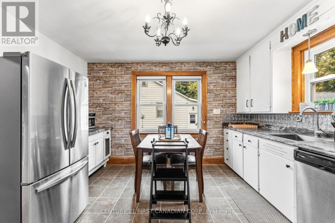
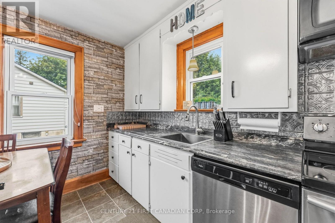
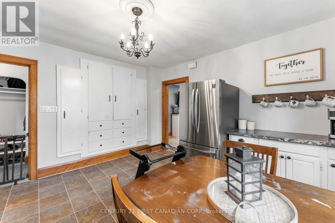
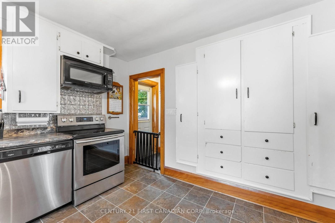
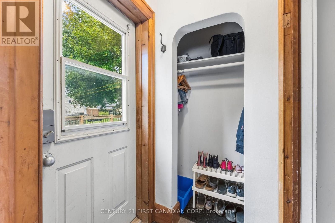
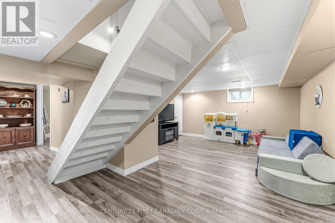
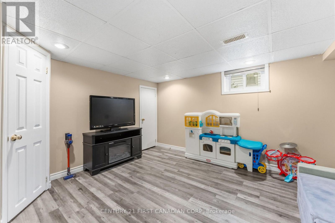
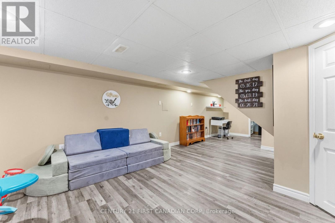
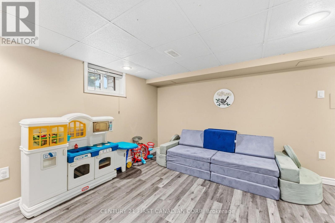
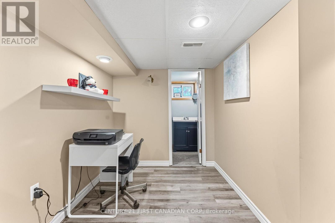
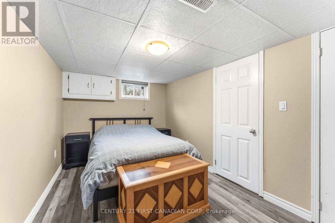
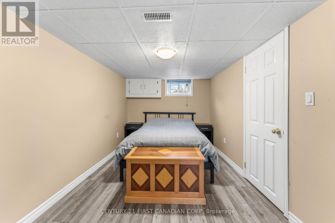
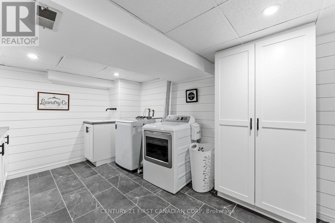
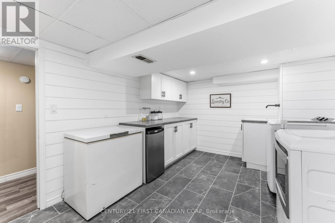
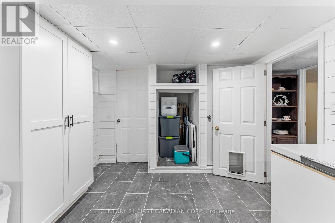
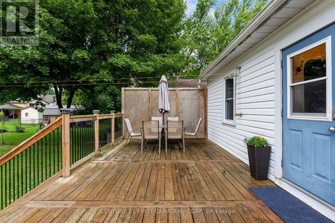
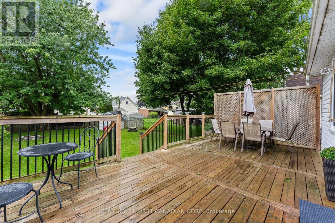
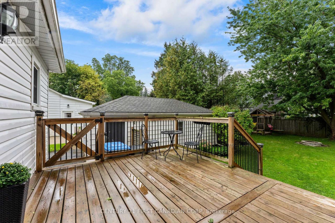
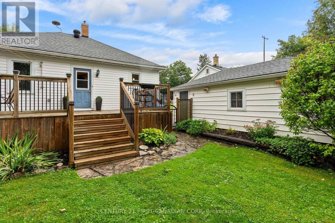
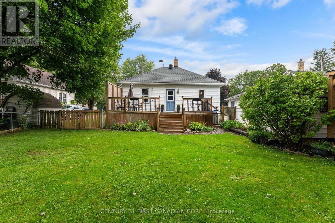
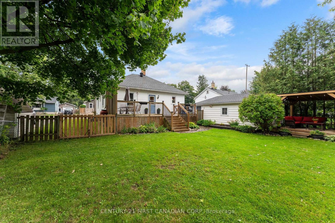
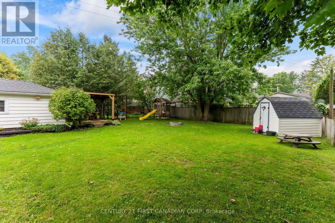
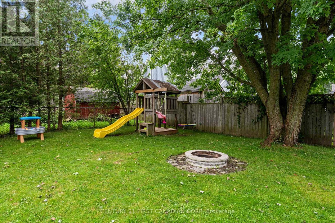
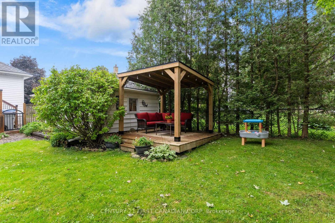
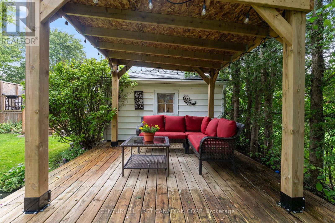
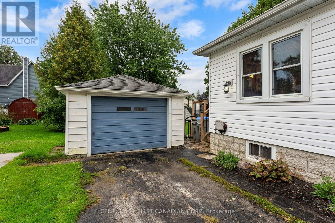
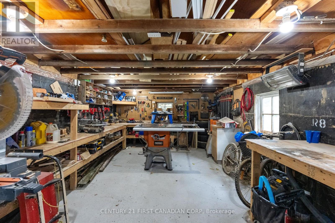
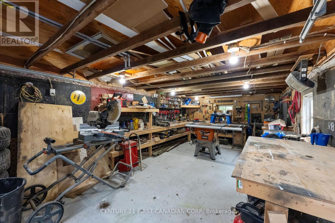
Welcome to 198 Trafalgar Road in Mitchell; a great opportunity for first-time buyers looking for a comfortable home with plenty of space to enjoy. This charming 2 bedroom, 2 bathroom home offers a functional layout, inviting living spaces and a large backyard designed for relaxing and entertaining. The spacious outdoor area features a deck, firepit and pergola tucked beside the garage, creating the perfect spot for summer evenings with friends and family. Inside, the home offers several thoughtful updates, including a completely finished and spacious laundry room completed in 2022, updated basement flooring in 2023, and pot lights added to the living room in 2019. Concrete flooring and insulation were also added to the Garage in 2020. Located close to the amenities of Mitchell, including shops, restaurants, schools and everyday conveniences, with Stratford just a short drive away. Whether you're starting out, downsizing or looking for an affordable place to call home, 198 Trafalgar Road is ready to welcome you. (id:20872)
Property Details
| MLS® Number | X13768636 |
| Property Type | Single Family |
| Community Name | Mitchell |
| Amenities Near By | Golf Nearby |
| Features | Flat Site |
| Parking Space Total | 3 |
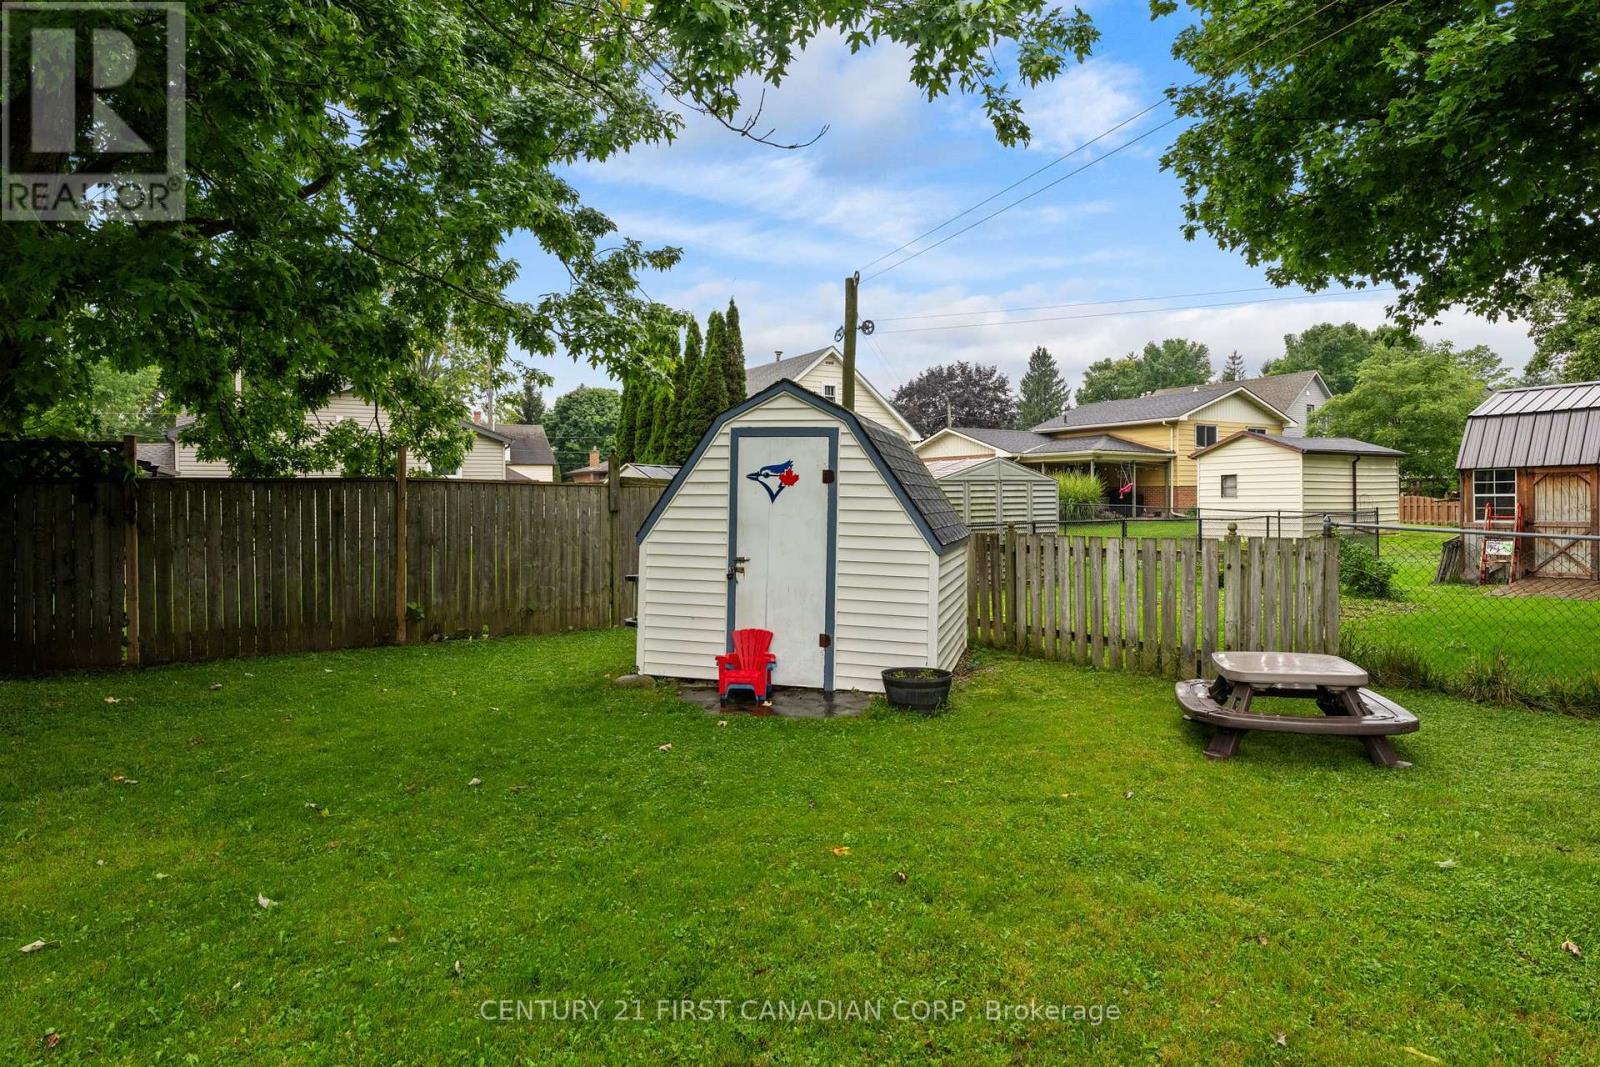
| Structure | Deck, Porch, Shed |
Building
| Bathroom Total | 2 |
| Bedrooms Above Ground | 2 |
| Bedrooms Total | 2 |
| Age | 51 To 99 Years |
| Appliances | Water Heater, Dishwasher, Dryer, Stove, Washer, Refrigerator |
| Architectural Style | Bungalow |
| Basement Development | Finished |
| Basement Type | Full (finished) |
| Construction Style Attachment | Detached |
| Cooling Type | Central Air Conditioning |
| Exterior Finish | Vinyl Siding |
| Foundation Type | Block |
| Half Bath Total | 1 |
| Heating Fuel | Natural Gas |
| Heating Type | Forced Air |
| Stories Total | 1 |
| Size Interior | 700 - 1,100 Sqft |
| Type | House |
| Utility Water | Municipal Water |
Parking
| Detached Garage | |
| Garage |
Land
| Acreage | No |
| Fence Type | Fenced Yard |
| Land Amenities | Golf Nearby |
| Sewer | Sanitary Sewer |
| Size Depth | 99 Ft |
| Size Frontage | 62 Ft |
| Size Irregular | 62 X 99 Ft |
| Size Total Text | 62 X 99 Ft|under 1/2 Acre |
| Zoning Description | R2 |
Rooms
| Level | Type | Length | Width | Dimensions |
|---|---|---|---|---|
| Basement | Other | 4.4 m | 2.61 m | 4.4 m x 2.61 m |
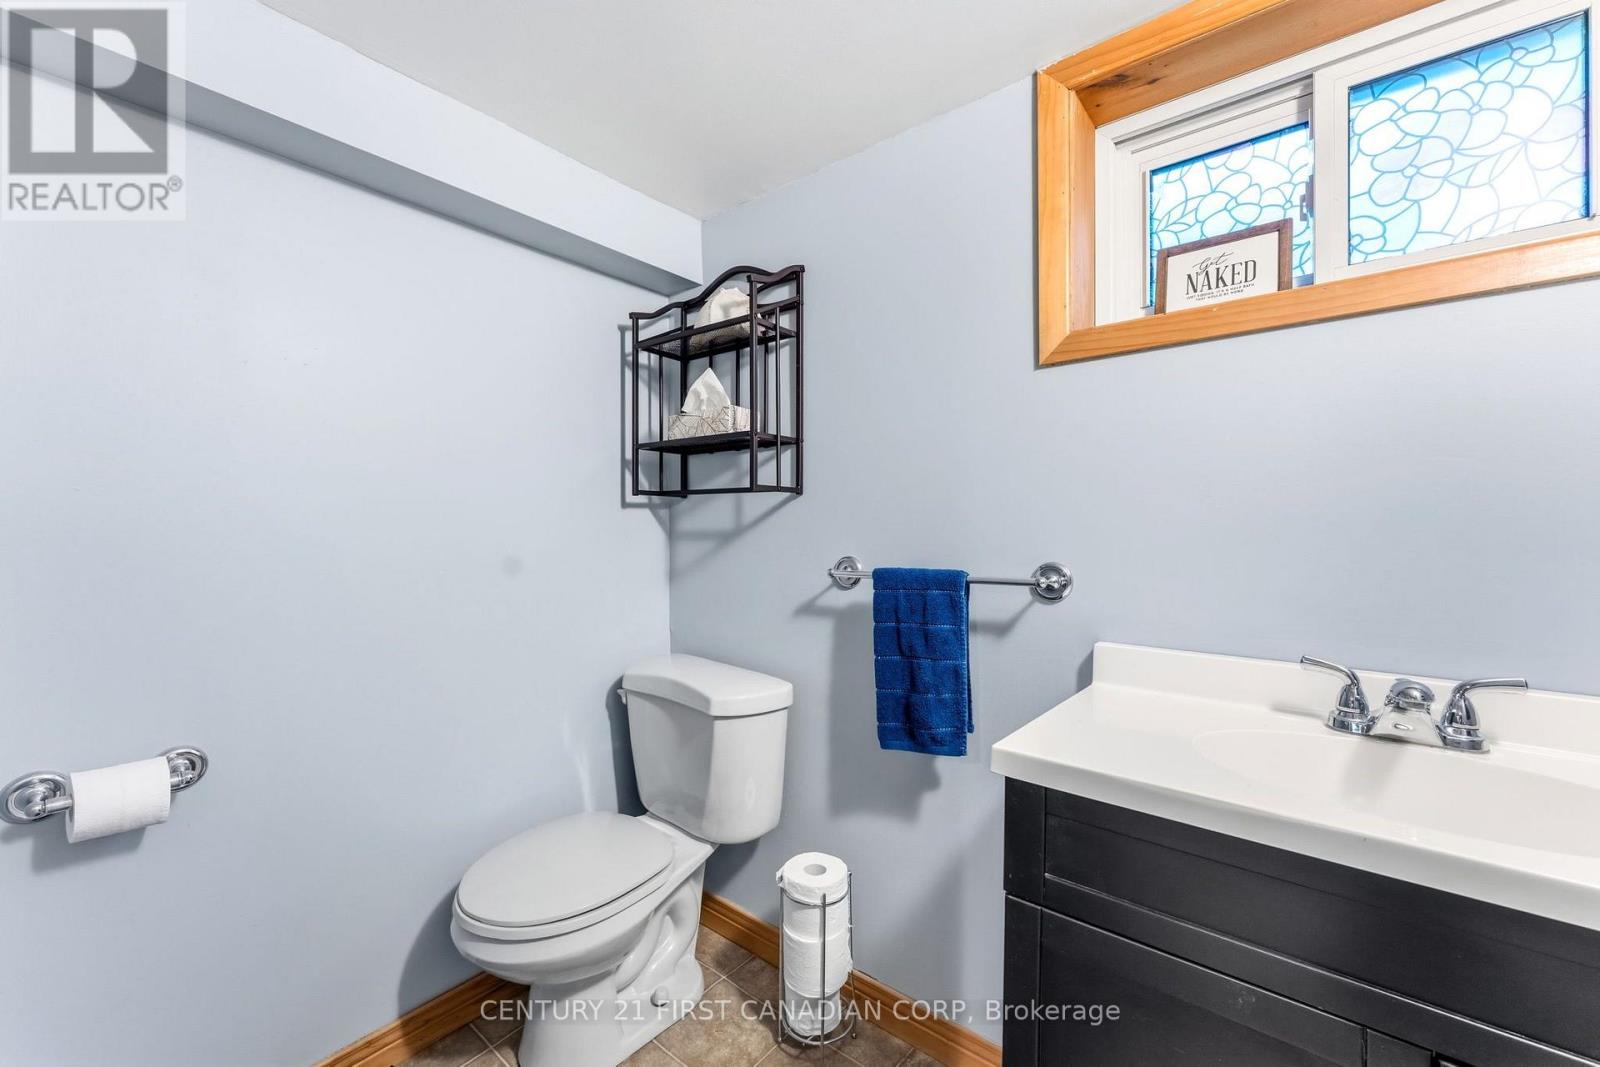
| Basement | Bathroom | 1.31 m | 1.98 m | 1.31 m x 1.98 m |
| Basement | Laundry Room | 3.05 m | 4.66 m | 3.05 m x 4.66 m |
| Basement | Recreational, Games Room | 7.22 m | 6.82 m | 7.22 m x 6.82 m |
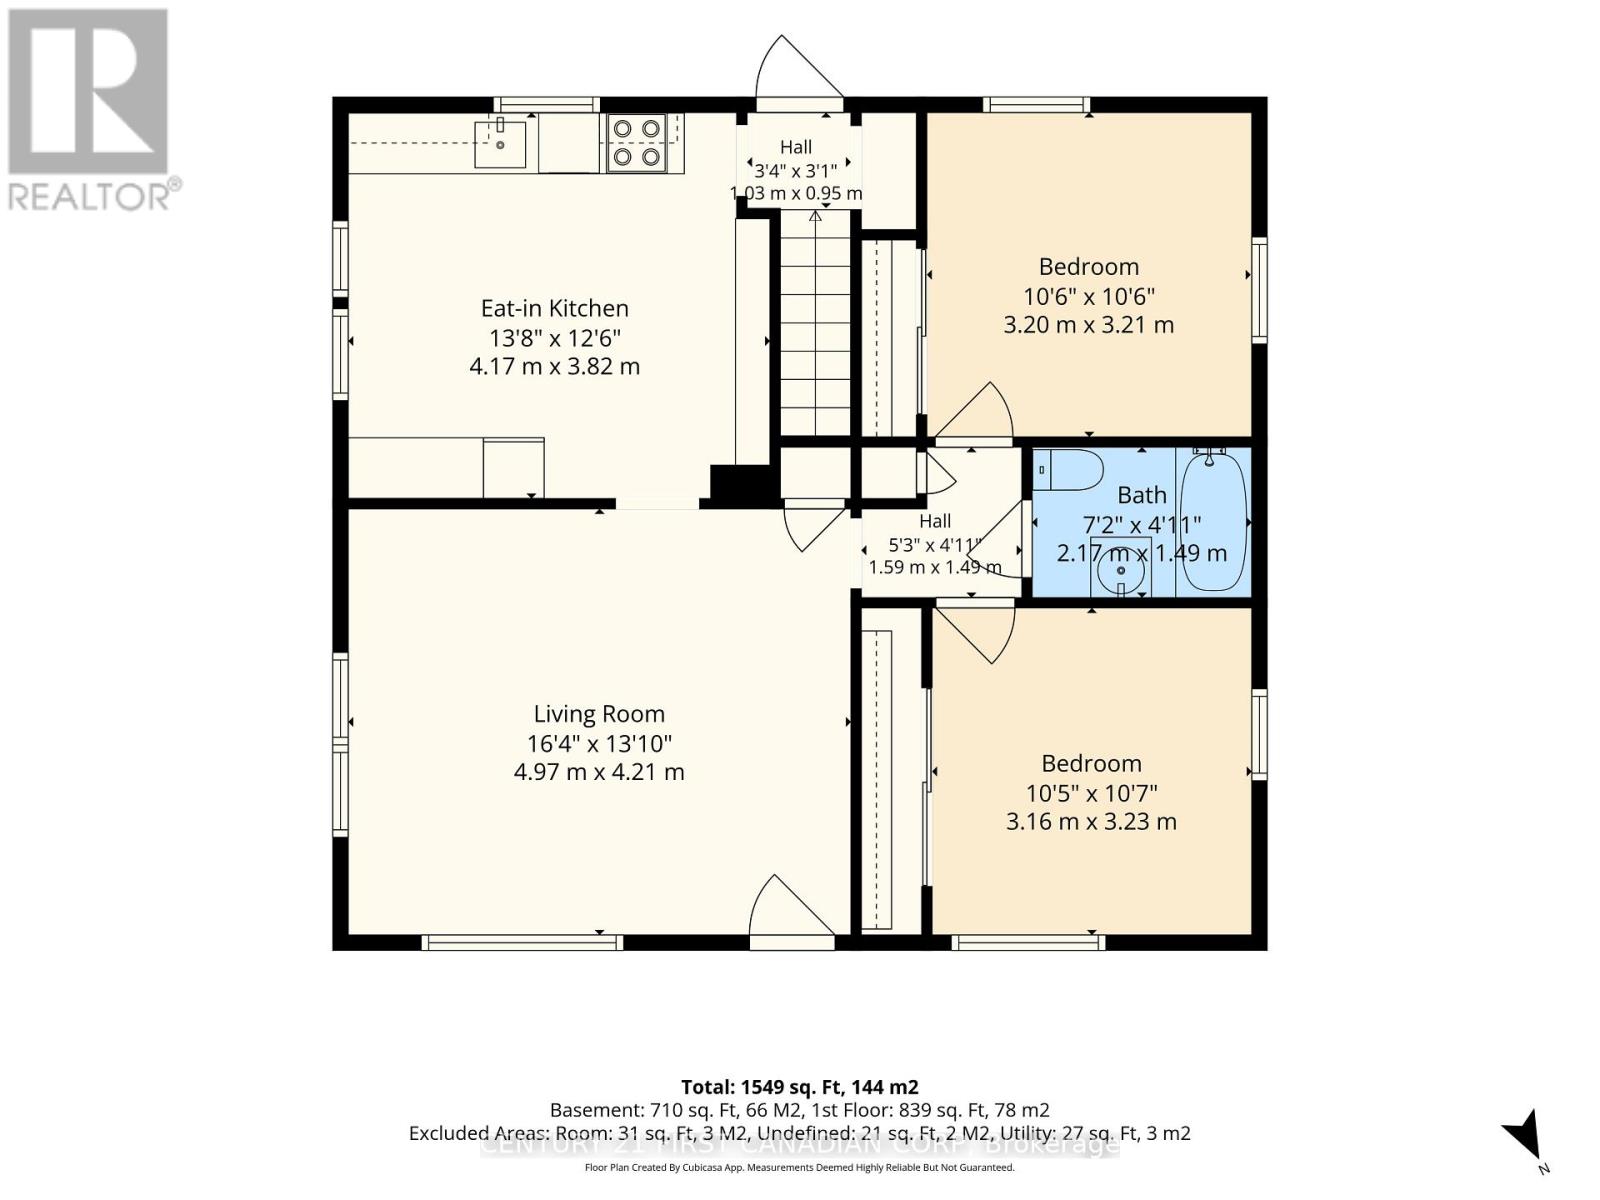
| Main Level | Living Room | 4.97 m | 4.21 m | 4.97 m x 4.21 m |
| Main Level | Kitchen | 4.17 m | 3.82 m | 4.17 m x 3.82 m |
| Main Level | Bathroom | 2.17 m | 1.49 m | 2.17 m x 1.49 m |
| Main Level | Primary Bedroom | 3.16 m | 3.23 m | 3.16 m x 3.23 m |
| Main Level | Bedroom | 3.2 m | 3.21 m | 3.2 m x 3.21 m |
https://www.realtor.ca/real-estate/30261594/198-trafalgar-street-west-perth-mitchell-mitchell
Contact Us
Contact us for more information

The trademarks REALTOR®, REALTORS®, and the REALTOR® logo are controlled by The Canadian Real Estate Association (CREA) and identify real estate professionals who are members of CREA. The trademarks MLS®, Multiple Listing Service® and the associated logos are owned by The Canadian Real Estate Association (CREA) and identify the quality of services provided by real estate professionals who are members of CREA. The trademark DDF® is owned by The Canadian Real Estate Association (CREA) and identifies CREA's Data Distribution Facility (DDF®)
September 10 2026 08:20:57
London and St. Thomas Association of REALTORS®
Century 21 First Canadian Corp