
2014 Ballymote Avenue London North, Ontario N5X 0J6

$879,900
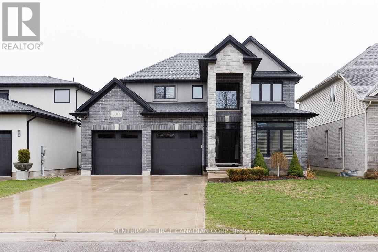
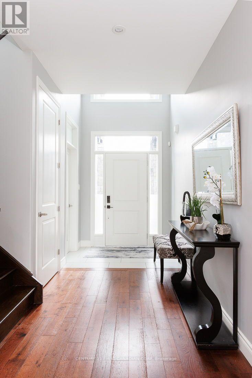
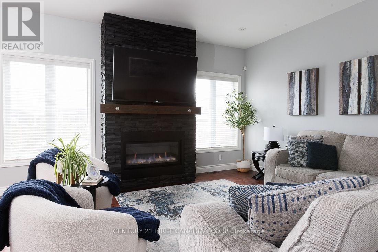
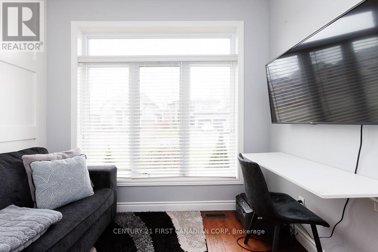
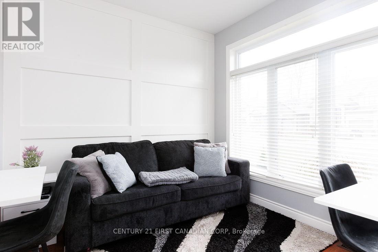
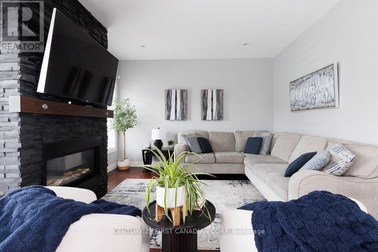
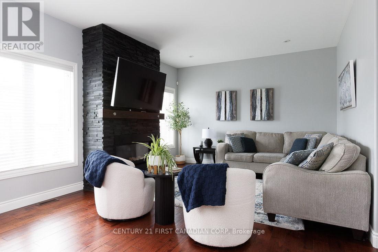
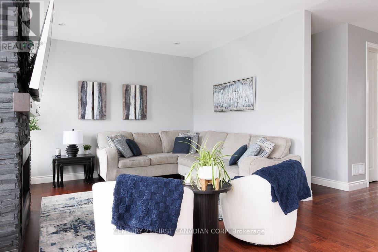
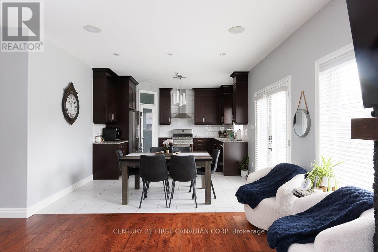
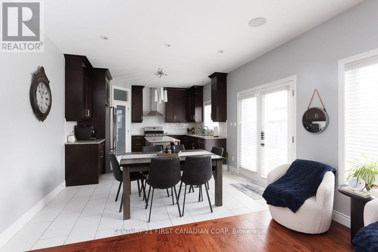
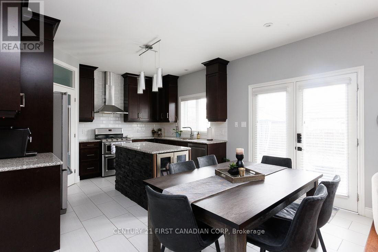
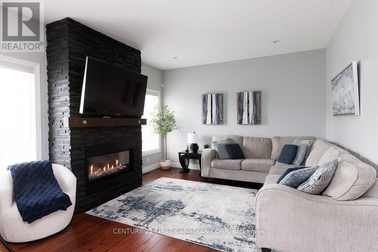
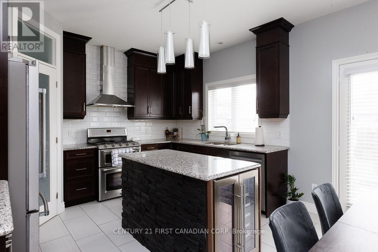
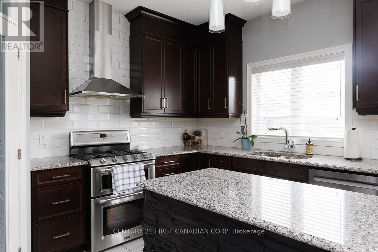
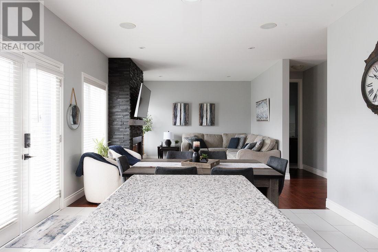
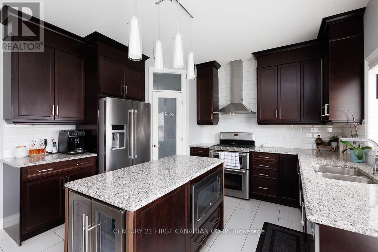
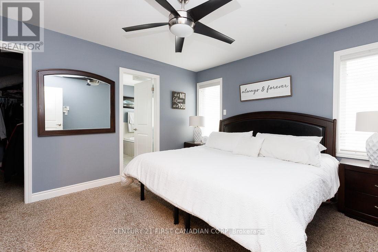
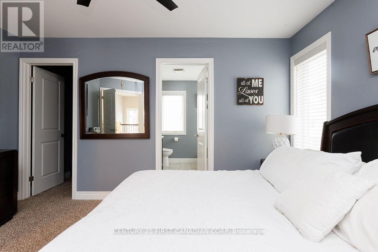
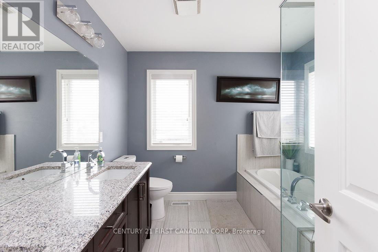
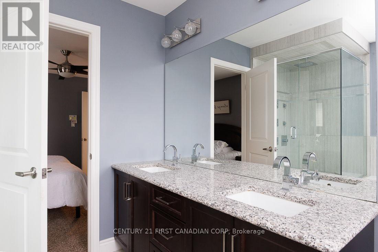
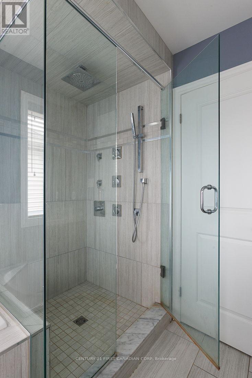
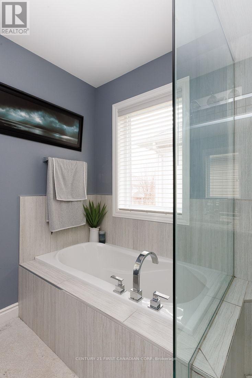
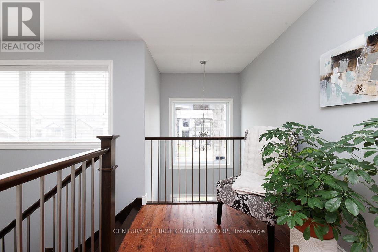
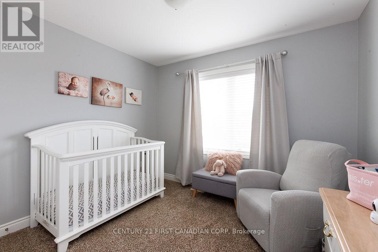
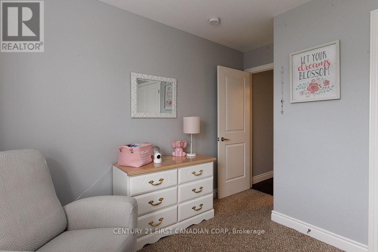
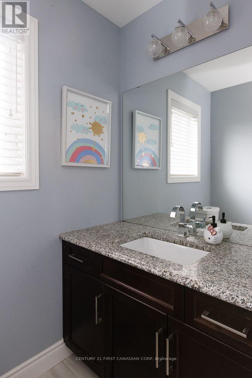
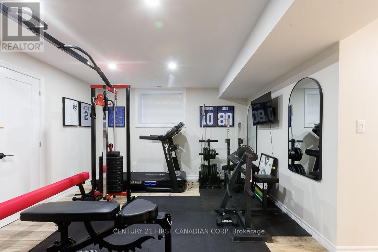
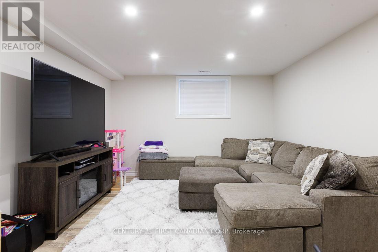
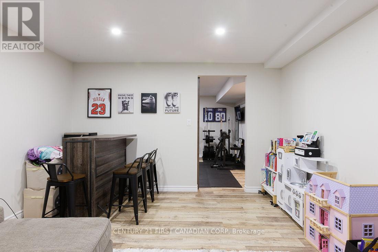
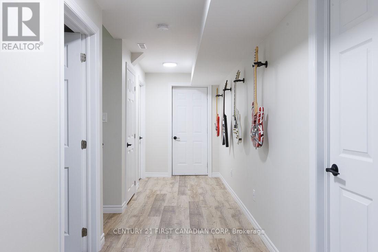
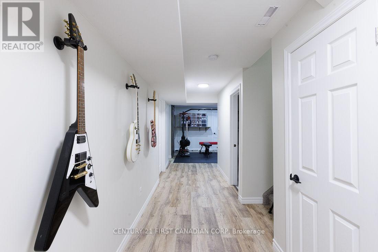
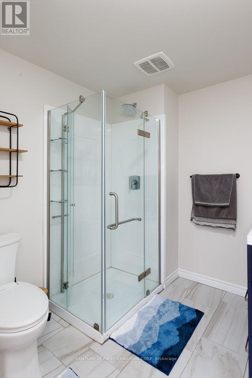
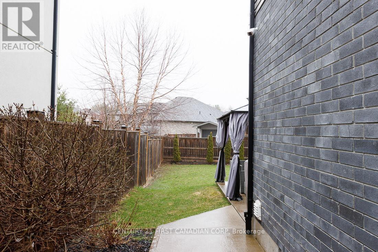
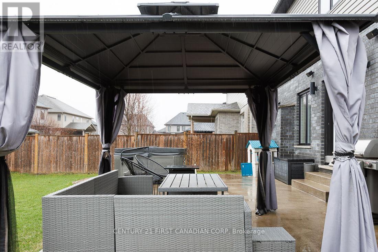
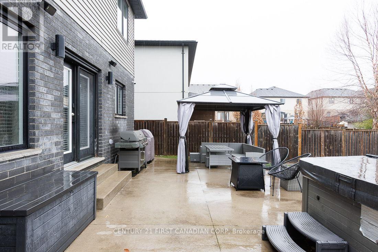
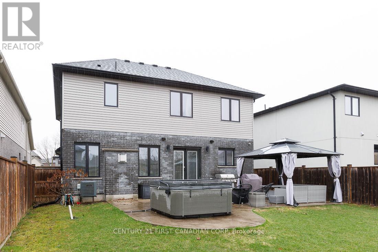
Experience refined living in this exceptional residence showcasing a striking stone and stucco elevation that delivers timeless elegance and outstanding curb appeal on a 50' wide premium lot and concrete double drive. Thoughtfully designed with sophistication and functionality in mind, this home offers over three levels of finished living space ideal for modern family living. The home welcomes you with bright principal rooms enhanced by natural light. A private main floor den provides the perfect executive home office or quiet retreat. The gourmet island kitchen is designed to impress, featuring abundant cabinetry, walk-in pantry and a convenient bar fridge. 4+1 spacious bedrooms. The fully finished lower level expands the living space with a recreation area perfectly suited for movie nights, a games room, fitness space, or private guest accommodations. Step outside to your own backyard oasis outdoor retreat featuring a concrete patio, relaxing hot tub, and a large fully fenced yard offering privacy, comfort, and effortless outdoor entertaining. Blending elegant design, and resort-style outdoor amenities, this remarkable home presents a rare opportunity to enjoy luxury living in a highly desirable setting. An extraordinary home where comfort, style, and lifestyle come together. (id:20872)
Property Details
| MLS® Number | X13575374 |
| Property Type | Single Family |
| Community Name | North C |
| Equipment Type | Water Heater - Gas, Water Heater |
| Parking Space Total | 6 |
| Rental Equipment Type | Water Heater - Gas, Water Heater |
| Structure | Patio(s) |
Building
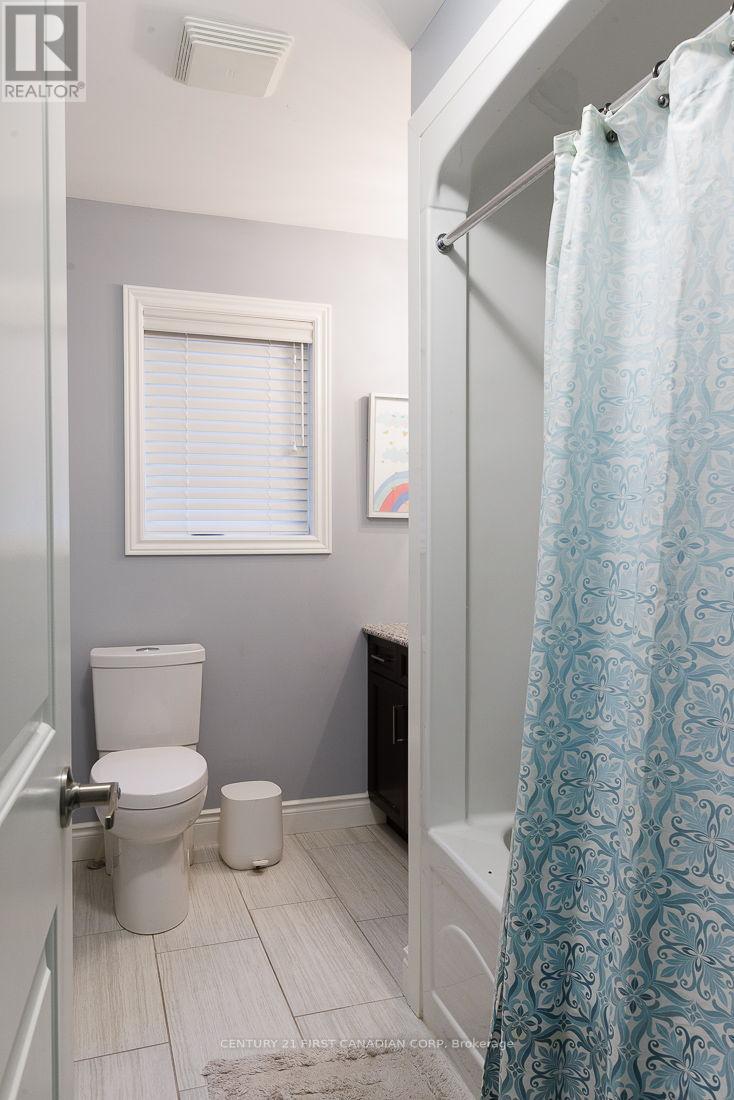
| Bathroom Total | 4 |
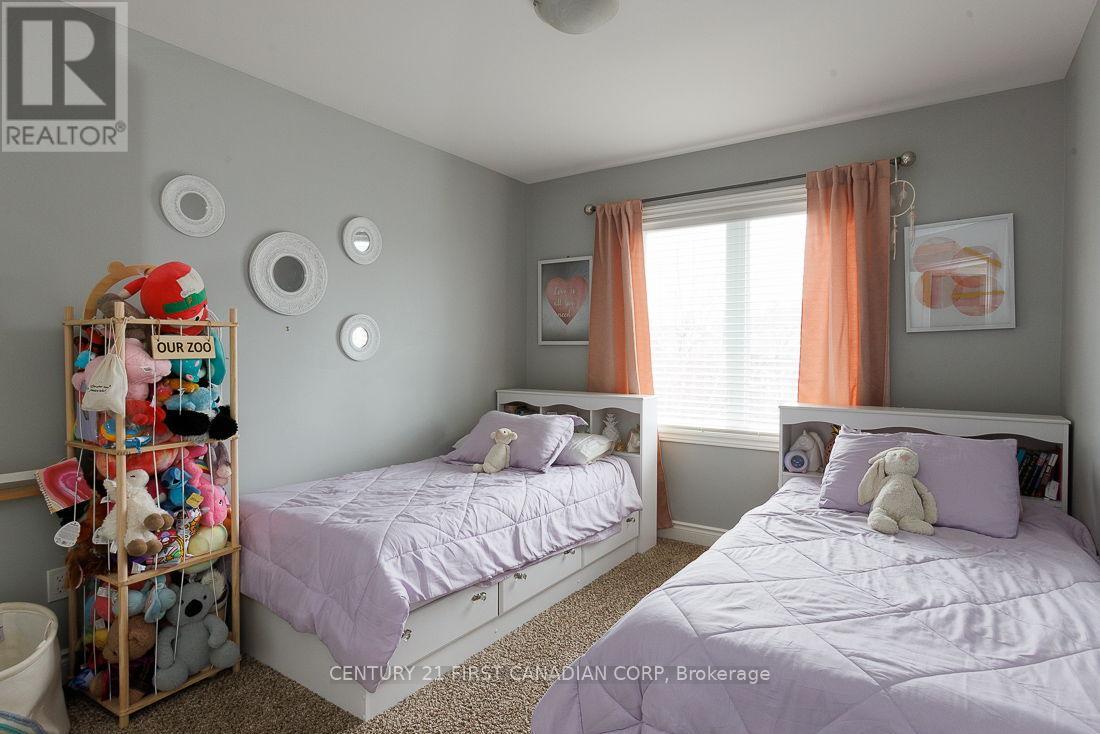
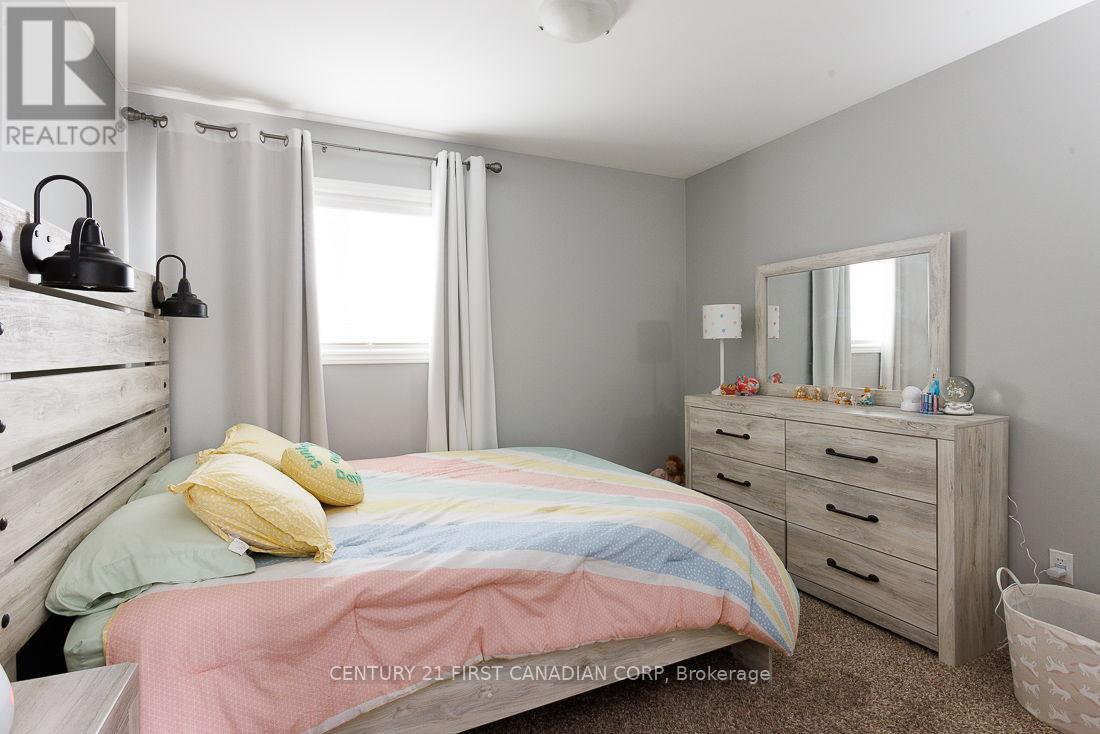
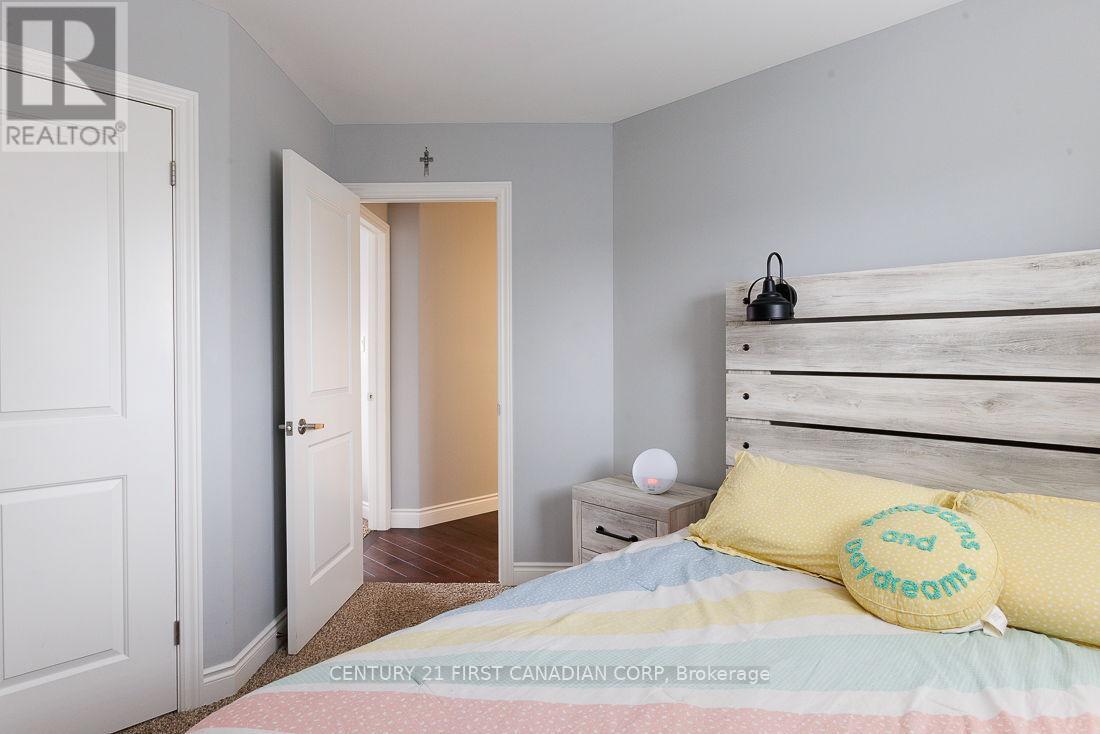
| Bedrooms Above Ground | 4 |
| Bedrooms Below Ground | 1 |
| Bedrooms Total | 5 |
| Age | 6 To 15 Years |
| Appliances | Hot Tub, Garage Door Opener Remote(s), Dishwasher, Dryer, Microwave, Stove, Washer, Refrigerator |
| Basement Development | Finished |
| Basement Type | N/a (finished) |
| Construction Style Attachment | Detached |
| Cooling Type | Central Air Conditioning |
| Exterior Finish | Stucco, Stone |
| Fireplace Present | Yes |
| Fireplace Total | 1 |
| Foundation Type | Poured Concrete |
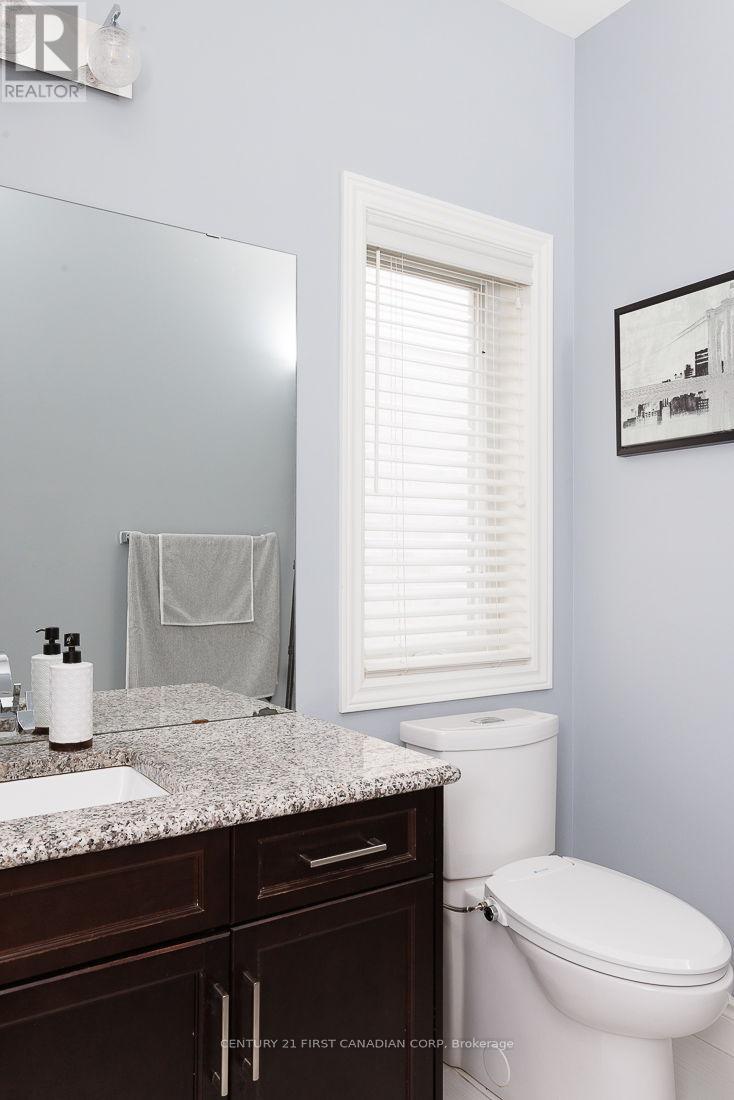
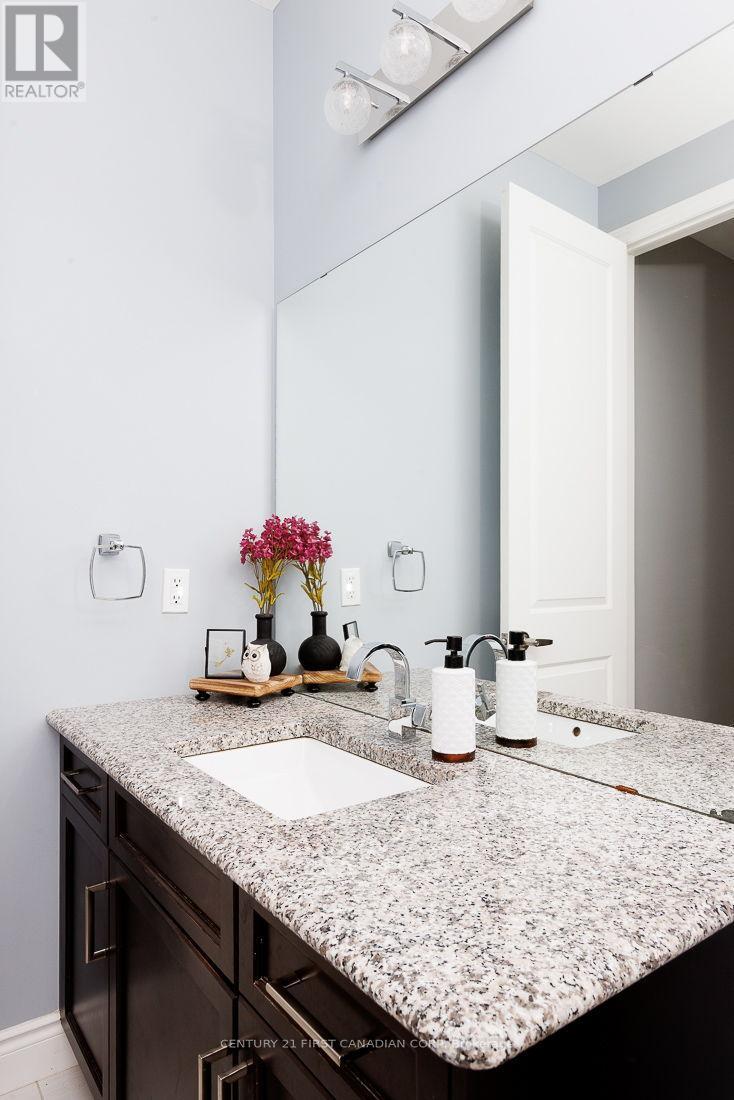
| Half Bath Total | 1 |
| Heating Fuel | Natural Gas |
| Heating Type | Forced Air |
| Stories Total | 2 |
| Size Interior | 2,000 - 2,500 Sqft |
| Type | House |
| Utility Water | Municipal Water |
Parking
| Attached Garage | |
| Garage |
Land
| Acreage | No |
| Landscape Features | Landscaped |
| Sewer | Sanitary Sewer |
| Size Depth | 116 Ft ,7 In |
| Size Frontage | 50 Ft |
| Size Irregular | 50 X 116.6 Ft |
| Size Total Text | 50 X 116.6 Ft |
| Zoning Description | R1-5 |
Rooms
| Level | Type | Length | Width | Dimensions |
|---|---|---|---|---|
| Second Level | Primary Bedroom | 4.145 m | 3.6576 m | 4.145 m x 3.6576 m |
| Second Level | Bedroom 2 | 3.26 m | 2.92 m | 3.26 m x 2.92 m |
| Second Level | Bedroom 3 | 3.35 m | 2.92 m | 3.35 m x 2.92 m |
| Second Level | Bedroom 4 | 3.04 m | 3.53 m | 3.04 m x 3.53 m |
| Lower Level | Bedroom 5 | 4.75 m | 3.95 m | 4.75 m x 3.95 m |
| Lower Level | Bedroom 5 | 4.75 m | 3.96 m | 4.75 m x 3.96 m |
| Lower Level | Exercise Room | 3.96 m | 5.66 m | 3.96 m x 5.66 m |
| Main Level | Den | 2.926 m | 2.926 m | 2.926 m x 2.926 m |
| Main Level | Kitchen | 3.9621 m | 2.92 m | 3.9621 m x 2.92 m |
| Main Level | Family Room | 4.75 m | 3.962 m | 4.75 m x 3.962 m |
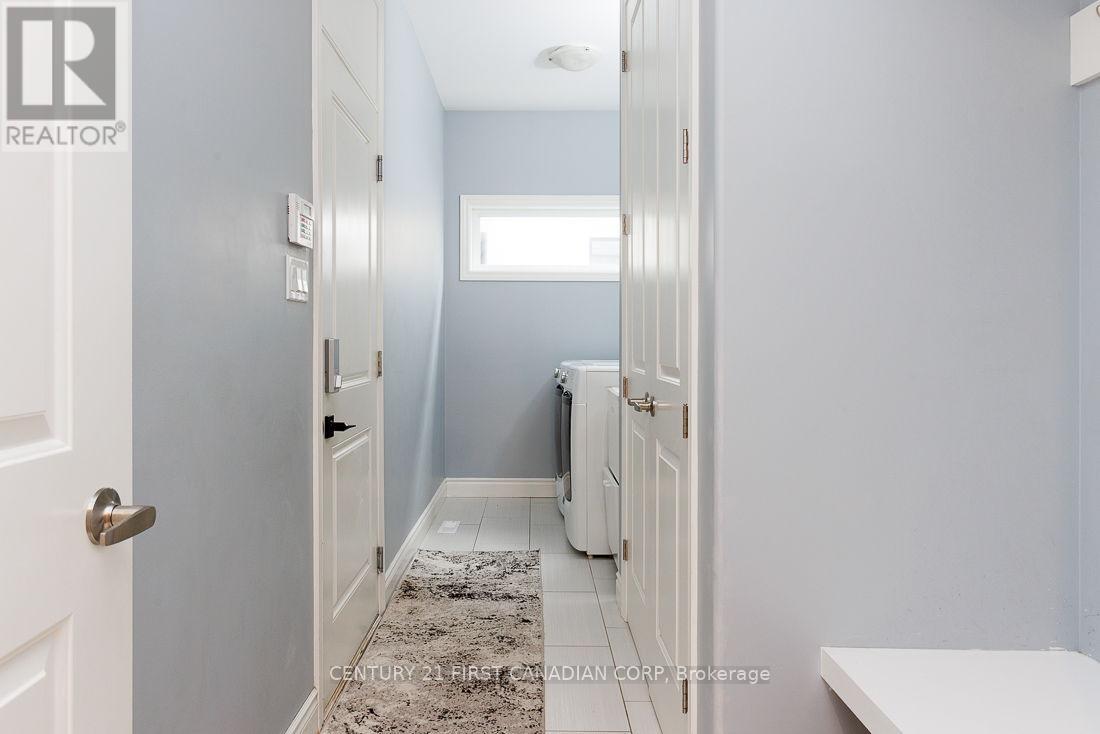
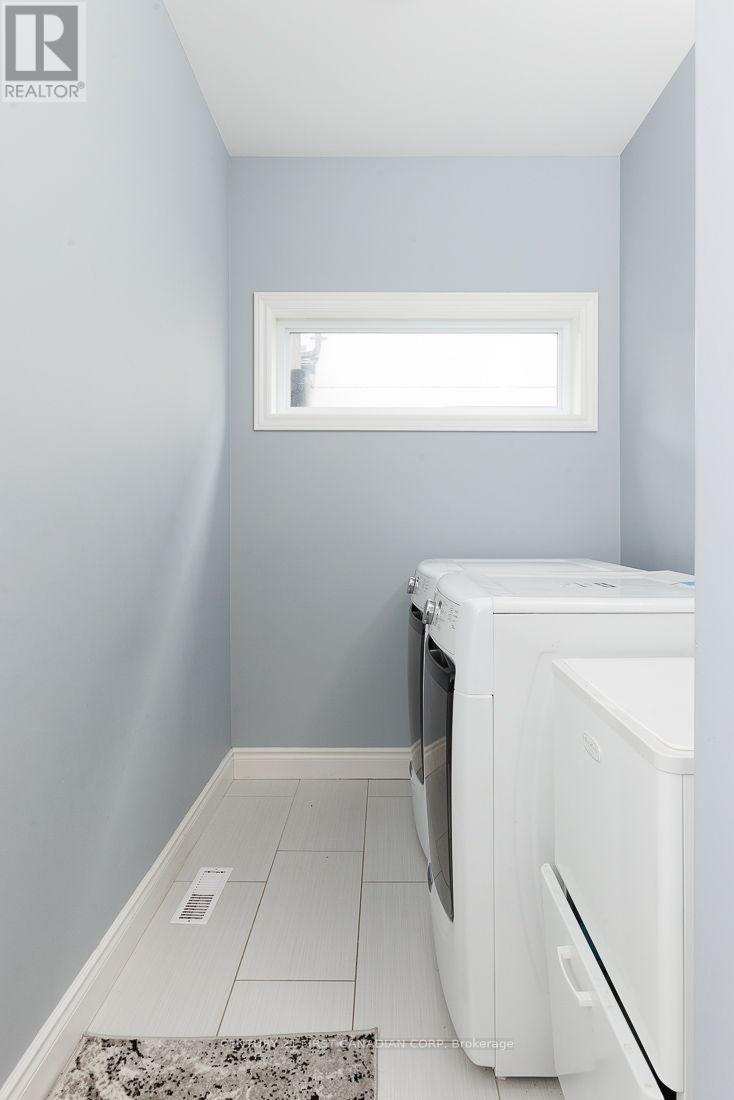
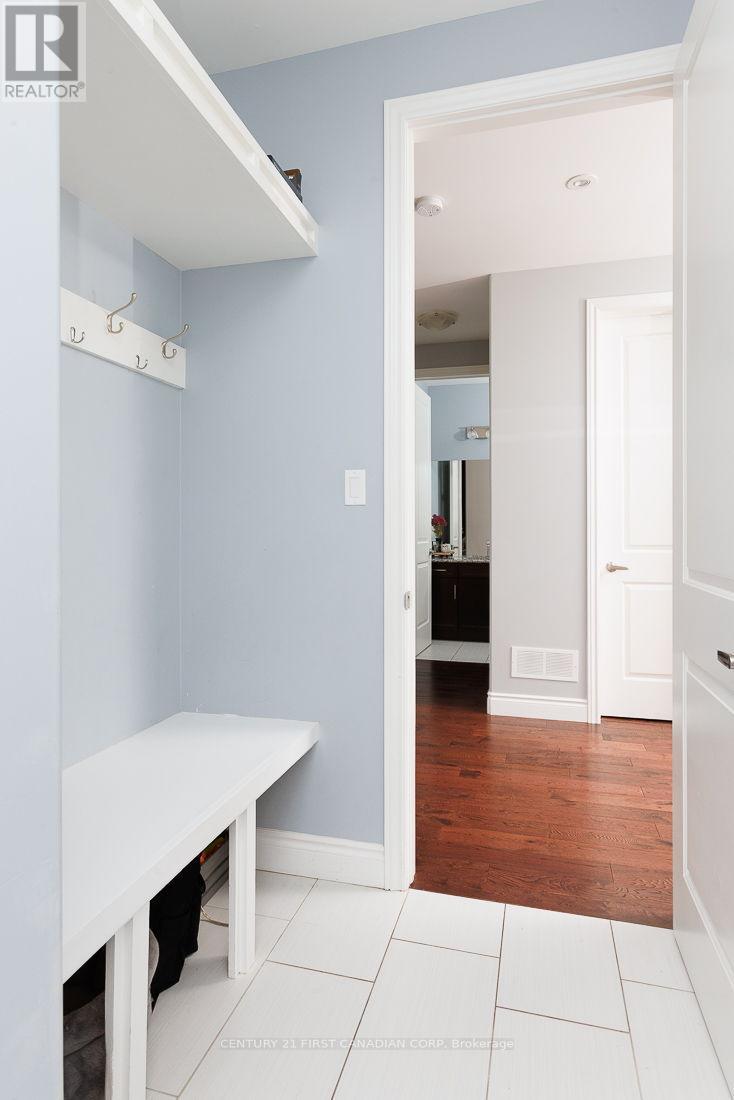
| Main Level | Laundry Room | 5.27 m | 1.554 m | 5.27 m x 1.554 m |
https://www.realtor.ca/real-estate/30046561/2014-ballymote-avenue-london-north-north-c-north-c
Contact Us
Contact us for more information

The trademarks REALTOR®, REALTORS®, and the REALTOR® logo are controlled by The Canadian Real Estate Association (CREA) and identify real estate professionals who are members of CREA. The trademarks MLS®, Multiple Listing Service® and the associated logos are owned by The Canadian Real Estate Association (CREA) and identify the quality of services provided by real estate professionals who are members of CREA. The trademark DDF® is owned by The Canadian Real Estate Association (CREA) and identifies CREA's Data Distribution Facility (DDF®)
September 14 2026 11:50:28
London and St. Thomas Association of REALTORS®
Century 21 First Canadian Corp