
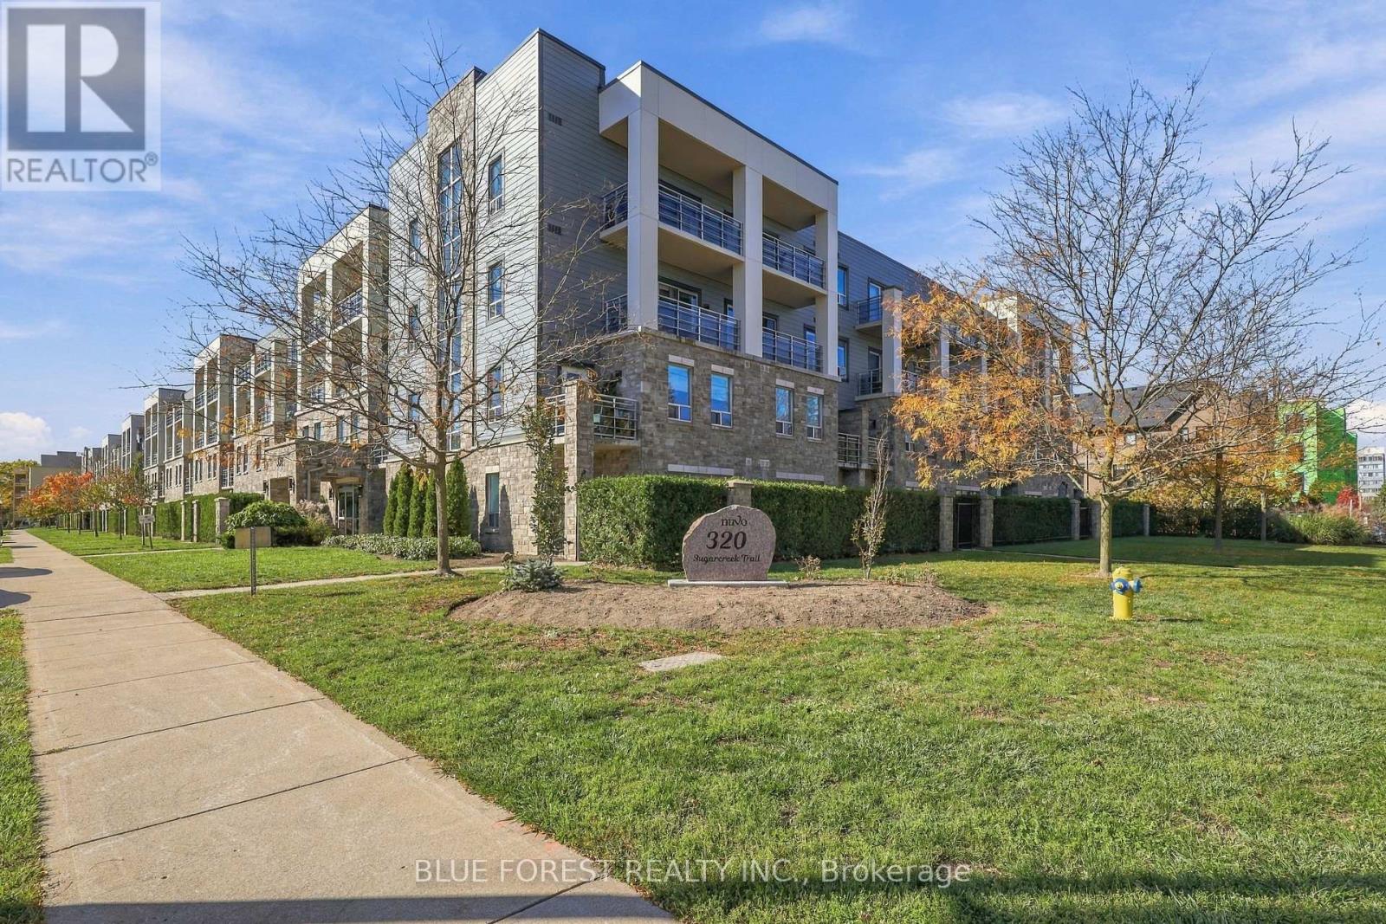
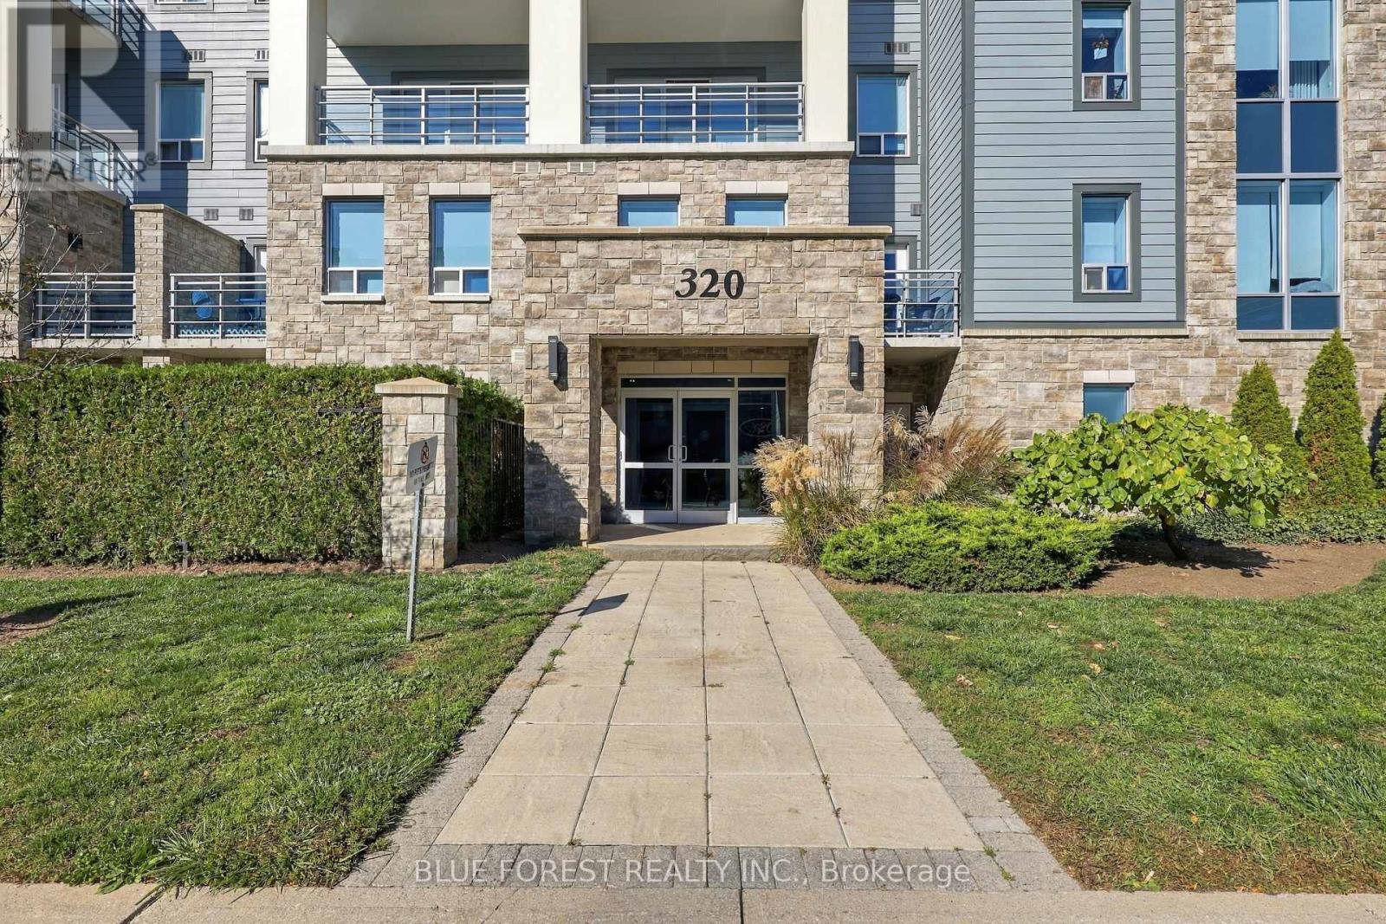
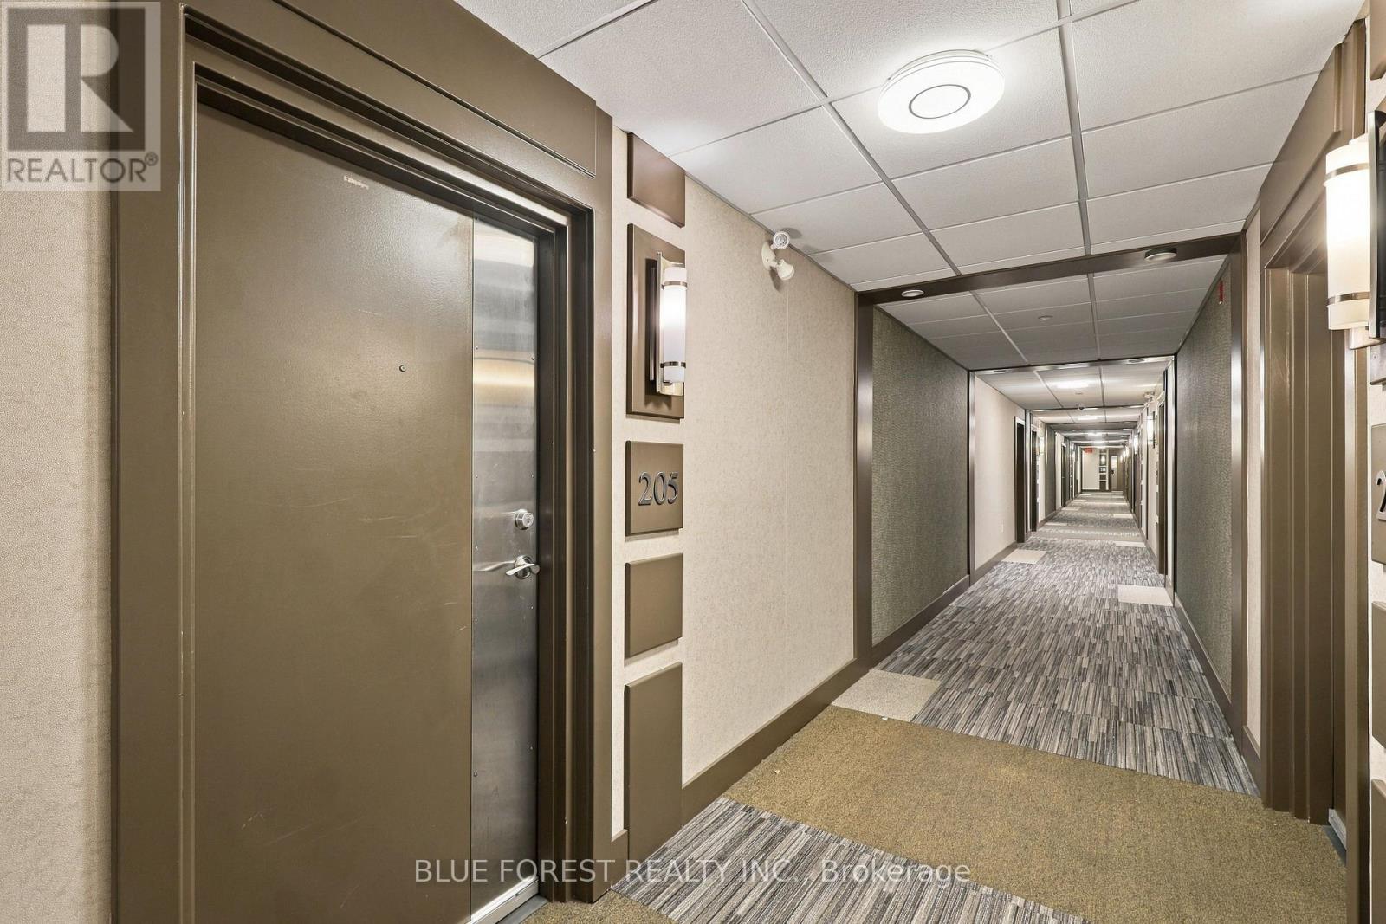
205 - 320 Sugarcreek Trail London North, Ontario N6H 0G3

$418,888Maintenance, Heat, Water, Insurance
$567 Monthly
Maintenance, Heat, Water, Insurance
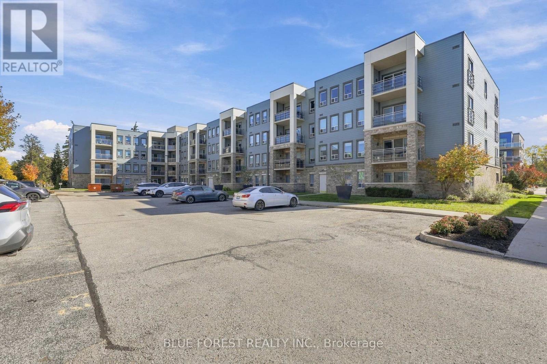
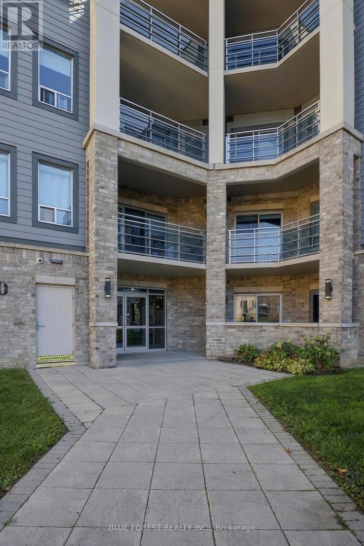
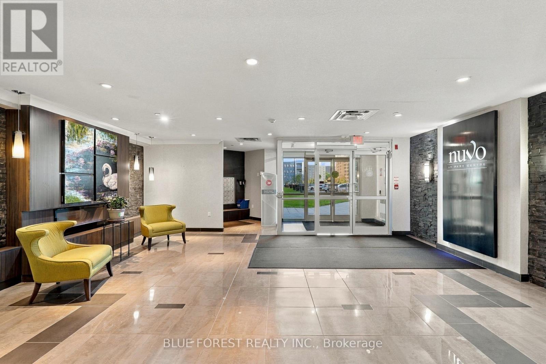
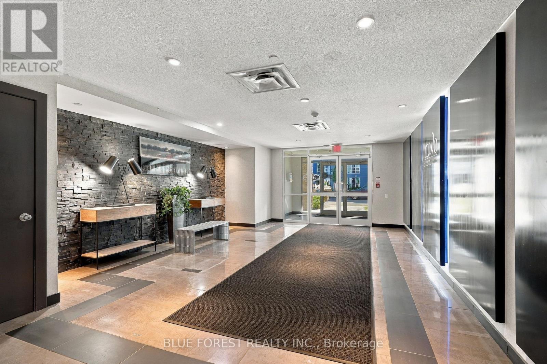
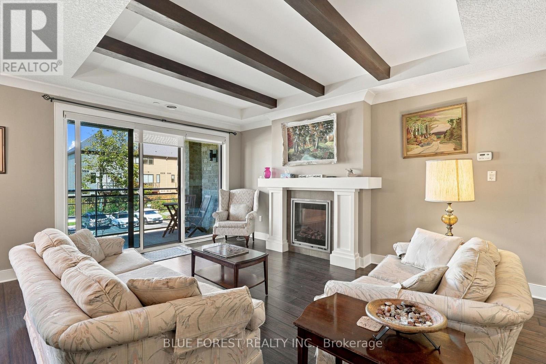
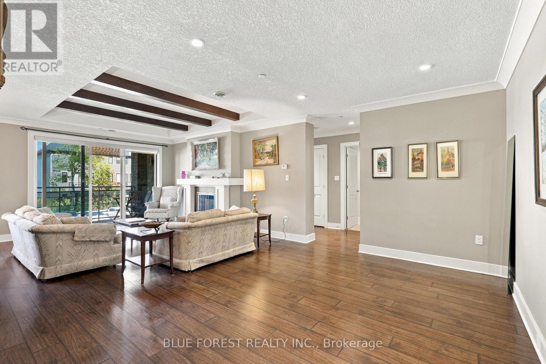
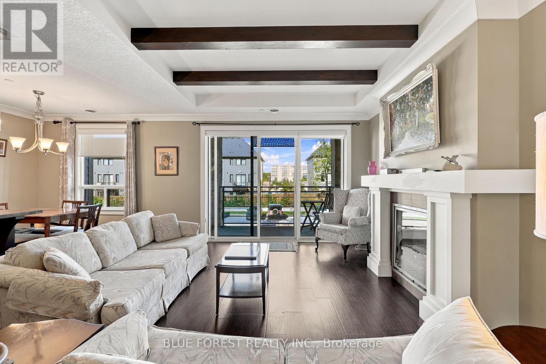
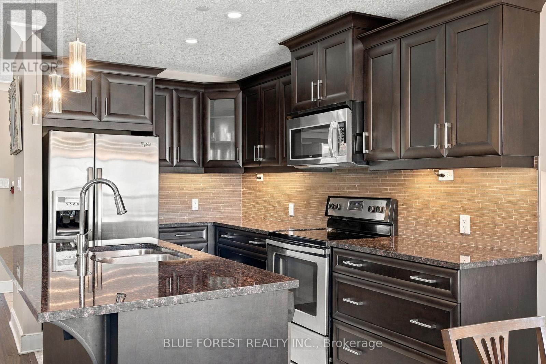
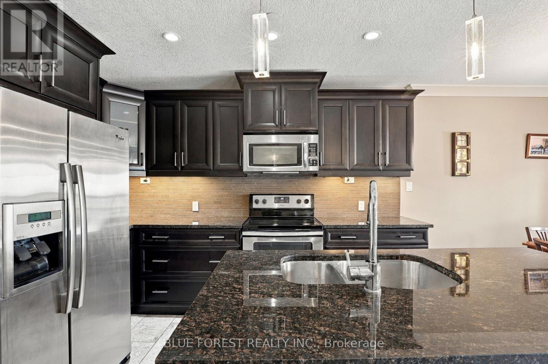
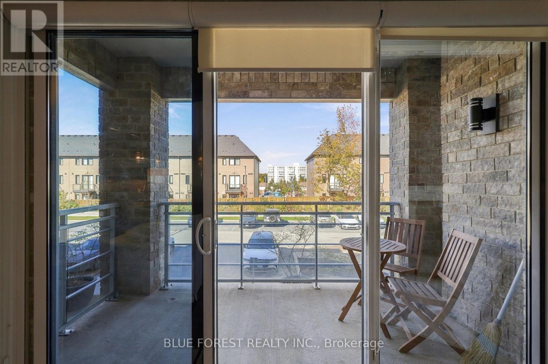
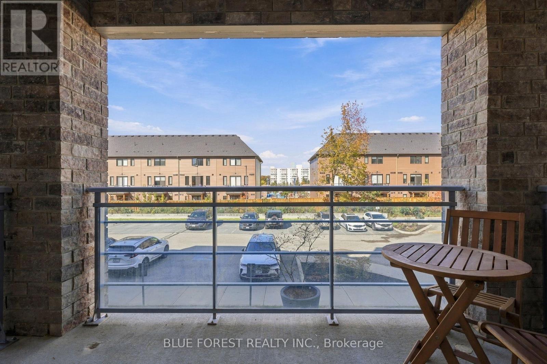
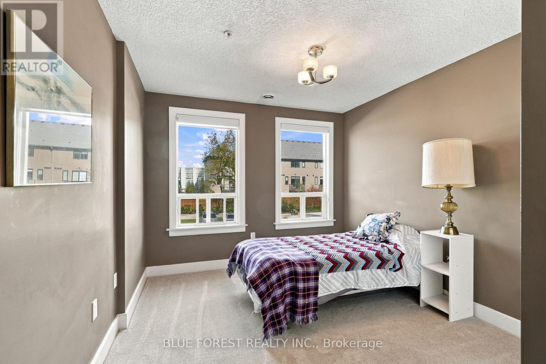
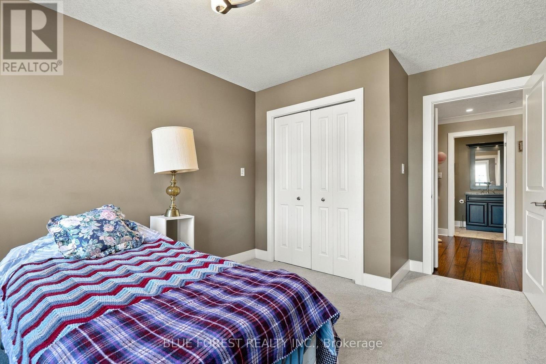
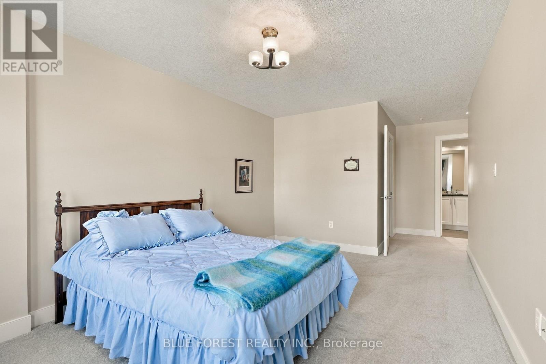
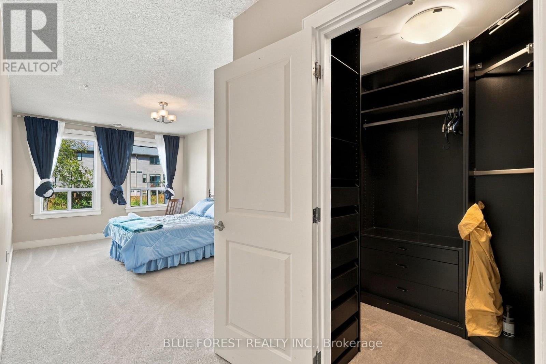
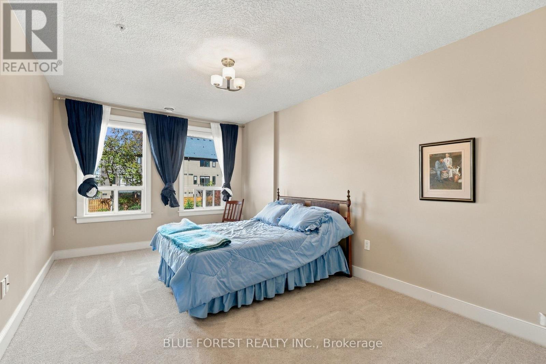
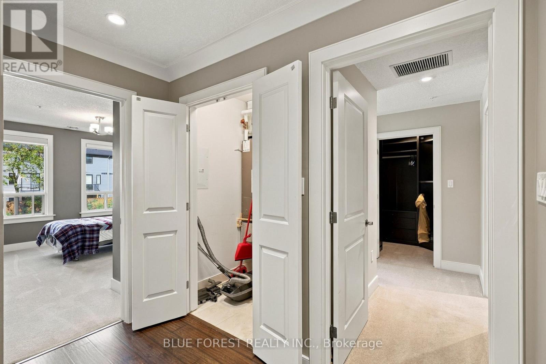
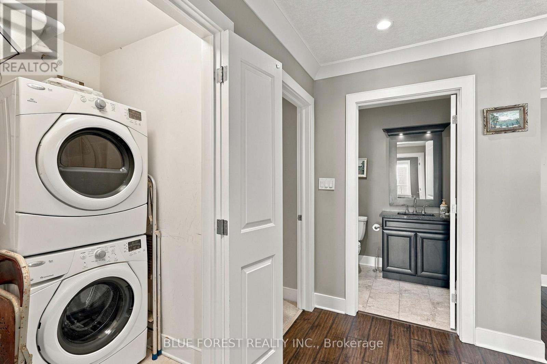
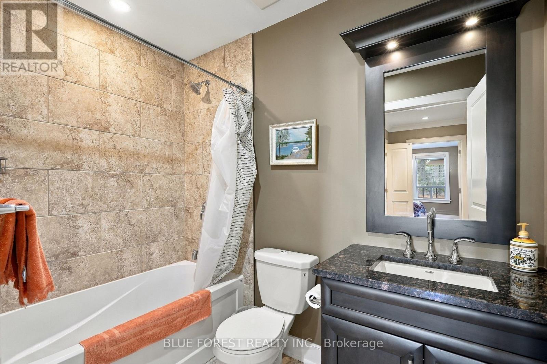
$567 MonthlyEnjoy comfortable, convenient living in this inviting open-concept condo apartment, ideally located close to all amenities, shopping, restaurants, and everyday conveniences. The thoughtfully designed layout features a custom kitchen with a centre island and stainless steel appliances, perfect for cooking and entertaining. The spacious living area is highlighted by a cozy gas fireplace, creating a warm and welcoming atmosphere. The primary bedroom offers a walk-in closet and private ensuite for added comfort and convenience. Step outside to your own private balcony, an ideal spot to relax and unwind. Located in a quiet building, this condo offers the perfect blend of comfort, functionality, and easy living. A wonderful opportunity for those seeking a low-maintenance lifestyle in a convenient location! (id:20872)
Property Details
| MLS® Number | X14112592 |
| Property Type | Single Family |
| Community Name | North N |
| Community Features | Pets Allowed With Restrictions |
| Features | Balcony, In Suite Laundry |
| Parking Space Total | 1 |
Building
| Bathroom Total | 2 |
| Bedrooms Above Ground | 2 |
| Bedrooms Total | 2 |
| Age | 11 To 15 Years |
| Amenities | Storage - Locker |
| Appliances | Dishwasher, Dryer, Microwave, Hood Fan, Stove, Washer, Window Coverings, Refrigerator |
| Basement Type | None |
| Cooling Type | Central Air Conditioning |
| Exterior Finish | Brick, Vinyl Siding |
| Fire Protection | Controlled Entry |
| Fireplace Present | Yes |
| Fireplace Total | 1 |
| Foundation Type | Concrete |
| Heating Fuel | Natural Gas |
| Heating Type | Forced Air |
| Stories Total | 3 |
| Size Interior | 1,000 - 1,199 Sqft |
| Type | Apartment |
Parking
| Underground | |
| Garage |
Land
| Acreage | No |
Rooms
| Level | Type | Length | Width | Dimensions |
|---|---|---|---|---|
| Main Level | Living Room | 7.62 m | 2.36 m | 7.62 m x 2.36 m |
| Main Level | Kitchen | 6.1 m | 2.36 m | 6.1 m x 2.36 m |
| Main Level | Primary Bedroom | 7.16 m | 3.2 m | 7.16 m x 3.2 m |
| Main Level | Bedroom | 4.37 m | 3.1 m | 4.37 m x 3.1 m |
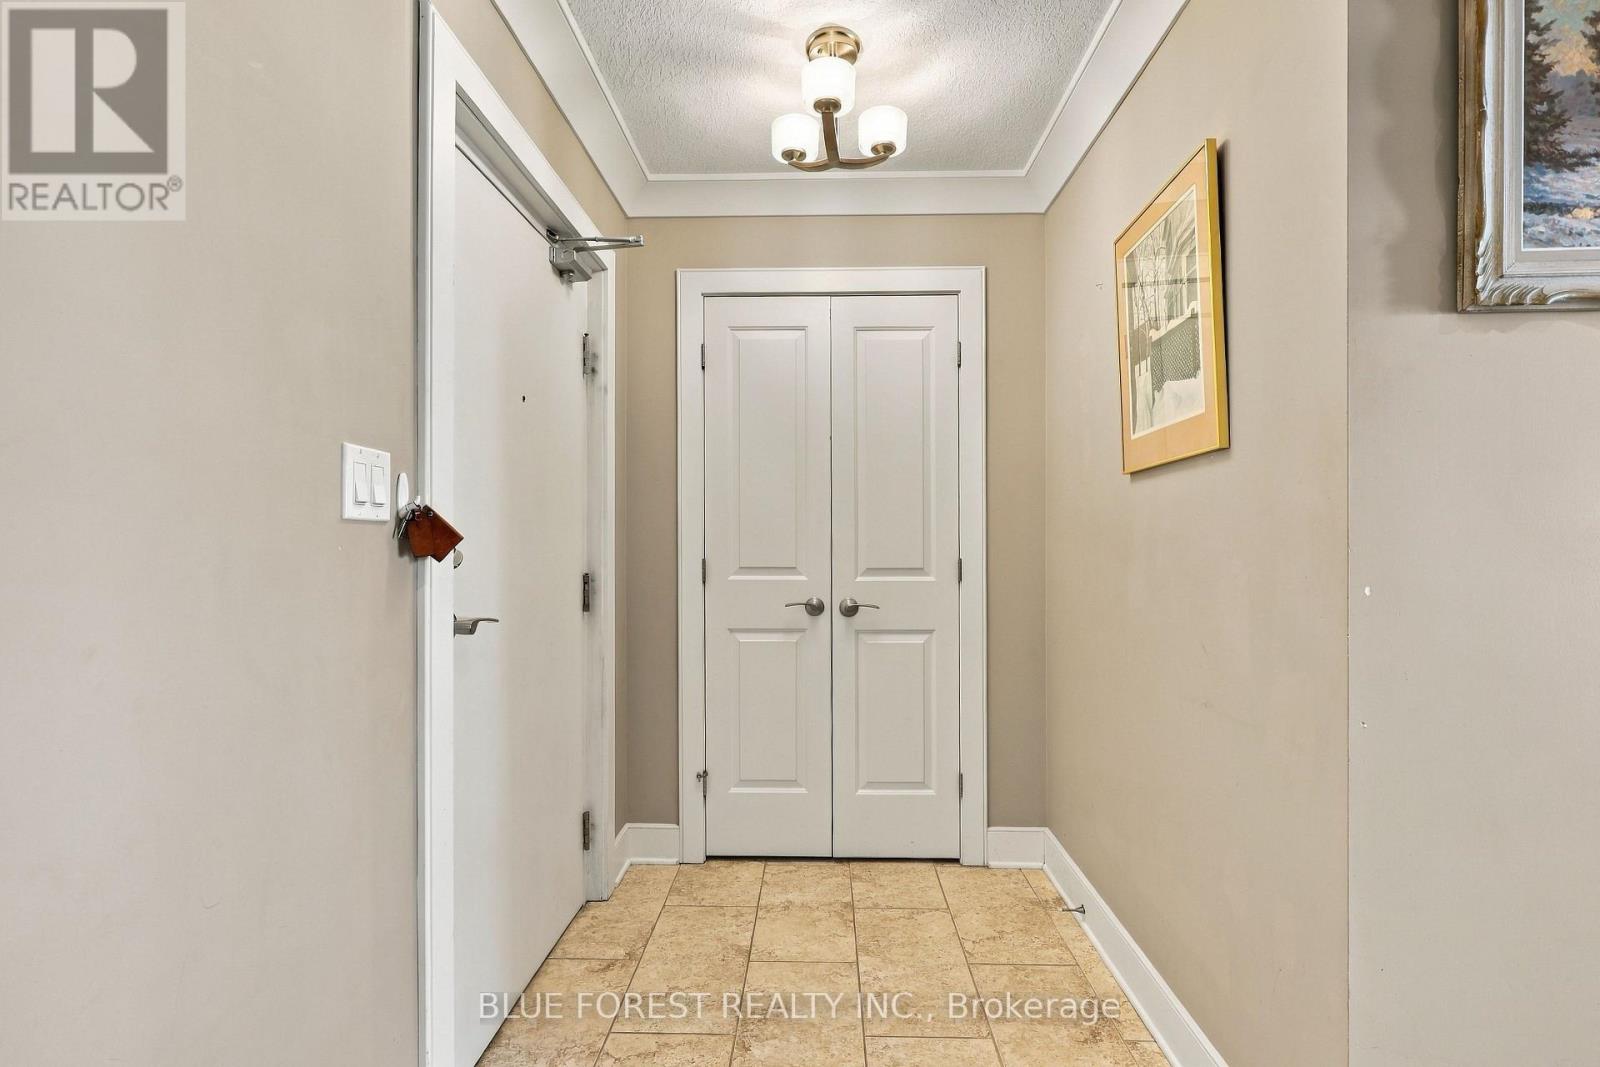
| Main Level | Foyer | 1.52 m | 1.52 m | 1.52 m x 1.52 m |
https://www.realtor.ca/real-estate/30439187/205-320-sugarcreek-trail-london-north-north-n-north-n
Contact Us
Contact us for more information

The trademarks REALTOR®, REALTORS®, and the REALTOR® logo are controlled by The Canadian Real Estate Association (CREA) and identify real estate professionals who are members of CREA. The trademarks MLS®, Multiple Listing Service® and the associated logos are owned by The Canadian Real Estate Association (CREA) and identify the quality of services provided by real estate professionals who are members of CREA. The trademark DDF® is owned by The Canadian Real Estate Association (CREA) and identifies CREA's Data Distribution Facility (DDF®)
October 23 2026 08:21:48
London and St. Thomas Association of REALTORS®
Blue Forest Realty Inc.