
205 Orchard Street Central Elgin, Ontario N5L 1C4

$366,000
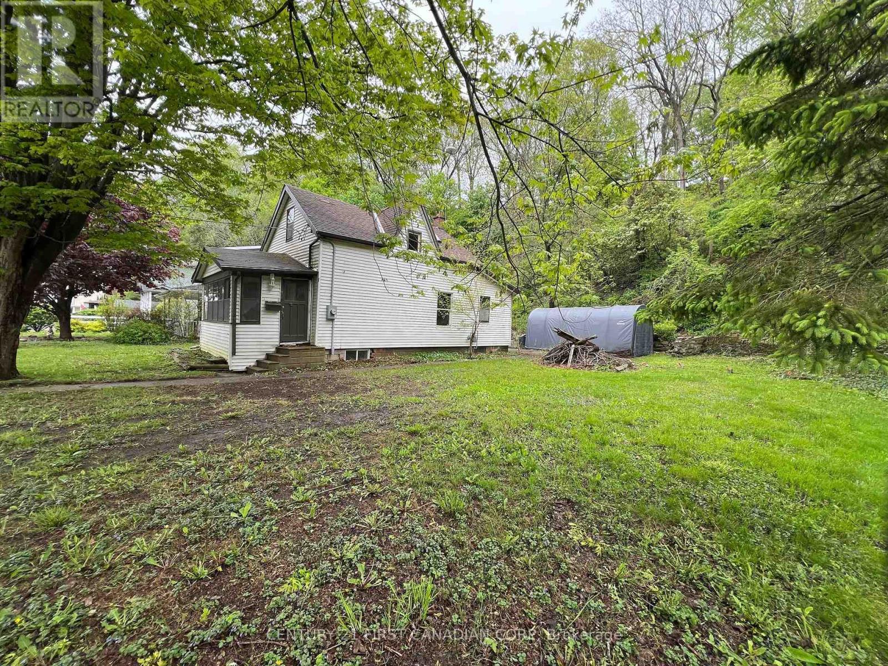
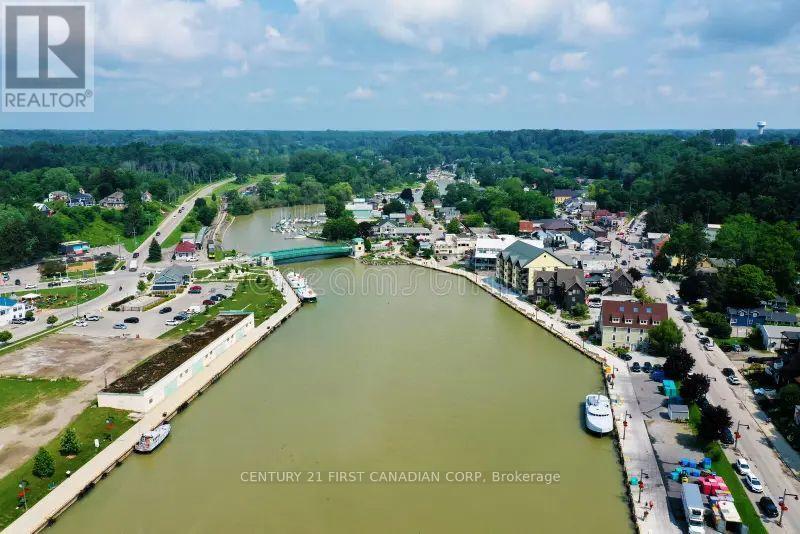
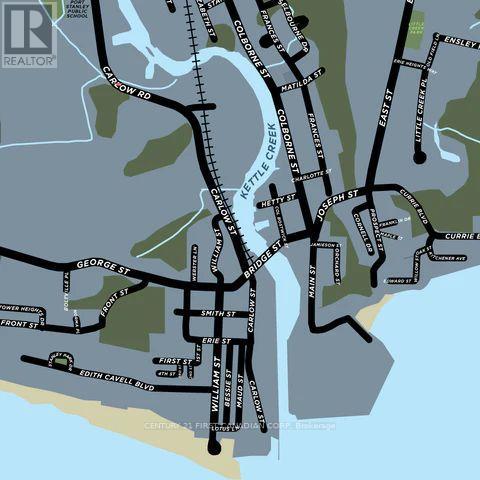
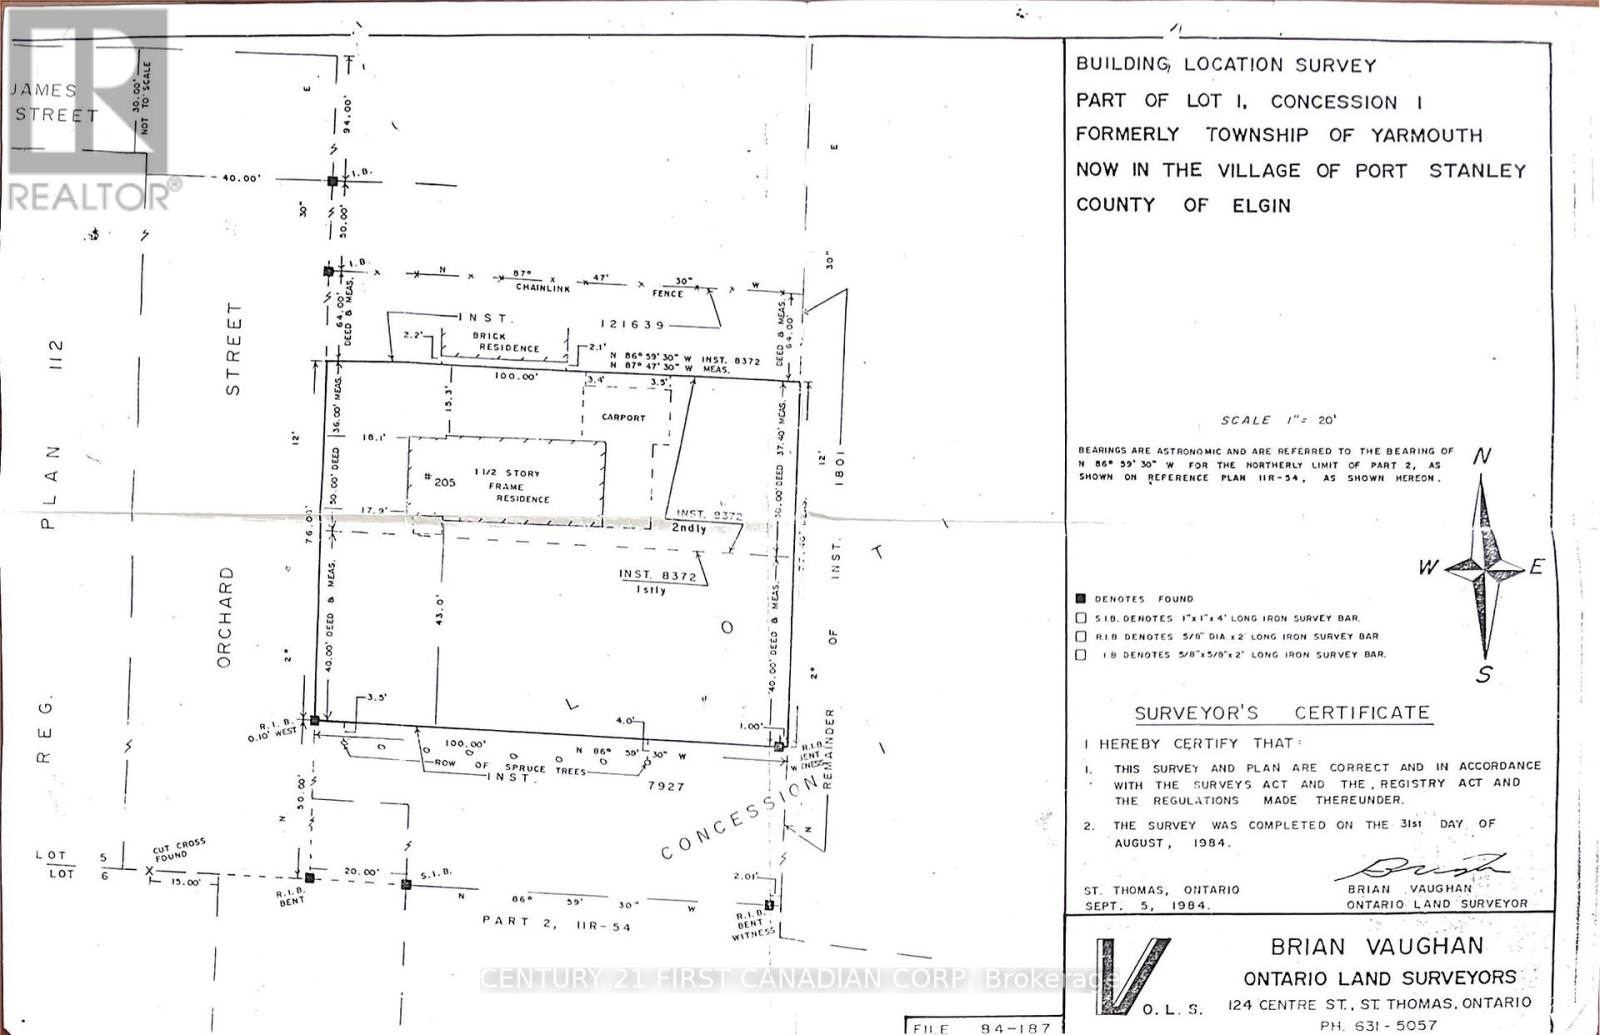
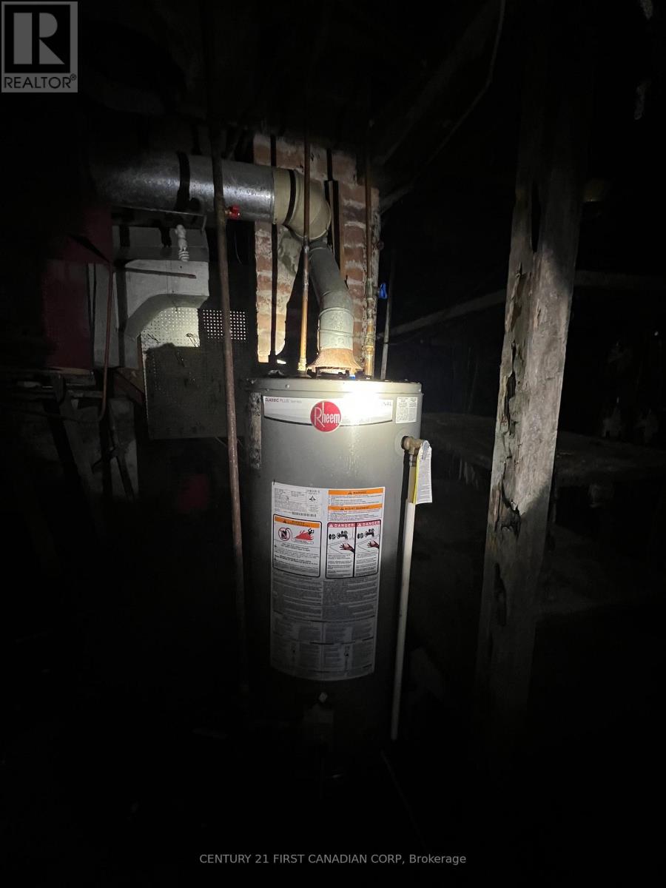
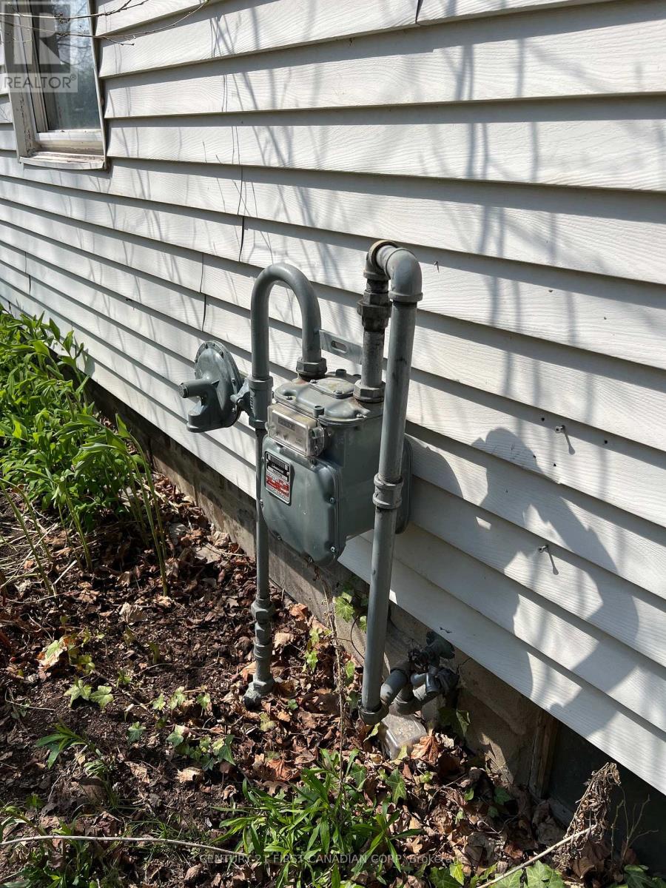
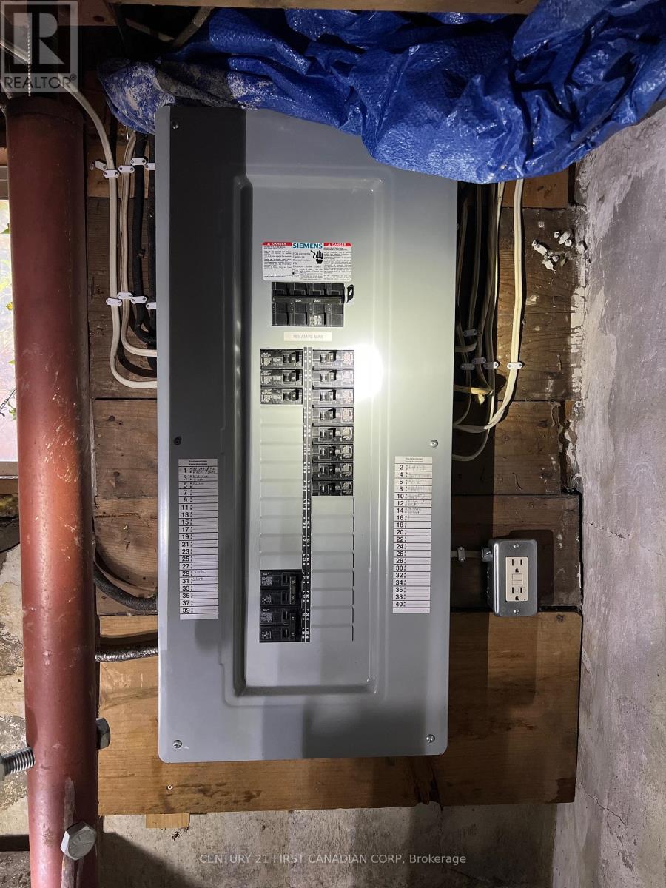
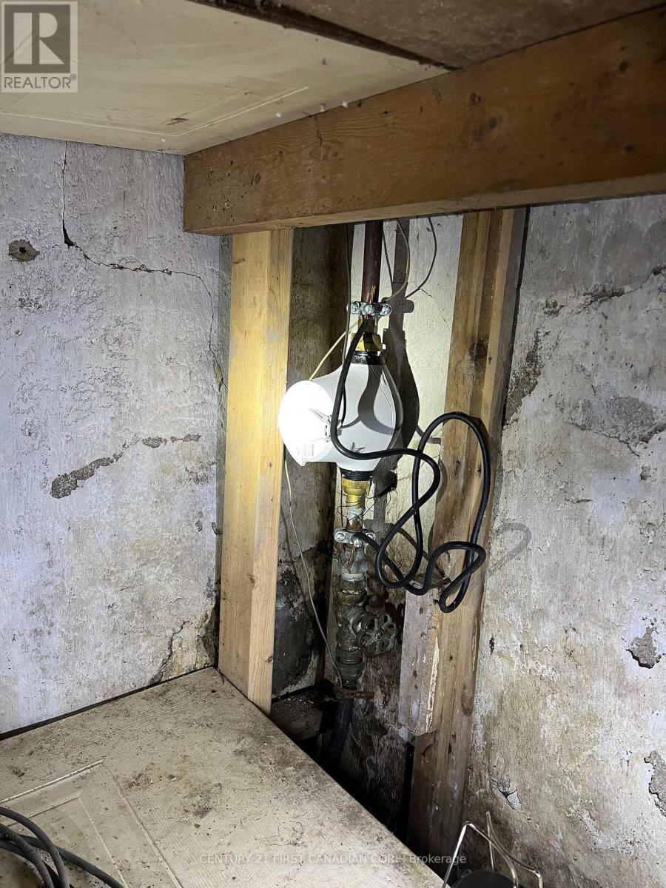
IMMEDIATE Possession available! Pretty rare these days to find a double lot backing onto greenspace, with incredible privacy under an arbour of trees, gorgeous hillside scenery, and a fully serviced residential house all in one for such an affordable price tag! And, right in the heart of the downtown core, yet off to the side on a quiet treed dead-end street, reminiscent of storybook settings. And around the corner from the Little Beach! This 1.5 storey house comes with these key updates as of 2022: 200 amp electrical panel, new gas meter, new water meter, and owned HWT ( new in 2021); Roof was reshingled in 2021. Low property taxes for being right in the heart of the downtown core, with steps to all amenities. A perfect property for builders, renovators, and/or investors seeking a prime lakeside location who have a vision to transform this double lot into something truly spectacular! Build up to 3 storeys here! It may be possible to see the Harbour from the 3rd level! The residential house is grandfathered-in as a legal non-conforming house in a mixed-use B1 zoning. Keep the foundation, if you want to keep the 'residential' component of the property and rebuilt or install a pre-fab or tiny home on the same footprint. And/or design a mixed-use building offering a residence AND your business on the same footprint or on the vacant portion of land. Many options here! 6 allowable uses under this zoning. Zoning info is available upon request. B1 has its advantages! More advantages here than owning a residential lot if you're looking for a private spa-like atmostphere pn a quiet dead-end street! . Survey is in the photos. Book your showing with your Realtor to discover how you can transform this dreamy location into your long term residential home with business advantages! (id:20872)
Property Details
| MLS® Number | X13534680 |
| Property Type | Single Family |
| Community Name | Port Stanley |
| Amenities Near By | Beach, Schools |
| Features | Cul-de-sac, Hillside, Irregular Lot Size, Backs On Greenbelt, Flat Site, Conservation/green Belt |
| Parking Space Total | 3 |
| Water Front Name | Lake Erie |
Building
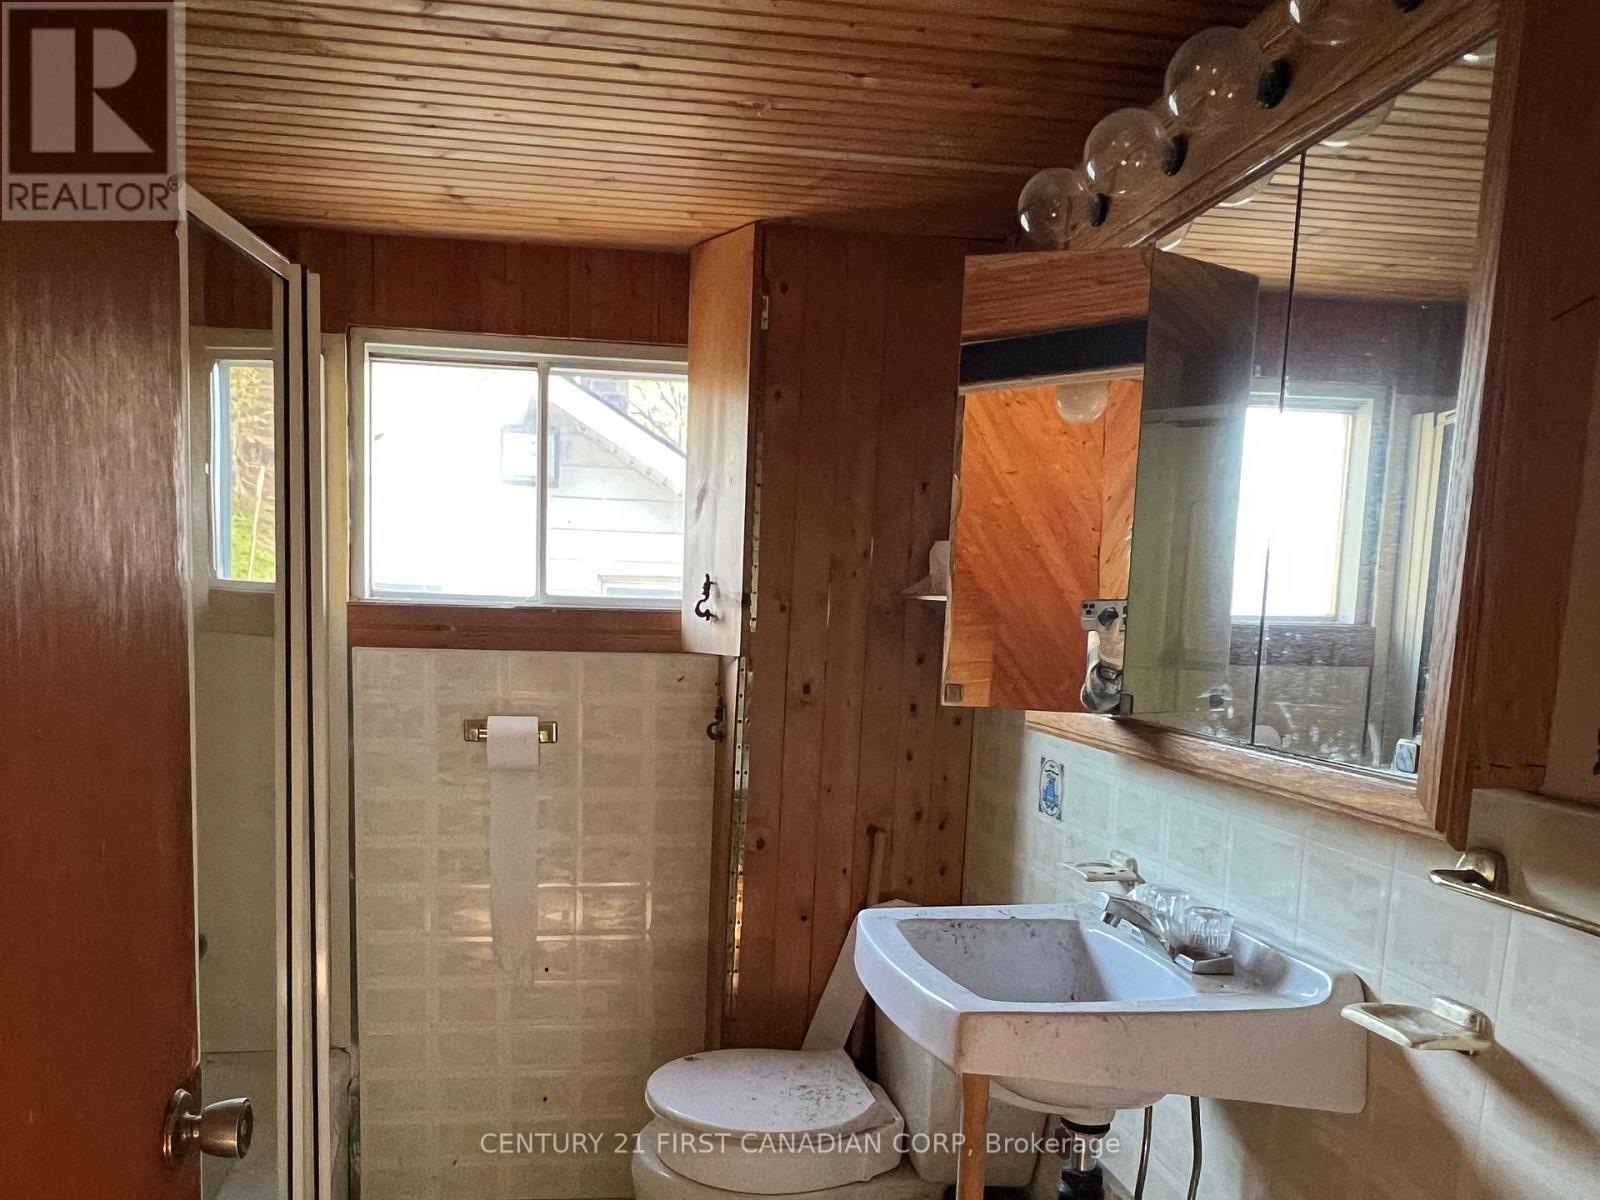
| Bathroom Total | 1 |
| Bedrooms Above Ground | 2 |
| Bedrooms Total | 2 |
| Age | 51 To 99 Years |
| Appliances | Water Meter, Water Heater |
| Basement Development | Unfinished |
| Basement Type | Full (unfinished) |
| Construction Style Attachment | Detached |
| Cooling Type | None |
| Exterior Finish | Aluminum Siding, Vinyl Siding |
| Foundation Type | Block |
| Heating Fuel | Natural Gas |
| Heating Type | Forced Air |
| Stories Total | 2 |
| Size Interior | 700 - 1,100 Sqft |
| Type | House |
| Utility Water | Municipal Water |
Parking
| No Garage |
Land
| Access Type | Year-round Access |
| Acreage | No |
| Land Amenities | Beach, Schools |
| Sewer | Sanitary Sewer |
| Size Depth | 100 Ft |
| Size Frontage | 76 Ft |
| Size Irregular | 76 X 100 Ft |
| Size Total Text | 76 X 100 Ft |
| Zoning Description | B1 |
Rooms
| Level | Type | Length | Width | Dimensions |
|---|---|---|---|---|
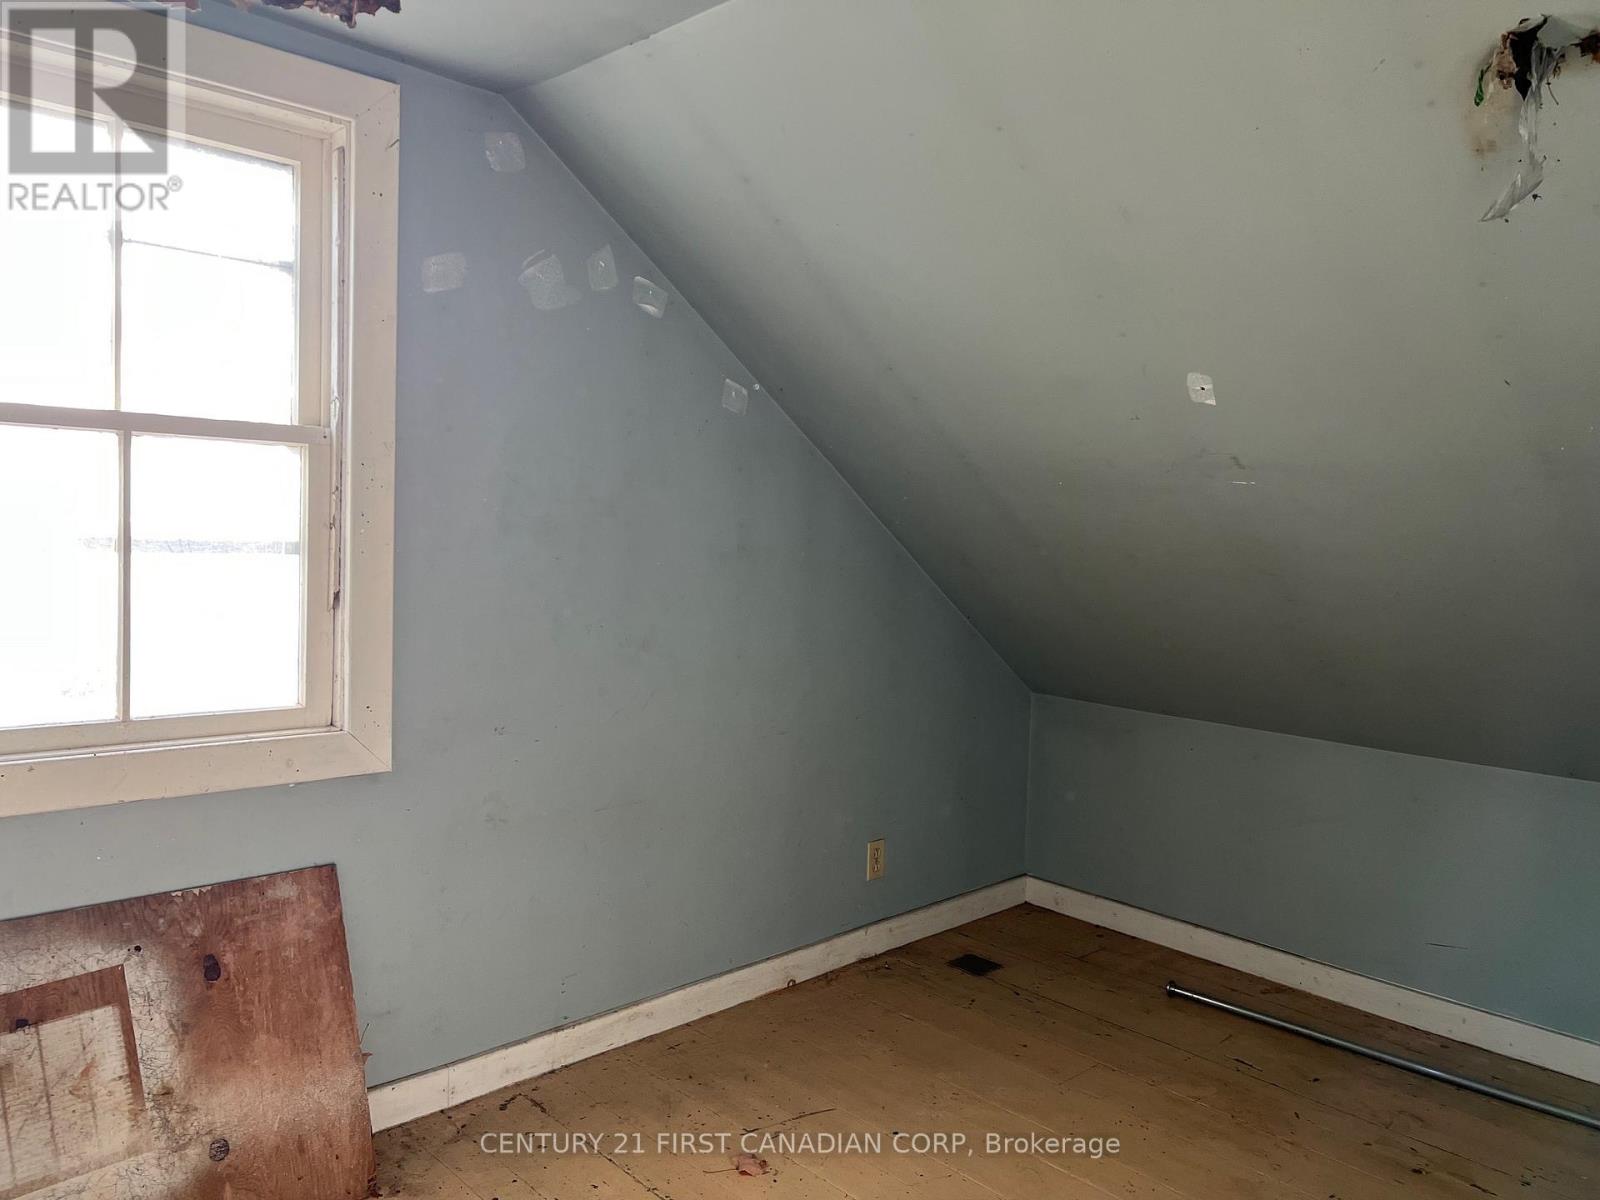
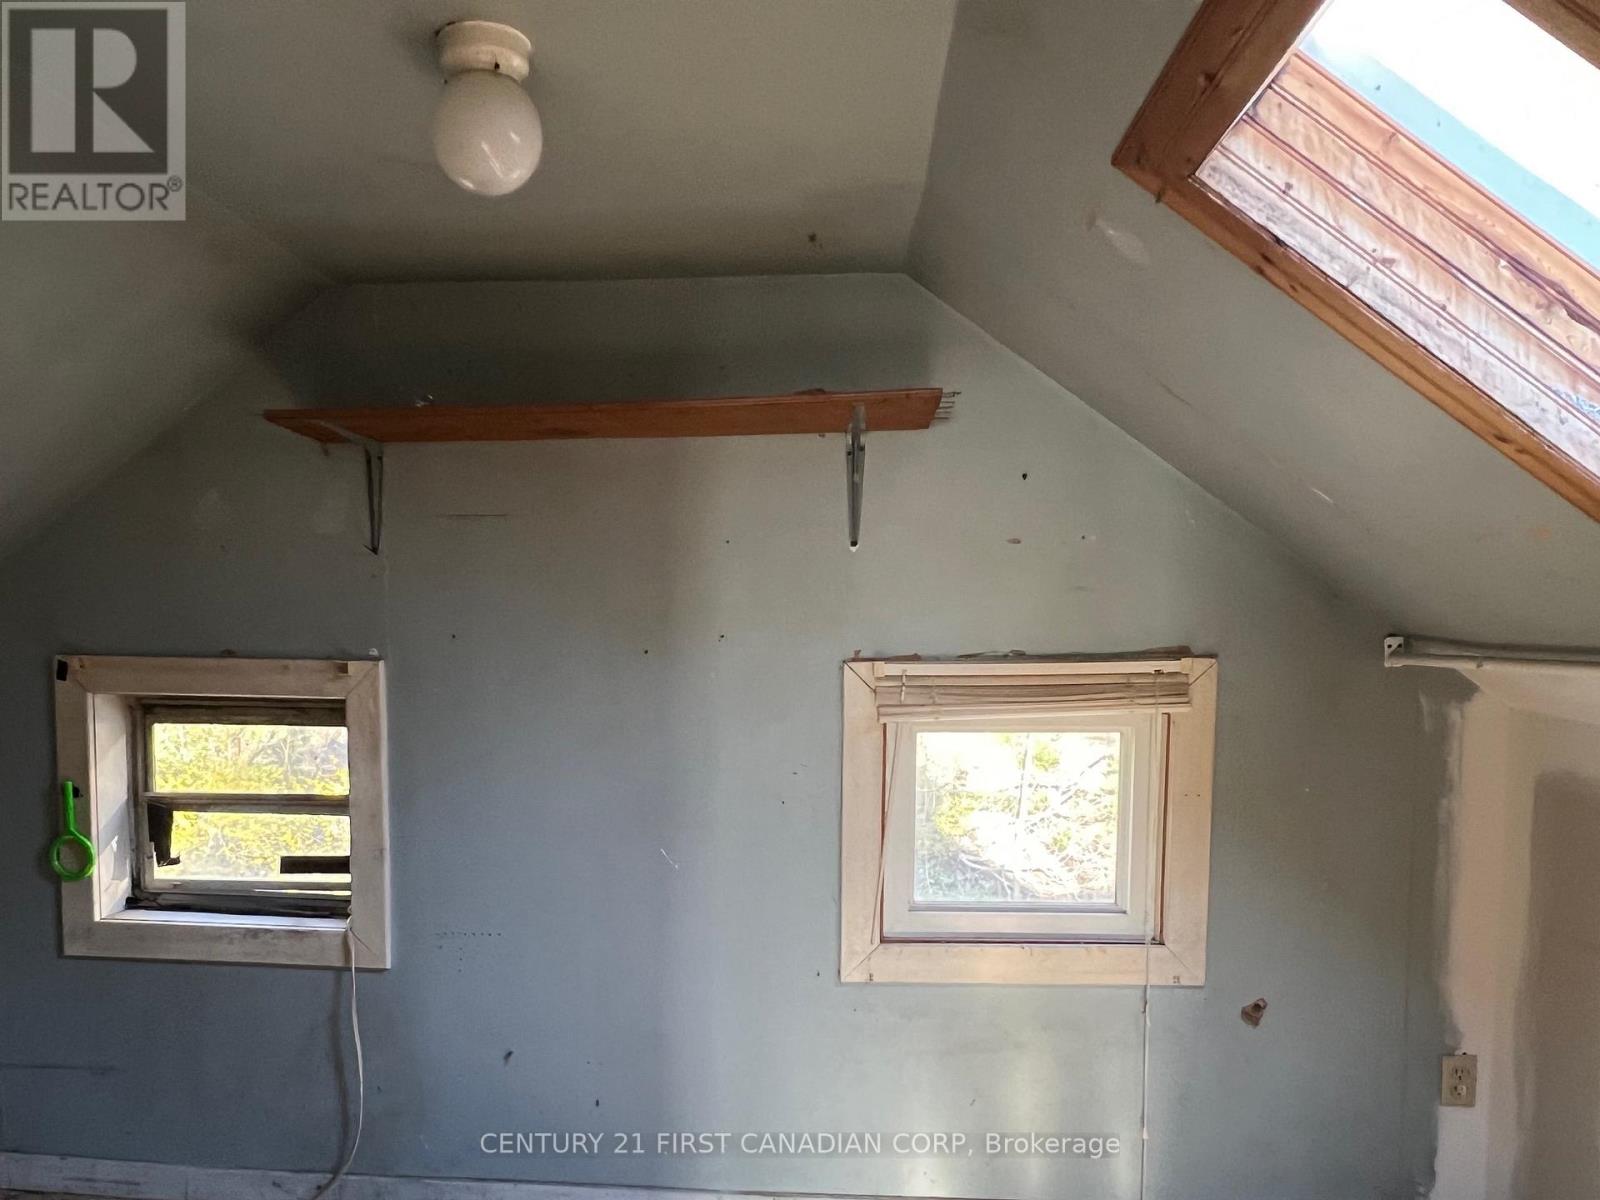
| Second Level | Bedroom | 4.57 m | 2.26 m | 4.57 m x 2.26 m |
| Second Level | Bedroom 2 | 4.57 m | 2.26 m | 4.57 m x 2.26 m |
| Second Level | Bathroom | Measurements not available | ||
| Main Level | Sunroom | 5.12 m | 2.44 m | 5.12 m x 2.44 m |
| Main Level | Living Room | 6.4 m | 5.18 m | 6.4 m x 5.18 m |
| Main Level | Kitchen | 5.18 m | 2.44 m | 5.18 m x 2.44 m |
Utilities
| Electricity | Installed |
| Sewer | Installed |
Contact Us
Contact us for more information

The trademarks REALTOR®, REALTORS®, and the REALTOR® logo are controlled by The Canadian Real Estate Association (CREA) and identify real estate professionals who are members of CREA. The trademarks MLS®, Multiple Listing Service® and the associated logos are owned by The Canadian Real Estate Association (CREA) and identify the quality of services provided by real estate professionals who are members of CREA. The trademark DDF® is owned by The Canadian Real Estate Association (CREA) and identifies CREA's Data Distribution Facility (DDF®)
July 07 2026 08:21:30
London and St. Thomas Association of REALTORS®
Century 21 First Canadian Corp