
21 - 861 Shelborne Street London South, Ontario N5Z 5C5



$469,900Maintenance, Common Area Maintenance, Parking, Insurance
$383.52 Monthly
Maintenance, Common Area Maintenance, Parking, Insurance
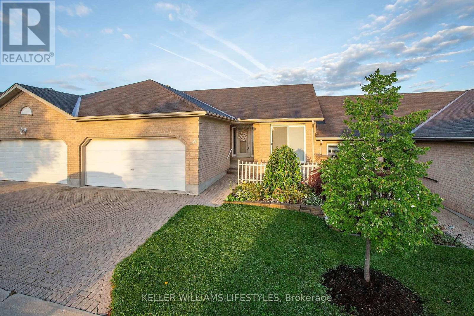
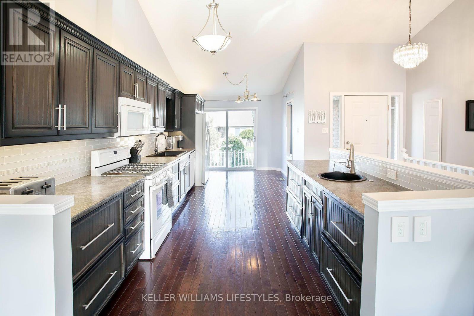
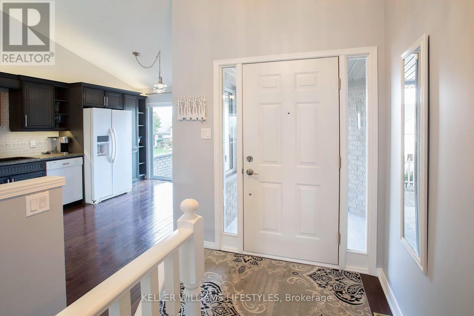
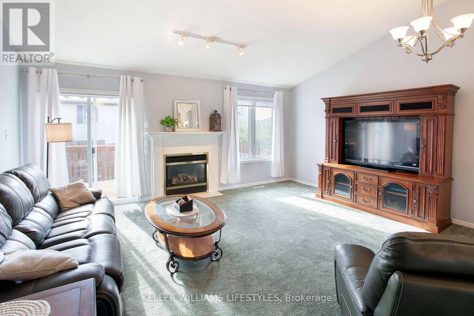
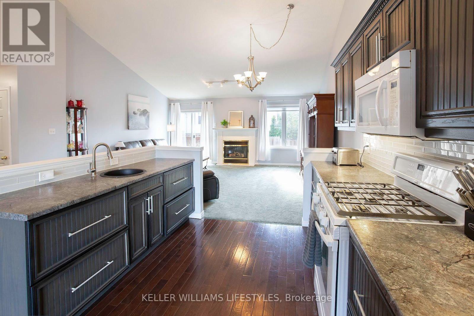
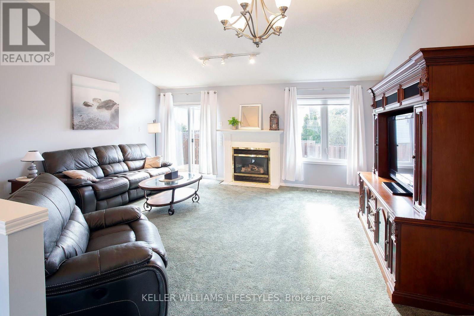
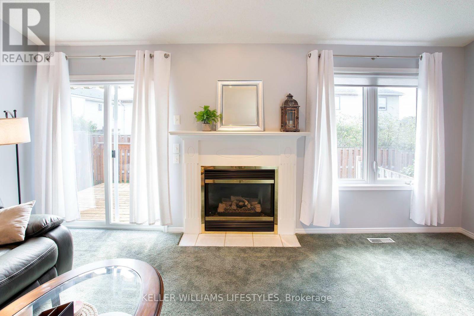
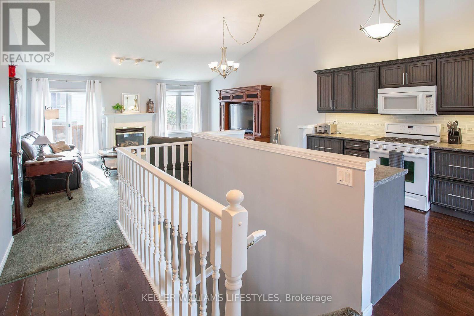
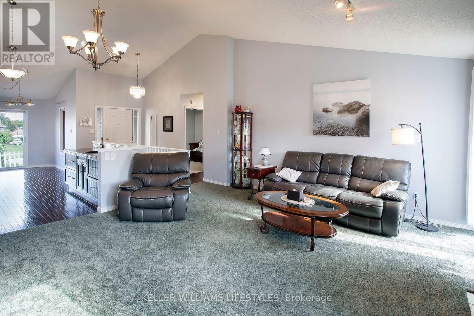
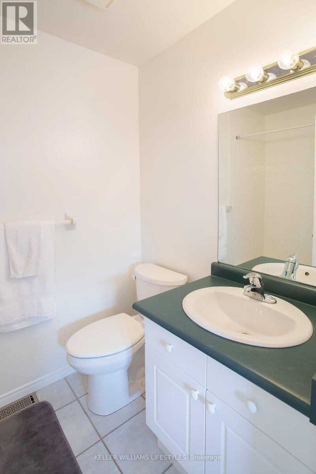
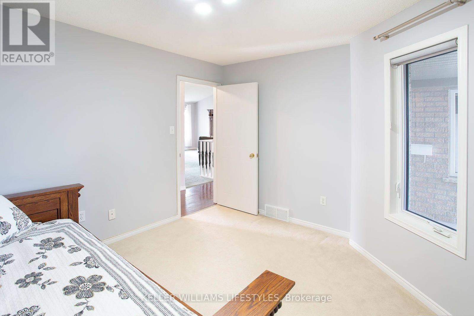
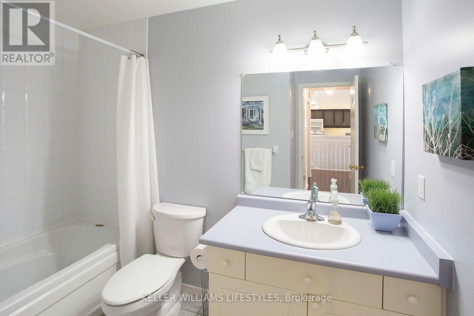
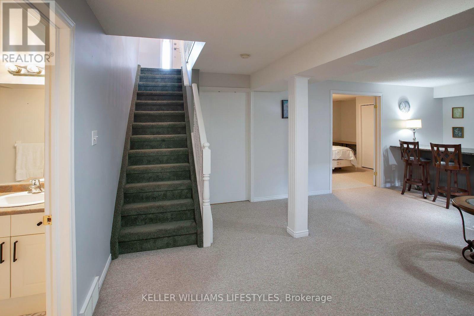
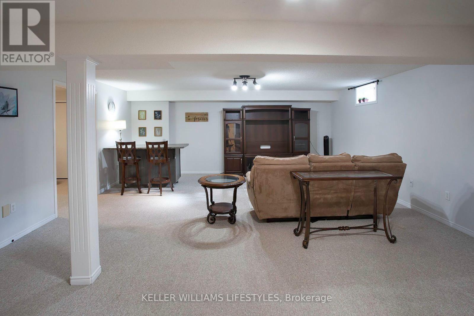
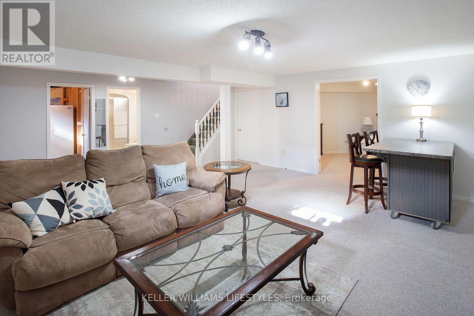
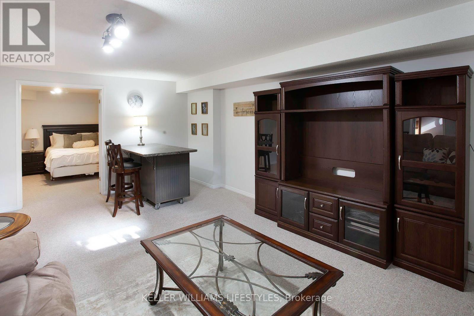
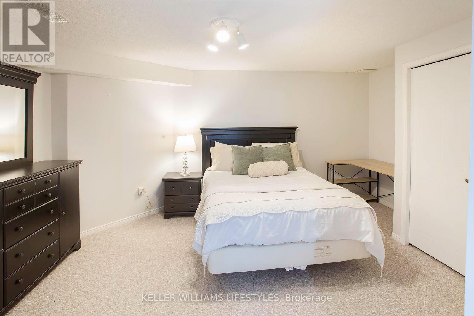
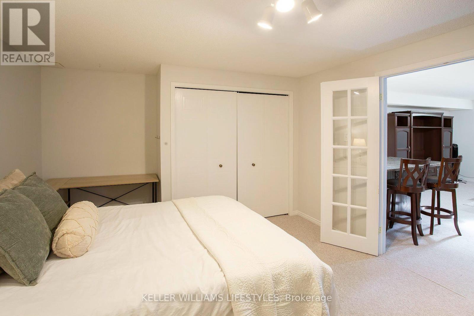
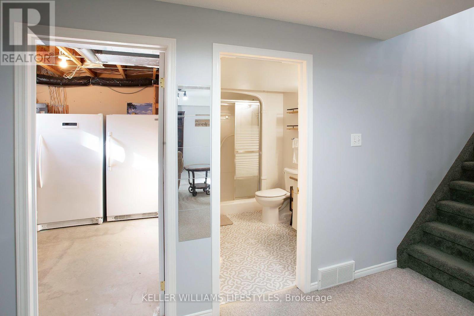
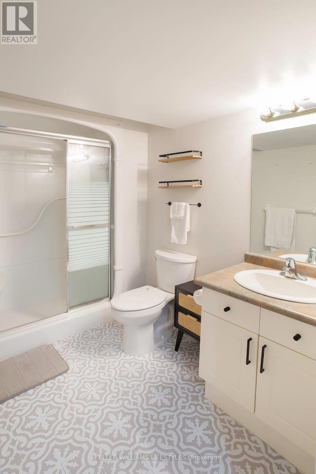
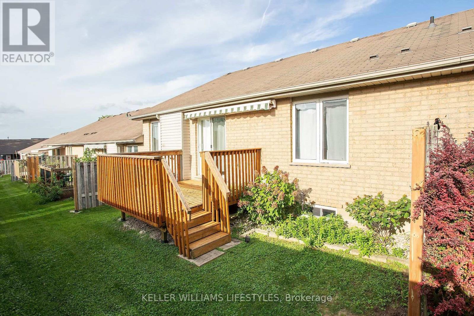
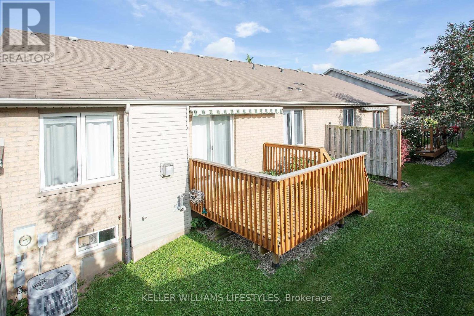
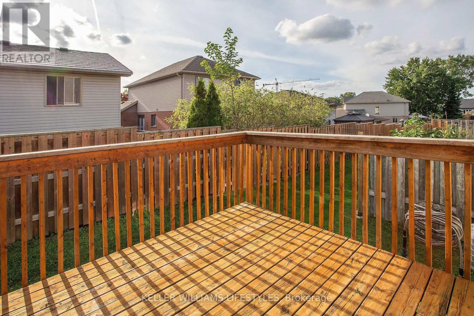
$383.52 MonthlyWelcome to South River Estates, a quiet complex located in Southeast London. This open concept layout features vaulted ceilings and a gas fireplace offering a unique and bright one floor living space. Your updated eat-in kitchen has plenty of counters and cupboards. The main floor features hardwood flooring and plush carpet in excellent condition. The fully finished lower level adds valuable living space with a spacious family room, a third full bathroom, and a flexible additional room suited to a den, office, or guest space. Your private deck includes a retractable awning and gas BBQ hookup. Parking for 4 vehicles including the double garage. Affordable condo fees ($383.52/month) and taxes ($3,571/2025) Priced to sell and ready for you to move in and enjoy! (id:20872)
Property Details
| MLS® Number | X13768572 |
| Property Type | Single Family |
| Community Name | South J |
| Community Features | Pets Allowed With Restrictions |
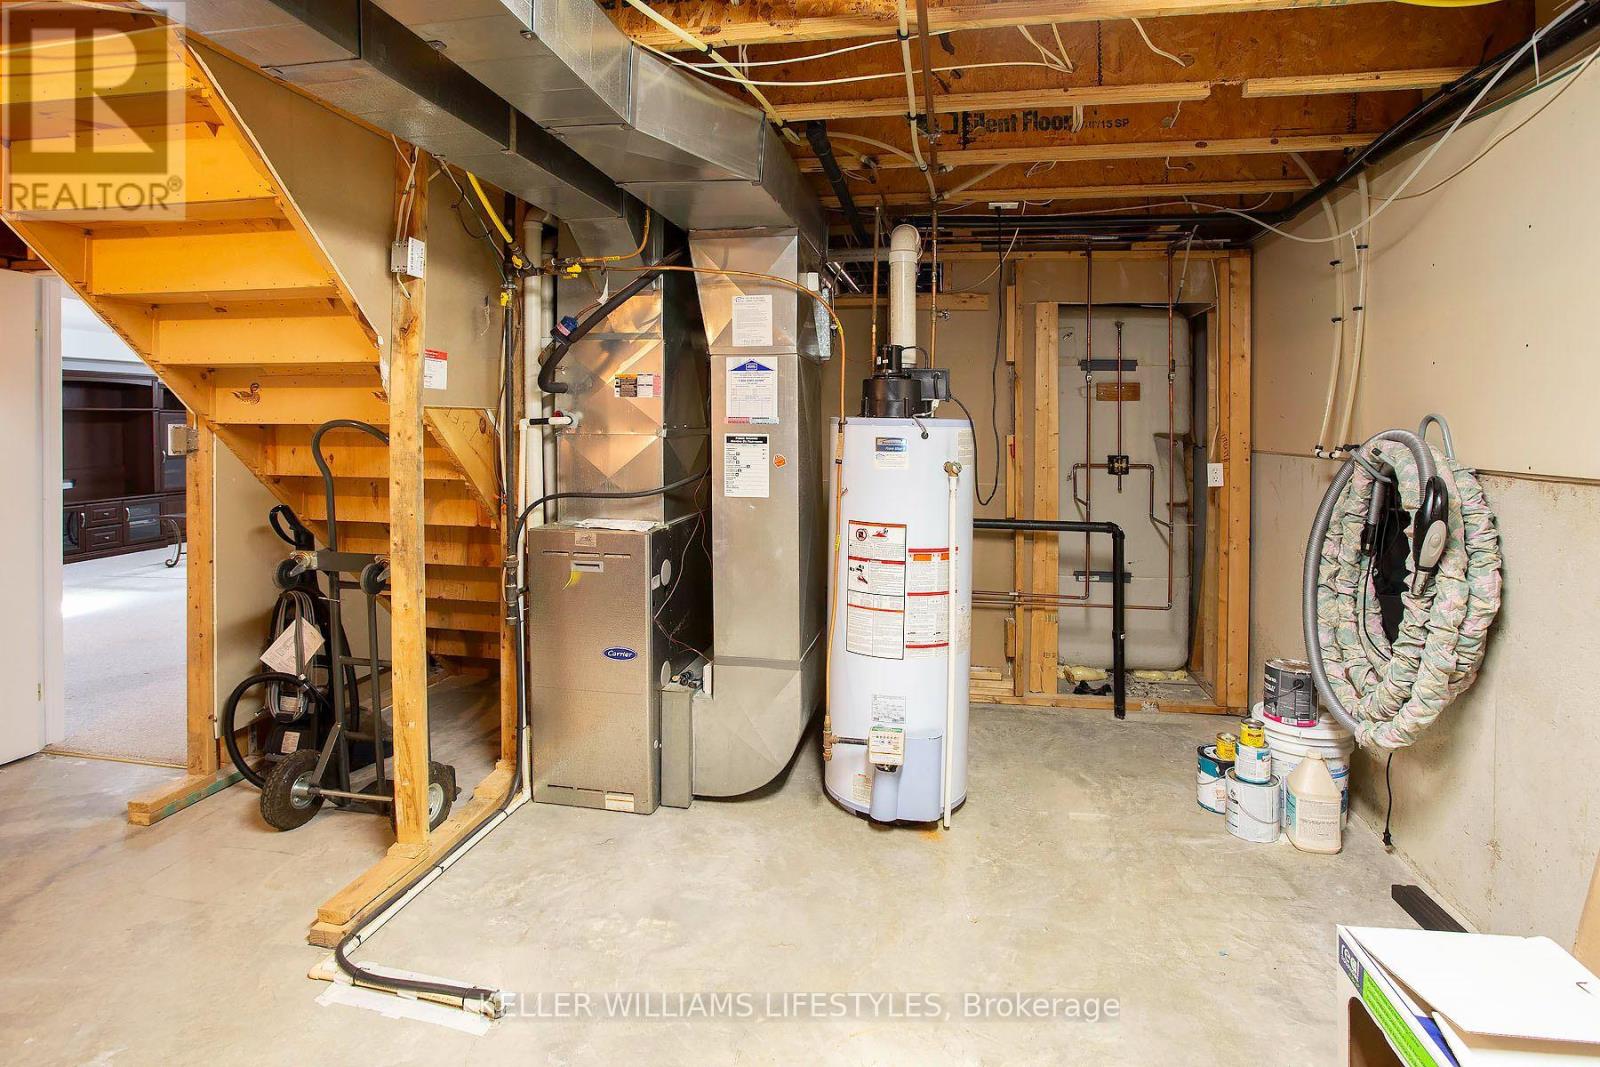
| Equipment Type | Water Heater - Gas, Water Heater |
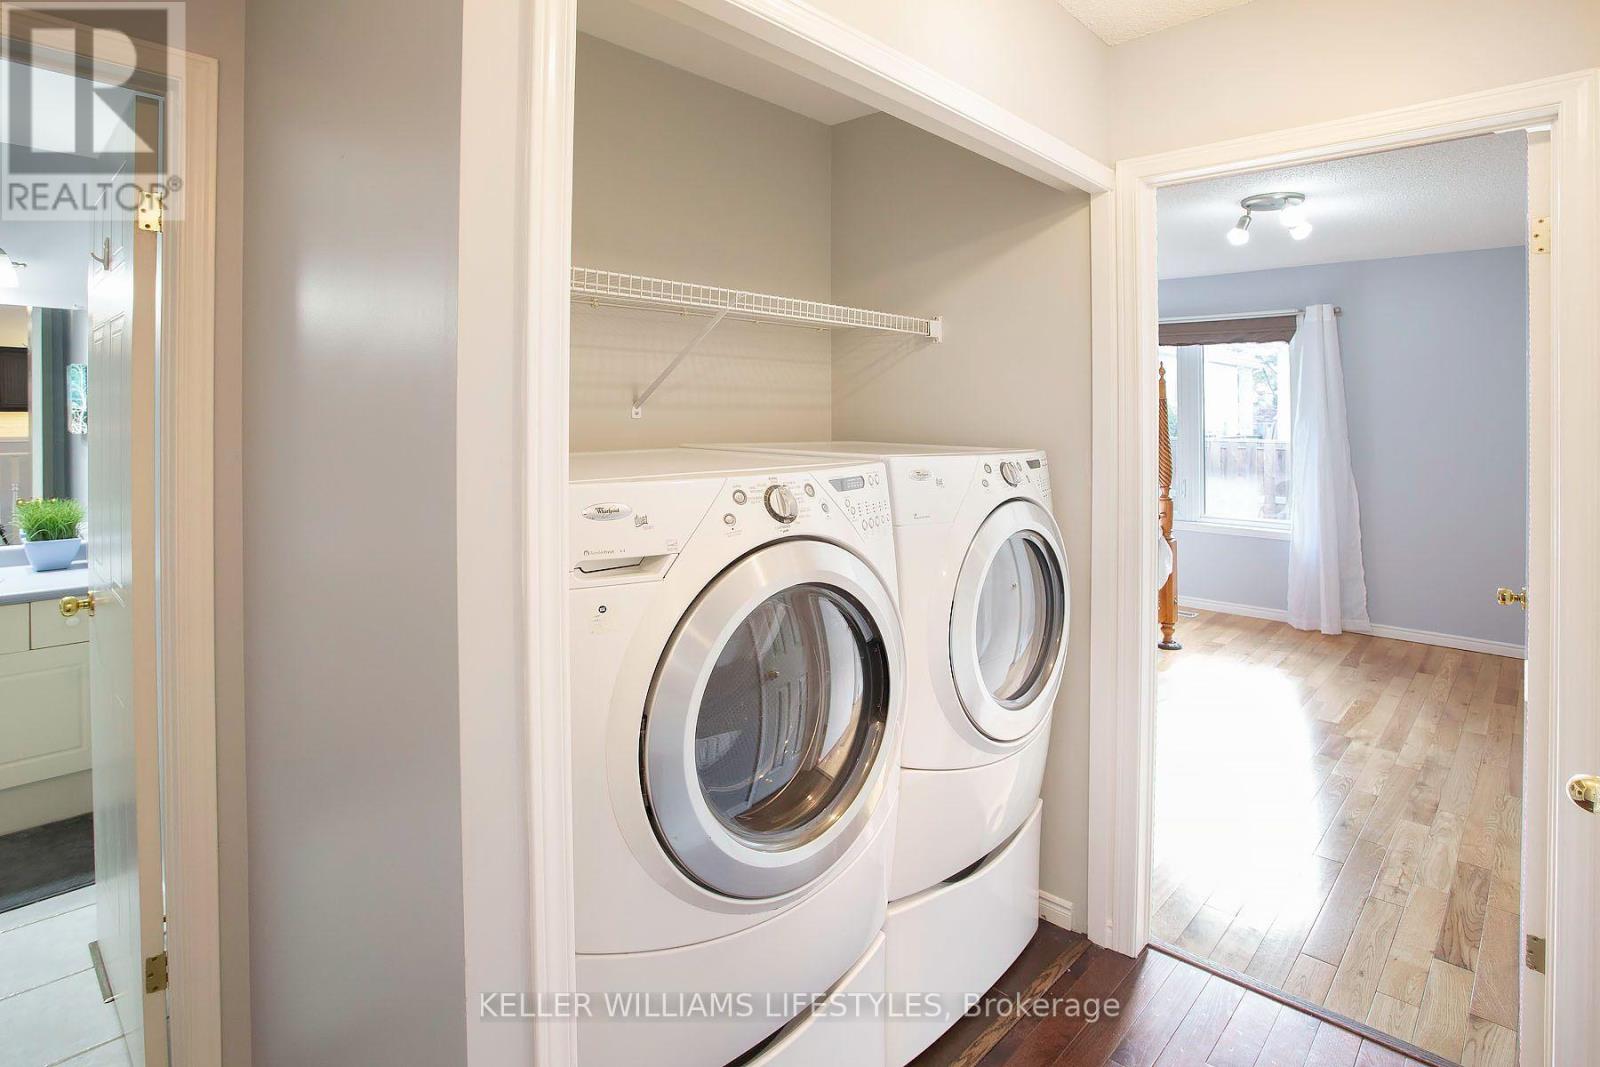
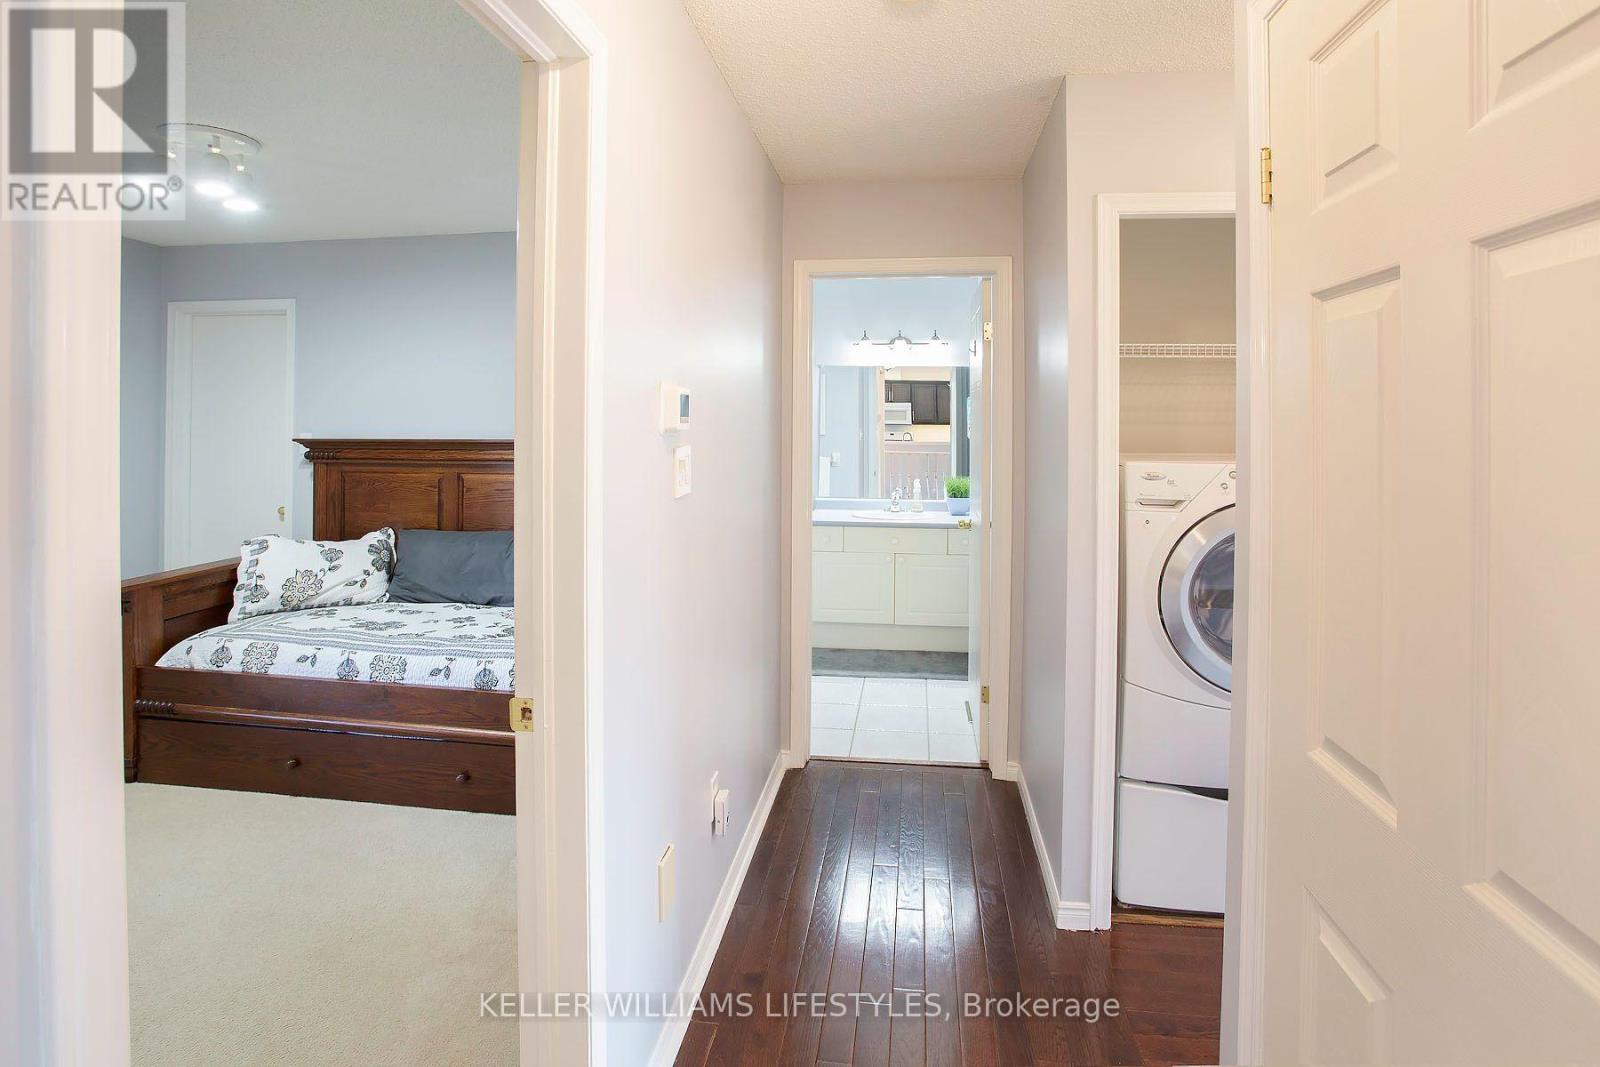
| Features | In Suite Laundry |
| Parking Space Total | 4 |
| Rental Equipment Type | Water Heater - Gas, Water Heater |
| Structure | Deck, Patio(s) |
Building
| Bathroom Total | 3 |
| Bedrooms Above Ground | 2 |
| Bedrooms Total | 2 |
| Age | 16 To 30 Years |
| Amenities | Fireplace(s) |
| Appliances | Dishwasher, Dryer, Microwave, Stove, Washer, Refrigerator |
| Architectural Style | Bungalow |
| Basement Development | Finished |
| Basement Type | N/a (finished) |
| Cooling Type | Central Air Conditioning |
| Exterior Finish | Brick |
| Fireplace Present | Yes |
| Fireplace Total | 1 |
| Foundation Type | Concrete |
| Heating Fuel | Natural Gas |
| Heating Type | Forced Air |
| Stories Total | 1 |
| Size Interior | 1,000 - 1,199 Sqft |
| Type | Row / Townhouse |
Parking
| Attached Garage | |
| Garage | |
| Covered |
Land
| Acreage | No |
| Landscape Features | Landscaped |
| Zoning Description | R5-4 |
Rooms
| Level | Type | Length | Width | Dimensions |
|---|---|---|---|---|
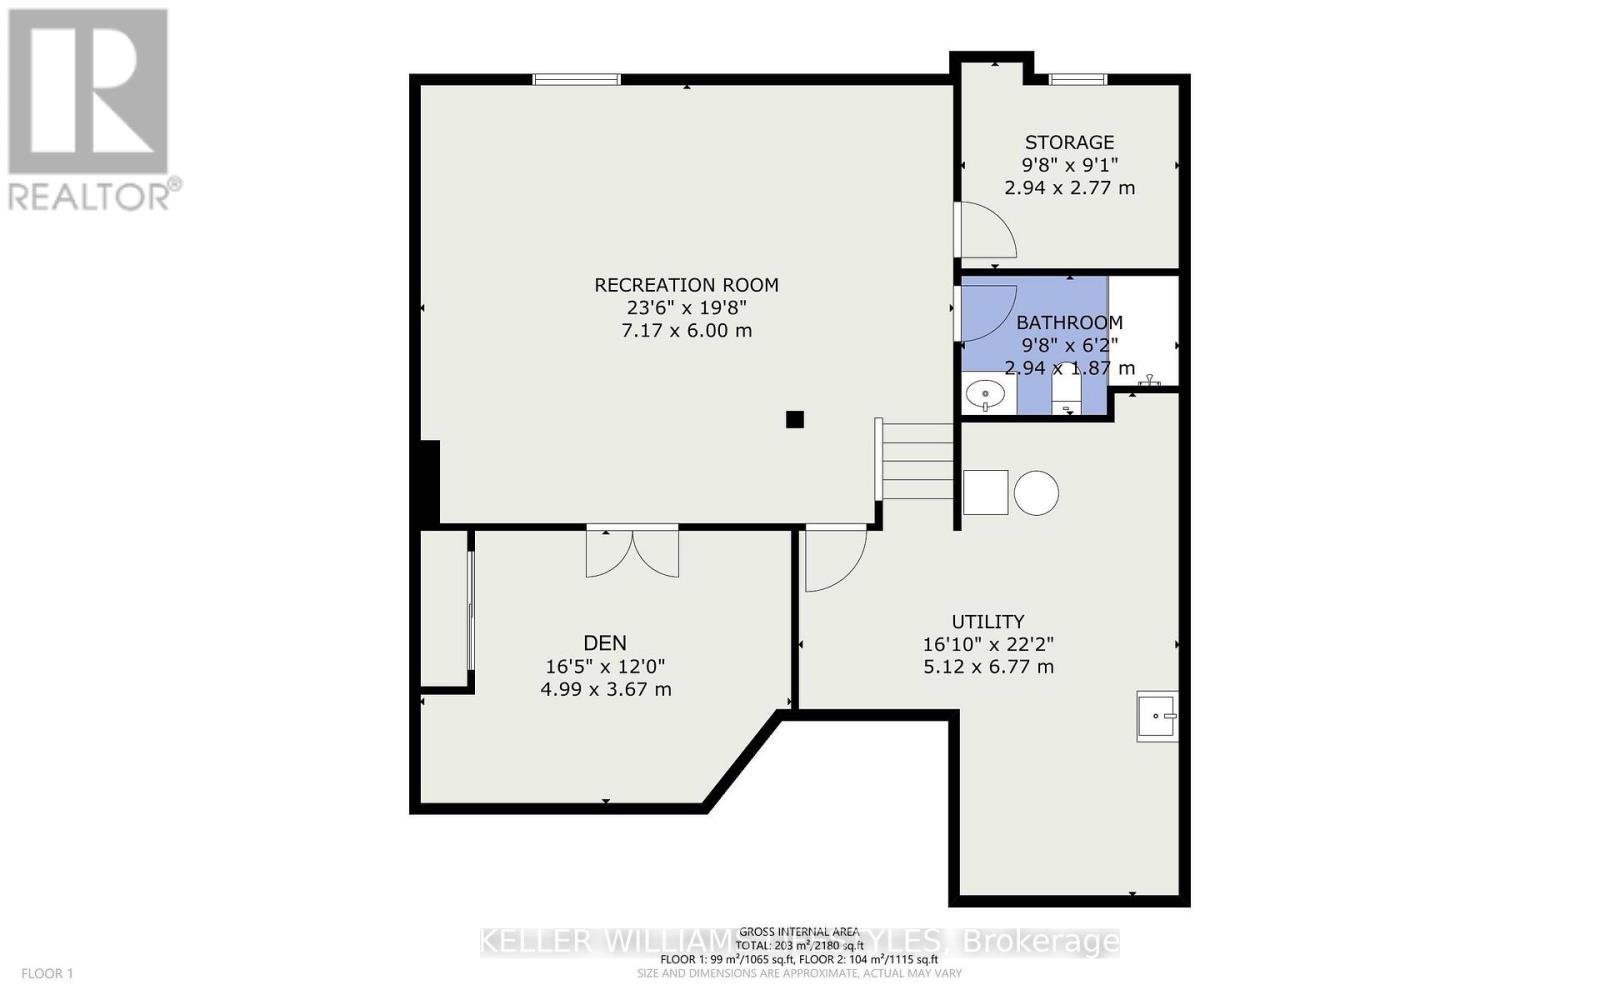
| Lower Level | Utility Room | 5.12 m | 6.77 m | 5.12 m x 6.77 m |
| Lower Level | Recreational, Games Room | 7.17 m | 6 m | 7.17 m x 6 m |
| Lower Level | Den | 4.99 m | 3.6 m | 4.99 m x 3.6 m |
| Lower Level | Bathroom | 2.94 m | 1.87 m | 2.94 m x 1.87 m |
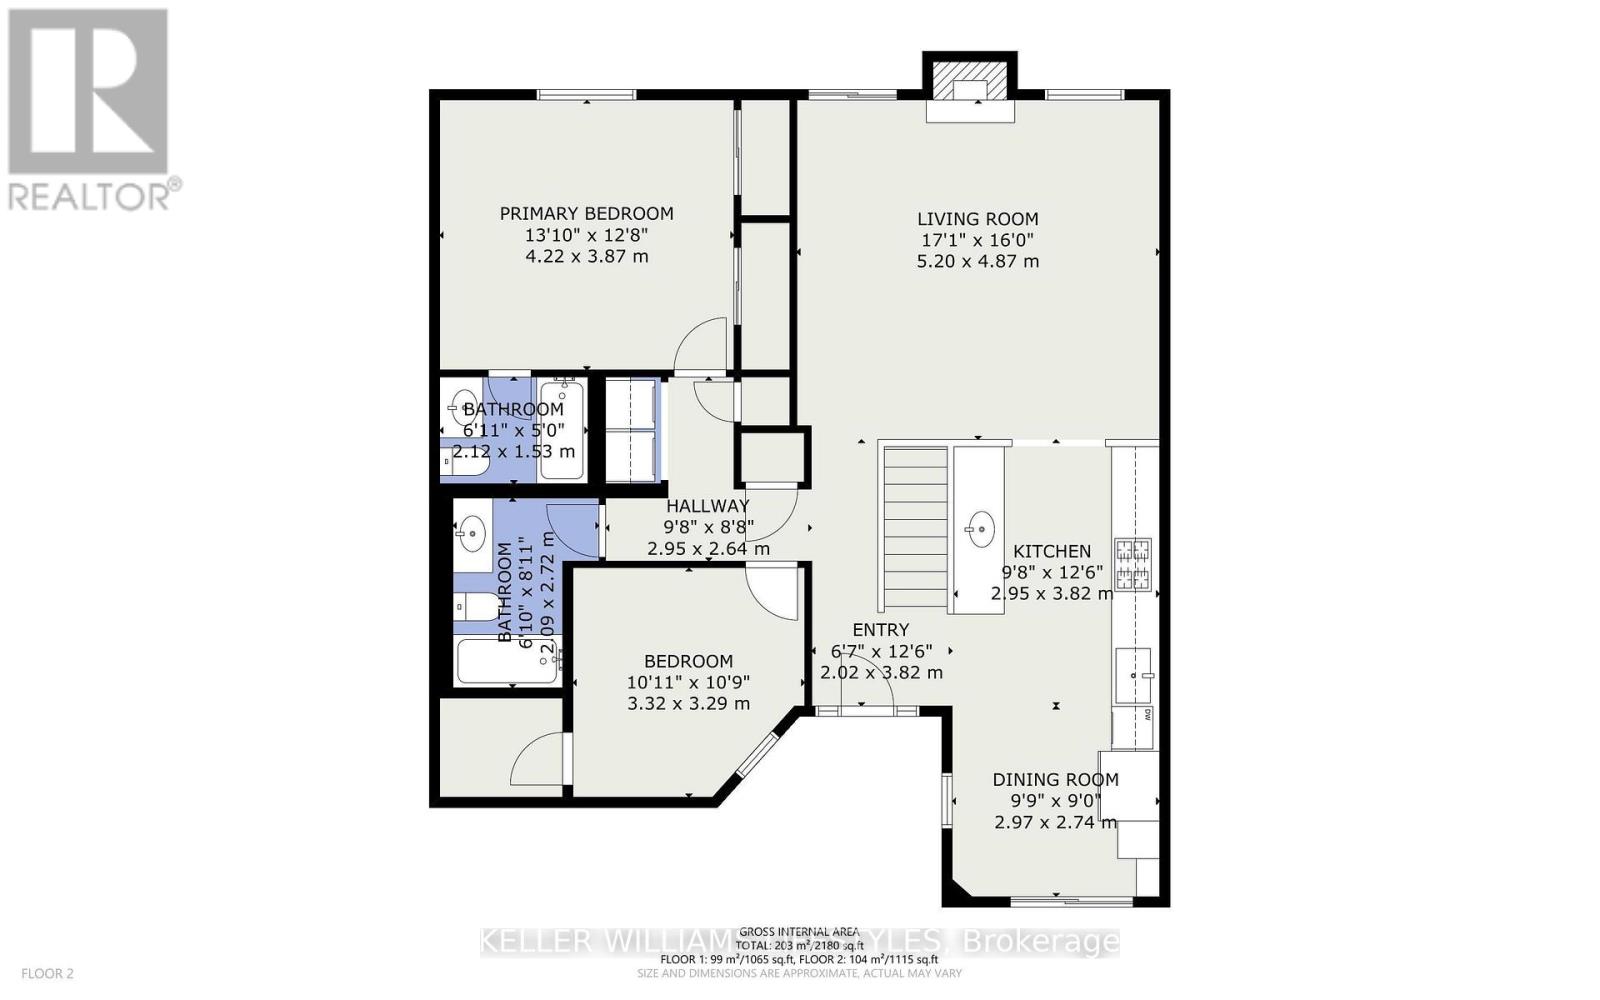
| Main Level | Dining Room | 2.97 m | 2.74 m | 2.97 m x 2.74 m |
| Main Level | Kitchen | 2.95 m | 3.82 m | 2.95 m x 3.82 m |
| Main Level | Living Room | 5.2 m | 4.87 m | 5.2 m x 4.87 m |
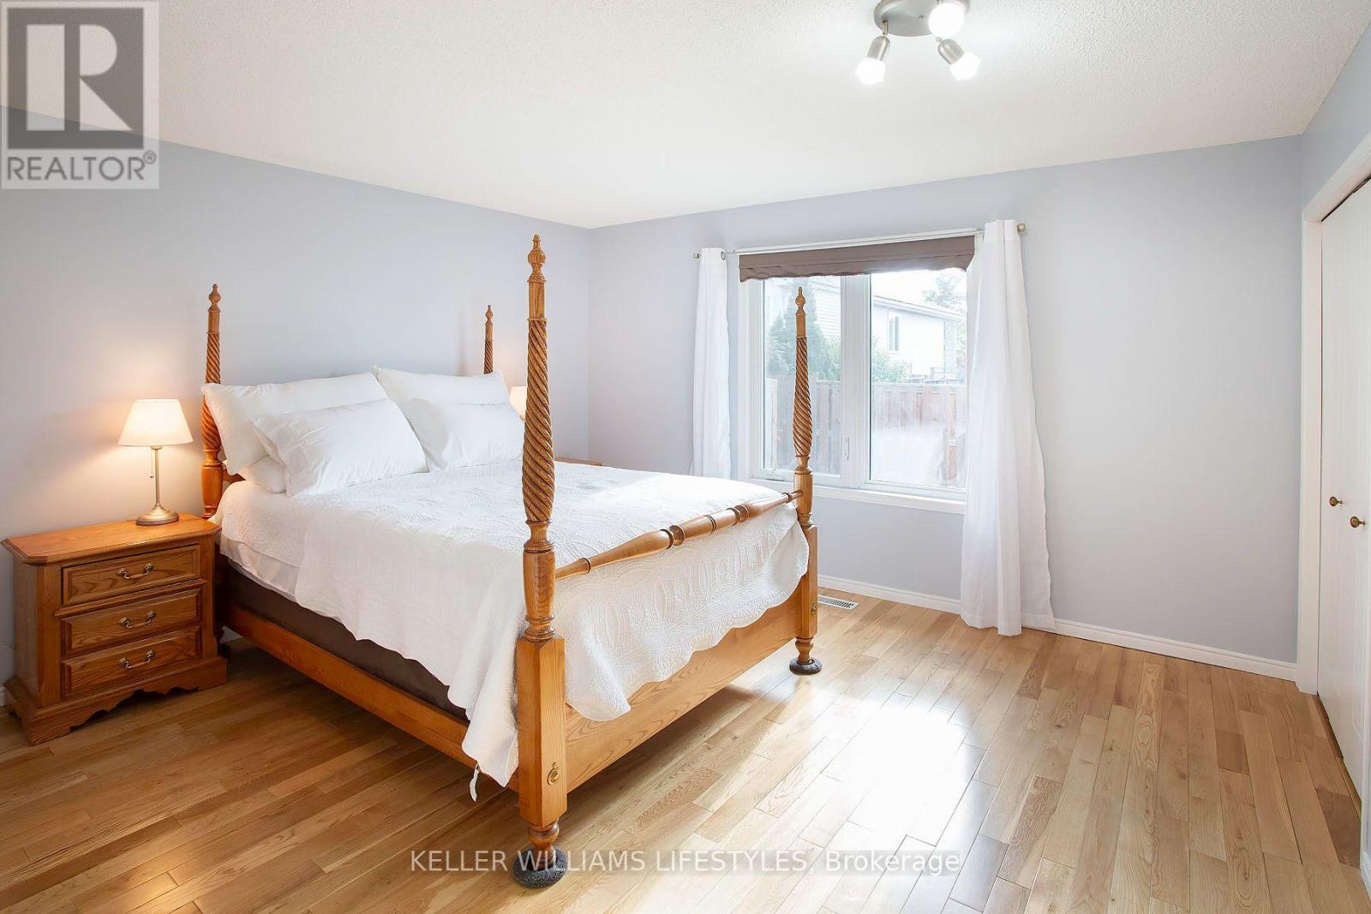
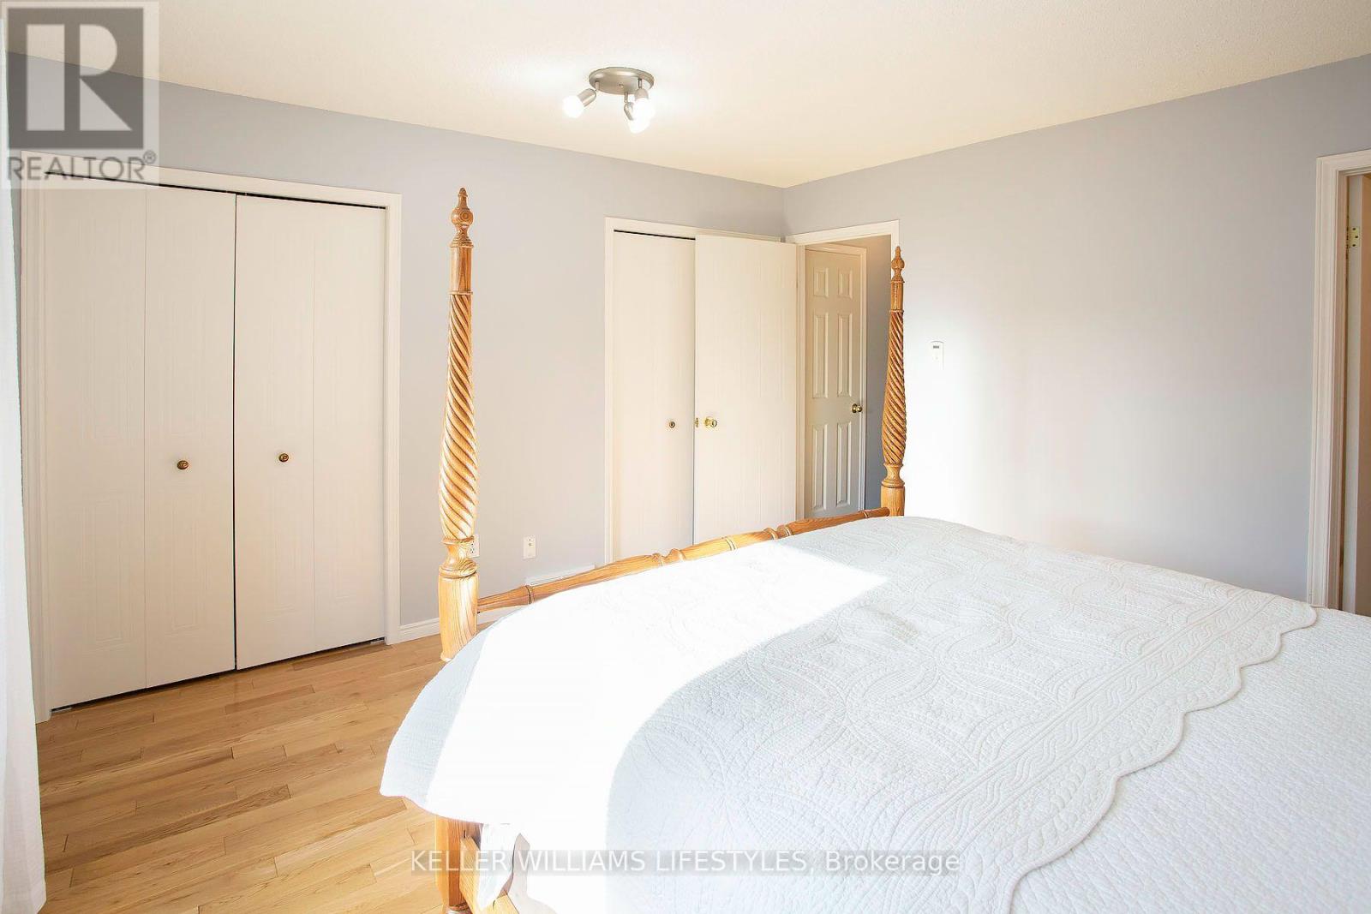
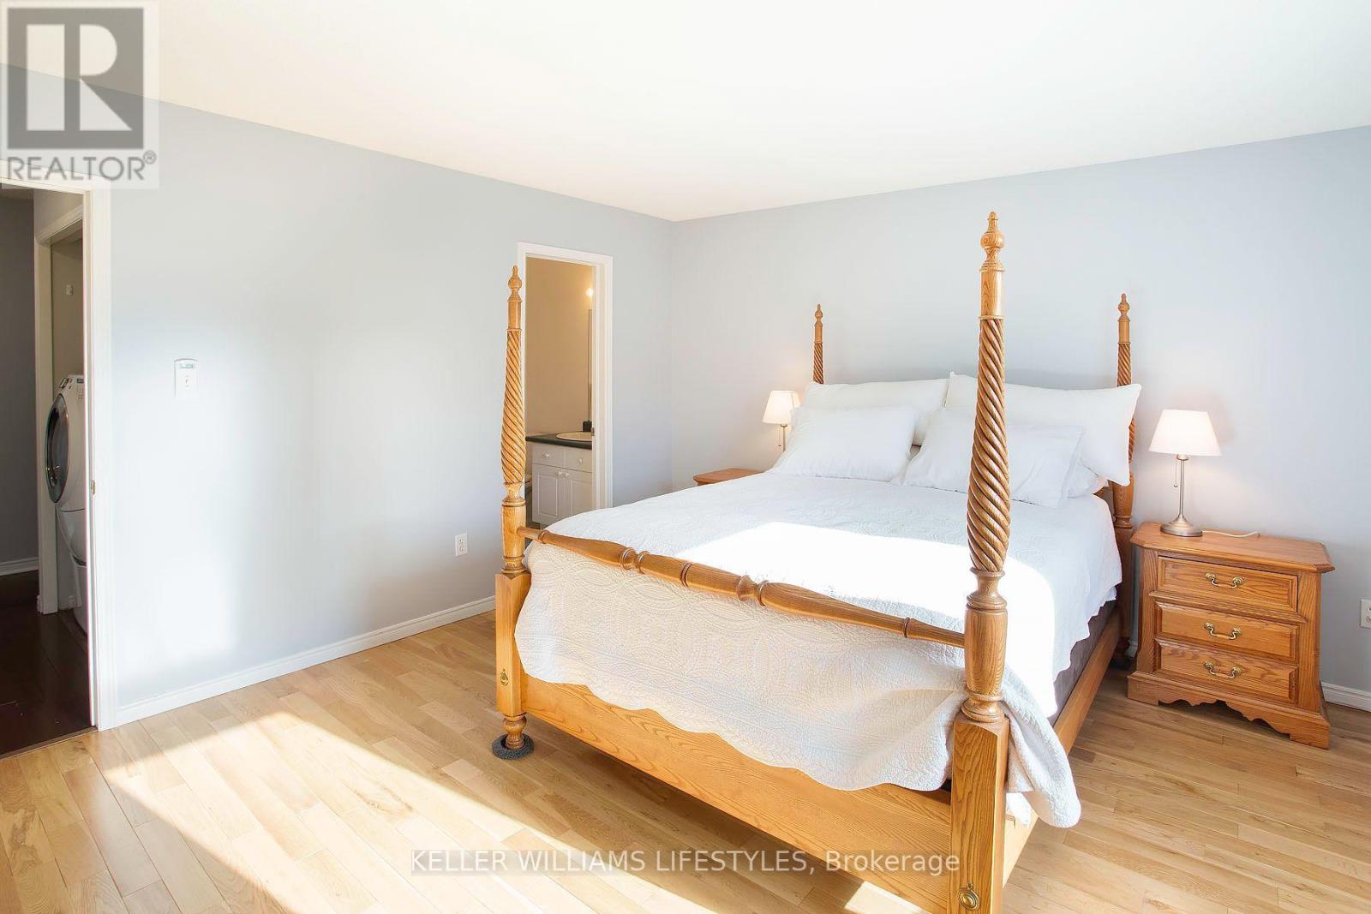
| Main Level | Primary Bedroom | 4.22 m | 3.87 m | 4.22 m x 3.87 m |
| Main Level | Bathroom | 2.12 m | 1.53 m | 2.12 m x 1.53 m |
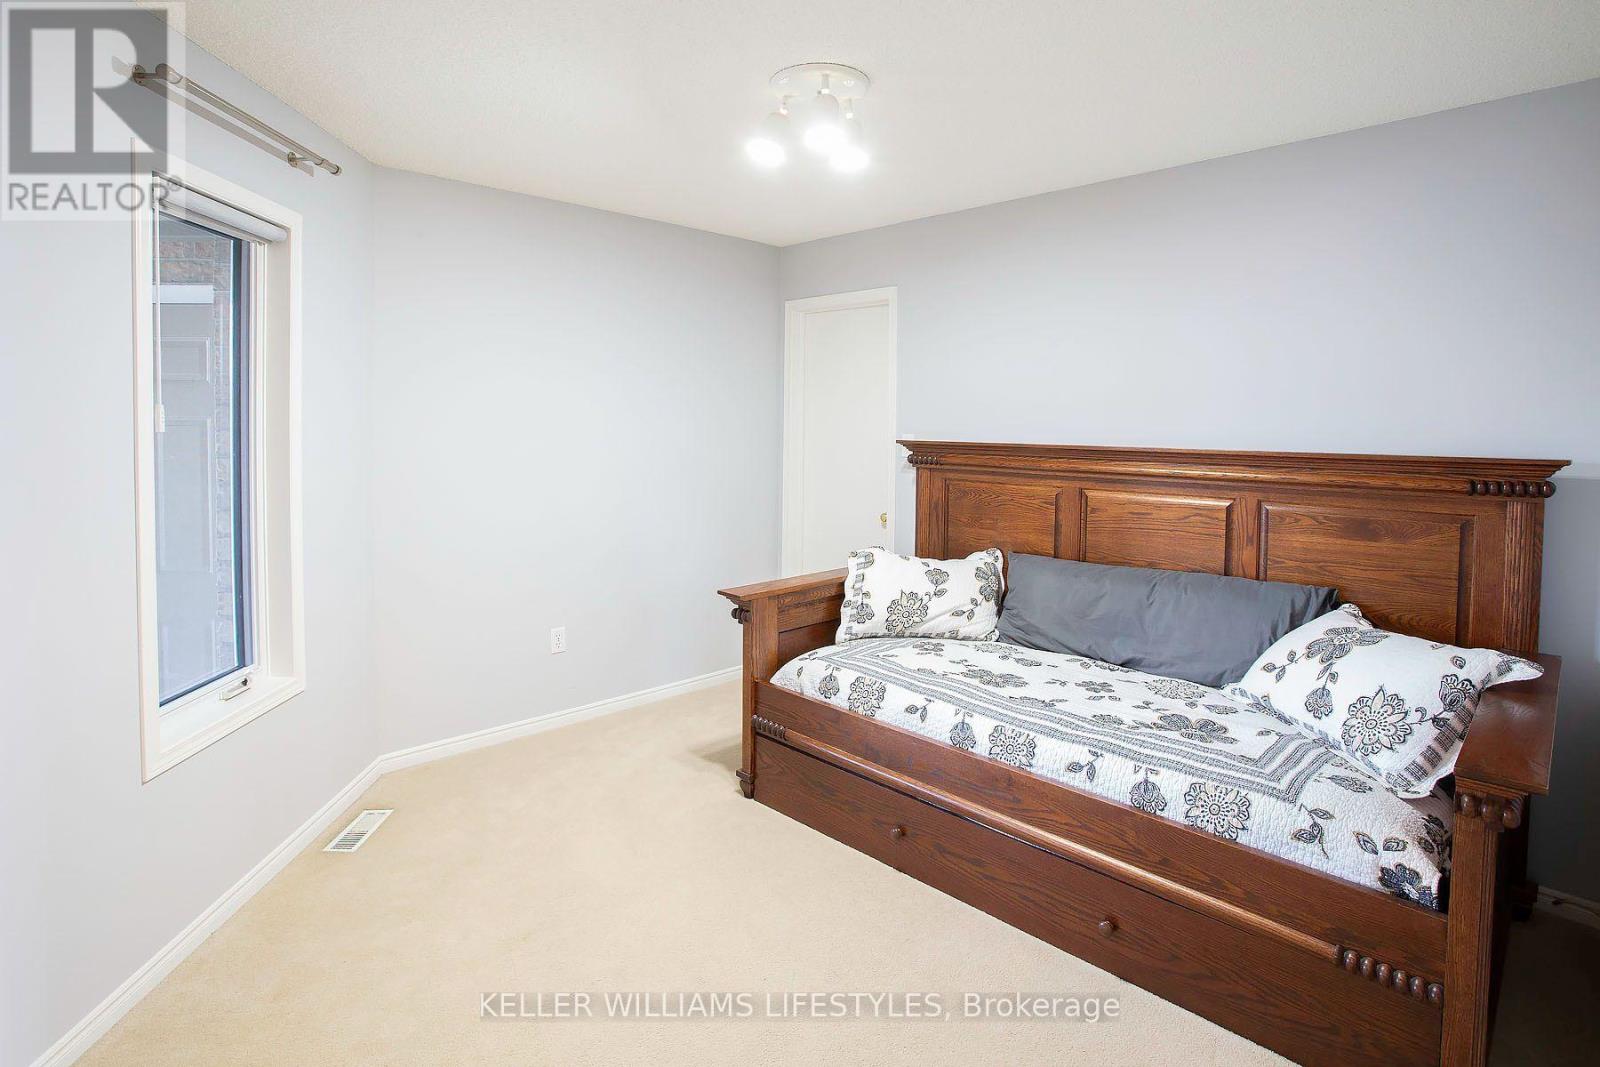
| Main Level | Bedroom 2 | 3.32 m | 3.29 m | 3.32 m x 3.29 m |
| Main Level | Bathroom | 2.09 m | 2.72 m | 2.09 m x 2.72 m |
https://www.realtor.ca/real-estate/30261593/21-861-shelborne-street-london-south-south-j-south-j
Contact Us
Contact us for more information

The trademarks REALTOR®, REALTORS®, and the REALTOR® logo are controlled by The Canadian Real Estate Association (CREA) and identify real estate professionals who are members of CREA. The trademarks MLS®, Multiple Listing Service® and the associated logos are owned by The Canadian Real Estate Association (CREA) and identify the quality of services provided by real estate professionals who are members of CREA. The trademark DDF® is owned by The Canadian Real Estate Association (CREA) and identifies CREA's Data Distribution Facility (DDF®)
September 10 2026 08:20:56
London and St. Thomas Association of REALTORS®
Keller Williams Lifestyles