
22 - 242 Taylor Street London East, Ontario N5Y 2J7

$429,000Maintenance, Insurance
$575 Monthly
Maintenance, Insurance
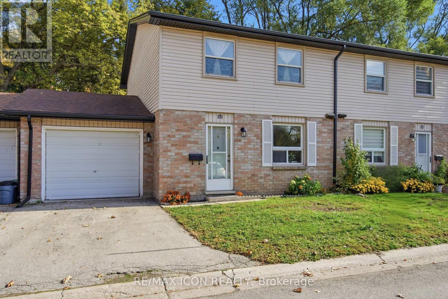
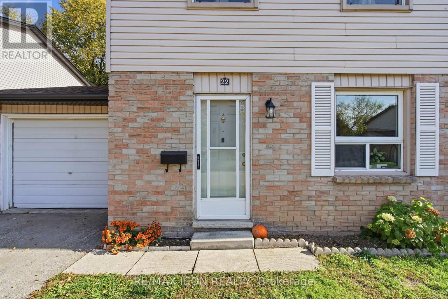
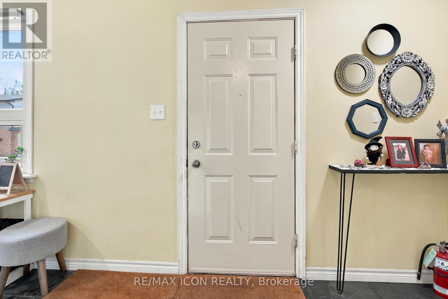
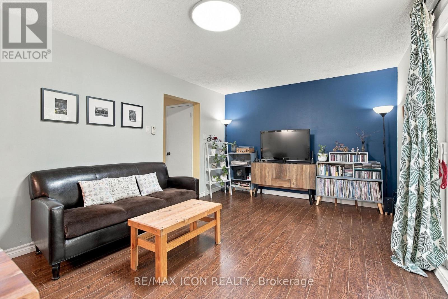
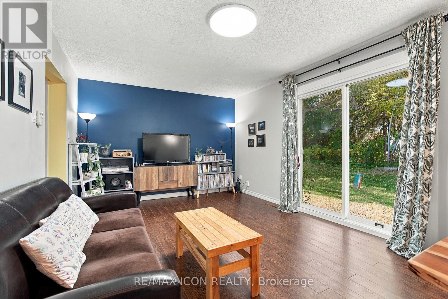
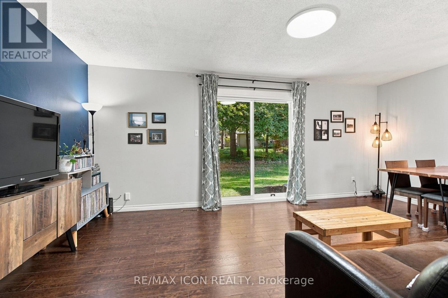
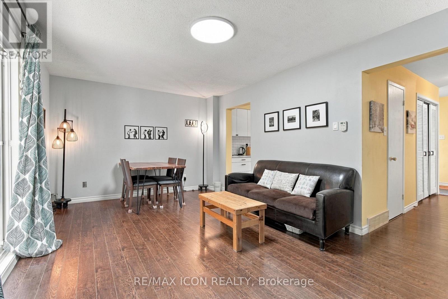
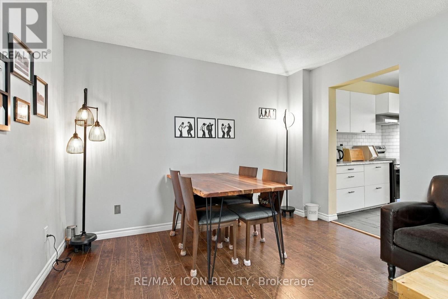
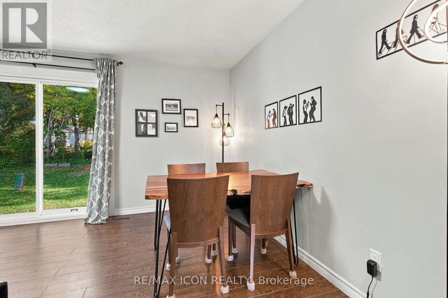
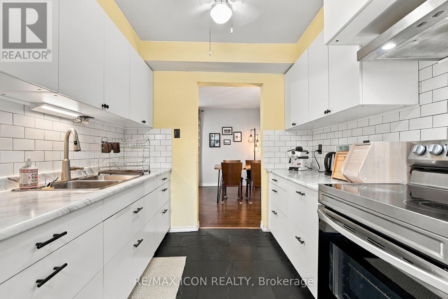
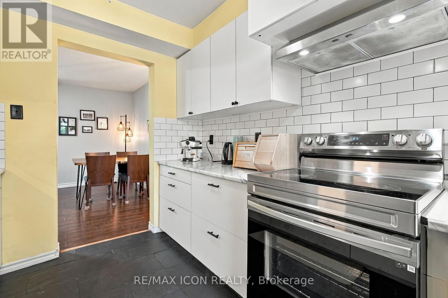
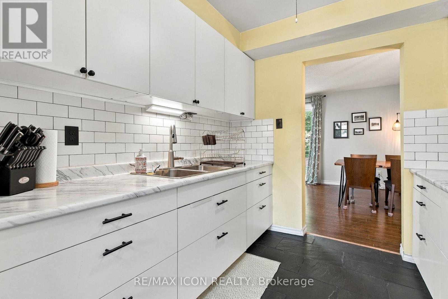
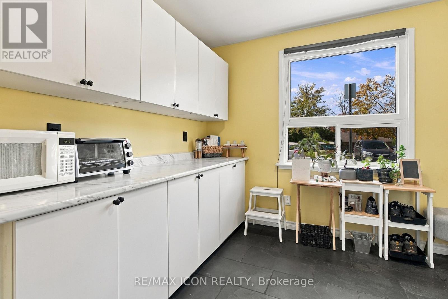
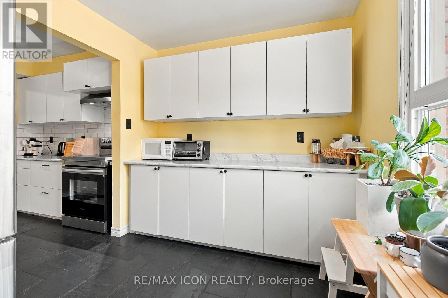
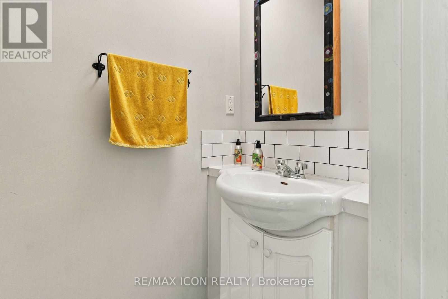
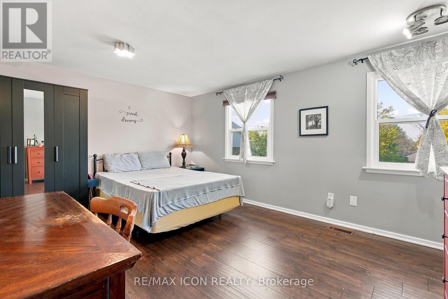
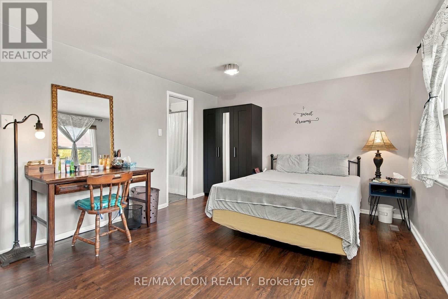
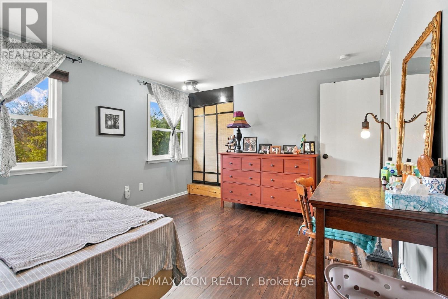
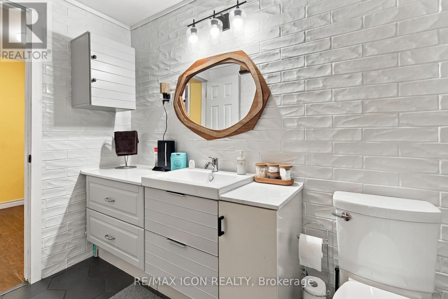
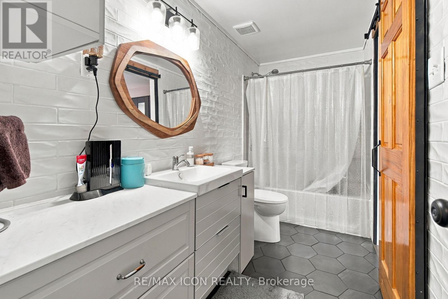
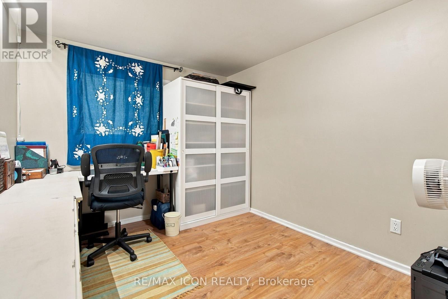
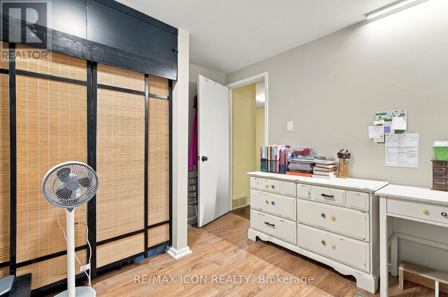
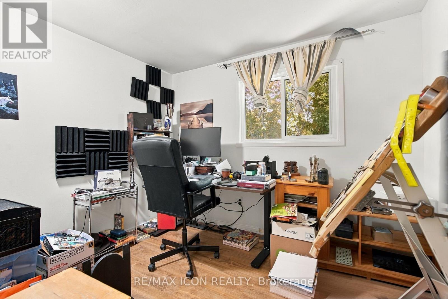
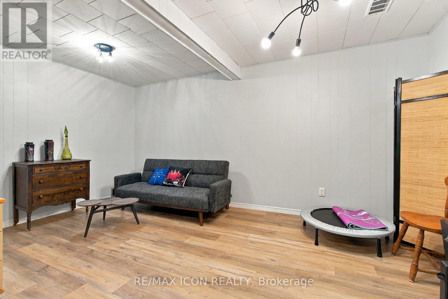
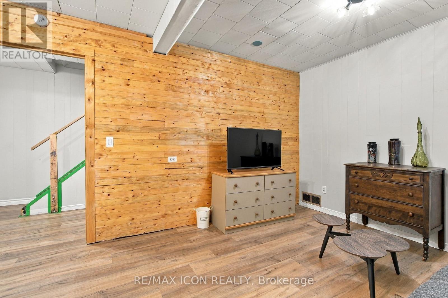
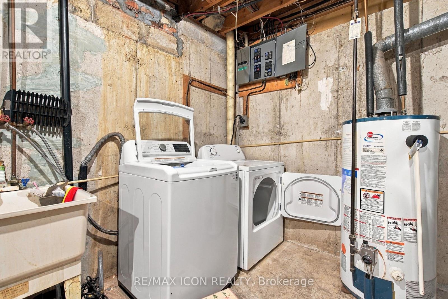
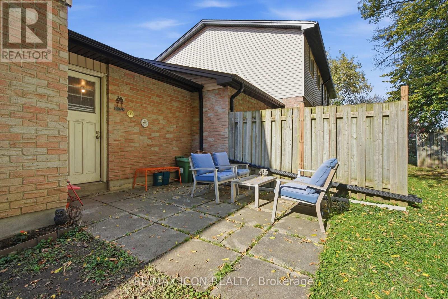
$575 MonthlyWelcome to Unit 22 at 242 Taylor St, a beautifully renovated turn-key home situated in an exceptionally desirable, family-friendly neighbourhood. This stunning property has been meticulously upgraded throughout, featuring freshly painted walls, brand new flooring, and optimized lighting layouts across all three bedrooms and the newly finished basement. The heart of the home is a fully modernized kitchen boasting elegant tile flooring, premium wall tiles, high-quality cabinetry, a brand-new integrated refrigerator, a new stove, and a matching high-performance range hood. The luxury extends to the full bathroom, which showcases seamless wall-to-floor tiling, a sleek new vanity, a modern mirror, and a brand-new toilet and faucet. Peace of mind comes standard with major system upgrades, including a newly installed high-efficiency furnace (January 2026), an upgraded washing machine, and an automatic garage door opener system. To top it all off, you will enjoy unbeatable everyday convenience with United Supermarket within walking distance, and major retail hubs like Walmart, FreshCo, NoFrills, and Shoppers Drug Mart just moments away. (id:20872)
Property Details
| MLS® Number | X14137028 |
| Property Type | Single Family |
| Community Name | East C |
| Community Features | Pets Allowed With Restrictions |
| Equipment Type | Water Heater |
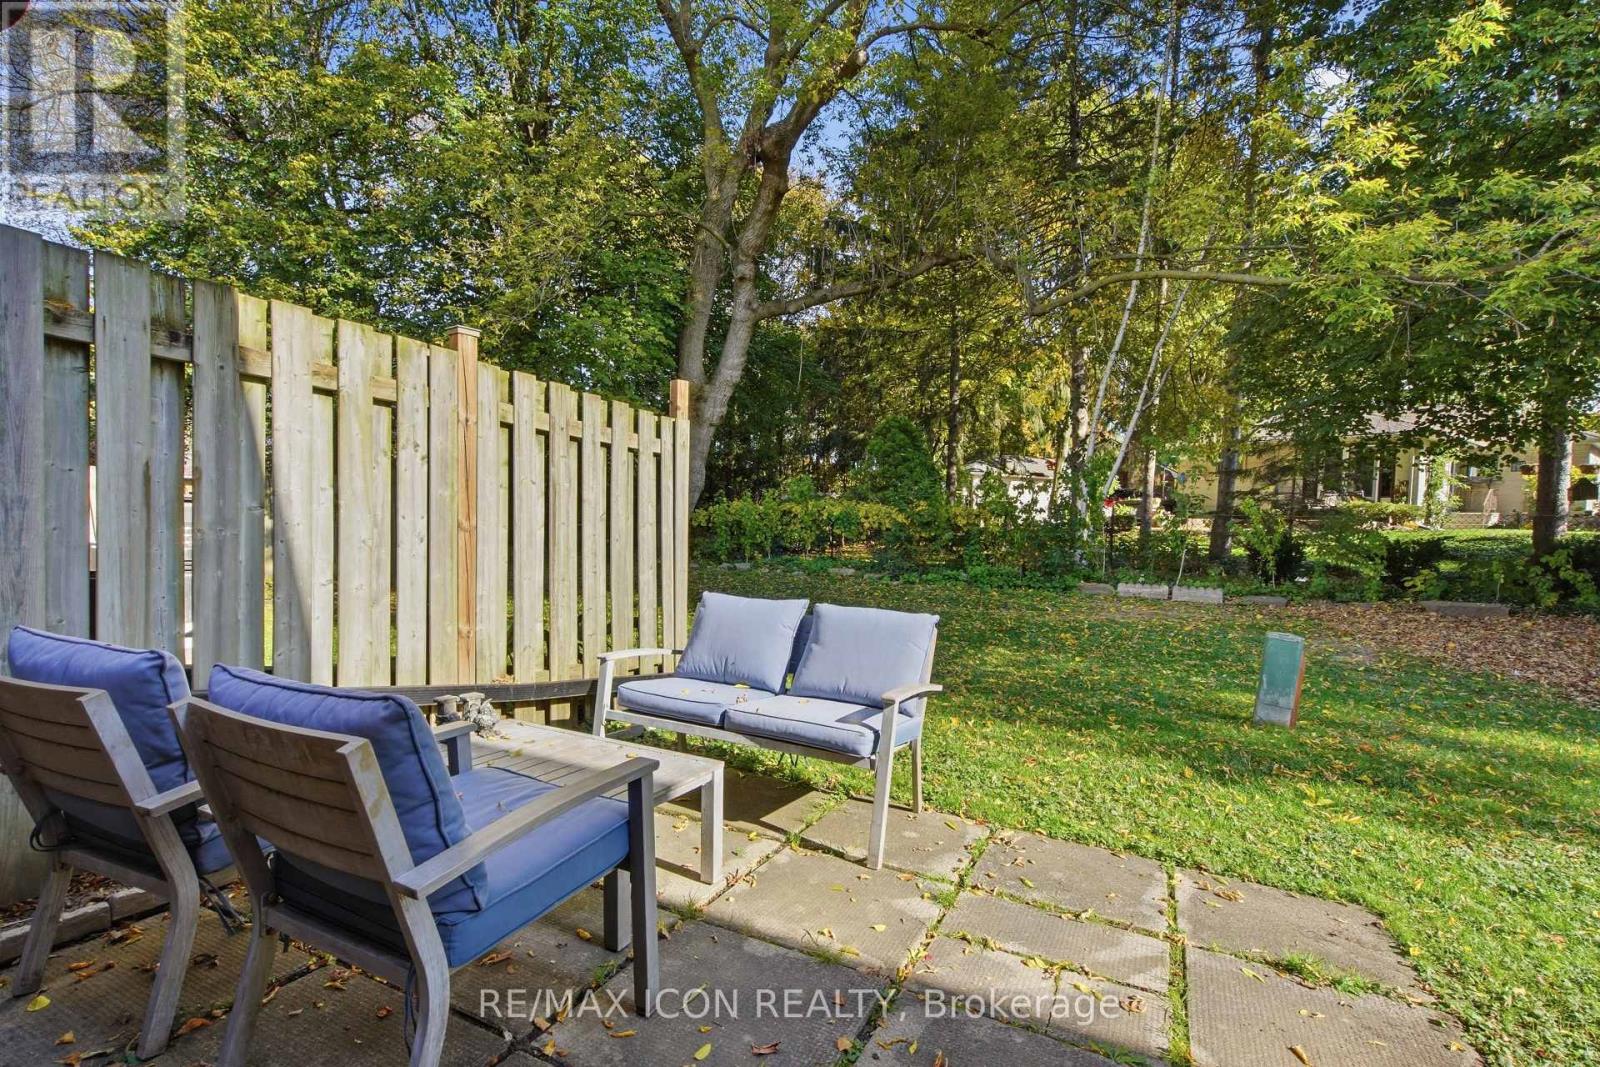
| Features | Flat Site, Balcony, Dry, Carpet Free |
| Parking Space Total | 2 |
| Rental Equipment Type | Water Heater |
Building
| Bathroom Total | 2 |
| Bedrooms Above Ground | 3 |
| Bedrooms Total | 3 |
| Age | 31 To 50 Years |
| Amenities | Fireplace(s) |
| Appliances | Garage Door Opener Remote(s), Water Meter, Dryer, Microwave, Stove, Washer |
| Basement Development | Finished |
| Basement Type | N/a (finished) |
| Cooling Type | Central Air Conditioning |
| Exterior Finish | Vinyl Siding, Brick |
| Foundation Type | Concrete |
| Half Bath Total | 1 |
| Heating Fuel | Natural Gas |
| Heating Type | Forced Air |
| Stories Total | 2 |
| Size Interior | 1,000 - 1,199 Sqft |
| Type | Row / Townhouse |
Parking
| Attached Garage | |
| Garage | |
| Inside Entry |
Land
| Acreage | No |
Rooms
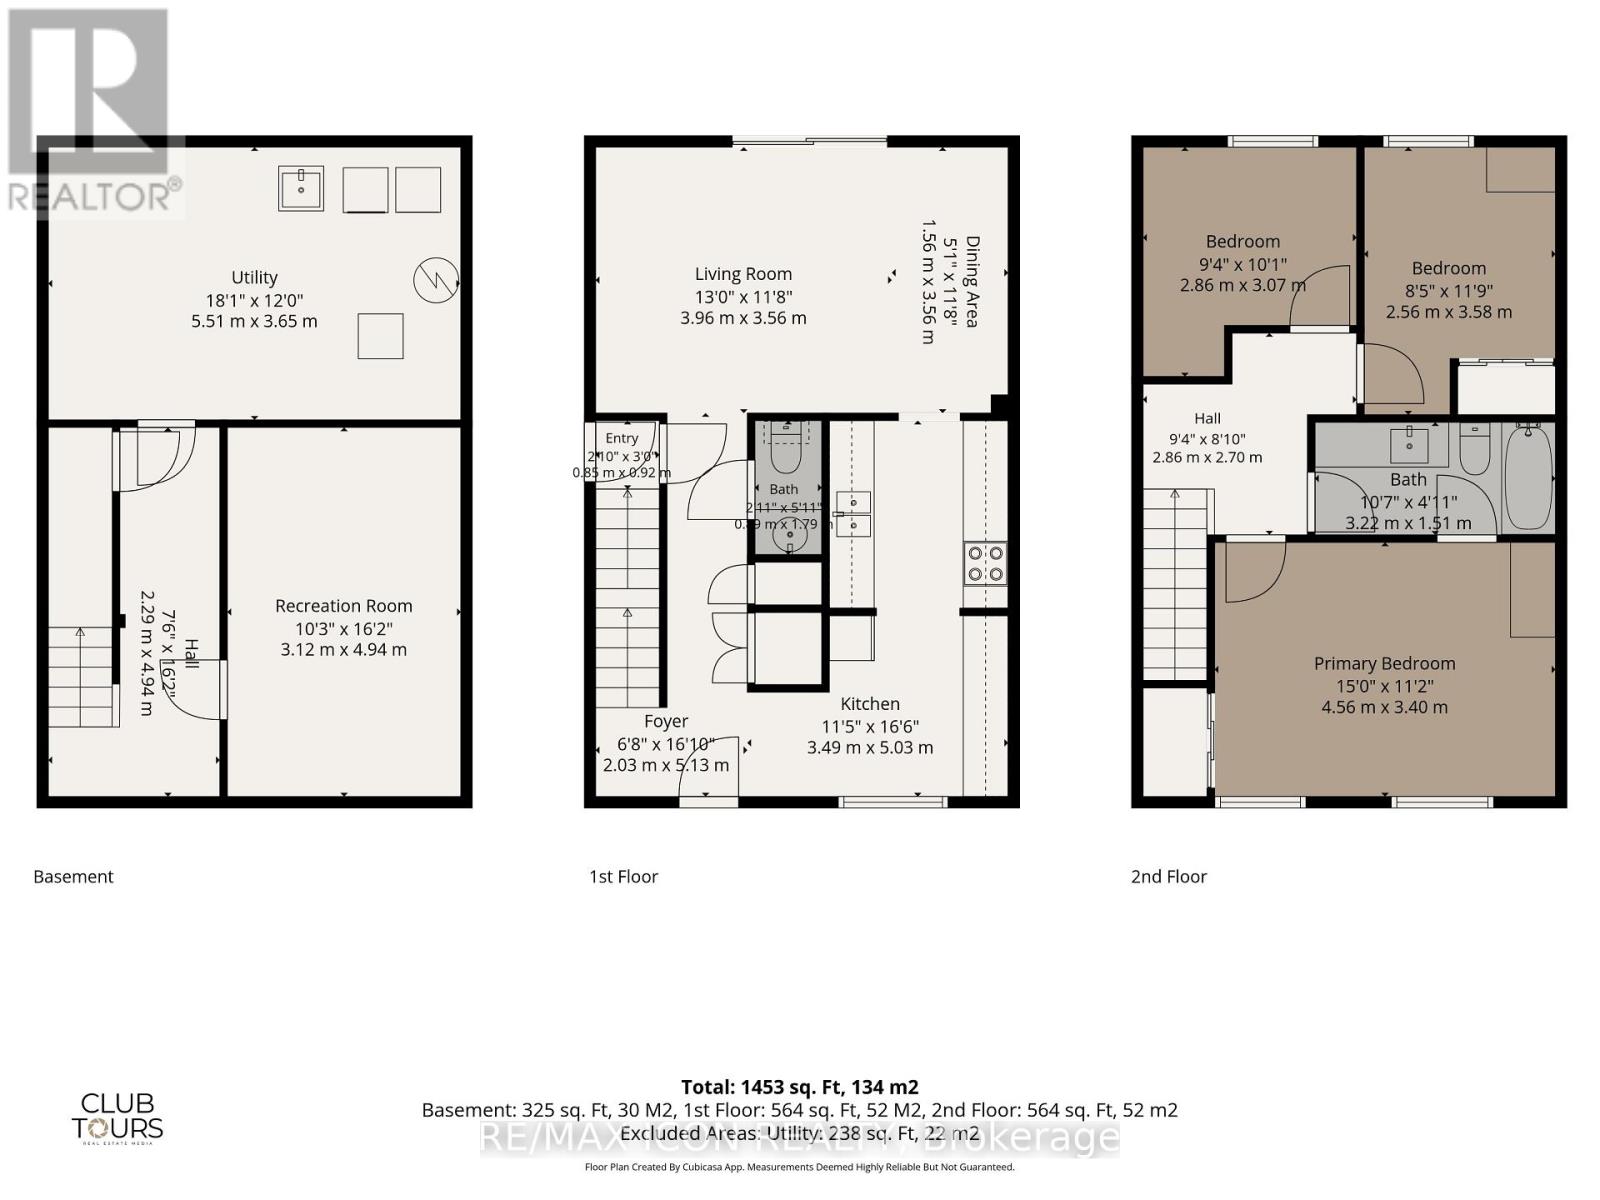
| Level | Type | Length | Width | Dimensions |
|---|---|---|---|---|
| Second Level | Primary Bedroom | 4.56 m | 3.4 m | 4.56 m x 3.4 m |
| Second Level | Bedroom | 2.56 m | 3.58 m | 2.56 m x 3.58 m |
| Second Level | Bedroom 2 | 2.86 m | 3.07 m | 2.86 m x 3.07 m |
| Second Level | Bathroom | 3.22 m | 1.51 m | 3.22 m x 1.51 m |
| Basement | Recreational, Games Room | 3.12 m | 4.94 m | 3.12 m x 4.94 m |
| Basement | Utility Room | 5.51 m | 3.65 m | 5.51 m x 3.65 m |
| Main Level | Living Room | 3.96 m | 3.56 m | 3.96 m x 3.56 m |
| Main Level | Dining Room | 1.56 m | 3.56 m | 1.56 m x 3.56 m |
| Main Level | Kitchen | 3.49 m | 5.03 m | 3.49 m x 5.03 m |
| Main Level | Partial Bathroom | 0.89 m | 1.79 m | 0.89 m x 1.79 m |
https://www.realtor.ca/real-estate/30466144/22-242-taylor-street-london-east-east-c-east-c
Contact Us
Contact us for more information

The trademarks REALTOR®, REALTORS®, and the REALTOR® logo are controlled by The Canadian Real Estate Association (CREA) and identify real estate professionals who are members of CREA. The trademarks MLS®, Multiple Listing Service® and the associated logos are owned by The Canadian Real Estate Association (CREA) and identify the quality of services provided by real estate professionals who are members of CREA. The trademark DDF® is owned by The Canadian Real Estate Association (CREA) and identifies CREA's Data Distribution Facility (DDF®)
November 01 2026 09:21:16
London and St. Thomas Association of REALTORS®
RE/MAX Icon Realty