
24 Postma Crescent North Middlesex, Ontario N0M 1A0

$999,900
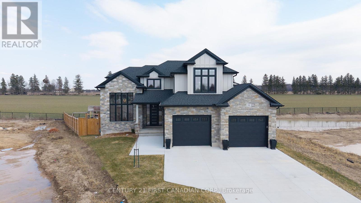
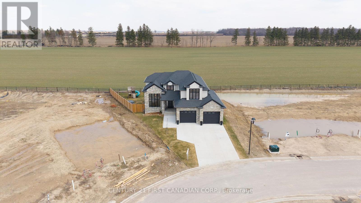
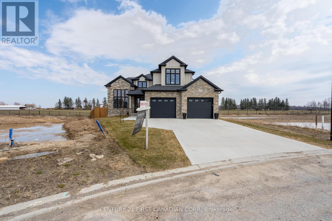
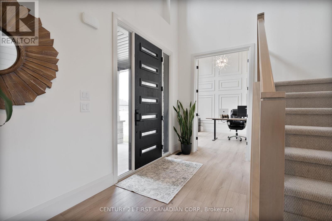
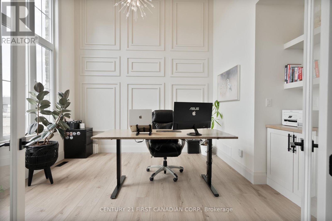
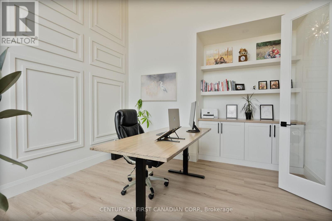
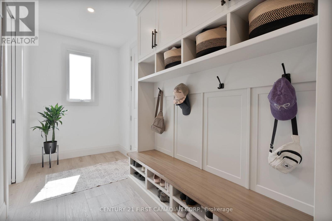
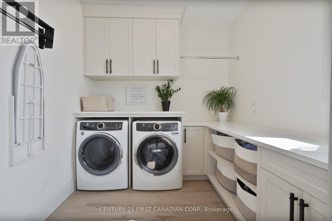
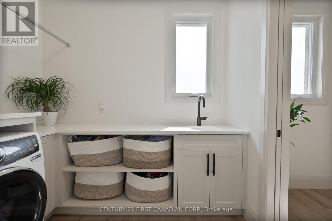
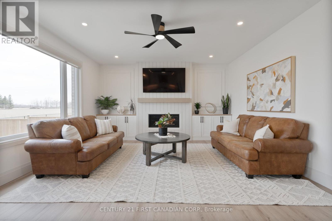
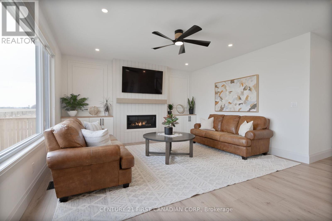
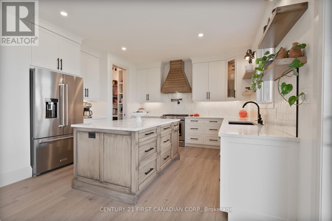
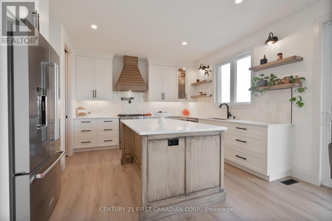
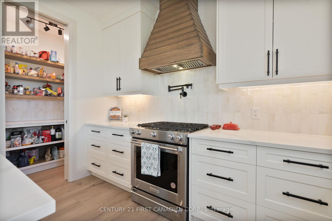
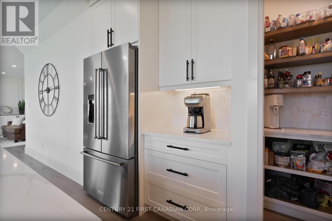
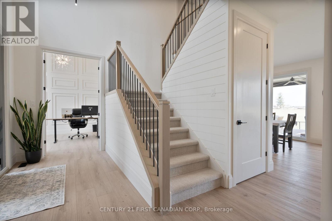
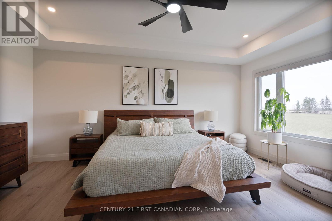
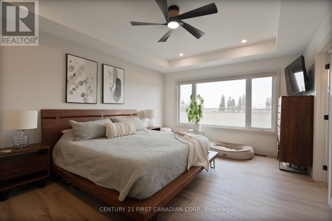
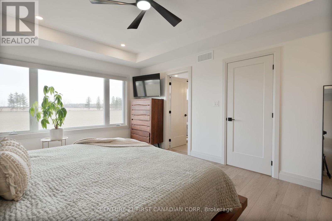
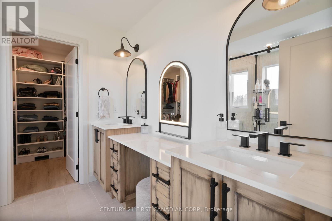
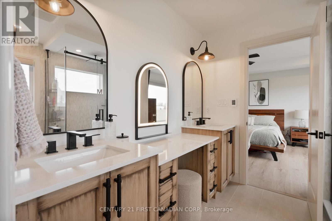
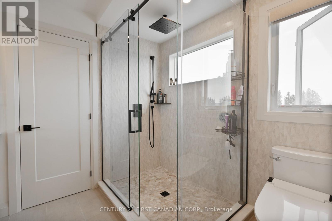
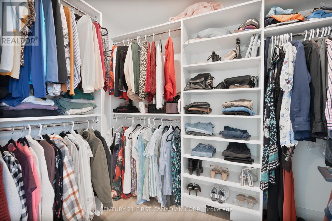
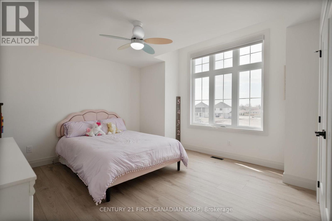
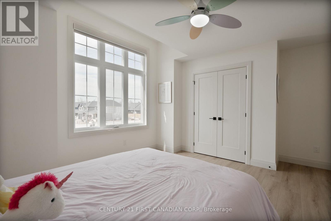
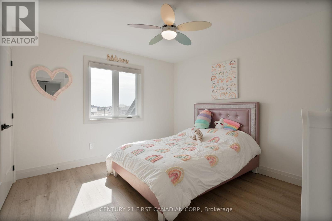
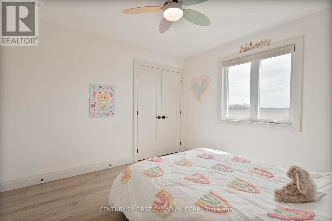
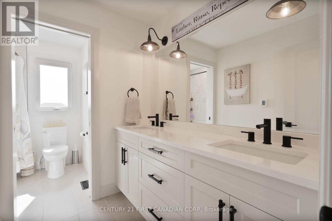
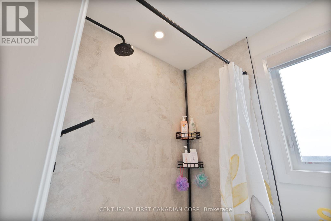
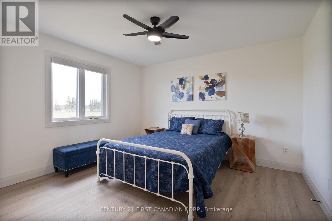
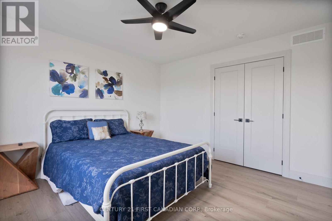
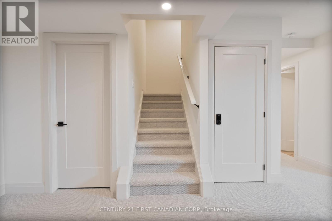
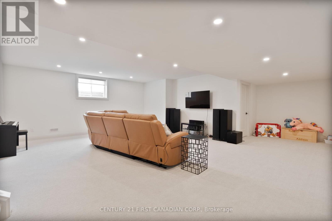
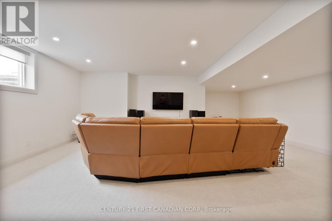
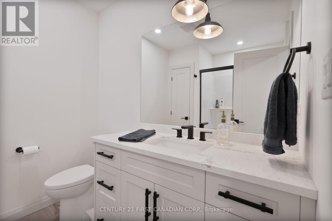
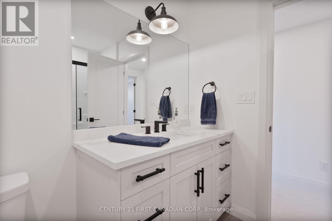
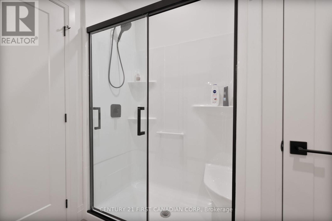
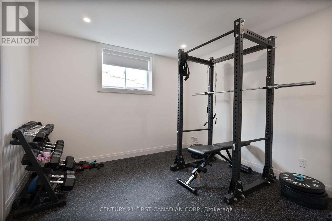
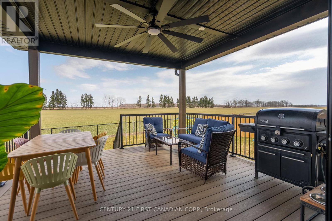
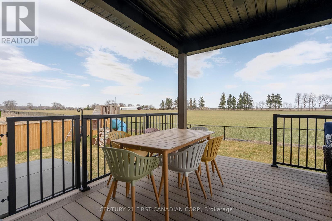
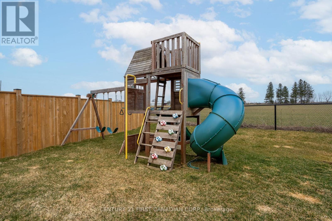
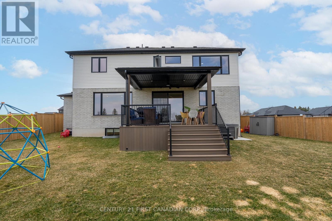
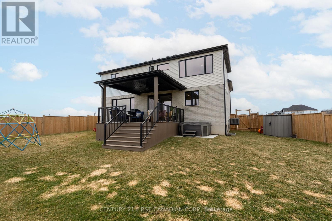
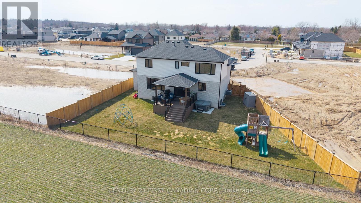
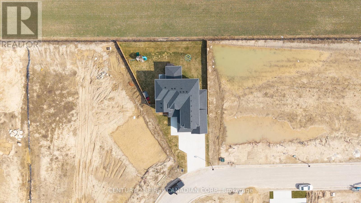
Welcome to 24 Postma Crescent in Ailsa Craig, an exceptional 5-bedroom, 4-bathroom home offering an impressive combination of luxury, functionality, and privacy. Situated on a premium pie-shaped lot backing onto open farmland, this beautifully upgraded property has been thoughtfully designed with quality finishes throughout. The bright main floor features 9-foot ceilings, oversized windows, 8-foot doors, upgraded vinyl flooring, and a stunning home office with soaring 14-foot ceilings, custom wainscotting, built-ins, and motorized window coverings. At the heart of the home is a showpiece custom kitchen featuring ceiling-height cabinetry, quartz countertops, a stained maple island, custom hood vent, KitchenAid appliances with gas range, pot filler, and a fully finished walk-in pantry complete with quartz counters and an appliance garage. The adjoining living room is highlighted by a 42-inch linear gas fireplace with custom shiplap detailing, built-ins, and an accent wall. A fully customized mudroom and laundry room add exceptional functionality with floor-to-ceiling cabinetry, a sink, and quartz folding space. Upstairs, generous bedrooms feature blackout blinds, while the primary suite offers a private retreat with a custom walk-in closet and luxurious ensuite featuring heated tile floors and a tiled shower. The finished basement provides additional living space with a fifth bedroom featuring a walk-in closet, cold cellar, and bar rough-in. Additional upgrades include premium paint, custom window coverings, heated bathroom floors, an Ecobee thermostat, sump pump alarm, and an extra-deep 26-foot heated and insulated garage. Outside, enjoy the the covered composite deck with natural gas BBQ line overlooking the fully fenced backyard and open farmland beyond. With exceptional craftsmanship, extensive upgrades, and a premium setting, 24 Postma Crescent delivers the space and comfort of a family home with the finishes and attention to detail today's buyers are looking for (id:20872)
Property Details
| MLS® Number | X13778606 |
| Property Type | Single Family |
| Community Name | Ailsa Craig |
| Amenities Near By | Park |
| Community Features | Community Centre, School Bus |
| Features | Sump Pump |
| Parking Space Total | 6 |
| Structure | Deck, Porch |
Building
| Bathroom Total | 4 |
| Bedrooms Above Ground | 4 |
| Bedrooms Below Ground | 1 |
| Bedrooms Total | 5 |
| Age | 0 To 5 Years |
| Amenities | Fireplace(s) |
| Appliances | Garage Door Opener Remote(s), Water Heater, Dishwasher, Dryer, Stove, Washer, Window Coverings, Refrigerator |
| Basement Development | Finished |
| Basement Type | Full (finished) |
| Construction Style Attachment | Detached |
| Cooling Type | Central Air Conditioning |
| Exterior Finish | Stone, Brick |
| Fireplace Present | Yes |
| Fireplace Total | 1 |
| Foundation Type | Poured Concrete |
| Half Bath Total | 1 |
| Heating Fuel | Natural Gas |
| Heating Type | Forced Air |
| Stories Total | 2 |
| Size Interior | 2,500 - 3,000 Sqft |
| Type | House |
| Utility Water | Municipal Water |
Parking
| Attached Garage | |
| Garage |
Land
| Acreage | No |
| Fence Type | Fenced Yard |
| Land Amenities | Park |
| Sewer | Sanitary Sewer |
| Size Depth | 117 Ft ,3 In |
| Size Frontage | 36 Ft ,7 In |
| Size Irregular | 36.6 X 117.3 Ft ; Feet: 36.59 X 117.32 X 98.53 X 142.51 |
| Size Total Text | 36.6 X 117.3 Ft ; Feet: 36.59 X 117.32 X 98.53 X 142.51 |
| Zoning Description | R1-19 |
Rooms
| Level | Type | Length | Width | Dimensions |
|---|---|---|---|---|
| Second Level | Bedroom 4 | 4.91 m | 5.3 m | 4.91 m x 5.3 m |
| Second Level | Primary Bedroom | 3.68 m | 5.14 m | 3.68 m x 5.14 m |
| Second Level | Bedroom 2 | 3.71 m | 3.79 m | 3.71 m x 3.79 m |
| Second Level | Bedroom 3 | 3.71 m | 3.36 m | 3.71 m x 3.36 m |
| Basement | Recreational, Games Room | 10.55 m | 7.47 m | 10.55 m x 7.47 m |
| Basement | Bedroom 5 | 3.46 m | 3.54 m | 3.46 m x 3.54 m |
| Main Level | Living Room | 5.27 m | 4.73 m | 5.27 m x 4.73 m |
| Main Level | Kitchen | 3.64 m | 4.41 m | 3.64 m x 4.41 m |
| Main Level | Dining Room | 3.27 m | 3.76 m | 3.27 m x 3.76 m |
| Main Level | Office | 3.64 m | 4.46 m | 3.64 m x 4.46 m |
| Main Level | Laundry Room | 2.67 m | 2.64 m | 2.67 m x 2.64 m |
| Main Level | Foyer | 5.8 m | 3.31 m | 5.8 m x 3.31 m |
| Main Level | Mud Room | 4.93 m | 2.06 m | 4.93 m x 2.06 m |
Contact Us
Contact us for more information

The trademarks REALTOR®, REALTORS®, and the REALTOR® logo are controlled by The Canadian Real Estate Association (CREA) and identify real estate professionals who are members of CREA. The trademarks MLS®, Multiple Listing Service® and the associated logos are owned by The Canadian Real Estate Association (CREA) and identify the quality of services provided by real estate professionals who are members of CREA. The trademark DDF® is owned by The Canadian Real Estate Association (CREA) and identifies CREA's Data Distribution Facility (DDF®)
September 14 2026 04:50:52
London and St. Thomas Association of REALTORS®
Century 21 First Canadian Corp.