
271 Taylor Street London East, Ontario N5Y 2J6










$379,900
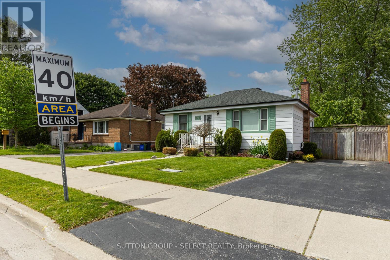
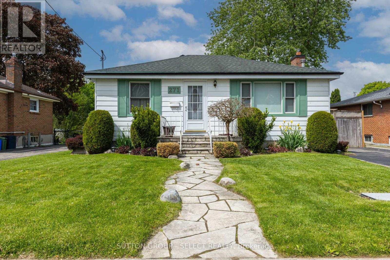
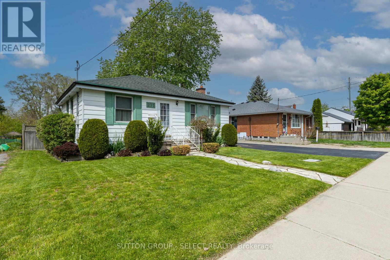
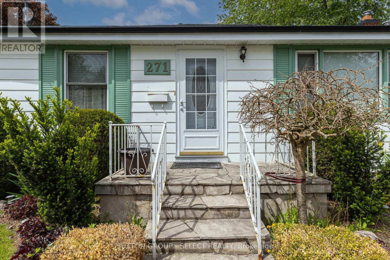
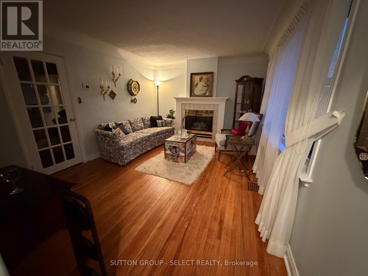
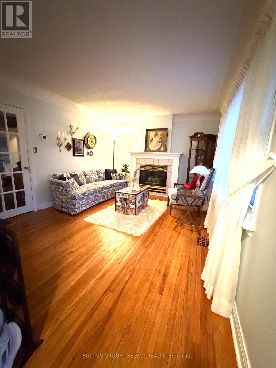
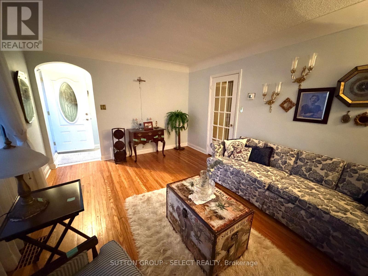
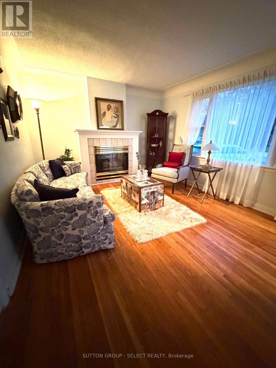
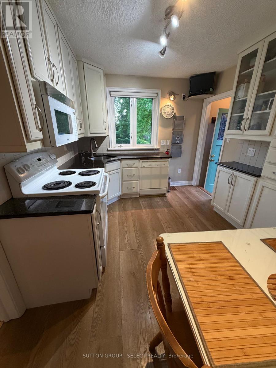
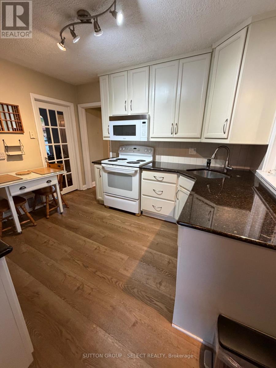
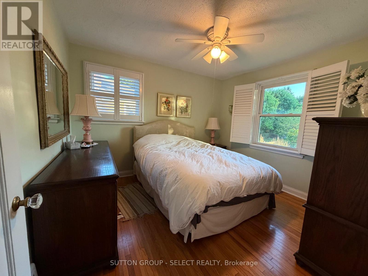
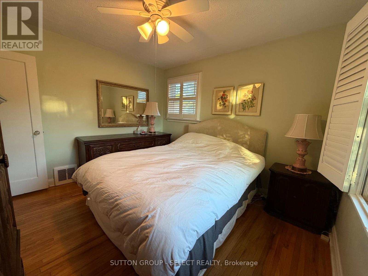
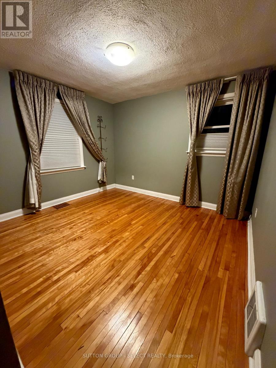
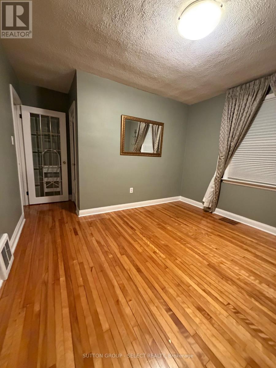
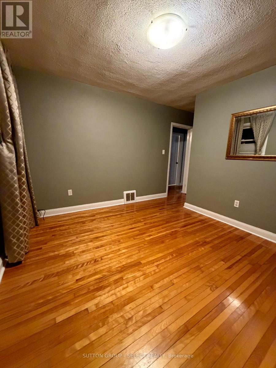
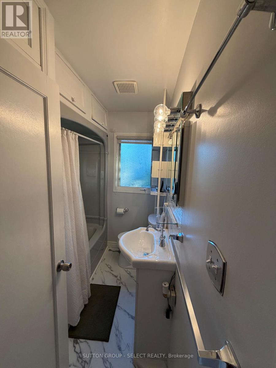
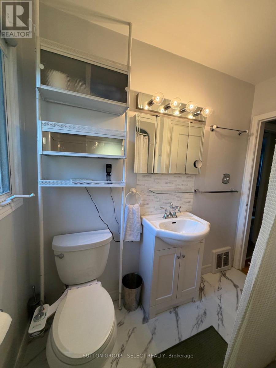
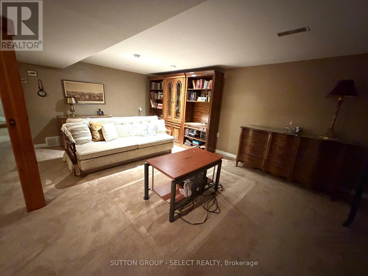
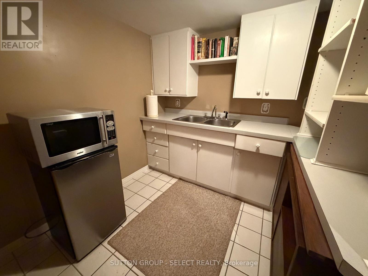
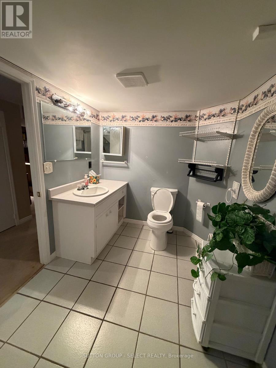
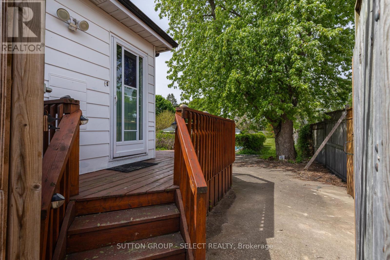
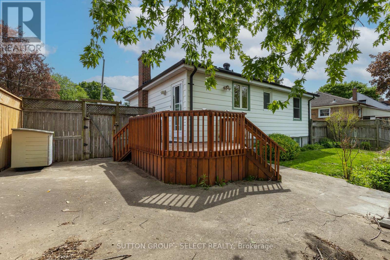
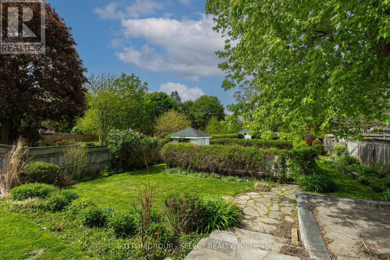
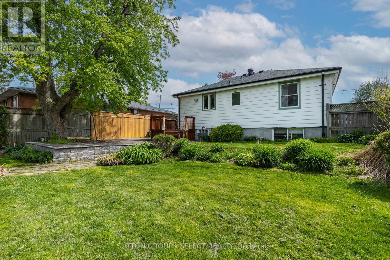
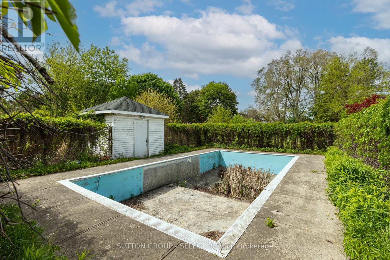
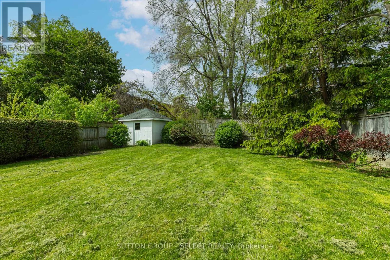
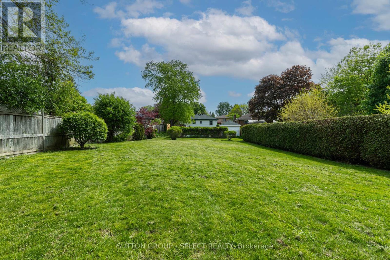
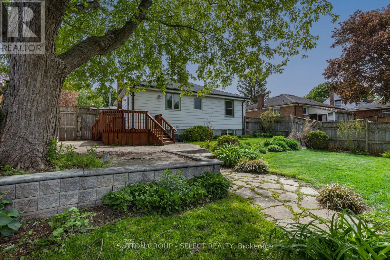
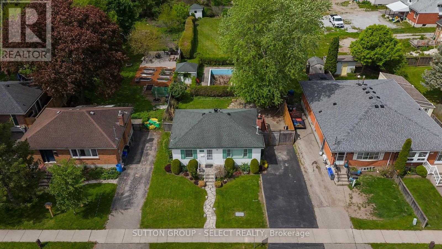
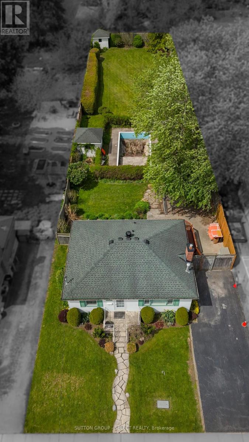
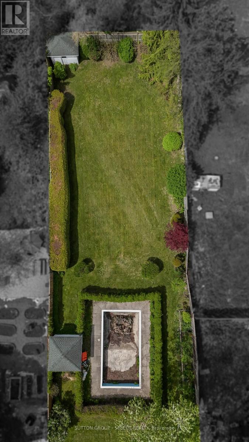
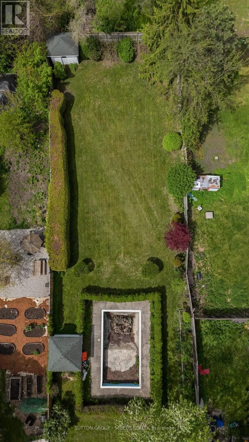
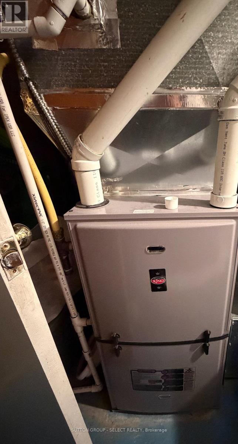
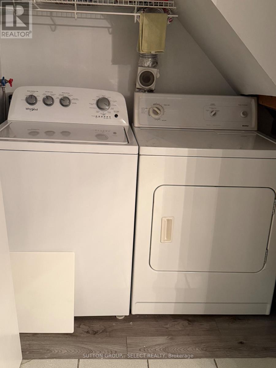
Well-maintained one-floor bungalow featuring solid flooring throughout and offering comfortable, functional living. This cozy 2-bedroom home boasts an updated kitchen with granite countertops, hot water dispenser, garburator, and all appliances included. Vinyl windows provide efficiency and natural light.Situated on an extra-large lot, this property has seen several important updates in recent years, including the driveway, roof, furnace, A/C, and kitchen.The lower level offers a cozy family room, 2-piece bathroom, laundry area, bar, plenty of storage space, and large windows creating a bright and inviting atmosphere. Enjoy oversized lot (53.13 ft x 225.25 ft) the fully fenced backyard complete with two storage sheds, ideal for additional storage or workshop space. Conveniently located close to amenities including grocery stores, pharmacy, shopping plazas, and bus routes. Minutes to downtown, Fanshawe College, and Western University. (id:20872)
Property Details
| MLS® Number | X13214196 |
| Property Type | Single Family |
| Community Name | East C |
| Equipment Type | Water Heater |
| Features | Flat Site |
| Parking Space Total | 3 |
| Rental Equipment Type | Water Heater |
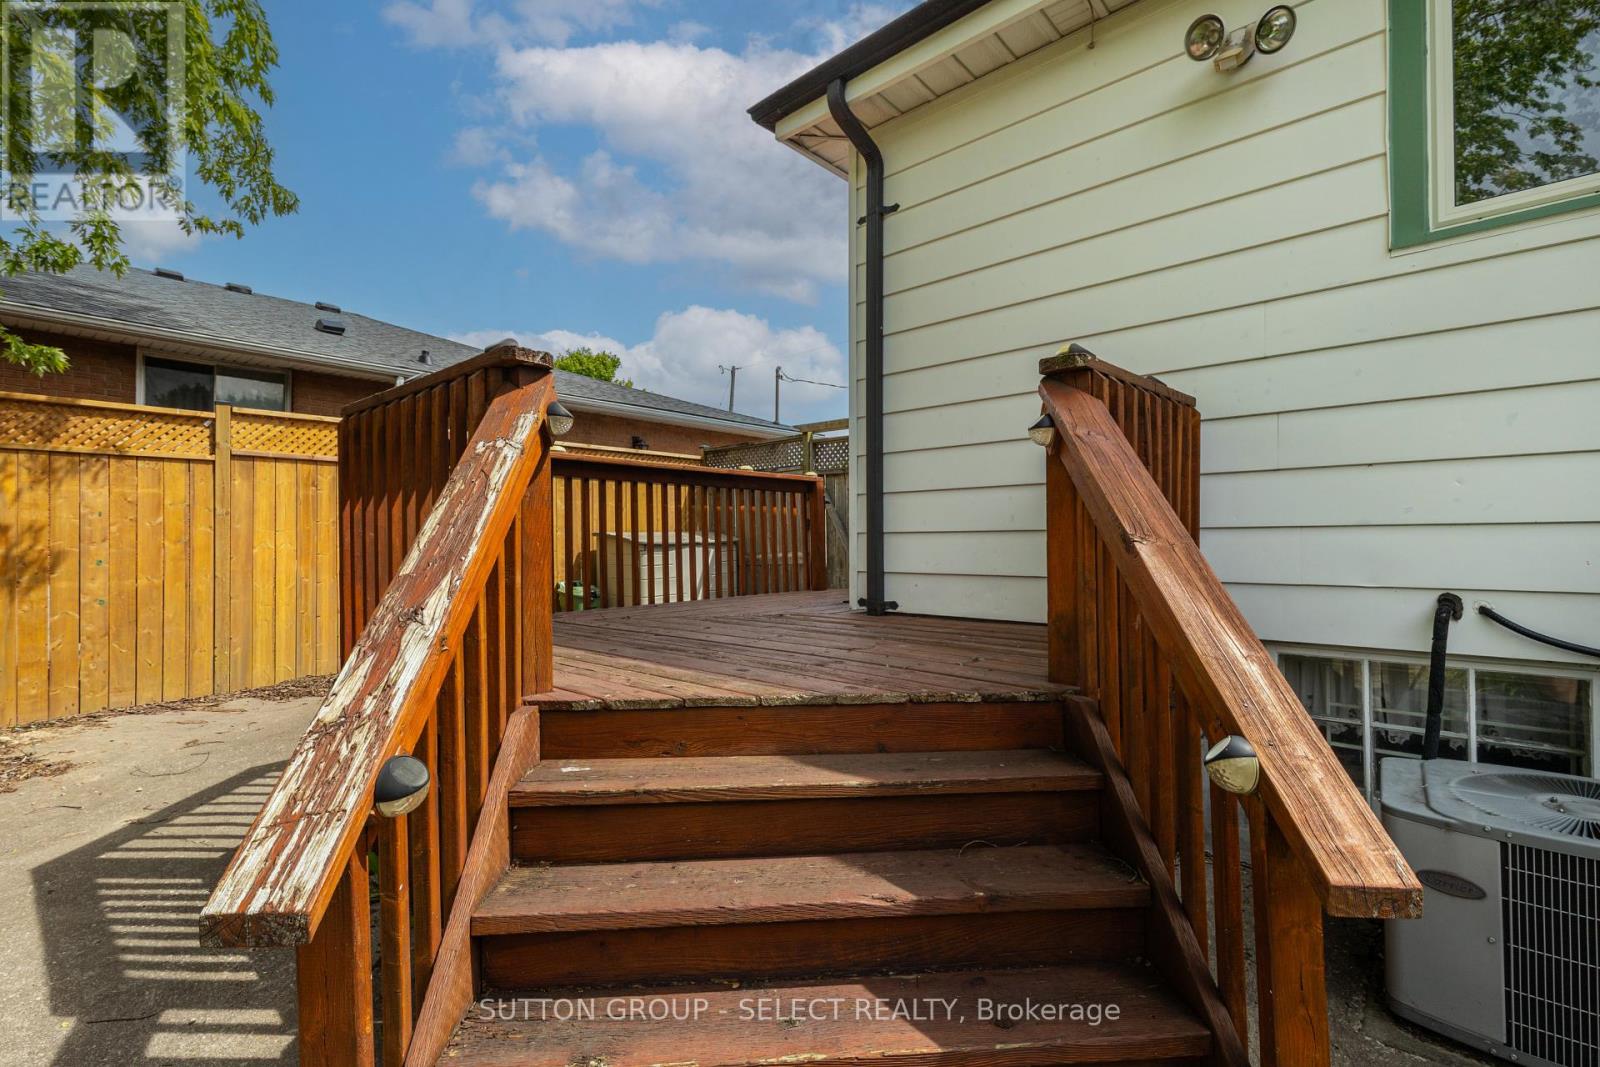
| Structure | Deck |
Building
| Bathroom Total | 1 |
| Bedrooms Above Ground | 2 |
| Bedrooms Total | 2 |
| Age | 51 To 99 Years |
| Appliances | Garburator, Water Meter, Dishwasher, Dryer, Stove, Washer, Refrigerator |
| Architectural Style | Bungalow |
| Basement Type | Full |
| Construction Style Attachment | Detached |
| Cooling Type | Central Air Conditioning |
| Exterior Finish | Vinyl Siding |
| Foundation Type | Poured Concrete |
| Heating Fuel | Natural Gas |
| Heating Type | Forced Air |
| Stories Total | 1 |
| Size Interior | 700 - 1,100 Sqft |
| Type | House |
| Utility Water | Municipal Water |
Parking
| Detached Garage | |
| No Garage |
Land
| Acreage | No |
| Landscape Features | Landscaped |
| Sewer | Sanitary Sewer |
| Size Depth | 226 Ft ,4 In |
| Size Frontage | 53 Ft |
| Size Irregular | 53 X 226.4 Ft |
| Size Total Text | 53 X 226.4 Ft |
Rooms
| Level | Type | Length | Width | Dimensions |
|---|---|---|---|---|
| Basement | Family Room | 6 m | 4.5 m | 6 m x 4.5 m |
| Basement | Bathroom | 2.5 m | 3 m | 2.5 m x 3 m |
| Basement | Laundry Room | 3 m | 1 m | 3 m x 1 m |
| Basement | Utility Room | 2.5 m | 3 m | 2.5 m x 3 m |
| Main Level | Foyer | 1.7 m | 1.5 m | 1.7 m x 1.5 m |
| Main Level | Living Room | 4 m | 5 m | 4 m x 5 m |
| Main Level | Kitchen | 3.5 m | 4 m | 3.5 m x 4 m |
| Main Level | Primary Bedroom | 3.2 m | 3.48 m | 3.2 m x 3.48 m |
| Main Level | Bedroom | 3.2 m | 3.48 m | 3.2 m x 3.48 m |
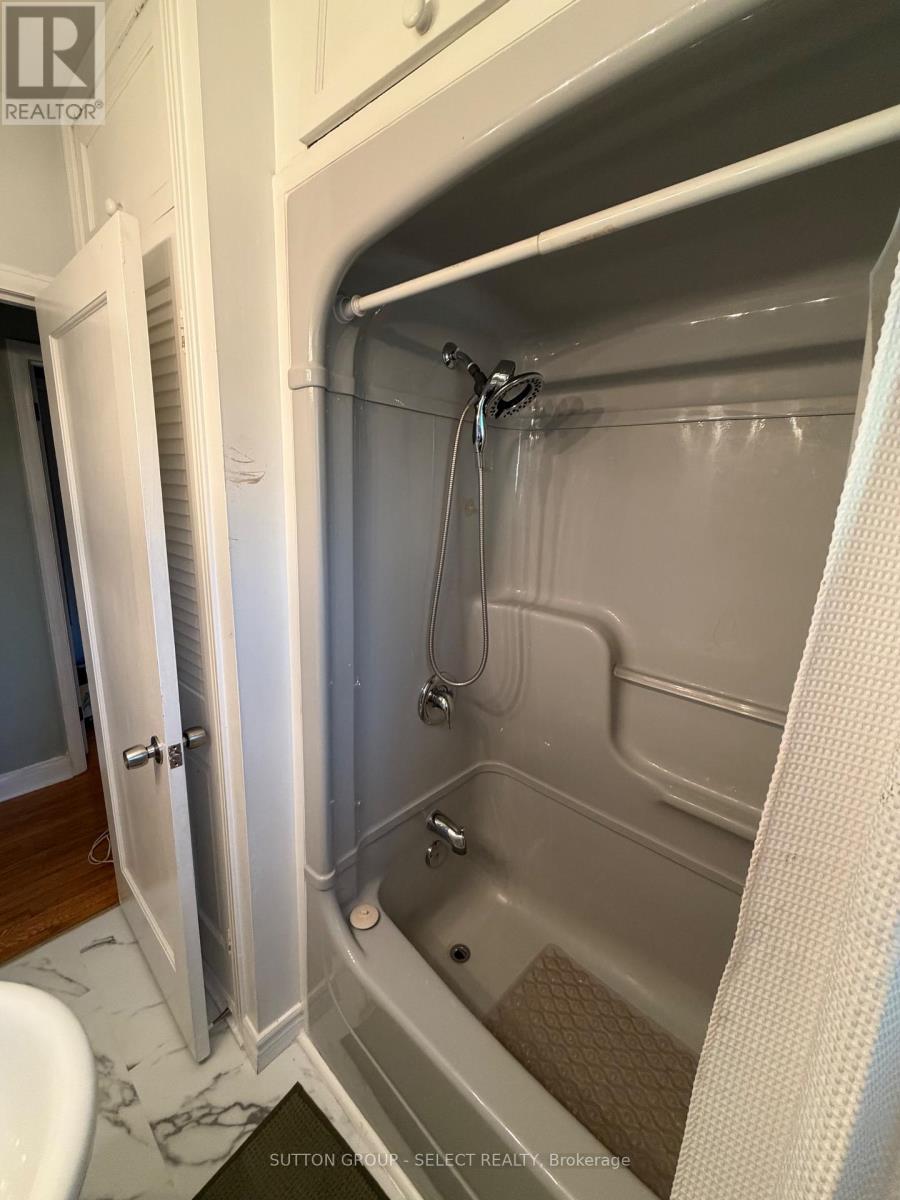
| Main Level | Bathroom | 2.44 m | 1.68 m | 2.44 m x 1.68 m |
https://www.realtor.ca/real-estate/29824593/271-taylor-street-london-east-east-c-east-c
Contact Us
Contact us for more information

The trademarks REALTOR®, REALTORS®, and the REALTOR® logo are controlled by The Canadian Real Estate Association (CREA) and identify real estate professionals who are members of CREA. The trademarks MLS®, Multiple Listing Service® and the associated logos are owned by The Canadian Real Estate Association (CREA) and identify the quality of services provided by real estate professionals who are members of CREA. The trademark DDF® is owned by The Canadian Real Estate Association (CREA) and identifies CREA's Data Distribution Facility (DDF®)
May 29 2026 04:22:19
London and St. Thomas Association of REALTORS®
Sutton Group - Select Realty