
290 Walnut Street Lucan Biddulph, Ontario N0M 2J0

$680,000
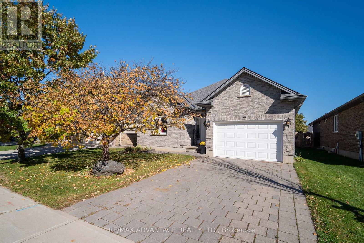
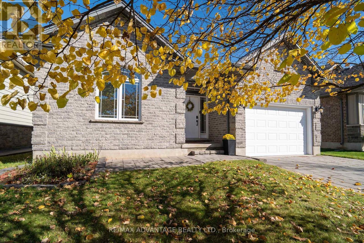
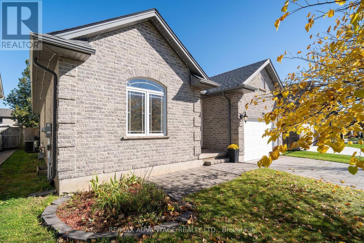
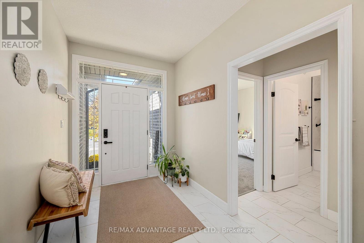
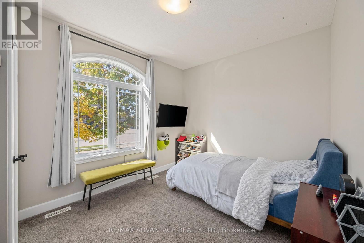
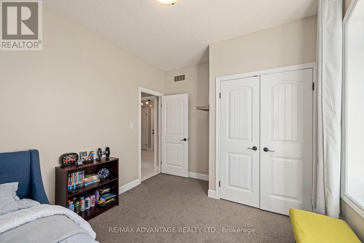
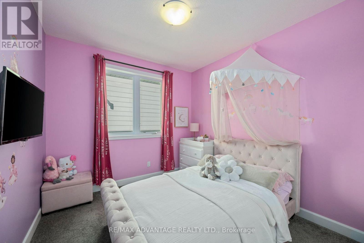
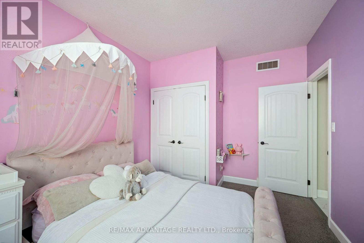
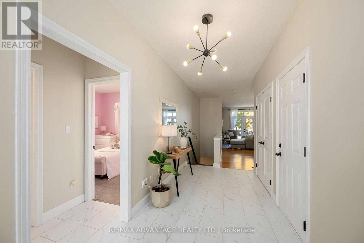
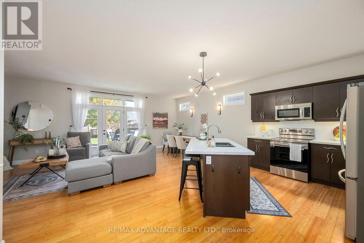
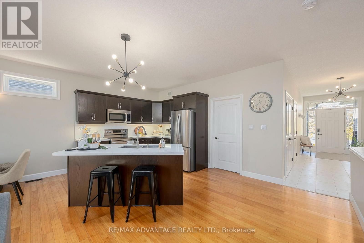
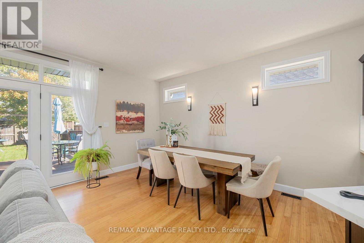
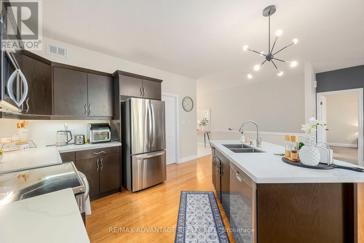
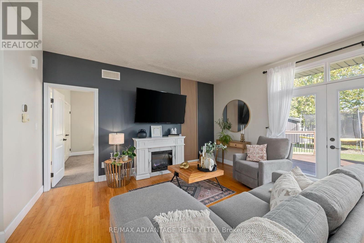
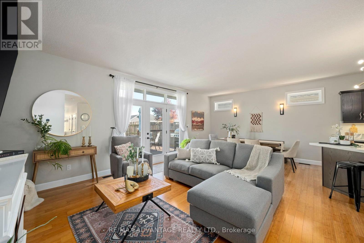
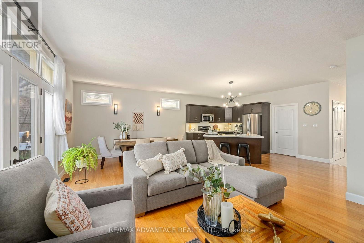
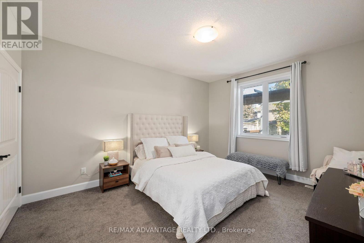
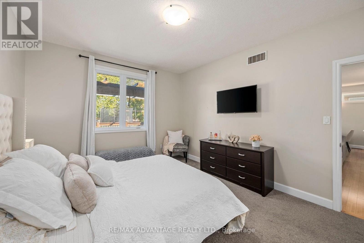
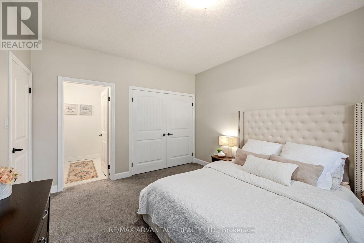
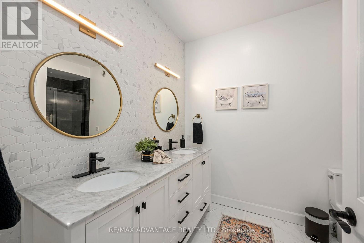
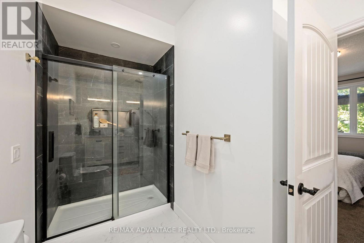
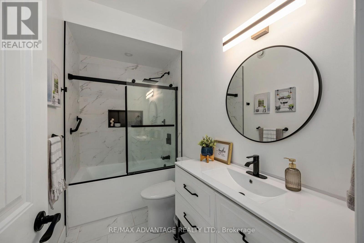
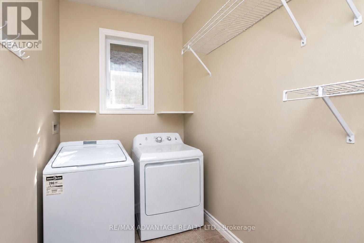
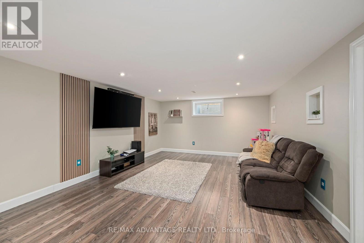
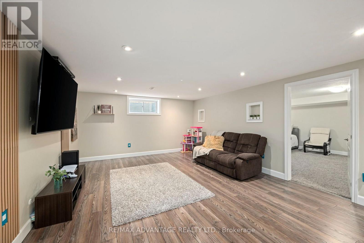
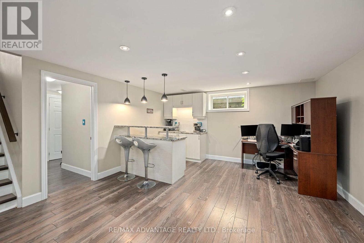
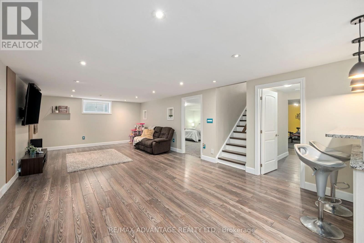
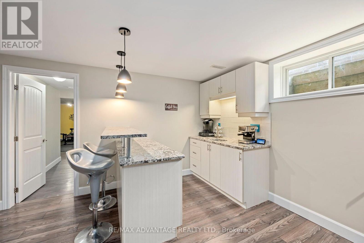
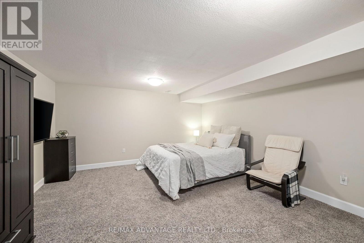
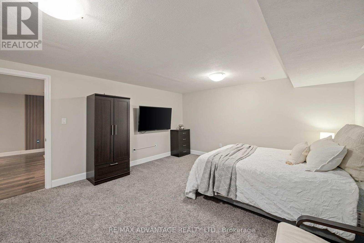
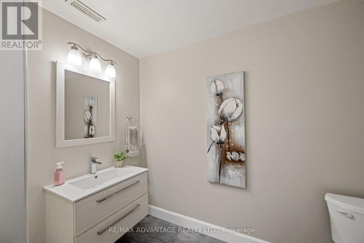
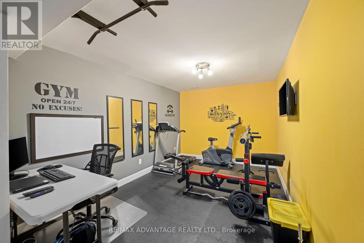
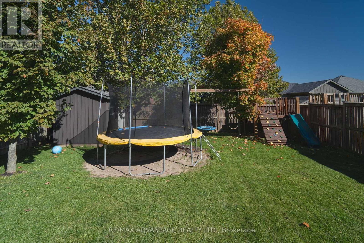
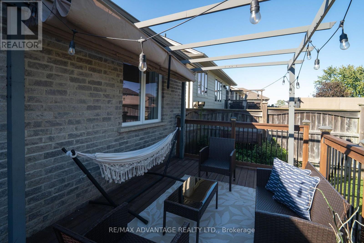
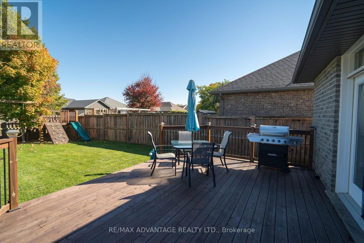
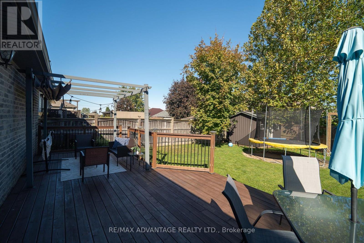
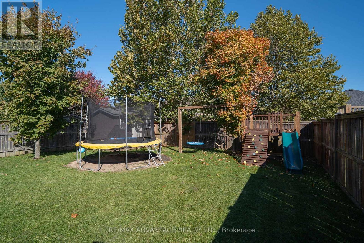
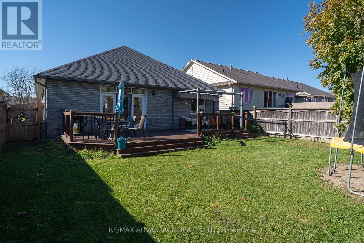
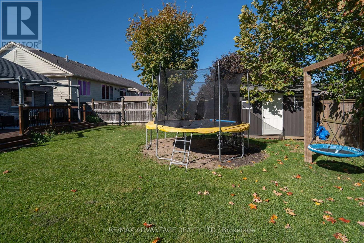
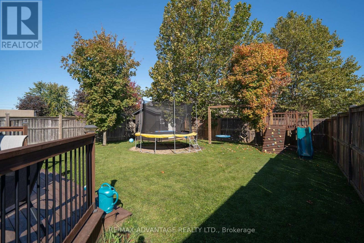
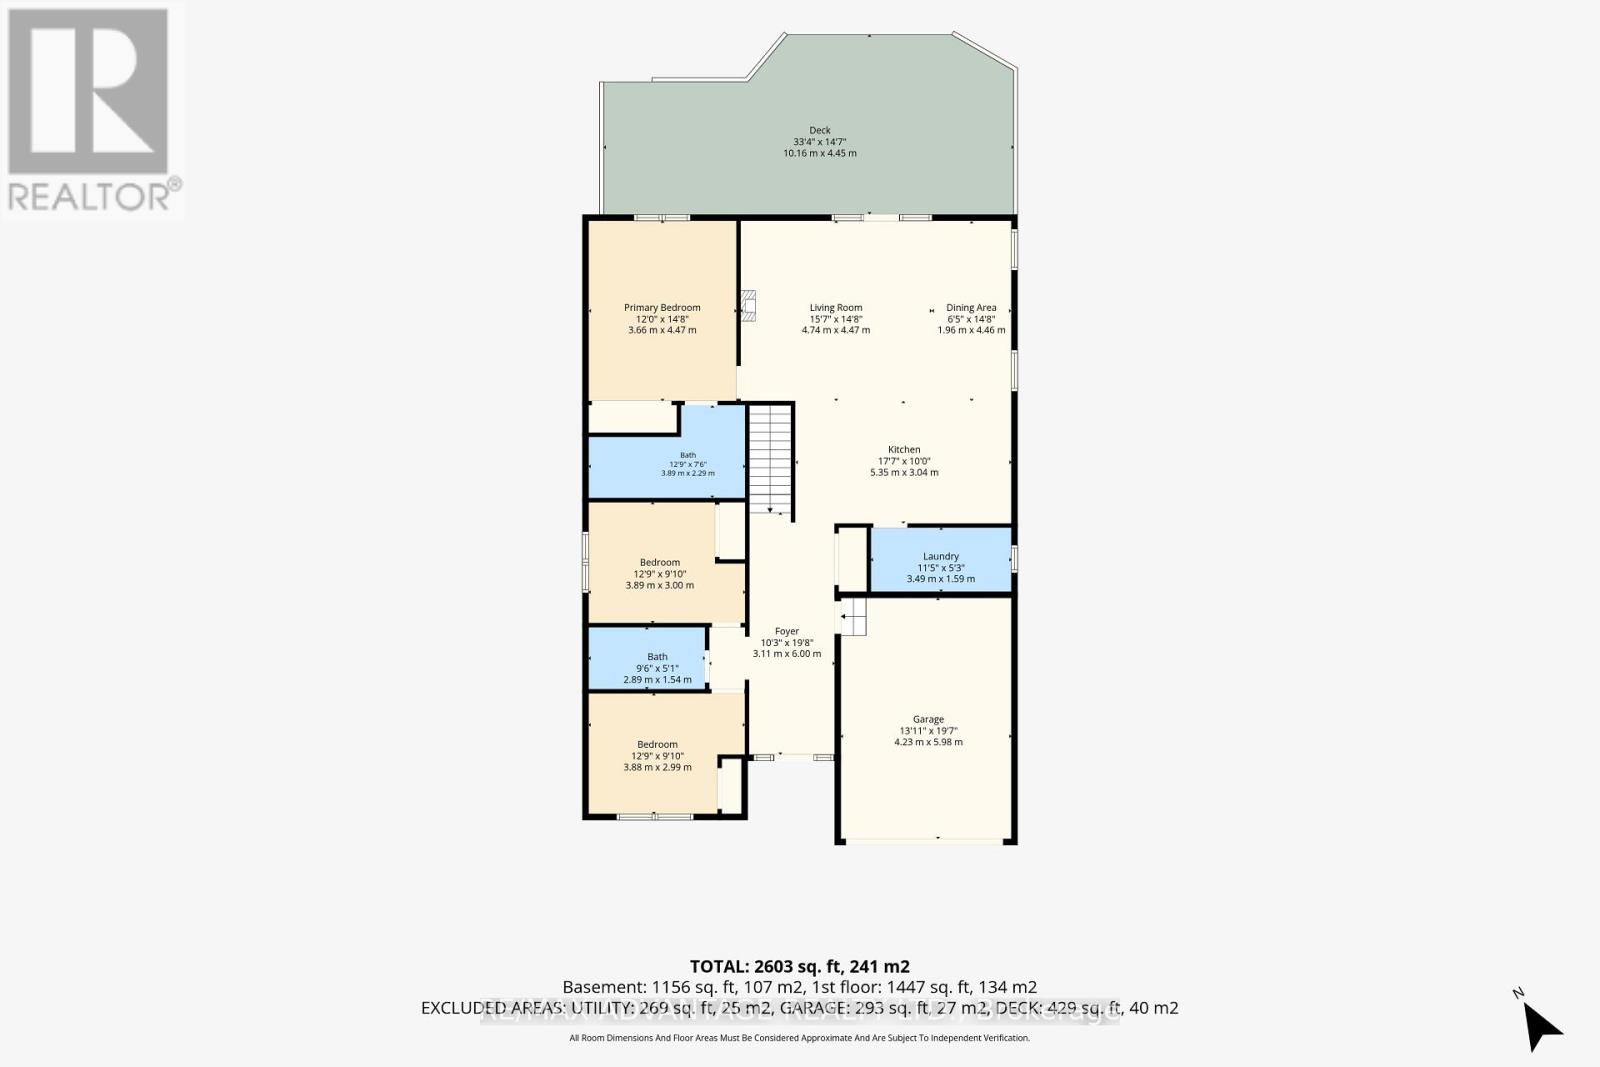
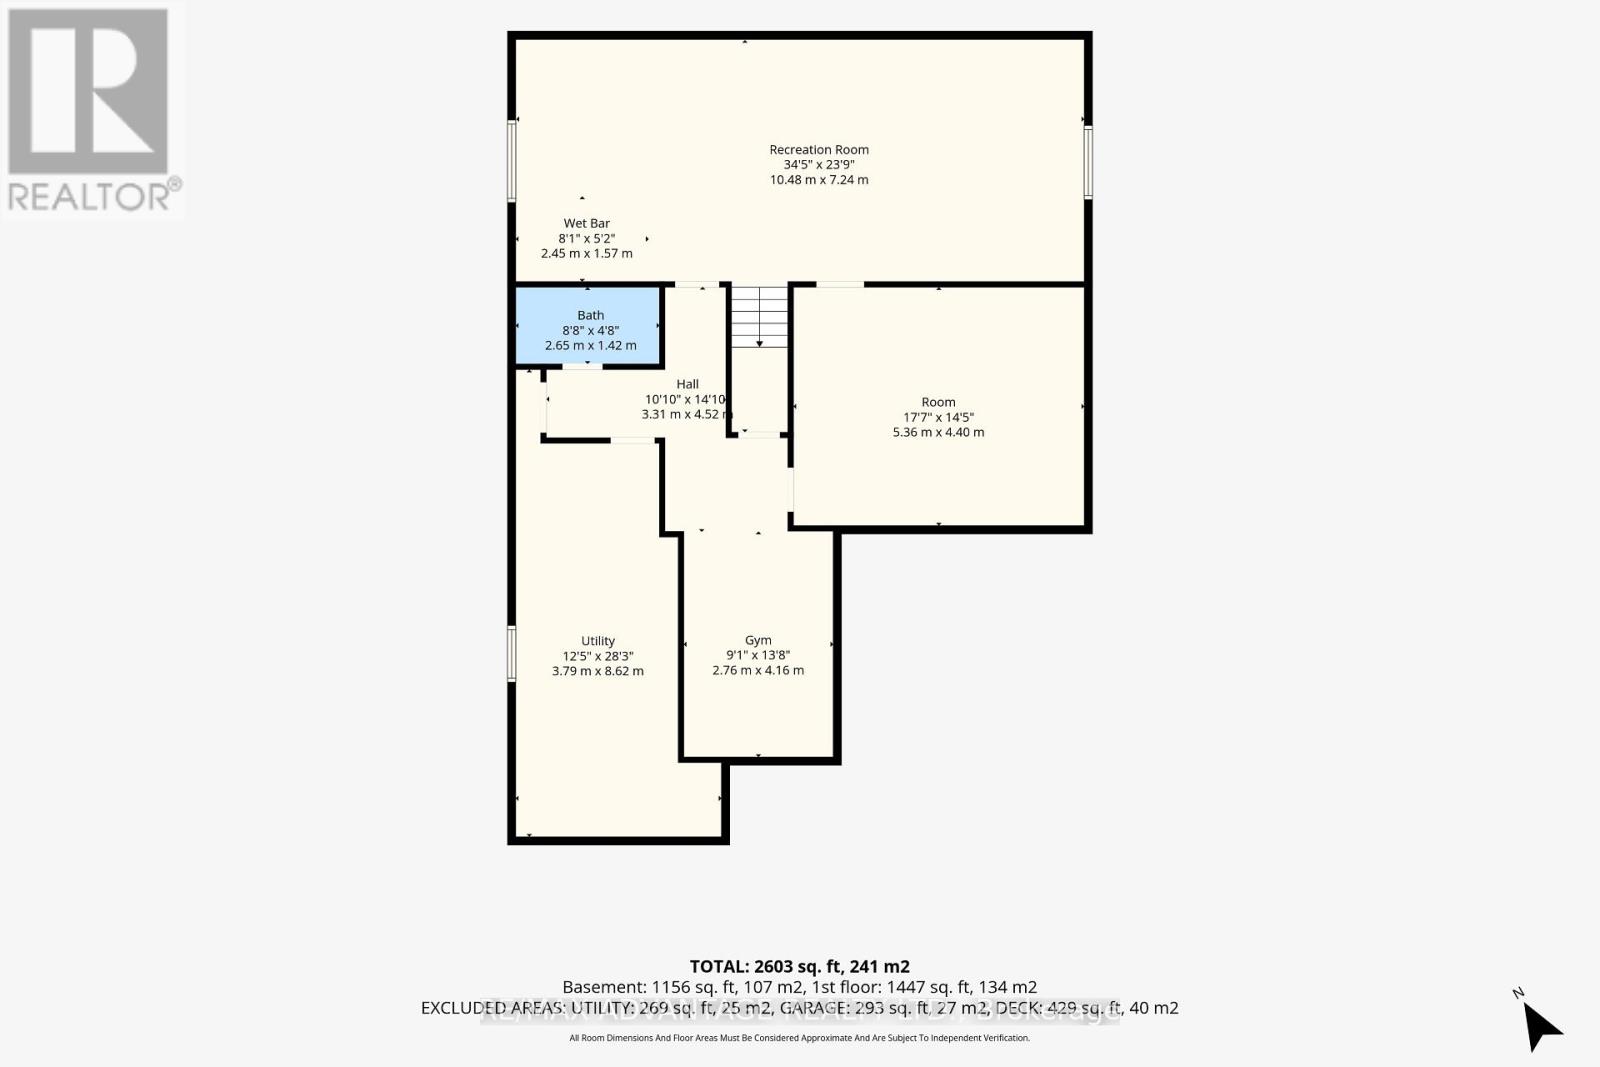
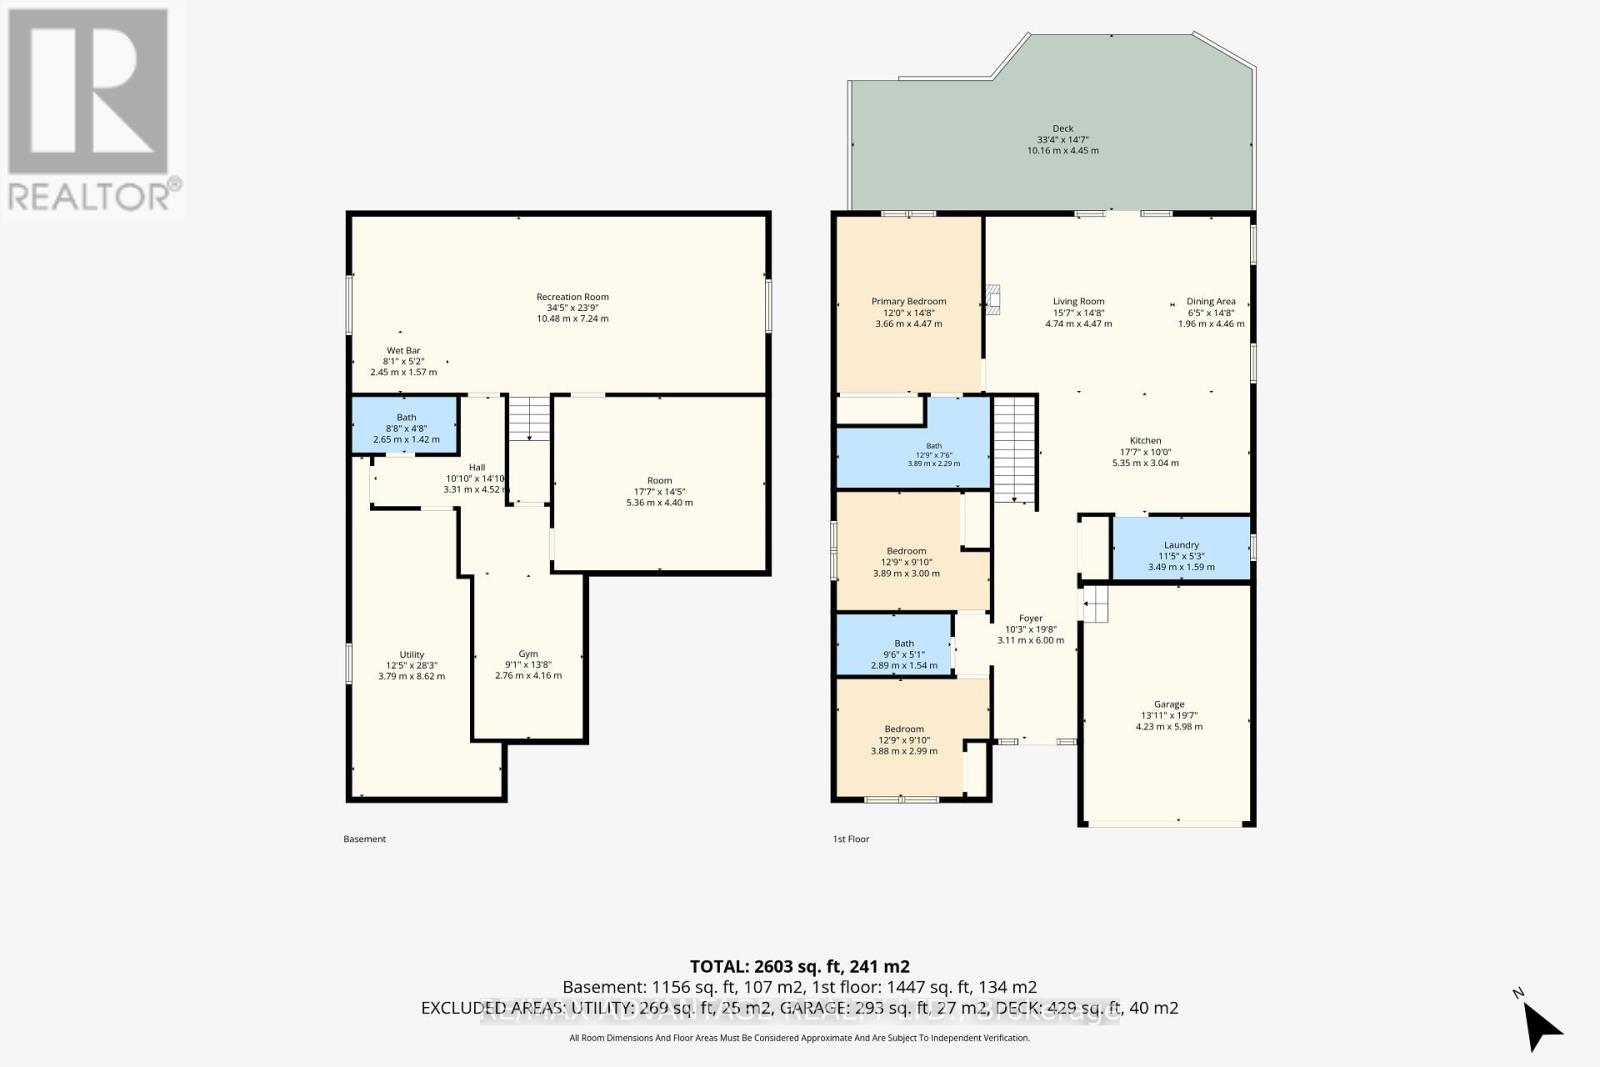
BEAUTIFULLY UPDATED BUNGALOW IN LUCAN'S SOUGHT-AFTER WALNUT GROVE COMMUNITY! Discover this meticulously maintained, move-in-ready 3-bedroom, 2.5 baths, 1.5 garage bungalow offering modern upgrades, exceptional living space, and small-town charm, just minutes from North London! Situated on a quiet, family-friendly street, this home is perfect for those seeking comfort, convenience, and room to grow. Step inside to a bright, inviting open-concept layout featuring a beautifully updated kitchen with elegant quartz countertops, stylish backsplash, rich cabinetry, and centre island, seamlessly flowing into the dining and living areas. Step outside to a LARGE, FULLY FENCED BACKYARD featuring a spacious deck and storage shed, ideal for children, pets, summer BBQs, and outdoor entertaining! Enjoy the convenience of 3 generous bedrooms, 2 beautifully renovated full bathrooms (2023), main-floor laundry, and pantry, offering effortless one-floor living. The partially finished lower level is an entertainer's dream, featuring a spacious recreation room, wet bar with granite countertops, 2-piece bathroom, dedicated HOME GYM AREA, versatile bonus room, and ABUNDANT STORAGE SPACE! IMPRESSIVE UPGRADES include roof (2021), renovated bathrooms (2023), updated entrance ceramic flooring (2023), kitchen quartz countertops and backsplash, extended driveway (2024), and OWNED HOT WATER TANK (2025). Kitchen appliances included, some recently updated! Ideally located near schools, parks, community pool, and arena, with North London's shopping, restaurants, and amenities just a short drive away. MOVE IN, UNPACK, AND ENJOY! A MUST-SEE HOME OFFERING SPACE, STYLE, AND EXCEPTIONAL VALUE! (id:20872)
Open House
This property has open houses!
2:00 pm
Ends at:4:00 pm
Property Details
| MLS® Number | X14106752 |
| Property Type | Single Family |
| Community Name | Lucan |
| Amenities Near By | Park, Schools |
| Community Features | Community Centre, School Bus |
| Features | Sump Pump |
| Parking Space Total | 3 |
Building
| Bathroom Total | 3 |
| Bedrooms Above Ground | 3 |
| Bedrooms Total | 3 |
| Age | 16 To 30 Years |
| Amenities | Fireplace(s) |
| Appliances | Water Heater, Dryer, Microwave, Stove, Washer, Refrigerator |
| Architectural Style | Bungalow |
| Basement Development | Finished |
| Basement Type | N/a (finished) |
| Construction Style Attachment | Detached |
| Cooling Type | Central Air Conditioning |
| Exterior Finish | Brick |
| Fire Protection | Smoke Detectors |
| Fireplace Present | Yes |
| Fireplace Total | 1 |
| Foundation Type | Poured Concrete |
| Half Bath Total | 1 |
| Heating Fuel | Natural Gas |
| Heating Type | Forced Air |
| Stories Total | 1 |
| Size Interior | 1,500 - 2,000 Sqft |
| Type | House |
| Utility Water | Municipal Water |
Parking
| Attached Garage | |
| Garage |
Land
| Acreage | No |
| Fence Type | Fenced Yard |
| Land Amenities | Park, Schools |
| Sewer | Sanitary Sewer |
| Size Depth | 131 Ft ,2 In |
| Size Frontage | 45 Ft ,1 In |
| Size Irregular | 45.1 X 131.2 Ft |
| Size Total Text | 45.1 X 131.2 Ft |
Rooms
| Level | Type | Length | Width | Dimensions |
|---|---|---|---|---|
| Basement | Recreational, Games Room | 10.48 m | 7.24 m | 10.48 m x 7.24 m |
| Basement | Utility Room | 3.79 m | 8.62 m | 3.79 m x 8.62 m |
| Basement | Other | 5.36 m | 4.4 m | 5.36 m x 4.4 m |
| Basement | Exercise Room | 2.76 m | 4.16 m | 2.76 m x 4.16 m |
| Basement | Bathroom | 2.65 m | 1.42 m | 2.65 m x 1.42 m |
| Main Level | Great Room | 6.76 m | 4.37 m | 6.76 m x 4.37 m |
| Main Level | Kitchen | 5.35 m | 3.04 m | 5.35 m x 3.04 m |
| Main Level | Living Room | 4.74 m | 4.47 m | 4.74 m x 4.47 m |
| Main Level | Dining Room | 1.96 m | 4.46 m | 1.96 m x 4.46 m |
| Main Level | Primary Bedroom | 3.66 m | 4.47 m | 3.66 m x 4.47 m |
| Main Level | Bedroom 2 | 3.89 m | 3 m | 3.89 m x 3 m |
| Main Level | Bedroom 3 | 3.88 m | 2.99 m | 3.88 m x 2.99 m |
| Main Level | Laundry Room | 3.49 m | 1.59 m | 3.49 m x 1.59 m |
| Main Level | Bathroom | 3.89 m | 2.29 m | 3.89 m x 2.29 m |
| Main Level | Bathroom | 2.89 m | 1.54 m | 2.89 m x 1.54 m |
https://www.realtor.ca/real-estate/30432581/290-walnut-street-lucan-biddulph-lucan-lucan
Contact Us
Contact us for more information

The trademarks REALTOR®, REALTORS®, and the REALTOR® logo are controlled by The Canadian Real Estate Association (CREA) and identify real estate professionals who are members of CREA. The trademarks MLS®, Multiple Listing Service® and the associated logos are owned by The Canadian Real Estate Association (CREA) and identify the quality of services provided by real estate professionals who are members of CREA. The trademark DDF® is owned by The Canadian Real Estate Association (CREA) and identifies CREA's Data Distribution Facility (DDF®)
October 22 2026 04:58:16
London and St. Thomas Association of REALTORS®
RE/MAX Advantage Realty Ltd.