
308 - 865 Kleinburg Drive London North, Ontario N5X 0P4

$2,215 Monthly
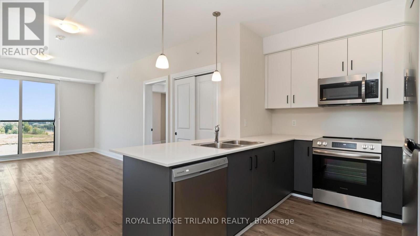
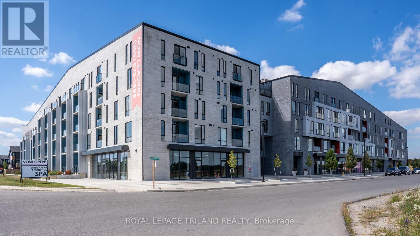
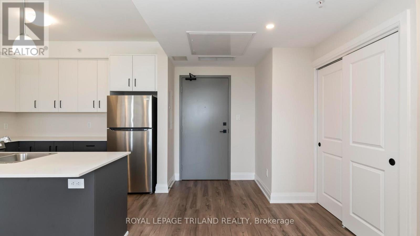
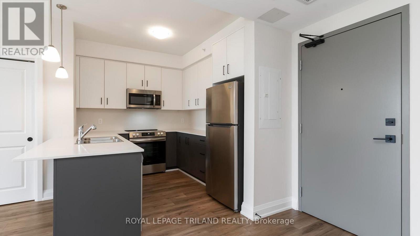
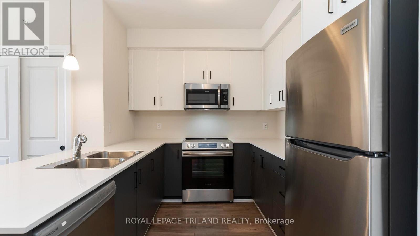
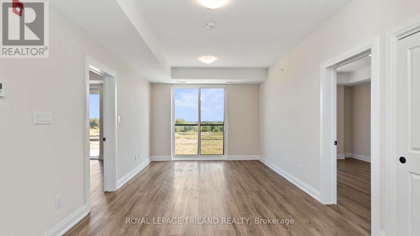
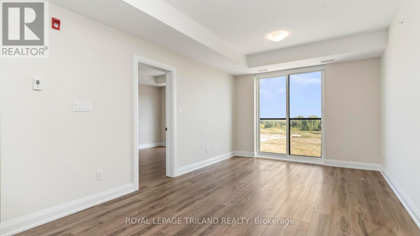
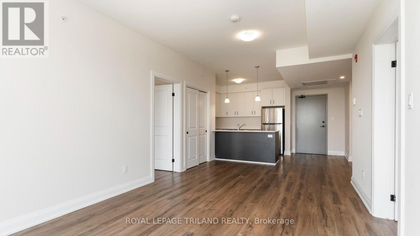
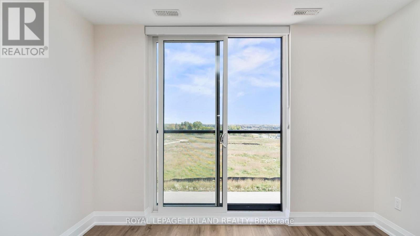
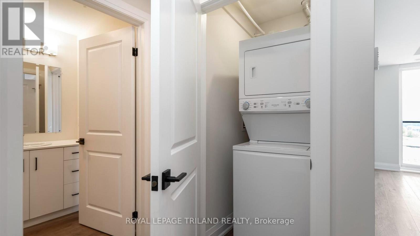
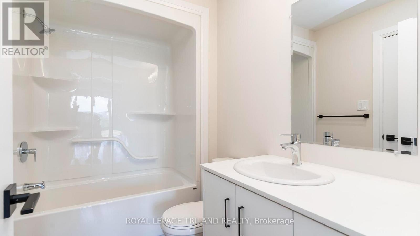
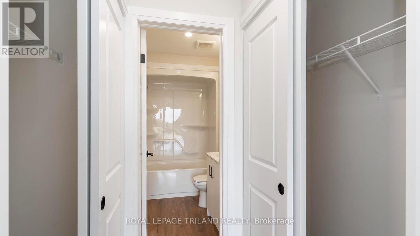
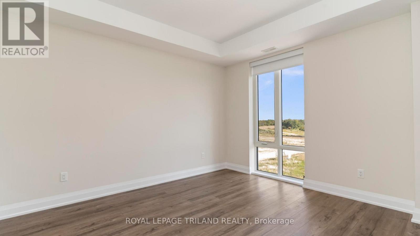
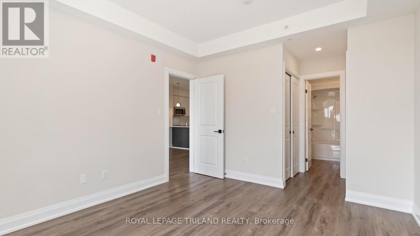
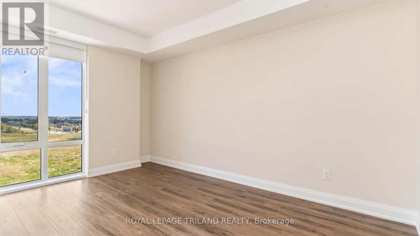
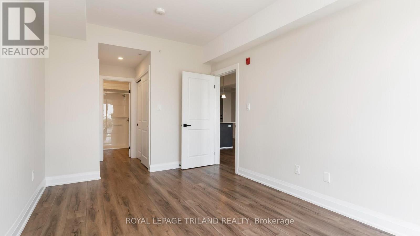
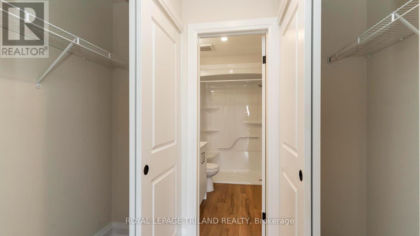
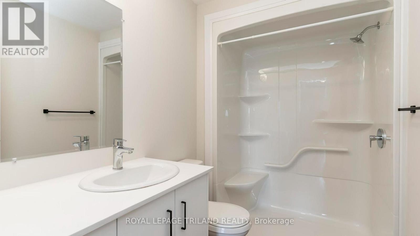
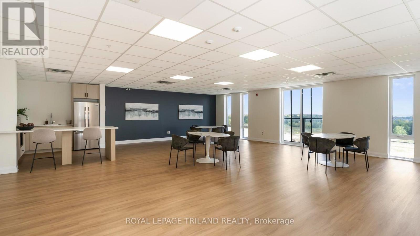
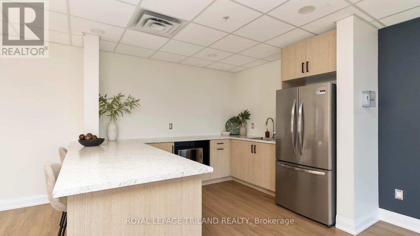
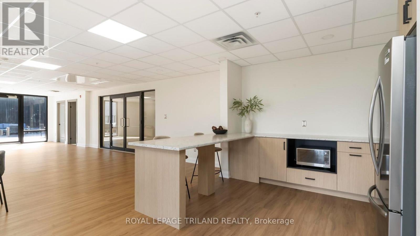
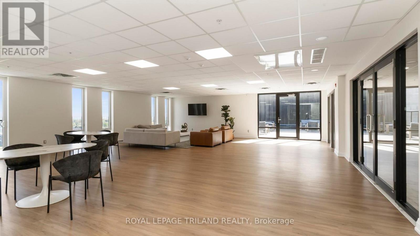
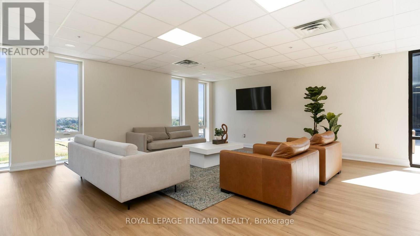
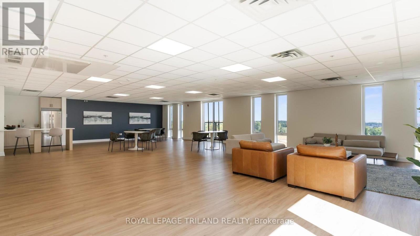
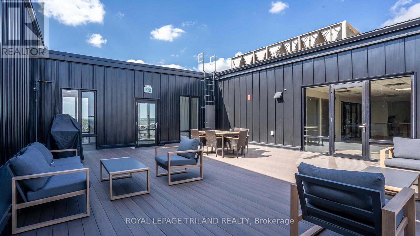
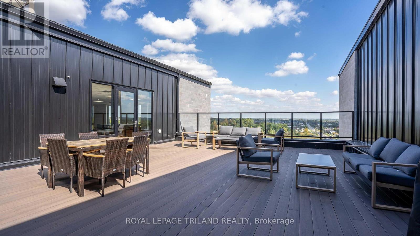
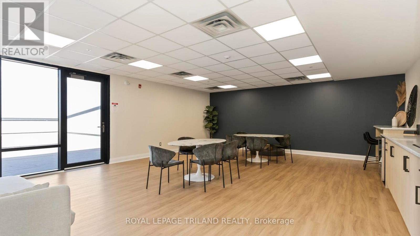
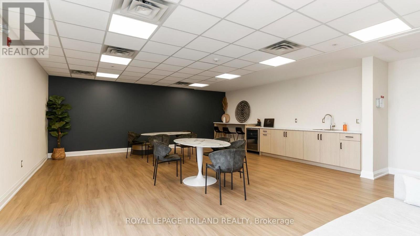
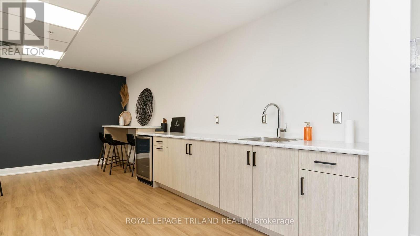
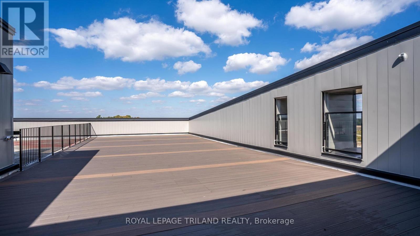
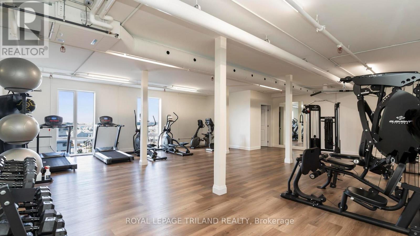
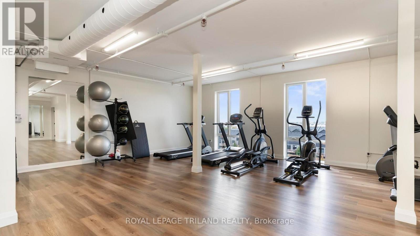
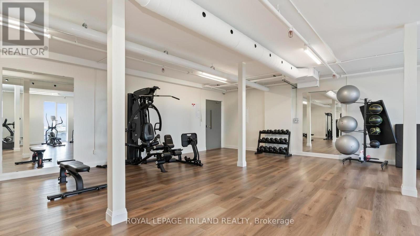
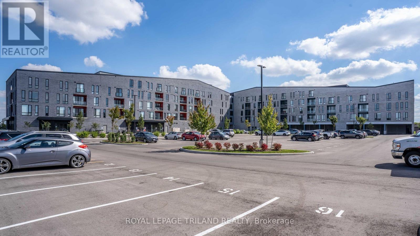
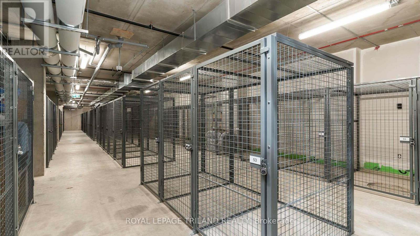
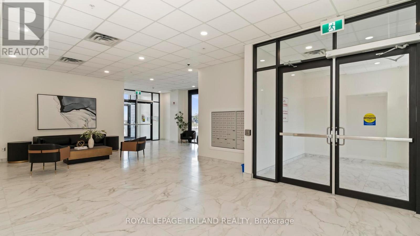
Welcome to Sunningdale Heights, where modern design, quality finishes and exceptional amenities come together in one of North London's most sought-after neighbourhoods. This impressive 2-bedroom, 2-bathroom suite offers the space and comfort of home with all the convenience of upscale rental living. The contemporary kitchen features quartz countertops, stainless steel appliances, plenty of cabinetry and a dishwasher, creating a bright and functional space for both everyday living and entertaining. Enjoy the added comfort of in-suite laundry, individually controlled heating and central air conditioning, all designed to make daily living easy and comfortable. Residents of Sunningdale Heights also have access to an outstanding collection of amenities, including a fitness centre, social lounge, event room and rooftop terraces complete with BBQ areas, perfect for relaxing, entertaining and enjoying the warmer months. Located in desirable North London, Sunningdale Heights puts you close to shopping, restaurants, parks, schools, Western University, healthcare and many of London's most popular amenities. It's a place where modern comfort, convenience and community come together. Heat included. Bike storage room. Parking options available. Storage lockers available for rent. Tenant has to pay electricity and water. (id:20872)
Property Details
| MLS® Number | X13857878 |
| Property Type | Single Family |
| Community Name | North B |
Building
| Bathroom Total | 2 |
| Bedrooms Above Ground | 2 |
| Bedrooms Total | 2 |
| Cooling Type | Central Air Conditioning |
| Exterior Finish | Concrete |
| Foundation Type | Concrete |
| Heating Fuel | Natural Gas |
| Heating Type | Forced Air |
| Size Interior | 700 - 1,100 Sqft |
| Type | Other |
| Utility Water | Municipal Water |
Parking
| No Garage |
Land
| Acreage | No |
| Sewer | Sanitary Sewer |
| Size Frontage | 245 Ft ,8 In |
| Size Irregular | 245.7 Ft |
| Size Total Text | 245.7 Ft |
Rooms
| Level | Type | Length | Width | Dimensions |
|---|---|---|---|---|
| Main Level | Bathroom | 2.62 m | 1.74 m | 2.62 m x 1.74 m |
| Main Level | Bathroom | 2.58 m | 1.74 m | 2.58 m x 1.74 m |
| Main Level | Bedroom | 5.21 m | 3.51 m | 5.21 m x 3.51 m |
| Main Level | Dining Room | 2.44 m | 3.44 m | 2.44 m x 3.44 m |
| Main Level | Foyer | 2.65 m | 2.43 m | 2.65 m x 2.43 m |
| Main Level | Kitchen | 2.65 m | 3.07 m | 2.65 m x 3.07 m |
| Main Level | Living Room | 3.68 m | 3.44 m | 3.68 m x 3.44 m |
| Main Level | Primary Bedroom | 6.33 m | 3.12 m | 6.33 m x 3.12 m |
https://www.realtor.ca/real-estate/30360419/308-865-kleinburg-drive-london-north-north-b-north-b
Contact Us
Contact us for more information

The trademarks REALTOR®, REALTORS®, and the REALTOR® logo are controlled by The Canadian Real Estate Association (CREA) and identify real estate professionals who are members of CREA. The trademarks MLS®, Multiple Listing Service® and the associated logos are owned by The Canadian Real Estate Association (CREA) and identify the quality of services provided by real estate professionals who are members of CREA. The trademark DDF® is owned by The Canadian Real Estate Association (CREA) and identifies CREA's Data Distribution Facility (DDF®)
October 03 2026 02:21:38
London and St. Thomas Association of REALTORS®
Royal LePage Triland Realty