
314 - 230 North Centre Road London North, Ontario N5X 0P9

$3,505 Monthly
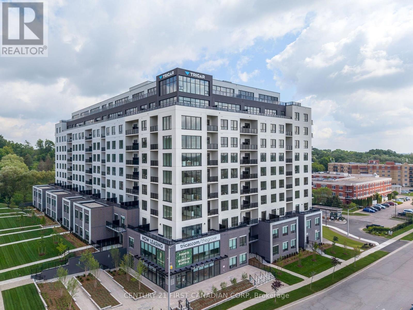
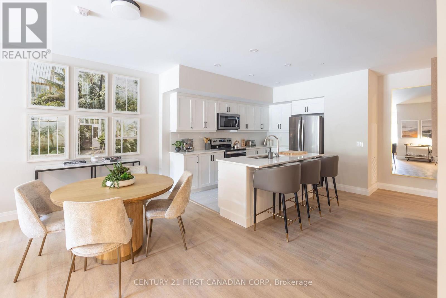
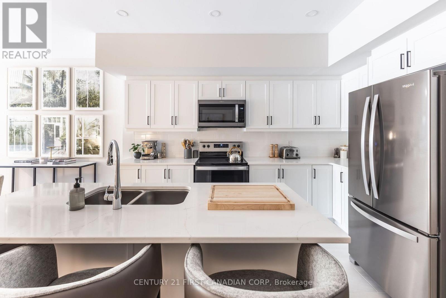
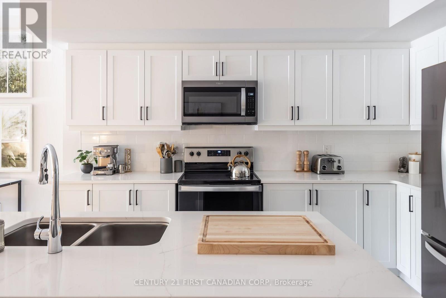
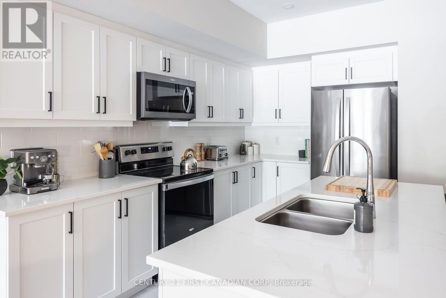
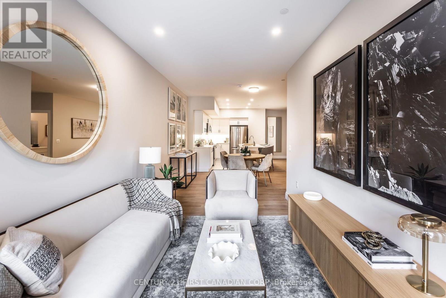
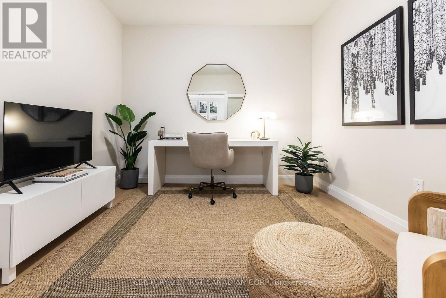
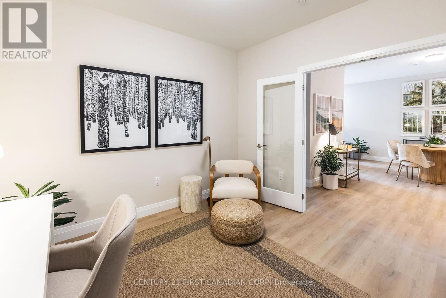
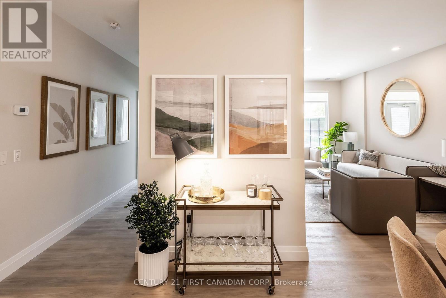
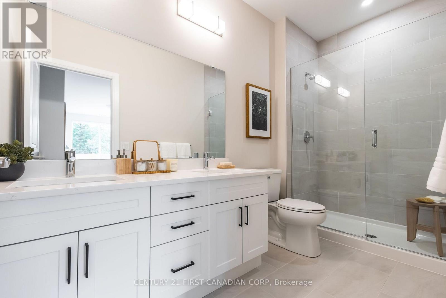
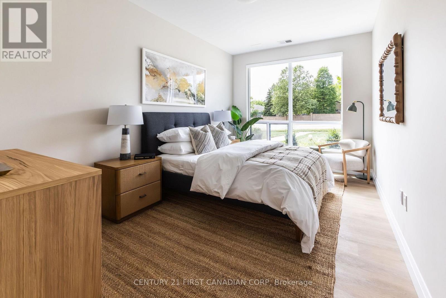
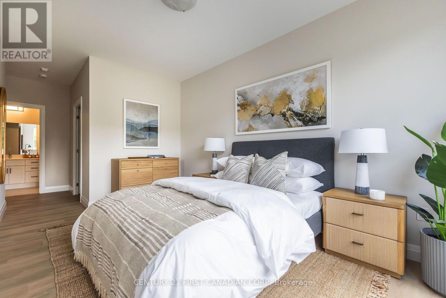
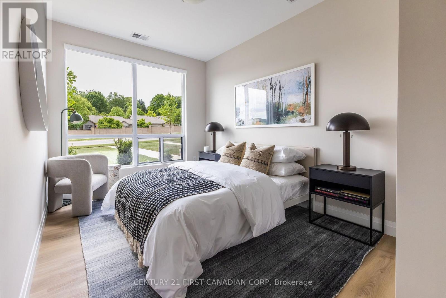
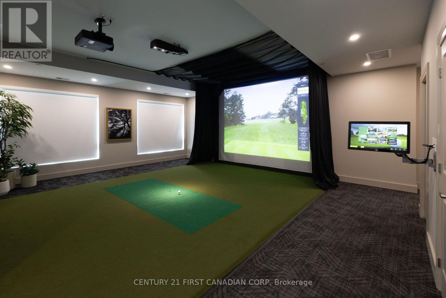
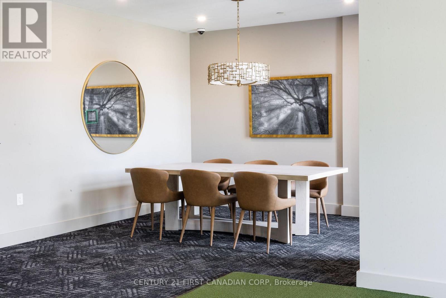
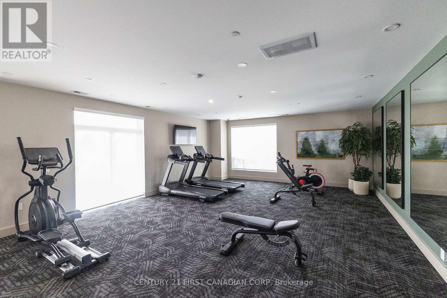
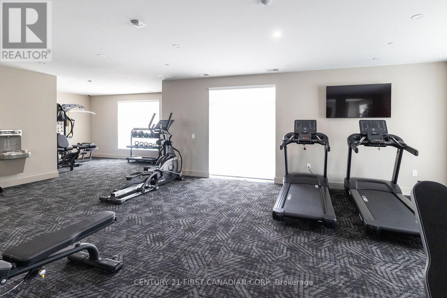
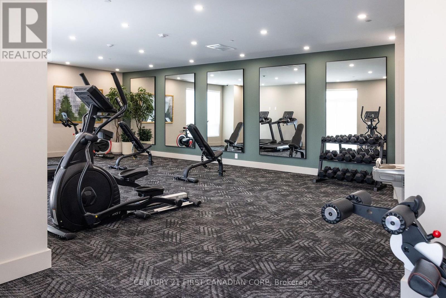
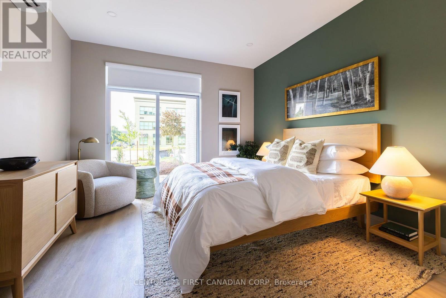
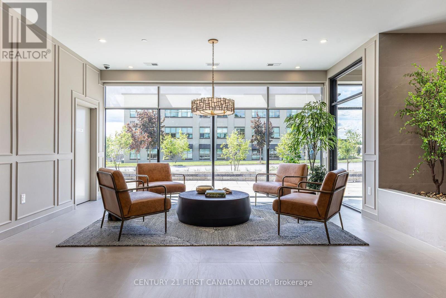
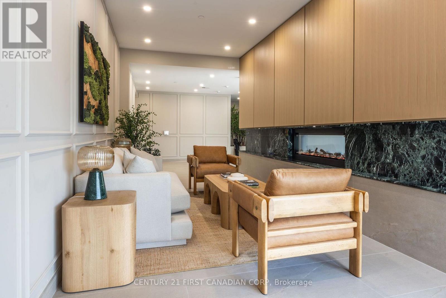
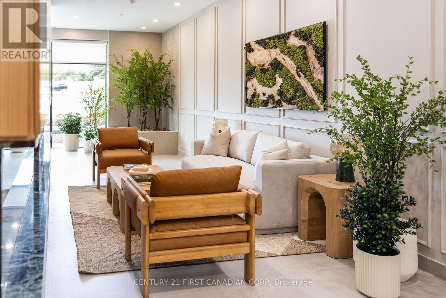
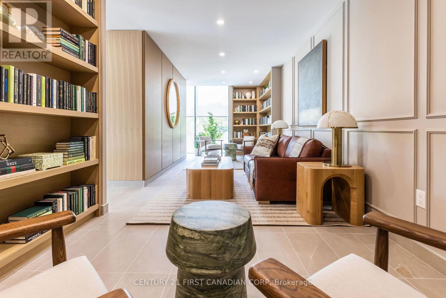
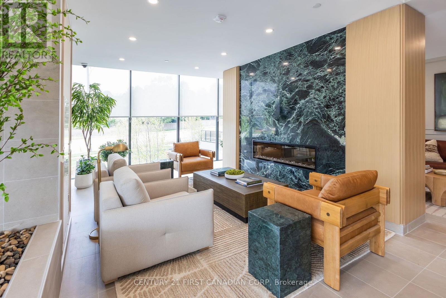
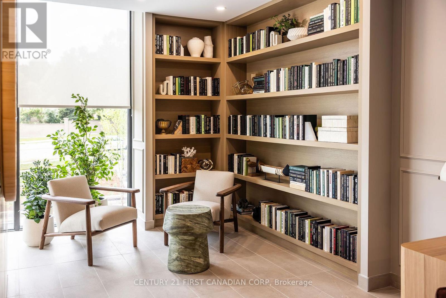
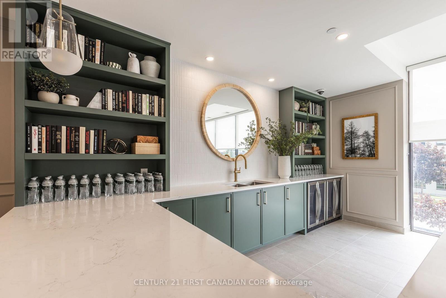
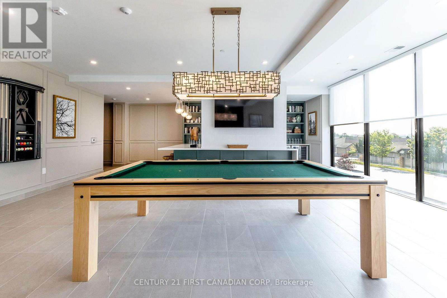
Welcome to The Grove by the award-winning builder Tricar, where luxury living meets unmatched convenience. This brand-new 1,610 sq. ft. rental apartment offers an impressive blend of space, style, and functionality, featuring 2 bedrooms plus a den, ideal for professionals, downsizers, or anyone seeking room to live, work, and entertain. Thoughtfully designed with hard surface flooring throughout, this stunning suite showcases a bright white kitchen complete with quartz countertops, abundant cabinetry, and exceptional storage. The open-concept layout flows seamlessly into spacious living and dining areas, creating an inviting atmosphere for everyday living and hosting guests alike. Situated in one of the city's most desirable locations, The Grove is just steps from Masonville Mall and offers easy access to shopping, fitness facilities, medical offices, Western University, hospitals, restaurants, and public transit. Residents enjoy an exceptional collection of resort-style amenities, including a state-of-the-art fitness centre, golf simulator, elegant residents' lounge with pool table, library, and a warm, welcoming lobby that sets the tone for the luxury lifestyle found throughout the building. Experience the perfect combination of contemporary design, premium amenities, and an A+ location in one of London's newest and most sought-after rental communities. (id:20872)
Open House
This property has open houses!
11:00 am
Ends at:4:00 pm
1:00 pm
Ends at:7:00 pm
5:00 pm
Ends at:7:00 pm
11:00 am
Ends at:4:00 pm
11:00 am
Ends at:4:00 pm
Property Details
| MLS® Number | X13777026 |
| Property Type | Single Family |
| Community Name | North B |
| Amenities Near By | Golf Nearby, Hospital, Park, Public Transit, Schools |
| Community Features | Pets Allowed With Restrictions |
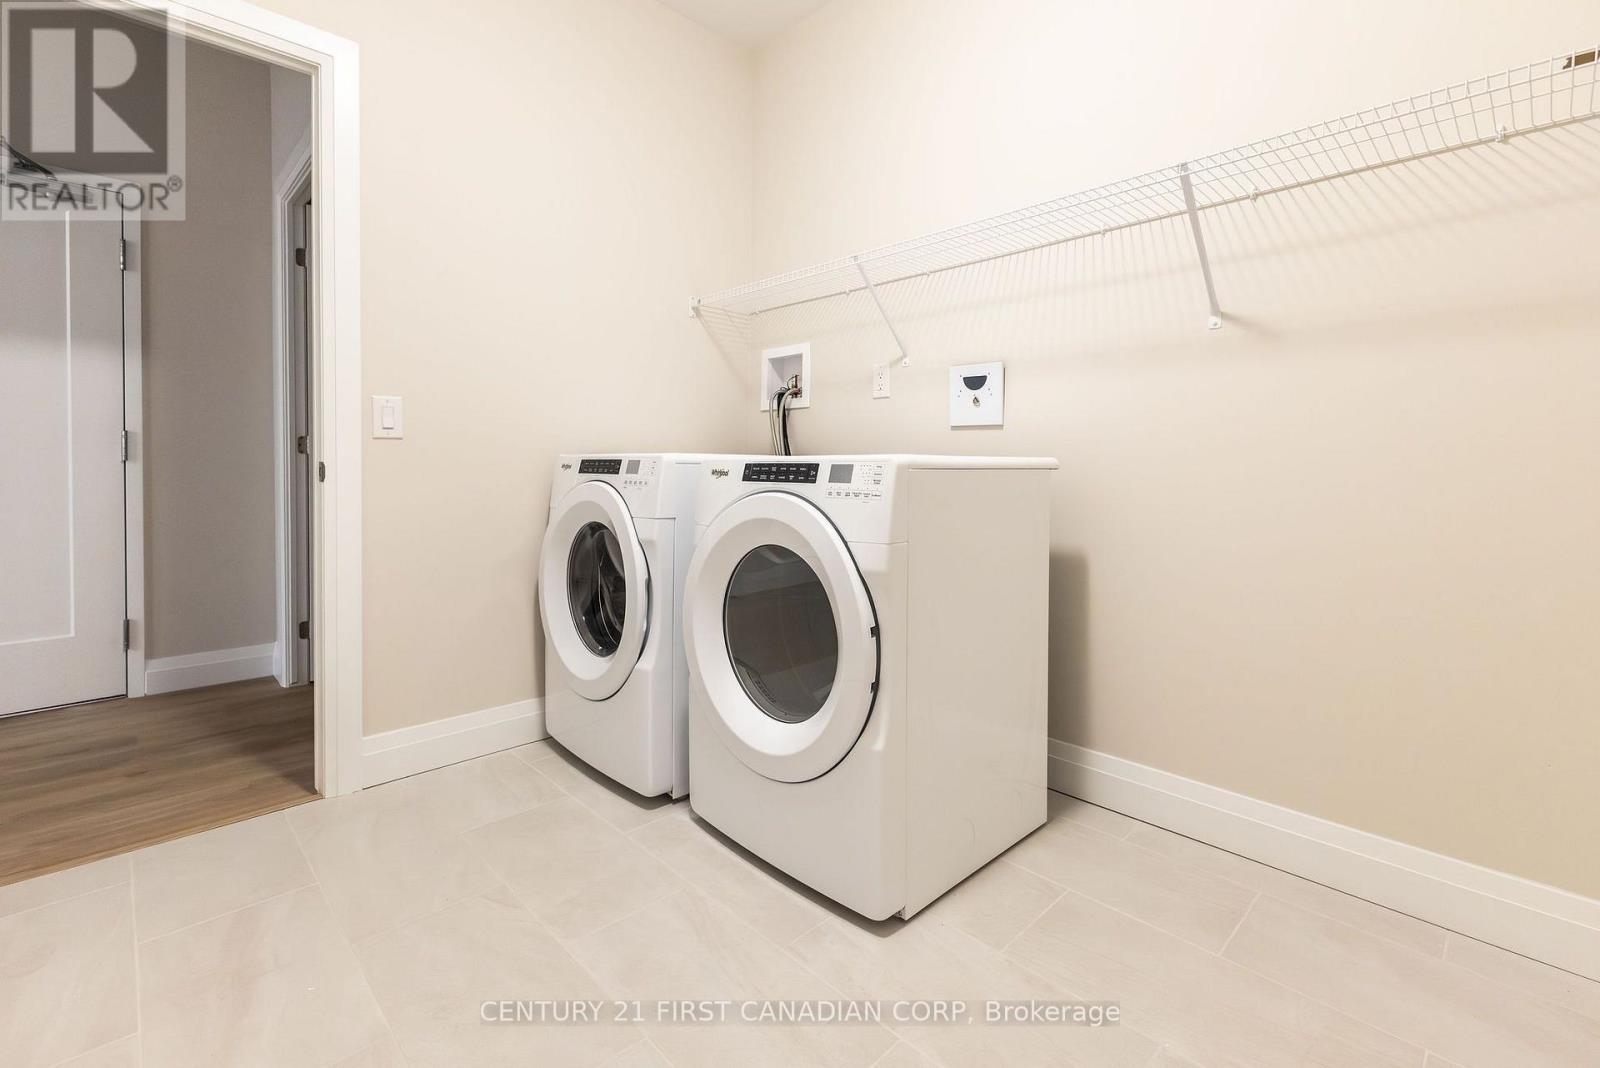
| Features | Elevator, Balcony, Carpet Free, In Suite Laundry |
| Parking Space Total | 1 |
Building
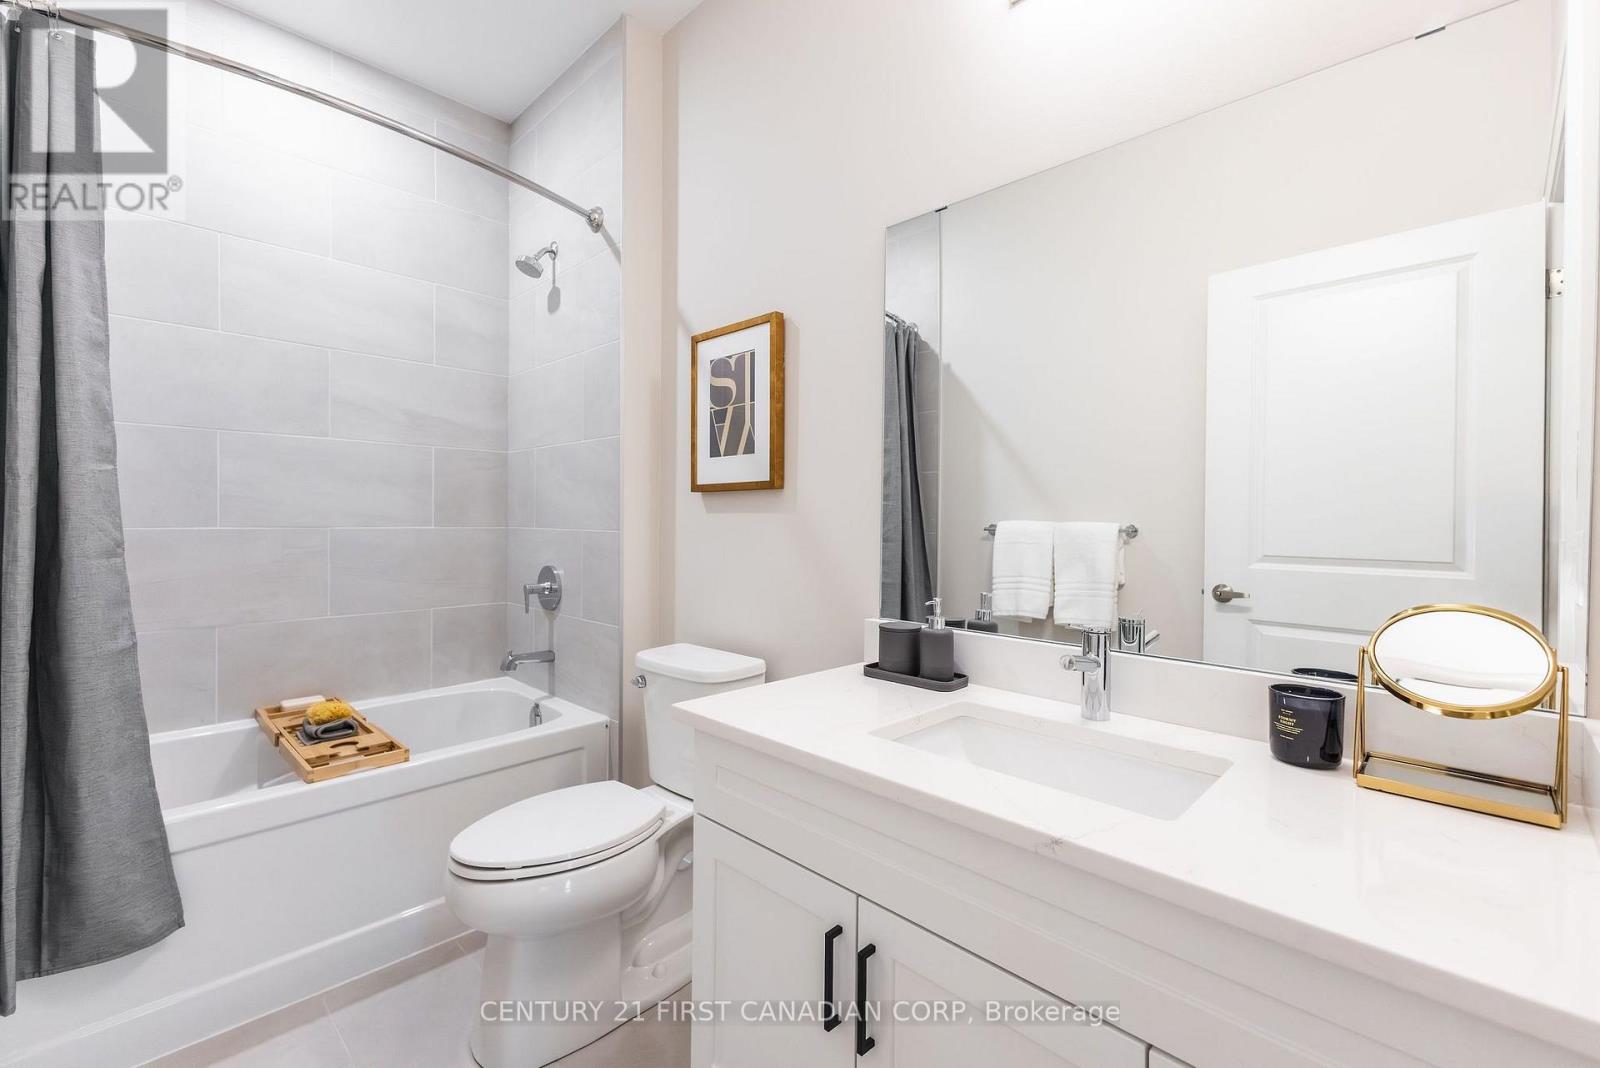
| Bathroom Total | 2 |
| Bedrooms Above Ground | 2 |
| Bedrooms Total | 2 |
| Age | New Building |
| Amenities | Exercise Centre, Separate Electricity Meters, Storage - Locker |
| Appliances | Window Coverings |
| Basement Type | None |
| Cooling Type | Central Air Conditioning |
| Exterior Finish | Concrete |
| Fire Protection | Controlled Entry, Smoke Detectors |
| Foundation Type | Concrete |
| Heating Fuel | Natural Gas |
| Heating Type | Forced Air |
| Size Interior | 1,600 - 1,799 Sqft |
| Type | Other |
Parking
| Underground | |
| Garage |
Land
| Acreage | No |
| Land Amenities | Golf Nearby, Hospital, Park, Public Transit, Schools |
Rooms
| Level | Type | Length | Width | Dimensions |
|---|---|---|---|---|
| Main Level | Kitchen | 3.81 m | 2.59 m | 3.81 m x 2.59 m |
| Main Level | Living Room | 7.85 m | 3.12 m | 7.85 m x 3.12 m |
| Main Level | Bedroom | 4.57 m | 2.97 m | 4.57 m x 2.97 m |
| Main Level | Bedroom 2 | 3.66 m | 2.82 m | 3.66 m x 2.82 m |
| Main Level | Bathroom | 3.51 m | 1.52 m | 3.51 m x 1.52 m |
| Main Level | Bathroom | 3.04 m | 1.52 m | 3.04 m x 1.52 m |
| Main Level | Laundry Room | 3.05 m | 2.44 m | 3.05 m x 2.44 m |
| Main Level | Den | 3.51 m | 3.2 m | 3.51 m x 3.2 m |
https://www.realtor.ca/real-estate/30271193/314-230-north-centre-road-london-north-north-b-north-b
Contact Us
Contact us for more information

The trademarks REALTOR®, REALTORS®, and the REALTOR® logo are controlled by The Canadian Real Estate Association (CREA) and identify real estate professionals who are members of CREA. The trademarks MLS®, Multiple Listing Service® and the associated logos are owned by The Canadian Real Estate Association (CREA) and identify the quality of services provided by real estate professionals who are members of CREA. The trademark DDF® is owned by The Canadian Real Estate Association (CREA) and identifies CREA's Data Distribution Facility (DDF®)
September 12 2026 09:20:48
London and St. Thomas Association of REALTORS®
Century 21 First Canadian Corp