
315 Pall Mall Street London East, Ontario N6B 2G8

$699,900
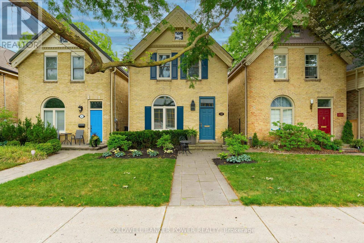
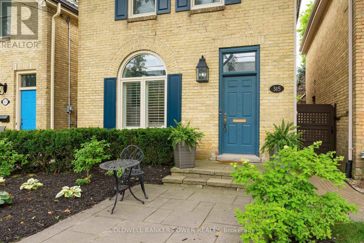
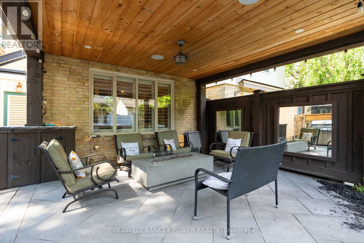
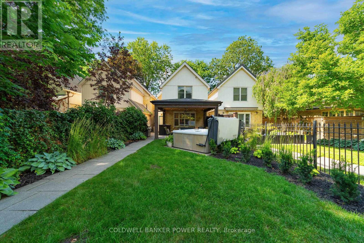
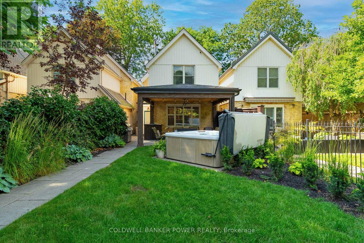
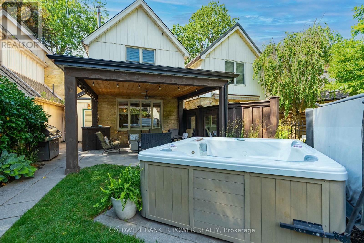
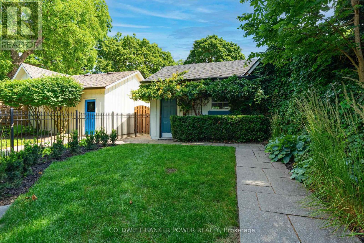
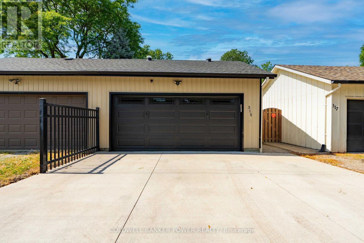
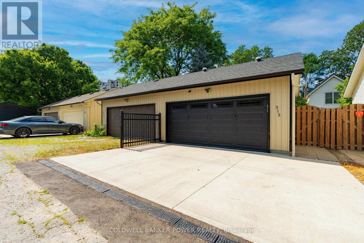
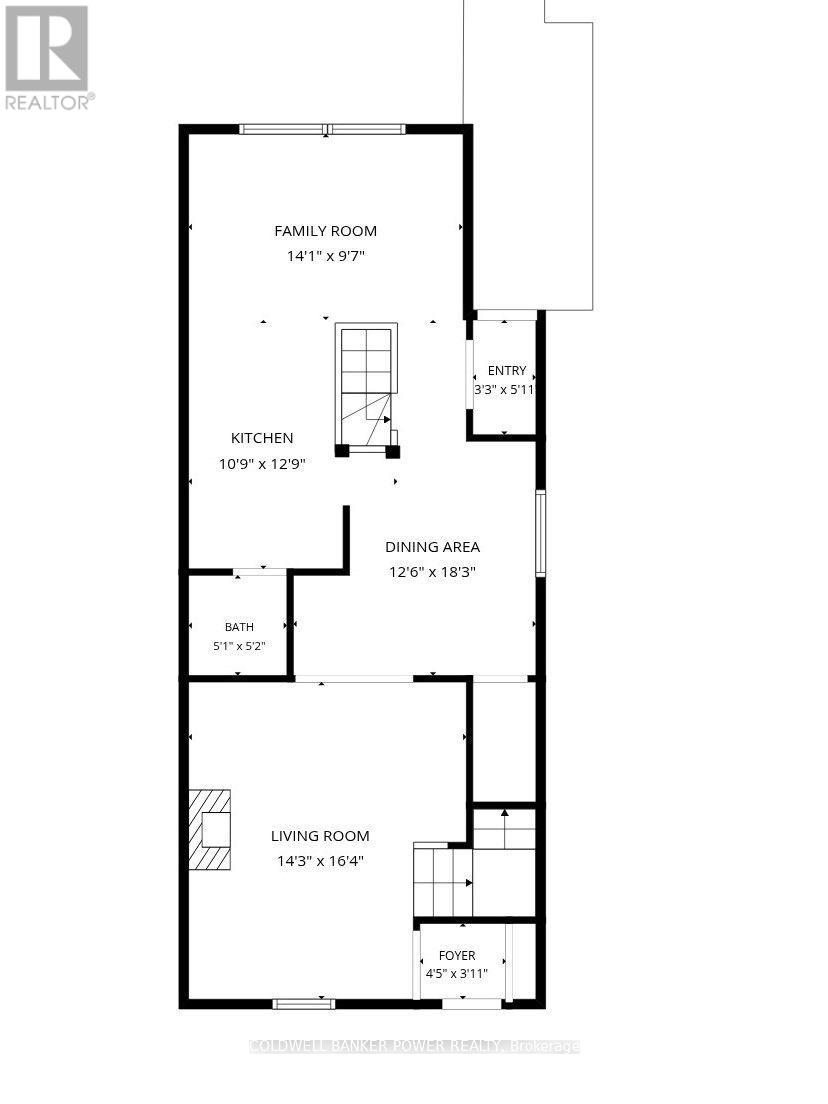
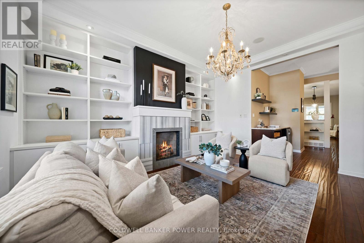
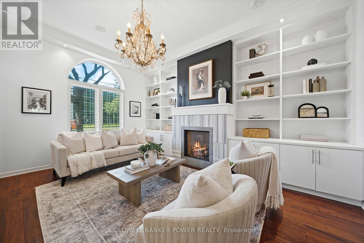
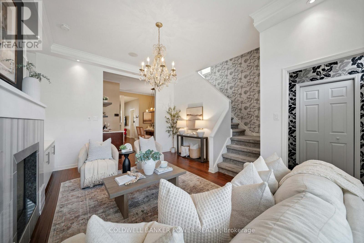
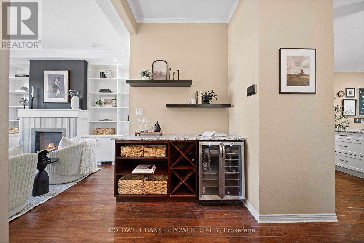
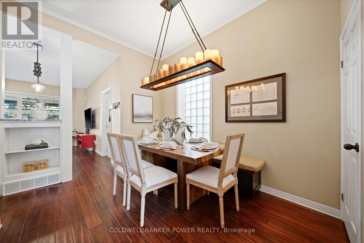
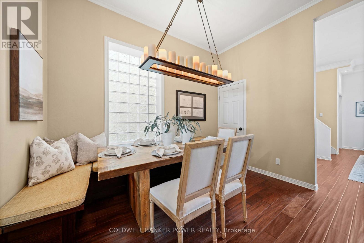
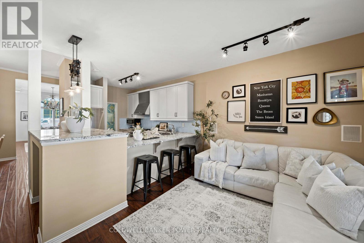
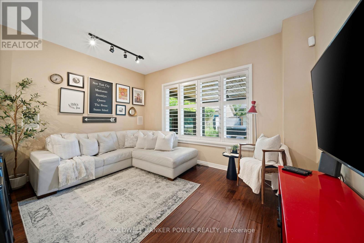
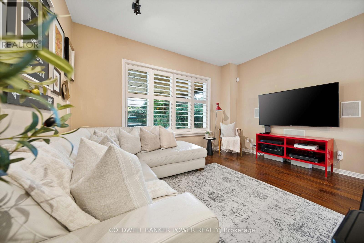
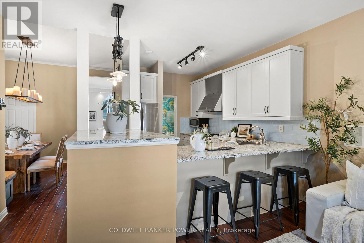
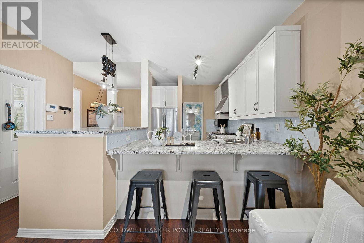
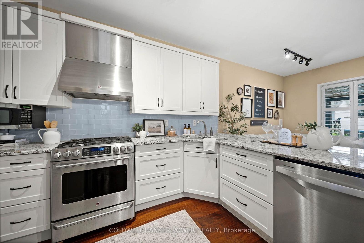
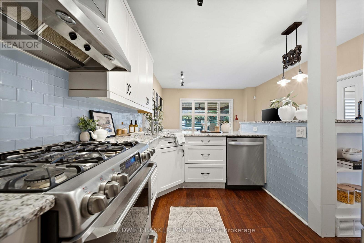
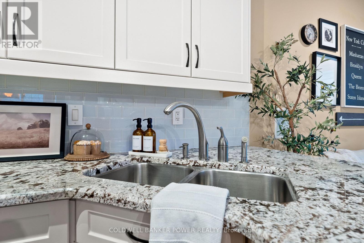
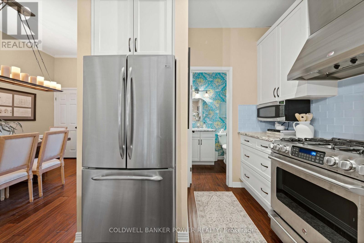
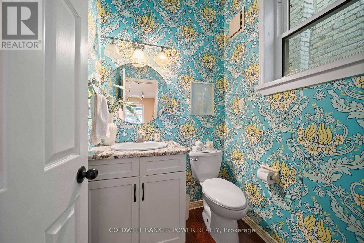
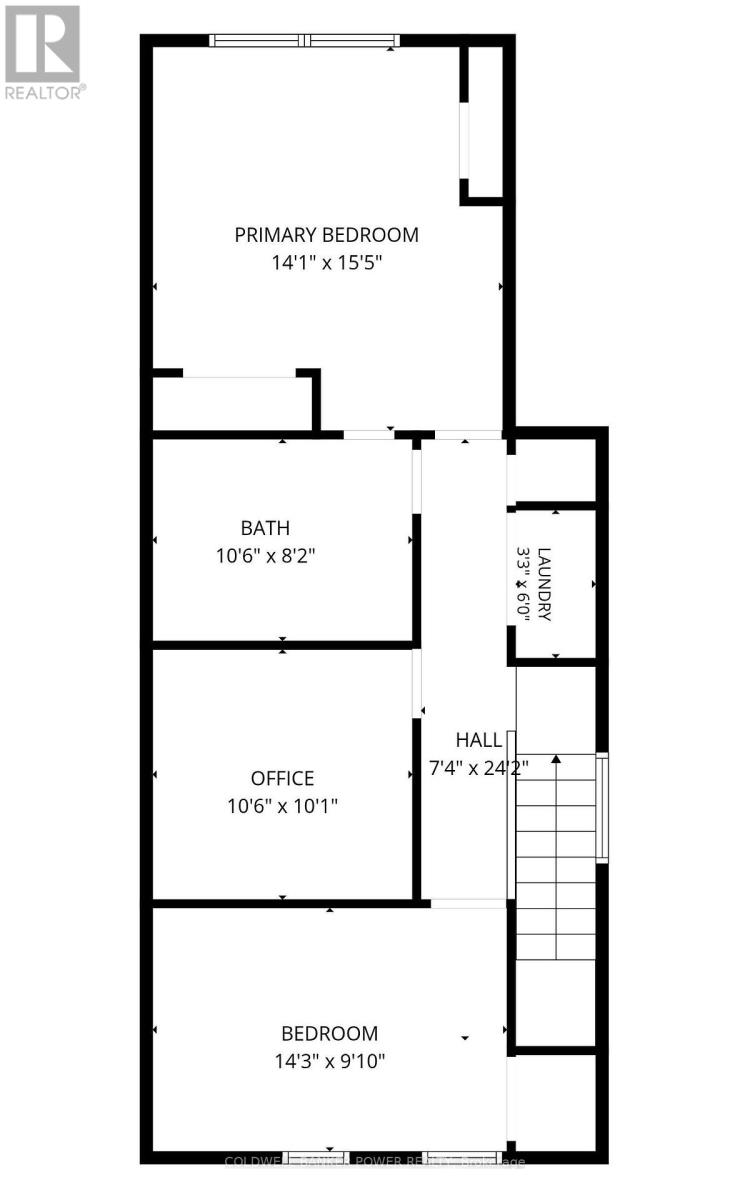
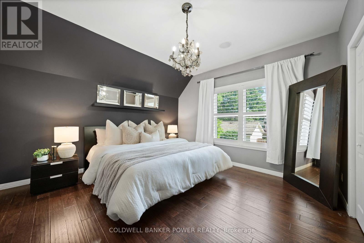
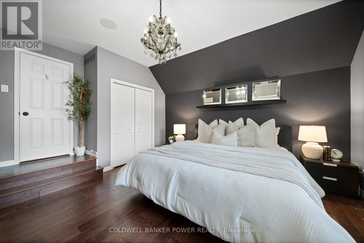
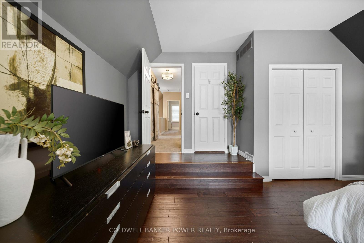
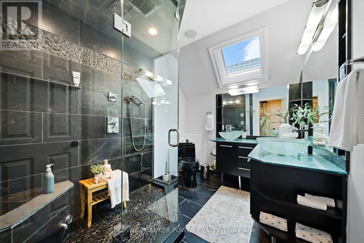
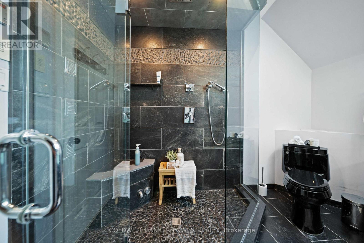
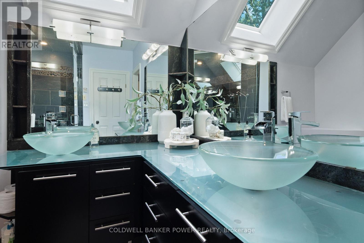
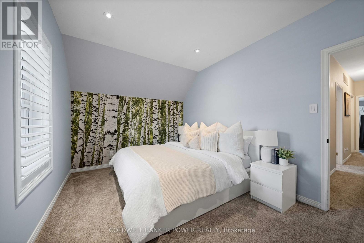
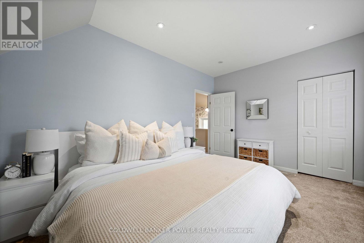
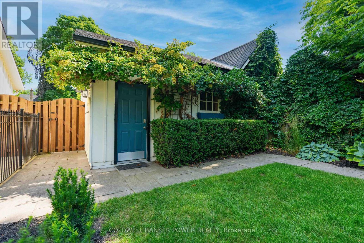
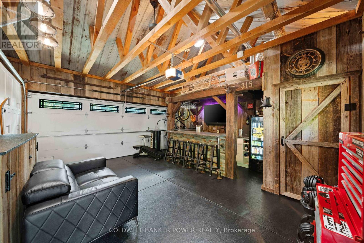
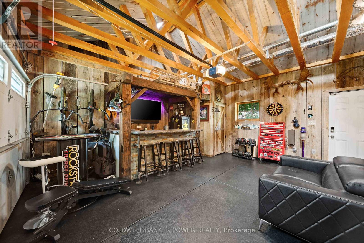
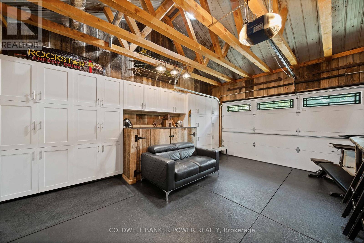
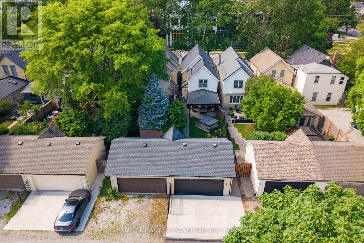
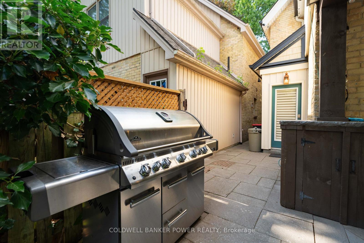
A rare offering in the heart of downtown London, this beautifully finished 3 bedroom, 2 bathroom home sits on a quiet, tree lined street in a clean, established pocket of character homes that rarely comes available. It offers the charm, walkability & convenience of downtown living, while still giving you the privacy, parking, outdoor space & lifestyle features usually found in a suburban home.The main floor features 10 ft ceilings, beautiful mouldings & a warm, functional layout with built in speakers. The family room is anchored by custom cabinetry & a gas fireplace, while the dedicated dining room offers great space for entertaining, complete with a bar fridge & servery hutch. The kitchen is finished with granite countertops, a gas stove & newer high end appliances, with a private 2 piece bathroom adding main floor convenience.At the rear of the home, an additional dinette & gathering area opens to a stunning private yard. The outdoor space is beautifully landscaped with a large covered porch, built in gas firepit, BBQ area & oversized stone slabs leading to the rear garage.Upstairs offers 3 generous bedrooms, including a private primary suite with his & hers closets & a beautifully finished ensuite with a large custom steam shower, duel vanities & ample cabinetry.The heated double car garage is a standout feature in this area. Currently finished as a lounge & entertaining space with a custom bar, TV area & its own powder room, it also offers flexibility as a garage, studio, gym, office or hobby space.Homes of this calibre, in this location, do not come up often. A beautifully cared for home suited to a family, professional couple or buyer looking for the character & convenience of central living without sacrificing privacy, finish, parking or outdoor space. (id:20872)
Property Details
| MLS® Number | X13538220 |
| Property Type | Single Family |
| Community Name | East F |
| Equipment Type | Water Heater - Gas, Water Heater |
| Features | Flat Site, Dry |
| Parking Space Total | 4 |
| Rental Equipment Type | Water Heater - Gas, Water Heater |
Building
| Bathroom Total | 2 |
| Bedrooms Above Ground | 2 |
| Bedrooms Total | 2 |
| Age | 100+ Years |
| Amenities | Fireplace(s) |
| Appliances | Garage Door Opener Remote(s), Dishwasher, Dryer, Hood Fan, Gas Stove(s), Washer, Refrigerator |
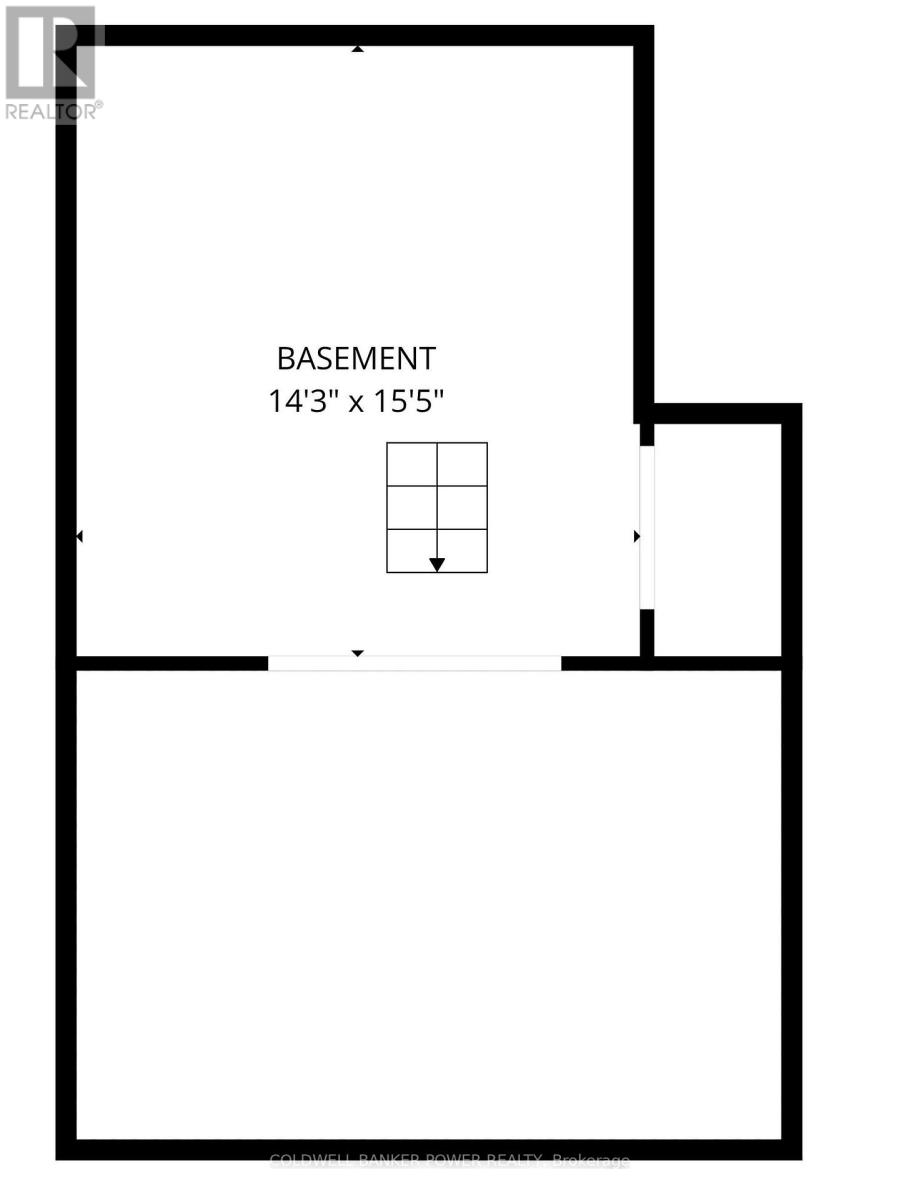
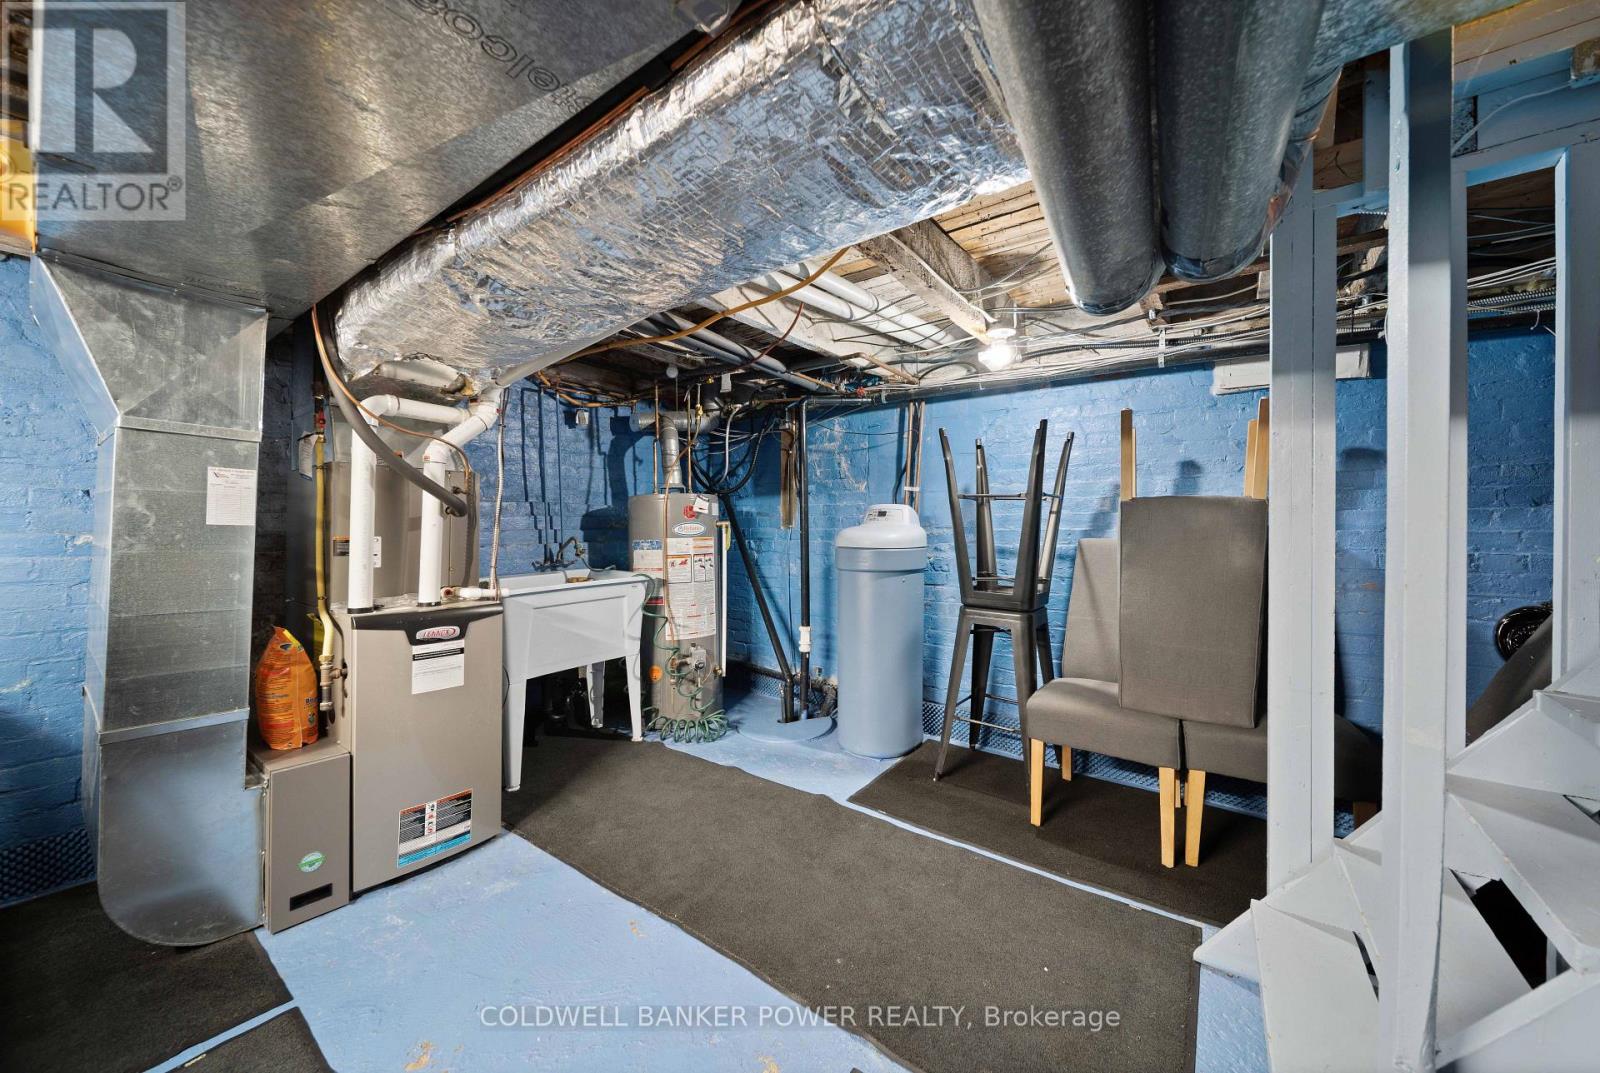
| Basement Type | Partial |
| Construction Style Attachment | Detached |
| Cooling Type | Central Air Conditioning |
| Exterior Finish | Brick, Vinyl Siding |
| Fire Protection | Alarm System, Security System |
| Foundation Type | Block |
| Half Bath Total | 1 |
| Heating Fuel | Natural Gas |
| Heating Type | Forced Air |
| Stories Total | 2 |
| Size Interior | 1,500 - 2,000 Sqft |
| Type | House |
| Utility Water | Municipal Water |
Parking
| Detached Garage | |
| Garage |
Land
| Acreage | No |
| Fence Type | Fully Fenced, Fenced Yard |
| Sewer | Sanitary Sewer |
| Size Depth | 144 Ft |
| Size Frontage | 24 Ft ,2 In |
| Size Irregular | 24.2 X 144 Ft |
| Size Total Text | 24.2 X 144 Ft |
| Zoning Description | R3-1(6) |
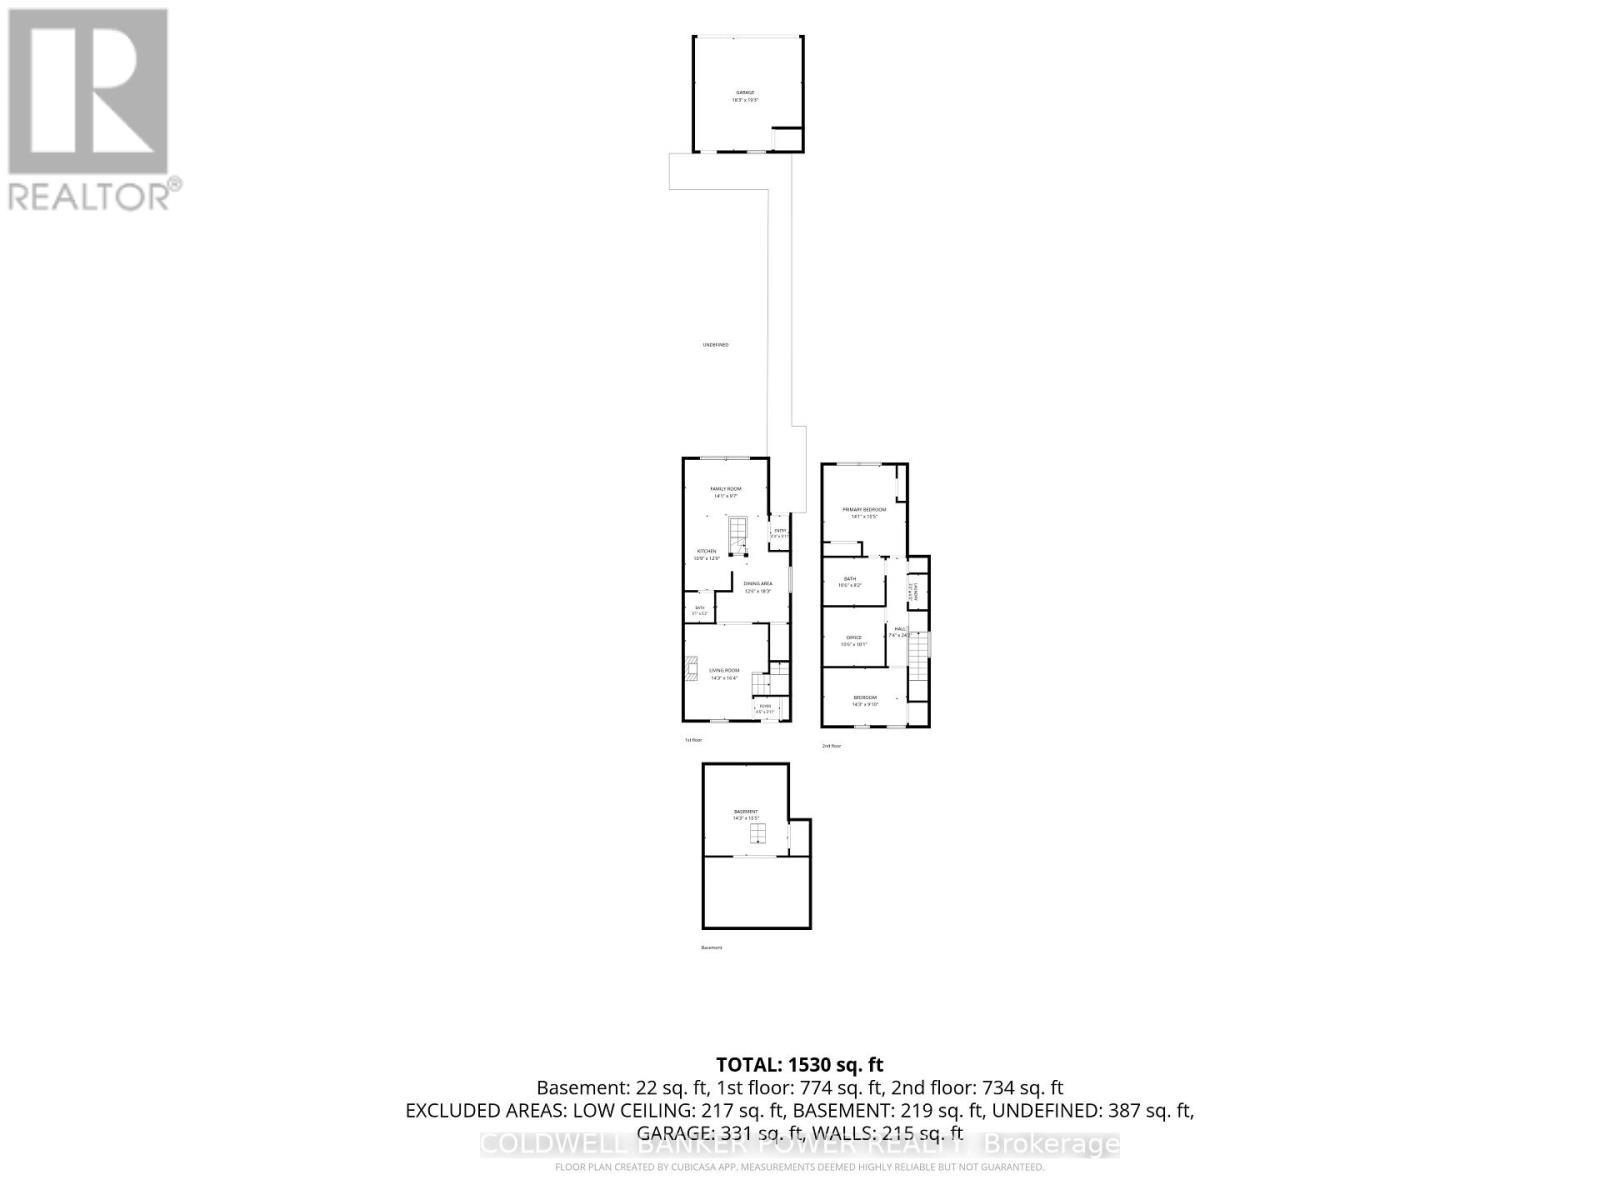
Rooms
| Level | Type | Length | Width | Dimensions |
|---|---|---|---|---|
| Second Level | Bedroom 2 | 4.35 m | 2.99 m | 4.35 m x 2.99 m |
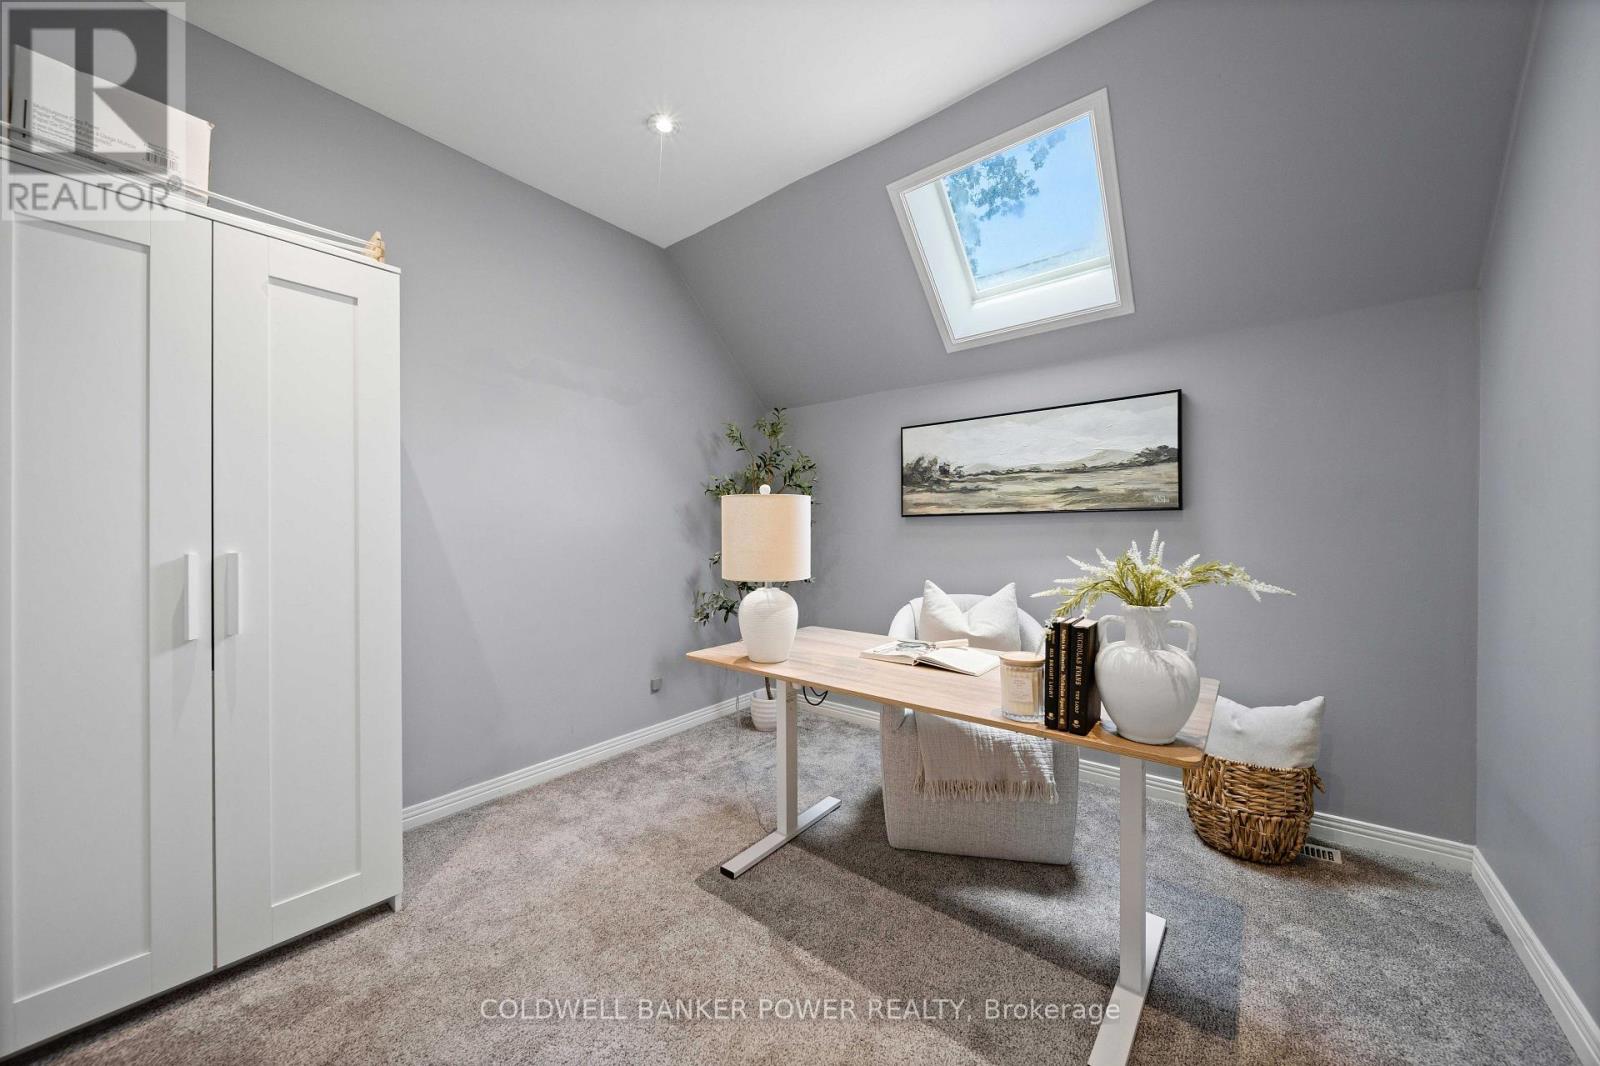
| Second Level | Office | 3.19 m | 3.07 m | 3.19 m x 3.07 m |
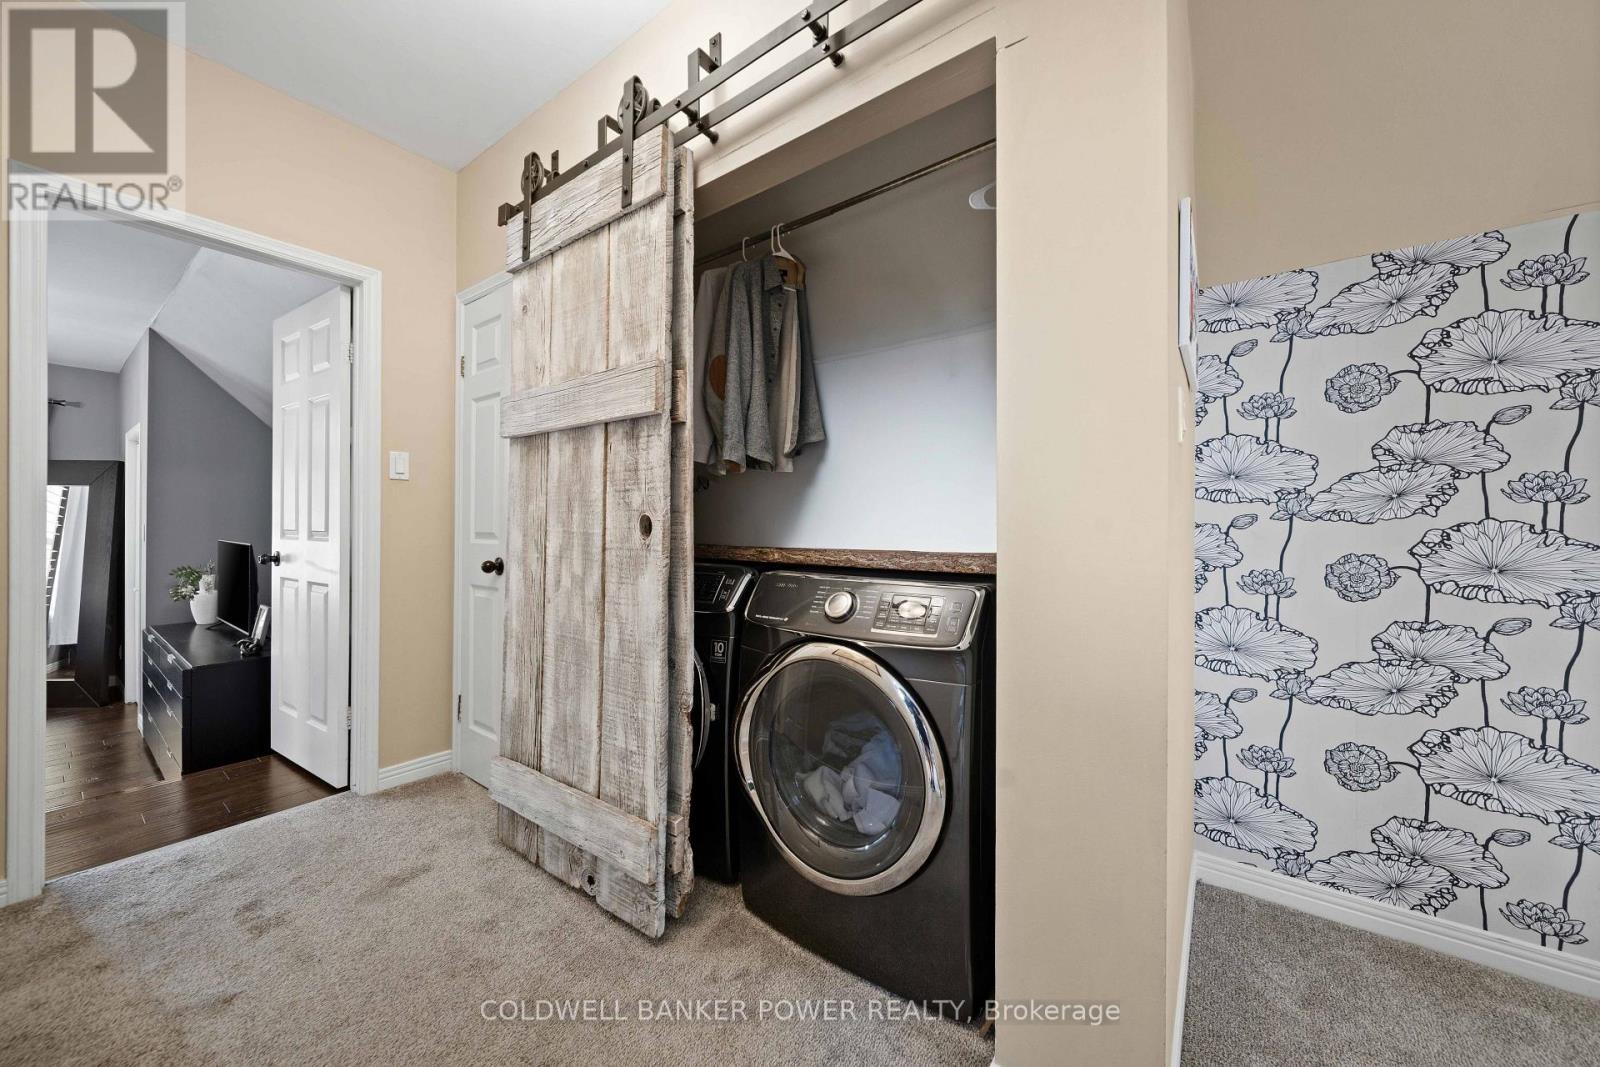
| Second Level | Laundry Room | 0.99 m | 1.82 m | 0.99 m x 1.82 m |
| Basement | Other | 4.35 m | 4.71 m | 4.35 m x 4.71 m |
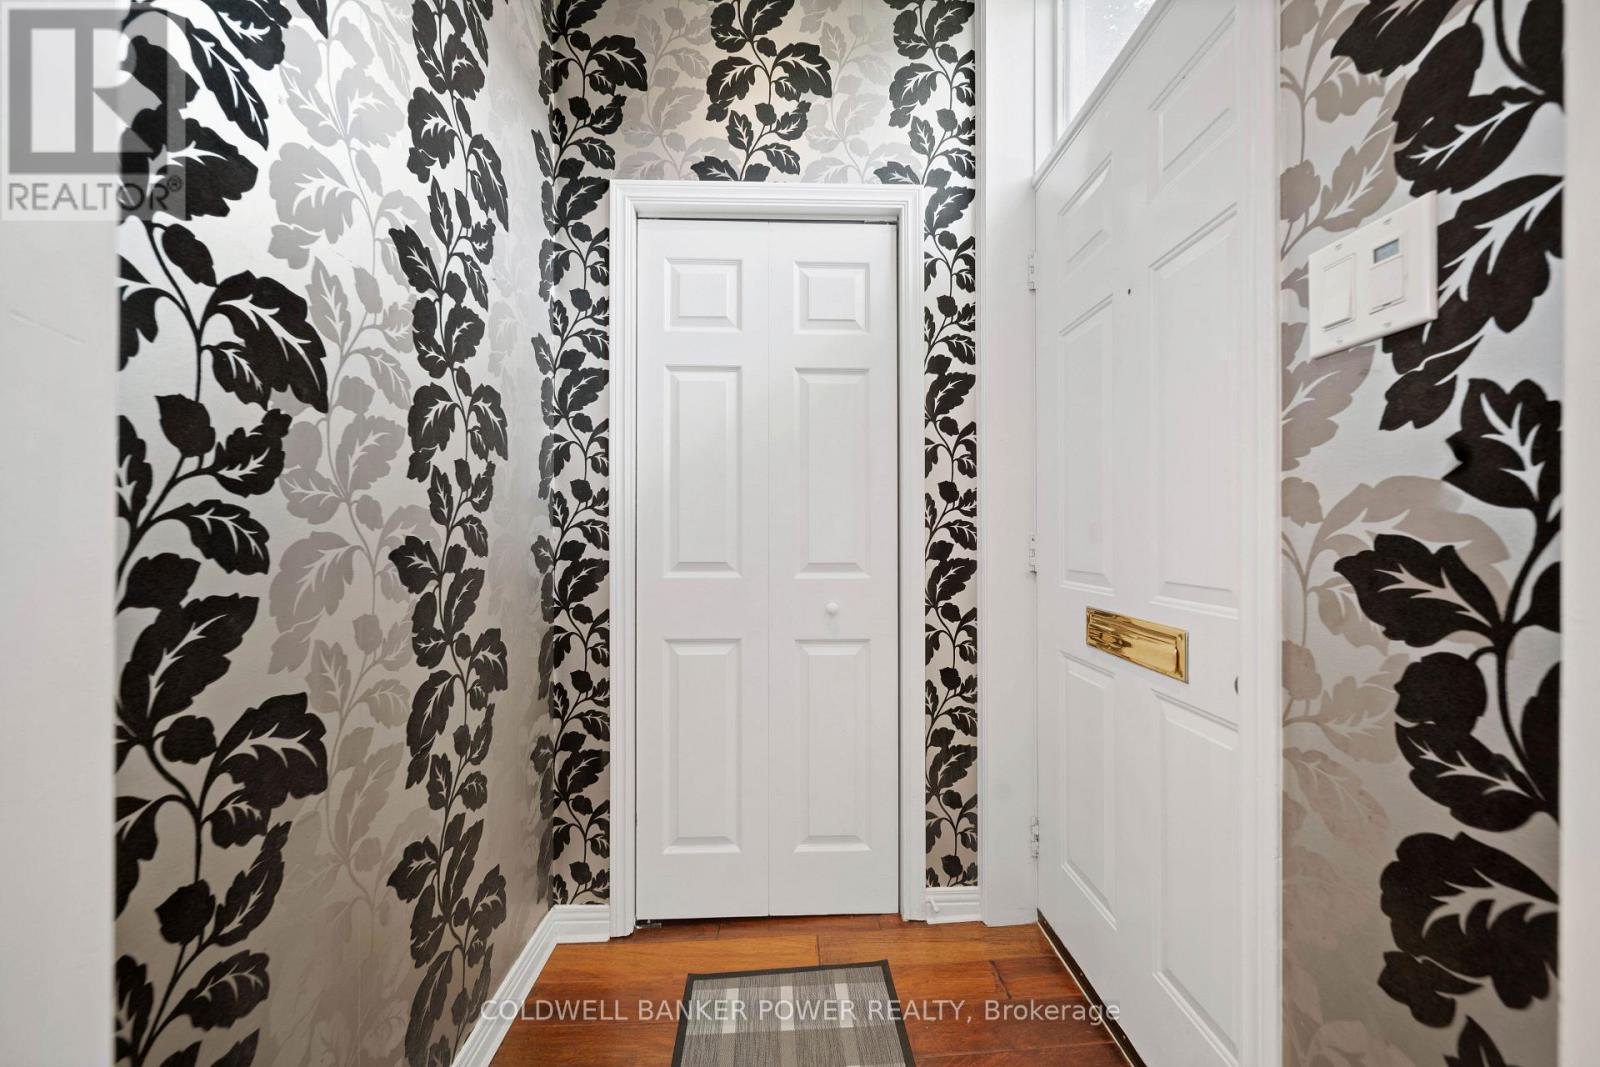
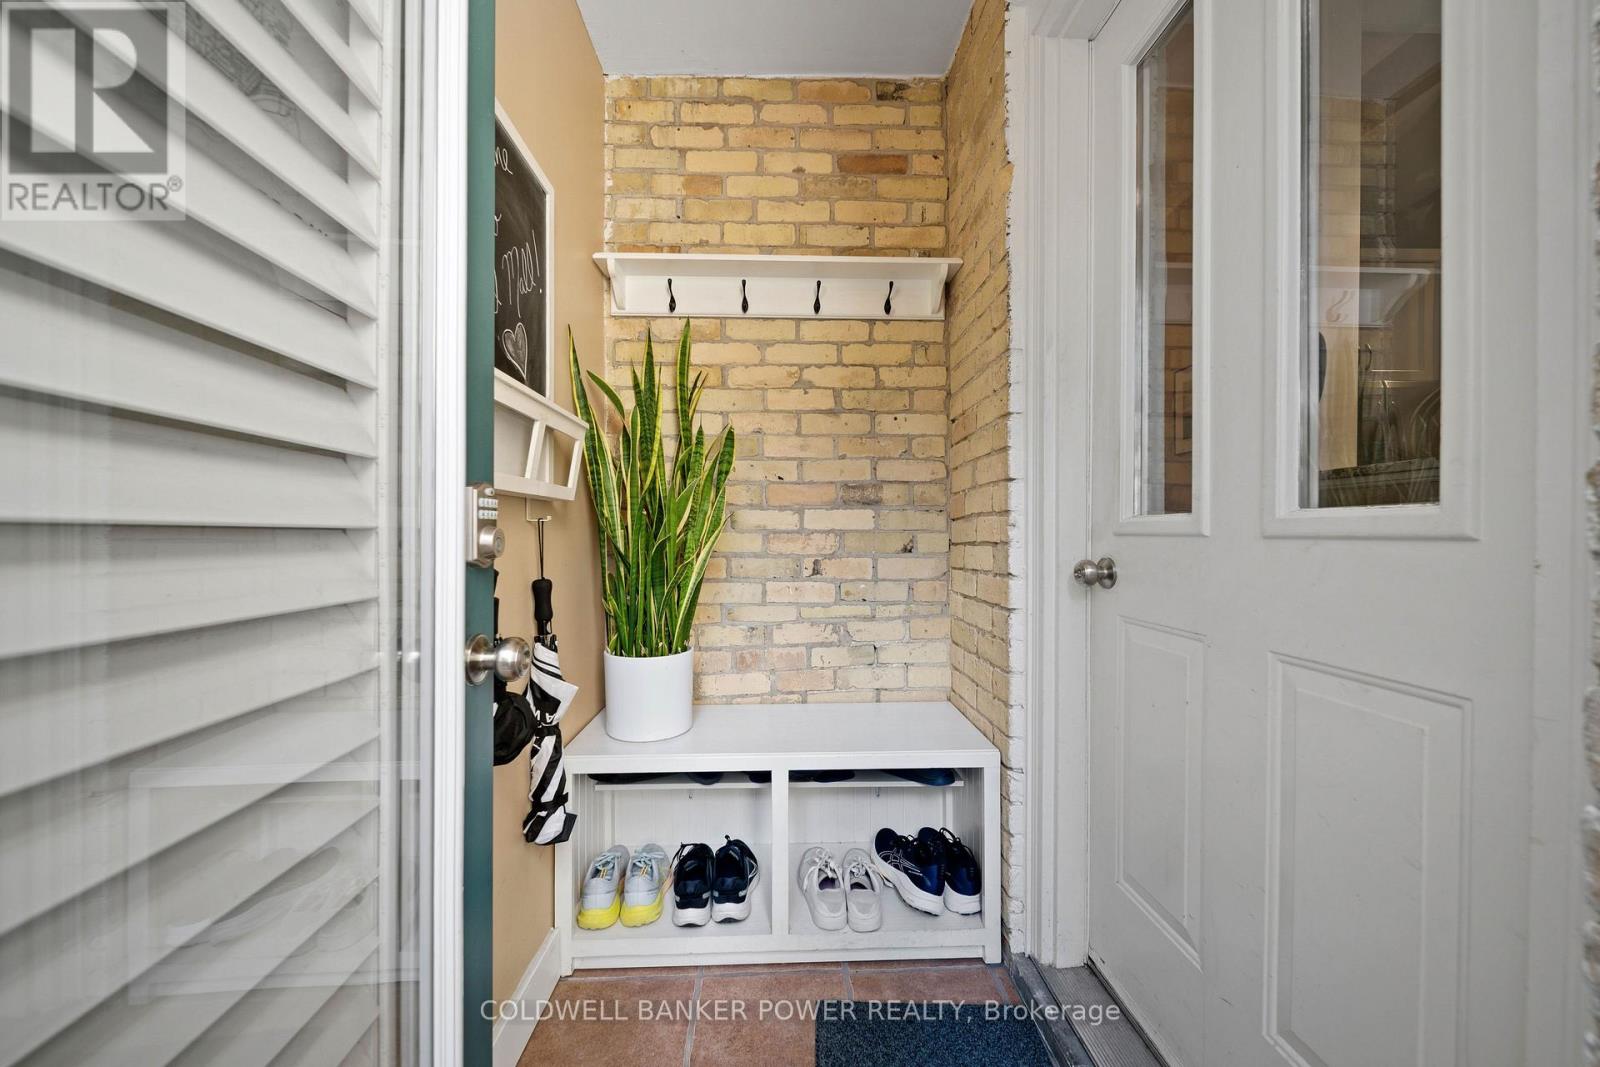
| Main Level | Foyer | 1.35 m | 1.19 m | 1.35 m x 1.19 m |
| Main Level | Living Room | 4.35 m | 4.97 m | 4.35 m x 4.97 m |
| Main Level | Dining Room | 3.8 m | 5.57 m | 3.8 m x 5.57 m |
| Main Level | Kitchen | 3.27 m | 3.5 m | 3.27 m x 3.5 m |
| Main Level | Family Room | 4.29 m | 2.91 m | 4.29 m x 2.91 m |
https://www.realtor.ca/real-estate/30005544/315-pall-mall-street-london-east-east-f-east-f
Contact Us
Contact us for more information

The trademarks REALTOR®, REALTORS®, and the REALTOR® logo are controlled by The Canadian Real Estate Association (CREA) and identify real estate professionals who are members of CREA. The trademarks MLS®, Multiple Listing Service® and the associated logos are owned by The Canadian Real Estate Association (CREA) and identify the quality of services provided by real estate professionals who are members of CREA. The trademark DDF® is owned by The Canadian Real Estate Association (CREA) and identifies CREA's Data Distribution Facility (DDF®)
July 08 2026 04:32:11
London and St. Thomas Association of REALTORS®
Coldwell Banker Power Realty