
34 - 565 Bluebell Road London North, Ontario N5X 0B5

$3,000 Monthly
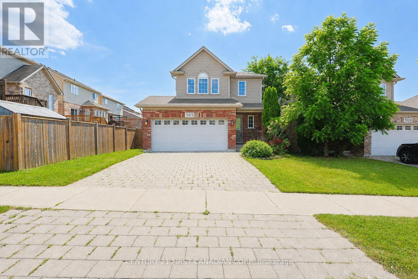
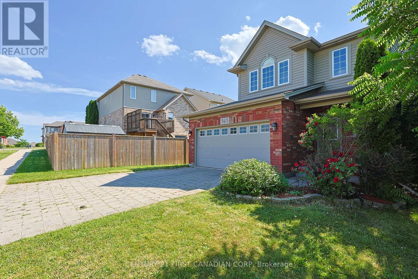
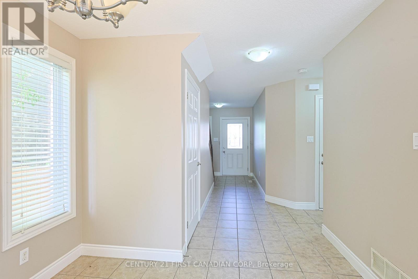
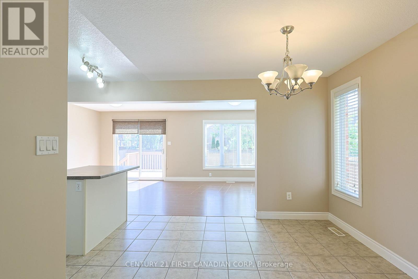
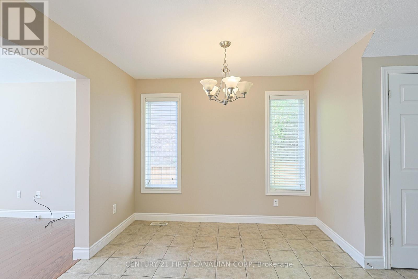
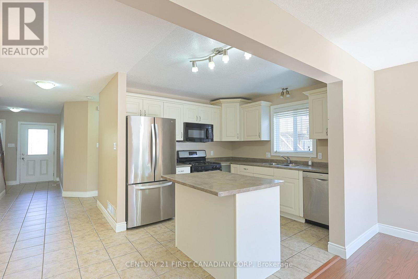
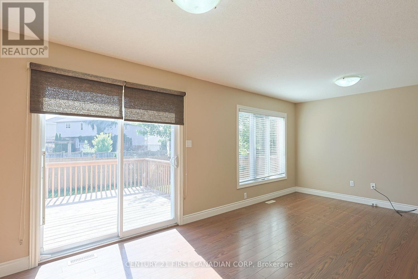
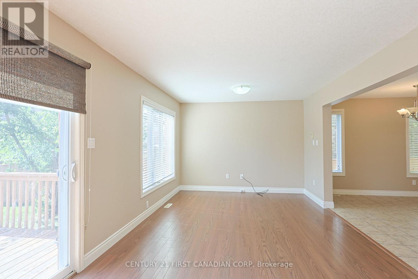
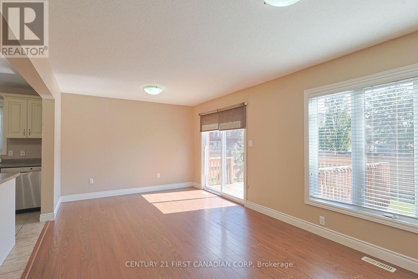
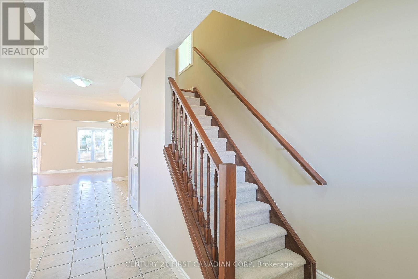
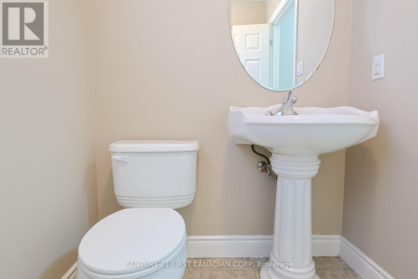
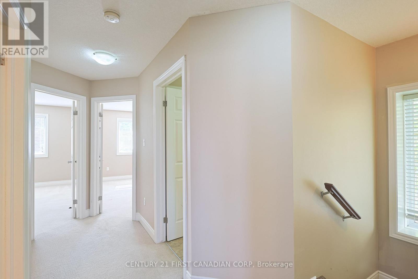
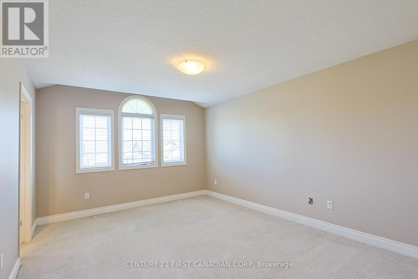
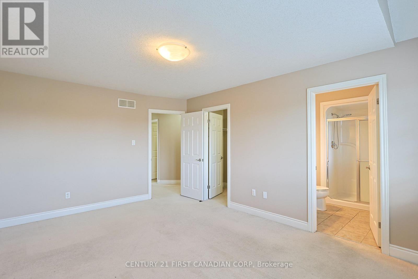
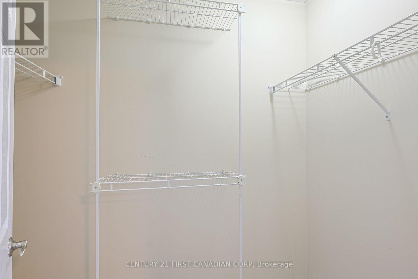
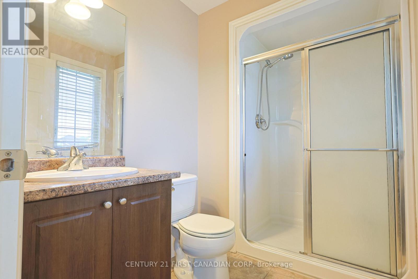
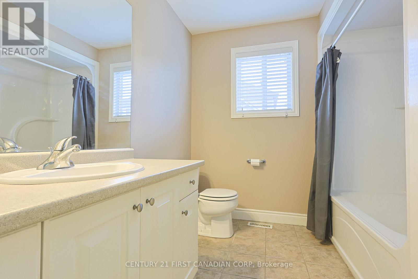
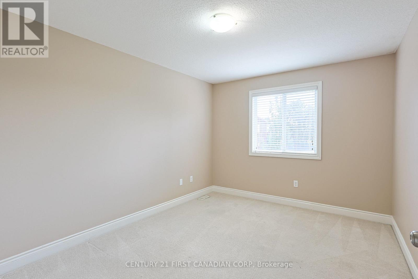
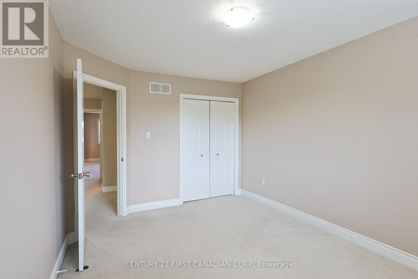
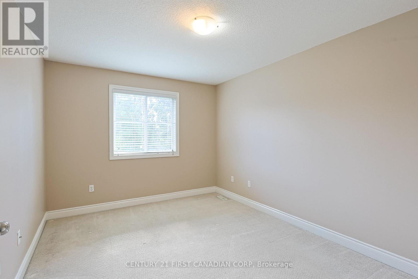
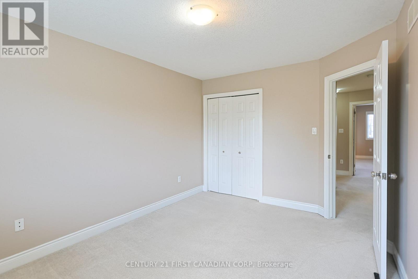
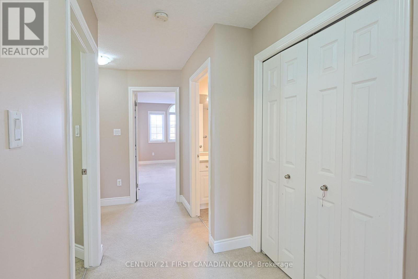
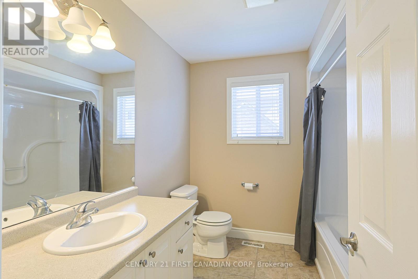
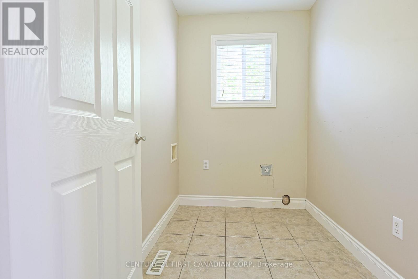
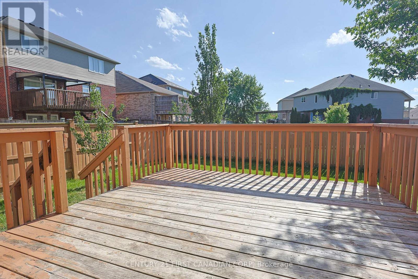
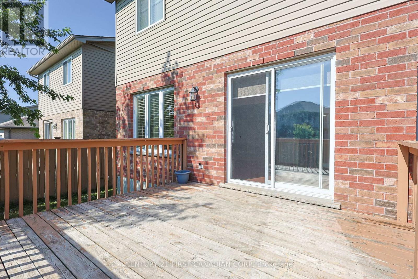
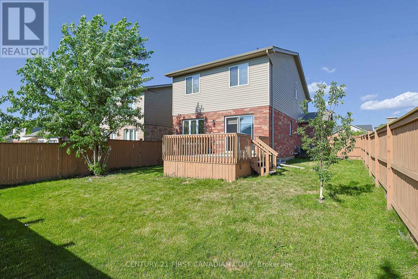
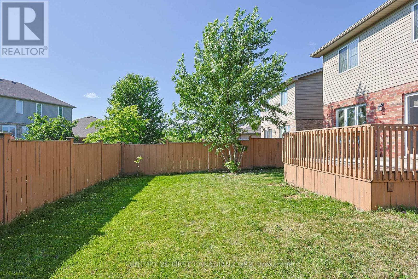
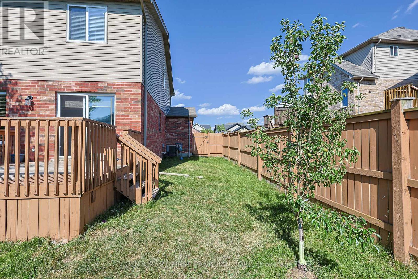
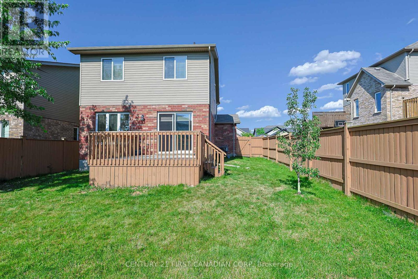
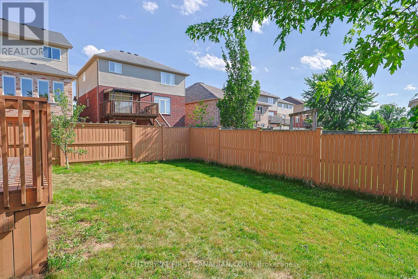
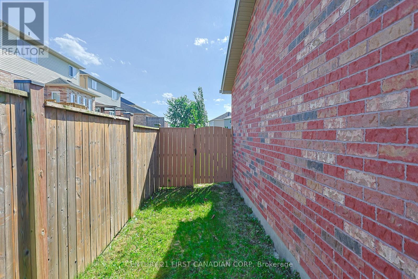
LOCATION! LOCATION! Off Sunningdale Road, Available Now !!! This 2 storey, 3 bedroom Wastell Model must be seen! At just over 1600 sq. ft. the bright and airy open-concept main floor features a large eat-in kitchen featuring a breakfast bar, tons of cupboard space and all new appliances are included. Gorgeous hardwood floors in the large great room with sliding doors to the spacious backyard is perfect for entertaining. The upper floor boasts a huge master bedroom with cathedral ceilings, walk-in closet and 3 pc. ensuite. 2 additional large bedrooms, a convenient laundry, and large main bathroom complete the 2nd floor. Situated in a great family friendly neighbourhood, walk to Jack Chambers public school and minutes to amenities, Masonville Mall, UWO and University Hospital, this house has it all. Nice Detached Home for Rent !!! Available Now (id:20872)
Property Details
| MLS® Number | X13527258 |
| Property Type | Single Family |
| Community Name | North B |
| Amenities Near By | Golf Nearby, Hospital, Public Transit, Park |
| Community Features | Pets Allowed With Restrictions, School Bus |
| Features | In Suite Laundry |
| Parking Space Total | 4 |
| Structure | Deck |
Building
| Bathroom Total | 3 |
| Bedrooms Above Ground | 4 |
| Bedrooms Total | 4 |
| Amenities | Storage - Locker |
| Appliances | Garage Door Opener Remote(s), Water Heater |
| Construction Style Attachment | Detached |
| Cooling Type | Central Air Conditioning |
| Exterior Finish | Brick Veneer, Vinyl Siding |
| Fire Protection | Smoke Detectors |
| Foundation Type | Concrete |
| Half Bath Total | 1 |
| Heating Fuel | Natural Gas |
| Heating Type | Forced Air |
| Stories Total | 2 |
| Size Interior | 1,600 - 1,799 Sqft |
| Type | House |
Parking
| Attached Garage | |
| Garage |
Land
| Acreage | No |
| Fence Type | Fenced Yard |
| Land Amenities | Golf Nearby, Hospital, Public Transit, Park |
| Landscape Features | Landscaped |
Rooms
| Level | Type | Length | Width | Dimensions |
|---|---|---|---|---|
| Second Level | Bedroom | 4.26 m | 3.09 m | 4.26 m x 3.09 m |
| Second Level | Bedroom 2 | 4.26 m | 3.09 m | 4.26 m x 3.09 m |
| Second Level | Bedroom 3 | 2.33 m | 1.62 m | 2.33 m x 1.62 m |
| Second Level | Bathroom | 2.33 m | 1.62 m | 2.33 m x 1.62 m |
| Second Level | Bathroom | 2.33 m | 1.62 m | 2.33 m x 1.62 m |
| Second Level | Laundry Room | 2.33 m | 1.62 m | 2.33 m x 1.62 m |
| Main Level | Kitchen | 3.14 m | 3.04 m | 3.14 m x 3.04 m |
| Main Level | Great Room | 6.09 m | 3.35 m | 6.09 m x 3.35 m |
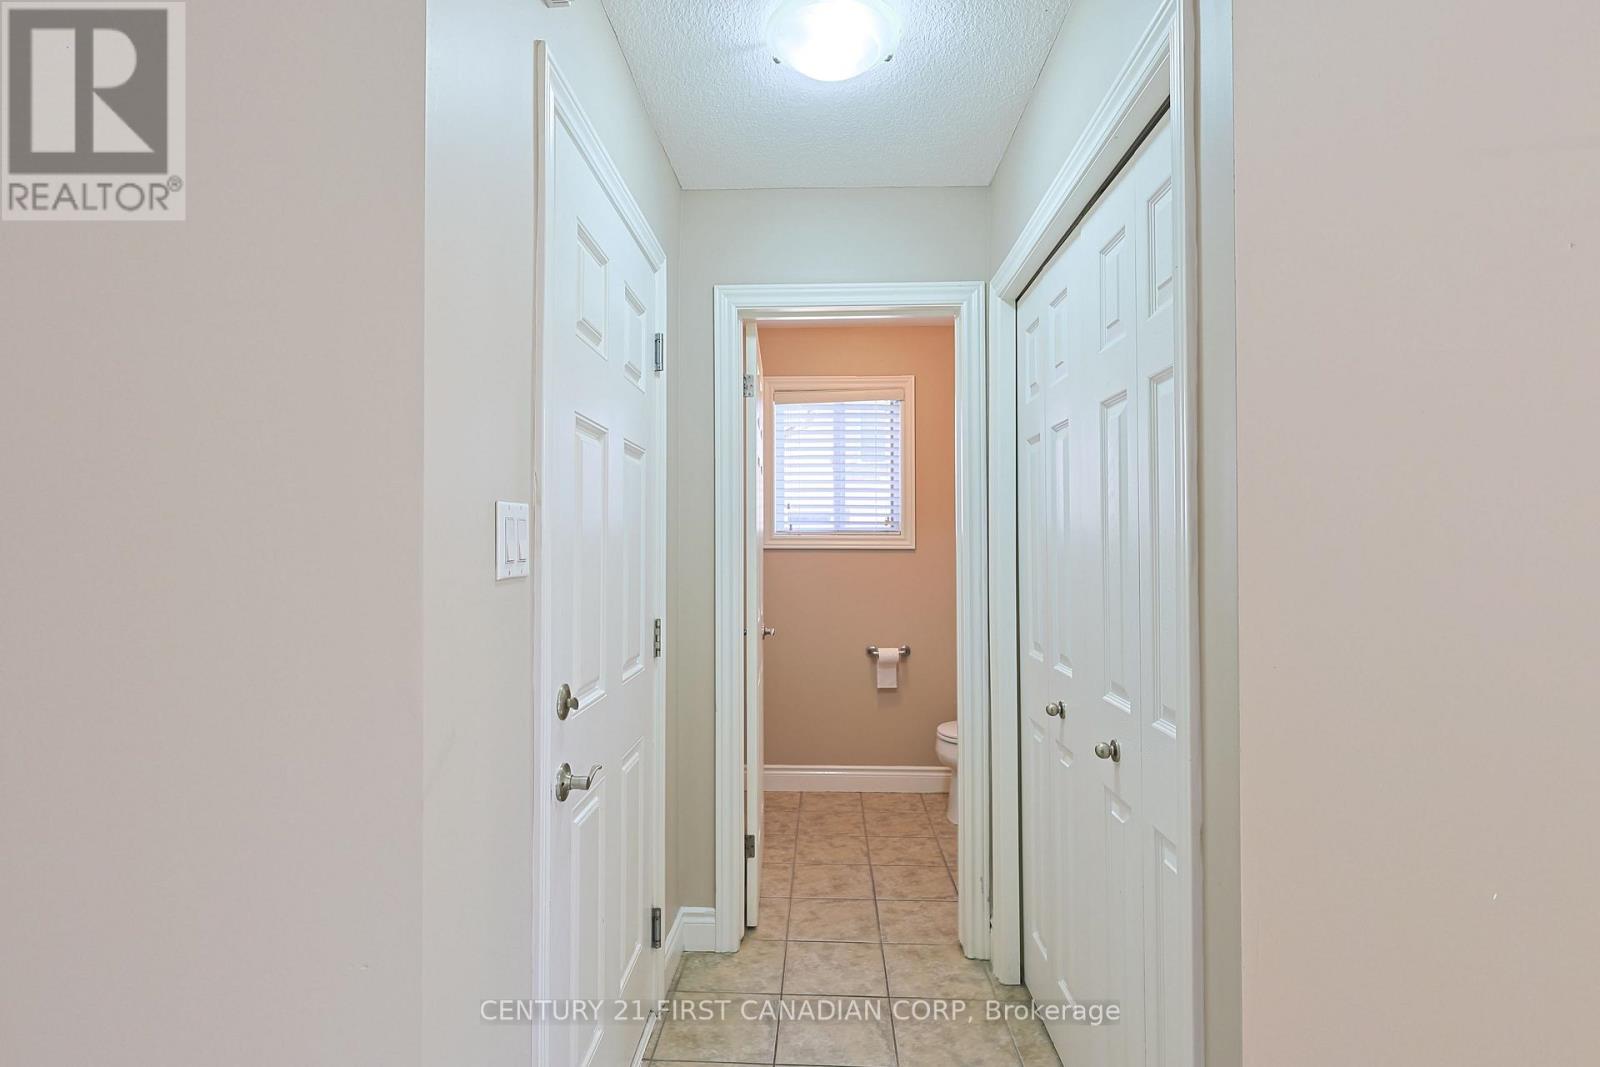
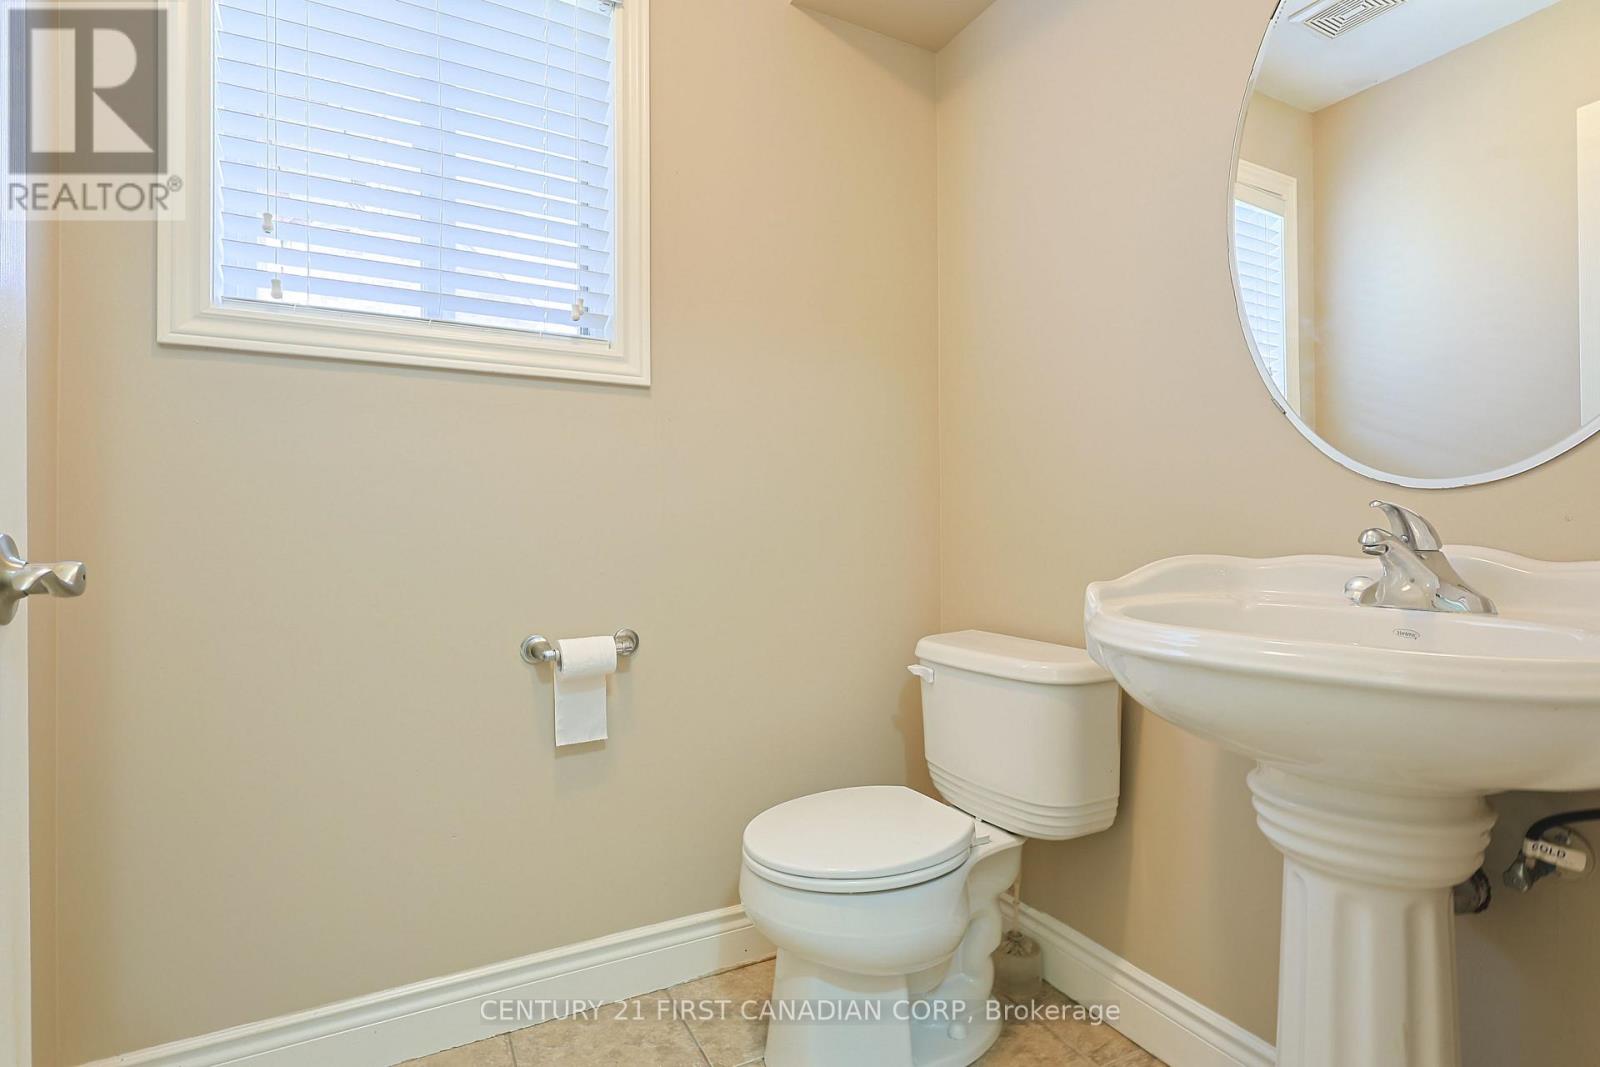
| Main Level | Bathroom | 4.67 m | 3.73 m | 4.67 m x 3.73 m |
| Main Level | Eating Area | 3.04 m | 2.94 m | 3.04 m x 2.94 m |
https://www.realtor.ca/real-estate/29993515/34-565-bluebell-road-london-north-north-b-north-b
Contact Us
Contact us for more information

The trademarks REALTOR®, REALTORS®, and the REALTOR® logo are controlled by The Canadian Real Estate Association (CREA) and identify real estate professionals who are members of CREA. The trademarks MLS®, Multiple Listing Service® and the associated logos are owned by The Canadian Real Estate Association (CREA) and identify the quality of services provided by real estate professionals who are members of CREA. The trademark DDF® is owned by The Canadian Real Estate Association (CREA) and identifies CREA's Data Distribution Facility (DDF®)
July 06 2026 04:21:52
London and St. Thomas Association of REALTORS®
Century 21 First Canadian Corp