
344 Wellington Street St. Thomas, Ontario N5R 2T3

$499,000
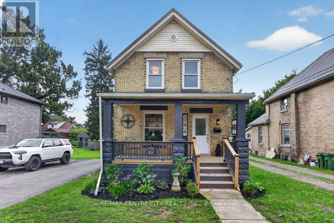
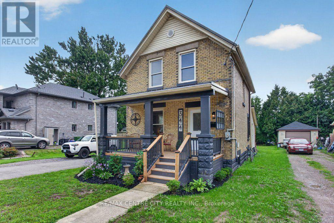
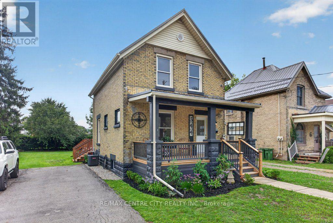
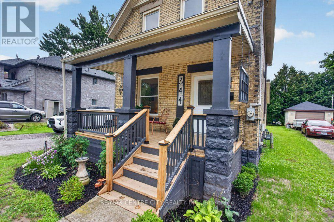
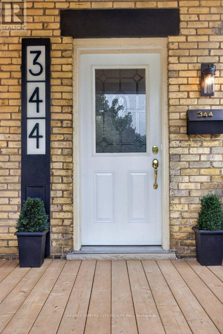
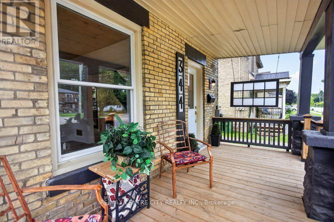
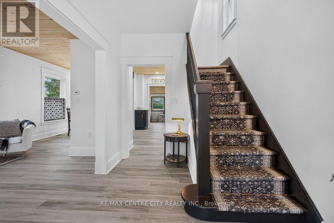
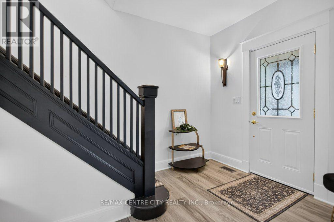
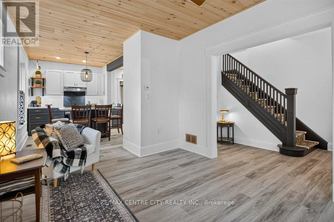
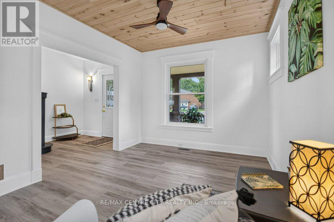
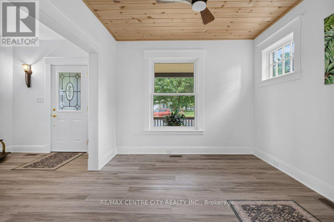
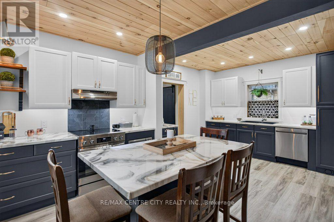
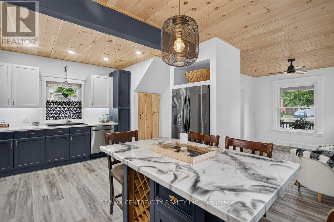
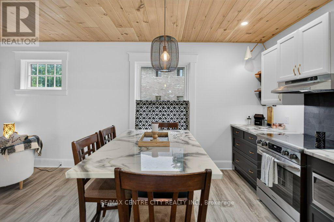
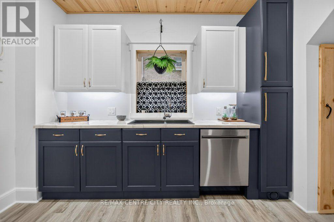
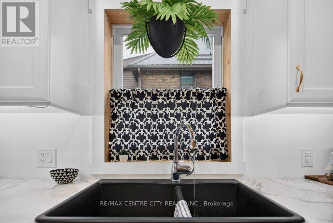
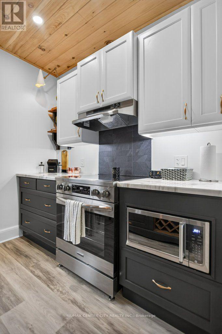
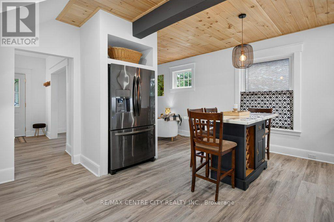
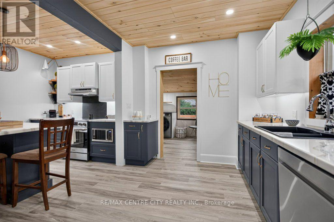
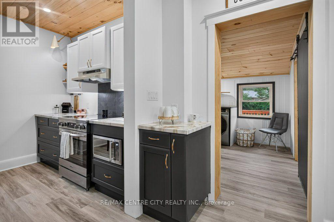
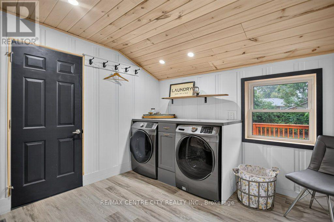
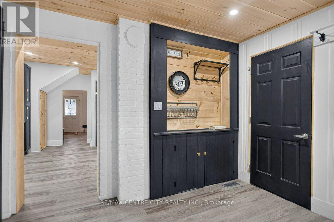
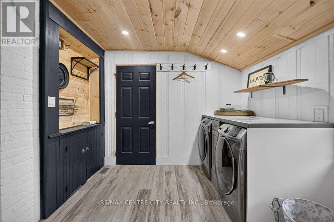
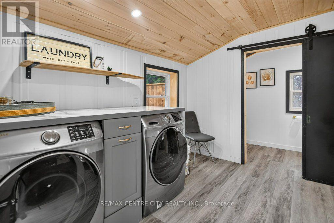
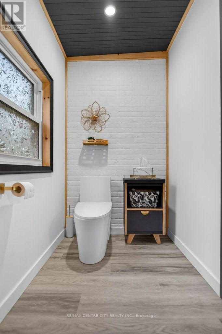
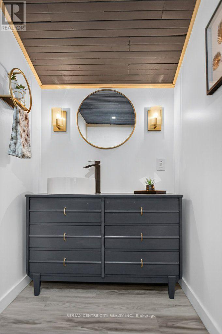
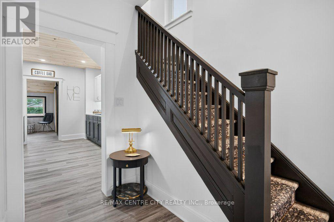
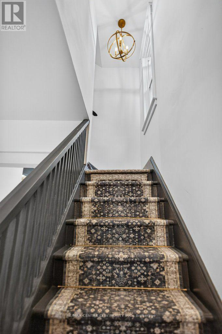
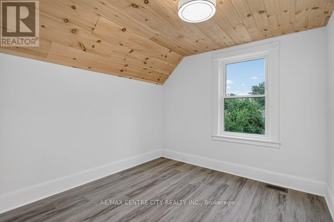
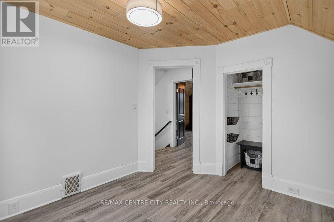
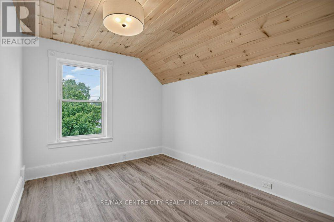
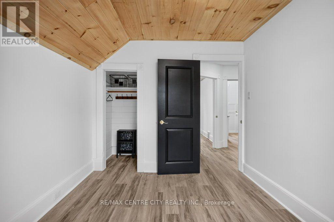
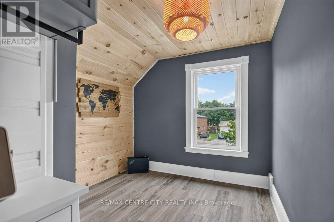
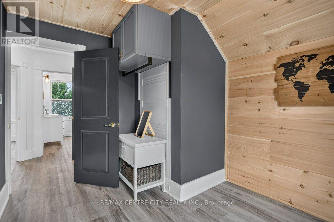
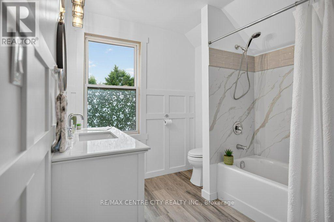
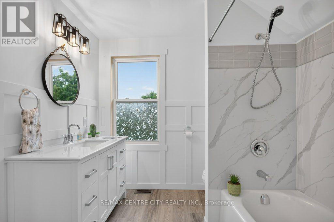
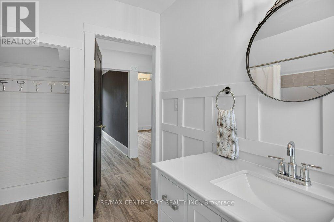
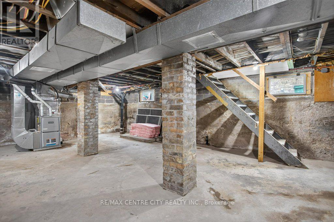
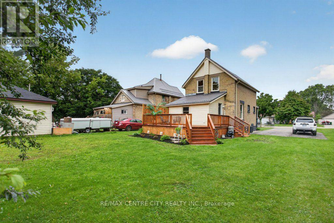
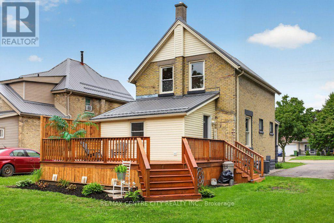
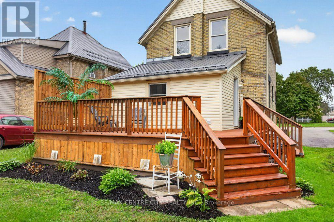
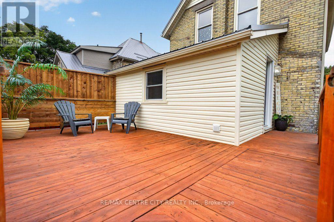
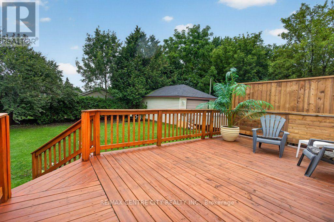
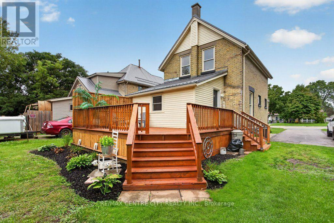
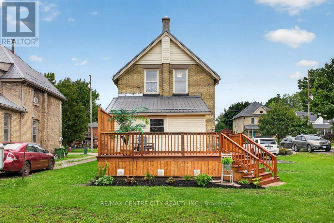
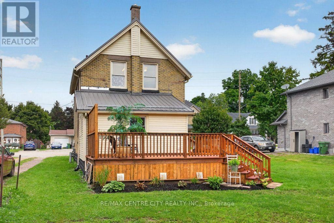
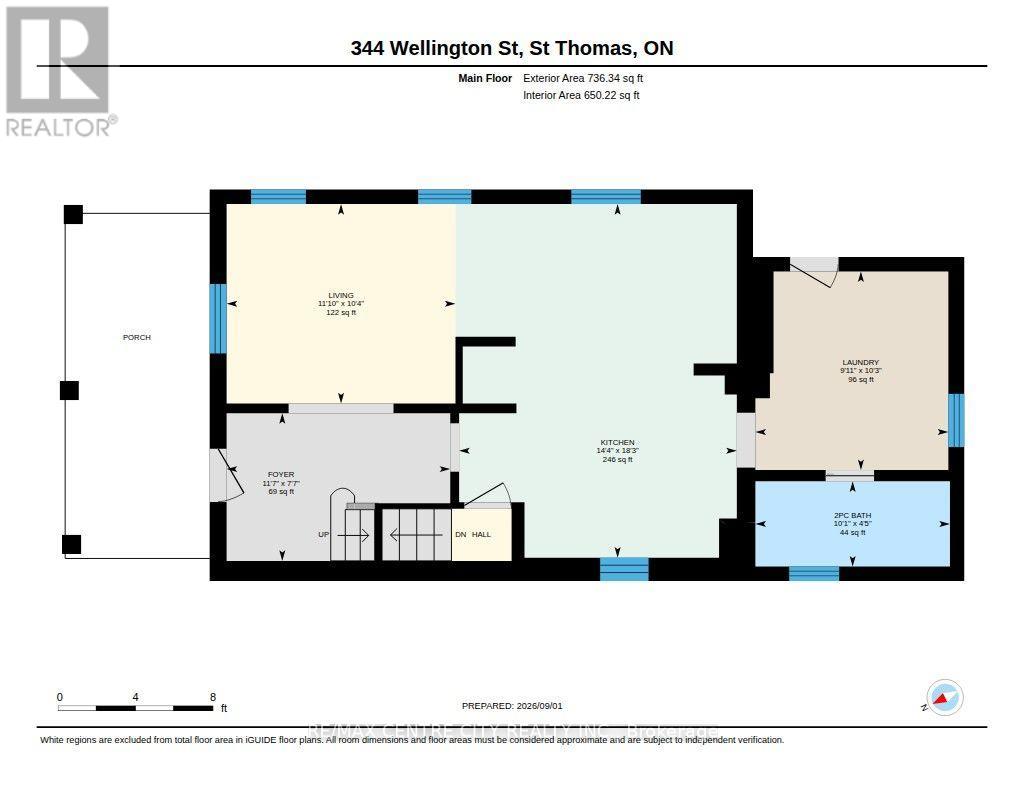
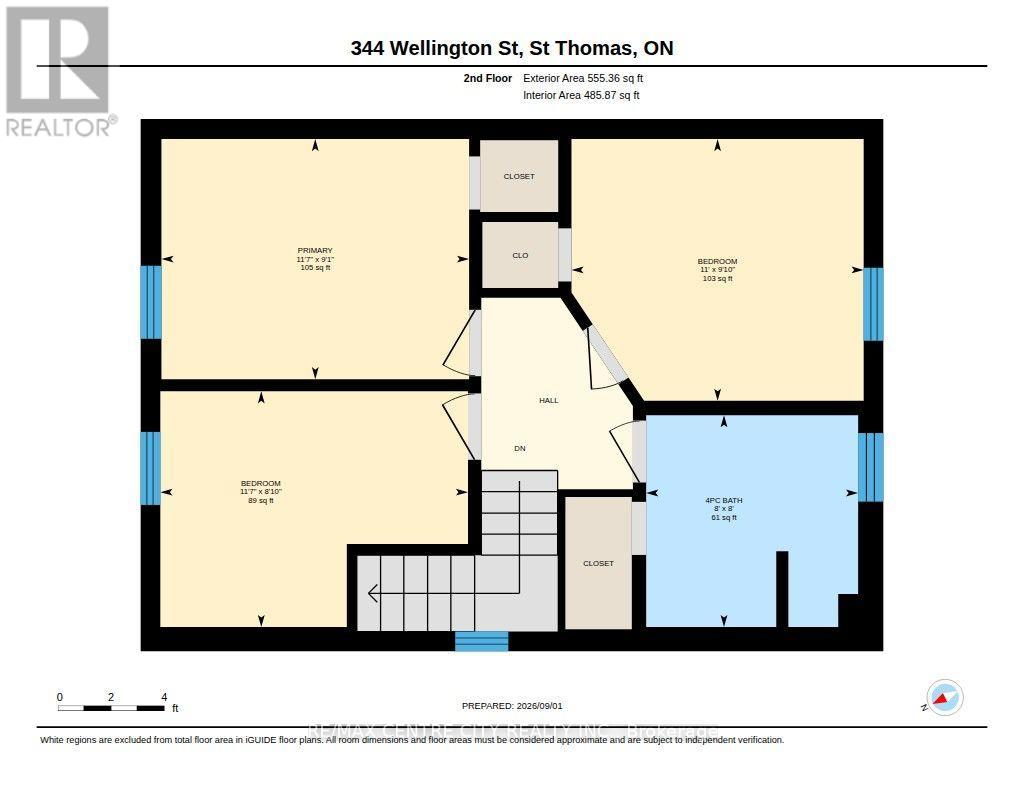
Welcome to his impeccably updated 1.5 storey solid home, perfectly blending classic curb appeal with high-end modern finishes. Step onto the inviting front covered porch, or head around back to your expansive, private oversized porch - an ideal sanctuary for outdoor living and entertaining, complete with parking for up to four vehicles on an oversized lot 60' x 125'. Inside, no detail has been overlooked. The fully renovated interior features updated mechanicals and systems, including new waterlines, newer plumbing, updated electrical, central air conditioning (20260, and efficient furnace (2023). The main floor offers a bright, open layout featuring a custom gourmet kitchen complete with an island, sleek modern appliances (fridge, stove, dishwasher, microwave), updated flooring, updated light fixtures, and a convenient main floor laundry room with included washer and dryer. Accommodating three spacious bedrooms and two modern bathrooms, this home offers total peace of mind and move-in ready comfort. (id:20872)
Property Details
| MLS® Number | X13731944 |
| Property Type | Single Family |
| Community Name | St. Thomas |
| Amenities Near By | Place Of Worship, Public Transit, Schools |
| Community Features | School Bus |
| Equipment Type | Water Heater - Gas, Water Heater |
| Features | Carpet Free |
| Parking Space Total | 4 |
| Rental Equipment Type | Water Heater - Gas, Water Heater |
| Structure | Deck |
Building
| Bathroom Total | 2 |
| Bedrooms Above Ground | 3 |
| Bedrooms Total | 3 |
| Age | 100+ Years |
| Appliances | Dishwasher, Dryer, Microwave, Stove, Washer, Refrigerator |
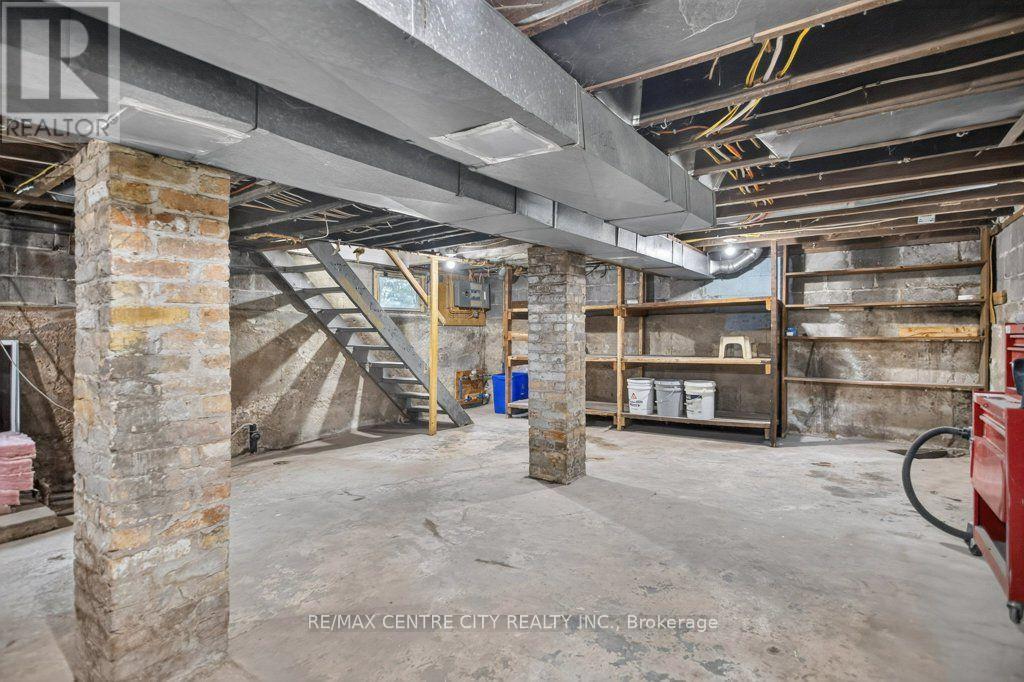
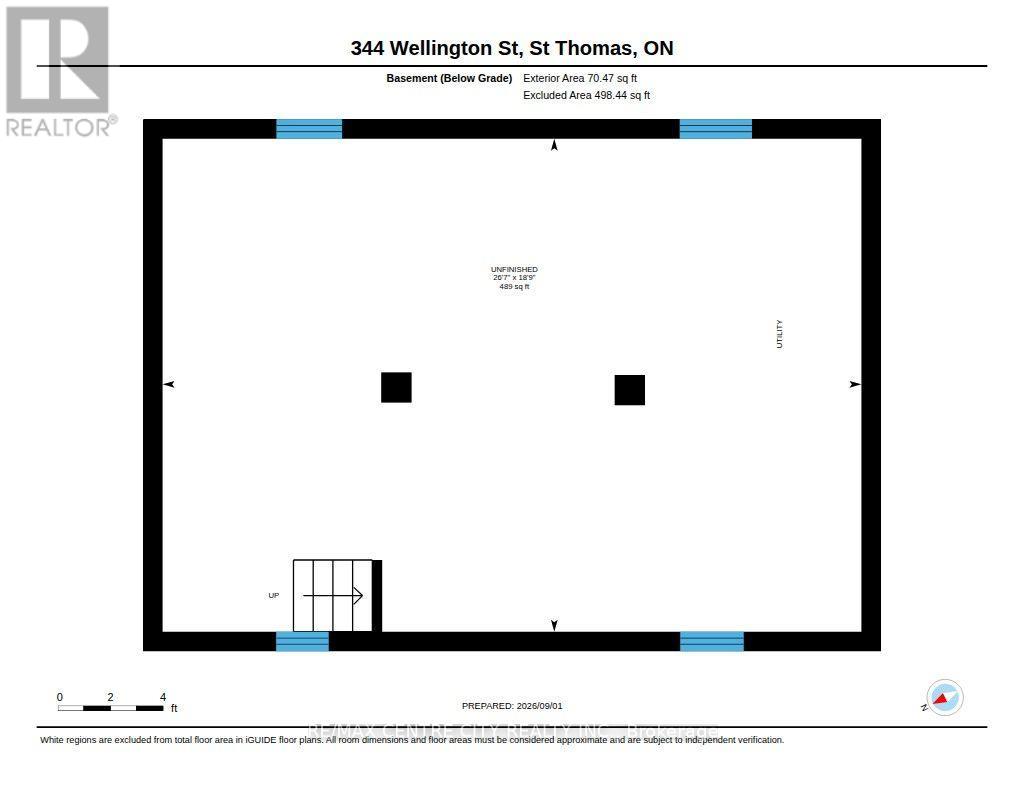
| Basement Development | Unfinished |
| Basement Type | Full (unfinished) |
| Construction Style Attachment | Detached |
| Cooling Type | Central Air Conditioning |
| Exterior Finish | Brick |
| Fire Protection | Smoke Detectors |
| Foundation Type | Block, Brick |
| Half Bath Total | 1 |
| Heating Fuel | Natural Gas |
| Heating Type | Forced Air |
| Stories Total | 2 |
| Size Interior | 1,100 - 1,500 Sqft |
| Type | House |
| Utility Water | Municipal Water |
Parking
| No Garage |
Land
| Acreage | No |
| Fence Type | Partially Fenced |
| Land Amenities | Place Of Worship, Public Transit, Schools |
| Landscape Features | Landscaped |
| Sewer | Sanitary Sewer |
| Size Depth | 125 Ft ,8 In |
| Size Frontage | 60 Ft ,1 In |
| Size Irregular | 60.1 X 125.7 Ft |
| Size Total Text | 60.1 X 125.7 Ft|1/2 - 1.99 Acres |
Rooms
| Level | Type | Length | Width | Dimensions |
|---|---|---|---|---|
| Second Level | Primary Bedroom | 2.76 m | 3.53 m | 2.76 m x 3.53 m |
| Second Level | Bedroom 2 | 3 m | 3.35 m | 3 m x 3.35 m |
| Second Level | Bedroom 3 | 2.71 m | 3.53 m | 2.71 m x 3.53 m |
| Second Level | Bathroom | 2.43 m | 2.43 m | 2.43 m x 2.43 m |
| Main Level | Foyer | 23.32 m | 3.52 m | 23.32 m x 3.52 m |
| Main Level | Living Room | 3.14 m | 3.6 m | 3.14 m x 3.6 m |
| Main Level | Kitchen | 5.56 m | 4.37 m | 5.56 m x 4.37 m |
| Main Level | Laundry Room | 3.12 m | 3.04 m | 3.12 m x 3.04 m |
| Main Level | Bathroom | 1.34 m | 3.06 m | 1.34 m x 3.06 m |
Utilities
| Cable | Installed |
| Electricity | Installed |
| Sewer | Installed |
https://www.realtor.ca/real-estate/30219655/344-wellington-street-st-thomas-st-thomas
Contact Us
Contact us for more information

The trademarks REALTOR®, REALTORS®, and the REALTOR® logo are controlled by The Canadian Real Estate Association (CREA) and identify real estate professionals who are members of CREA. The trademarks MLS®, Multiple Listing Service® and the associated logos are owned by The Canadian Real Estate Association (CREA) and identify the quality of services provided by real estate professionals who are members of CREA. The trademark DDF® is owned by The Canadian Real Estate Association (CREA) and identifies CREA's Data Distribution Facility (DDF®)
September 01 2026 04:21:22
London and St. Thomas Association of REALTORS®
RE/MAX Centre City Realty Inc.