
37 - 2070 Meadowgate Boulevard London South, Ontario N6M 0H5

$2,600 MonthlyMaintenance,
$286.93 Monthly
Maintenance,
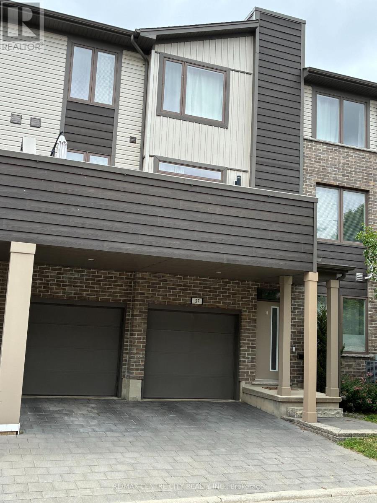
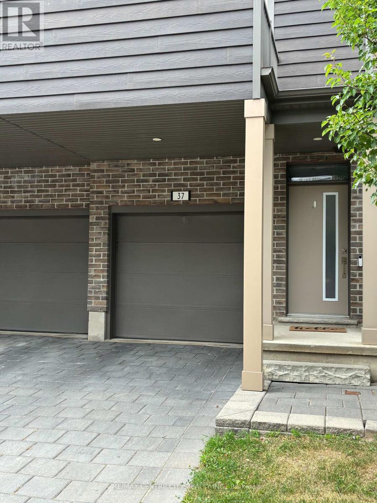
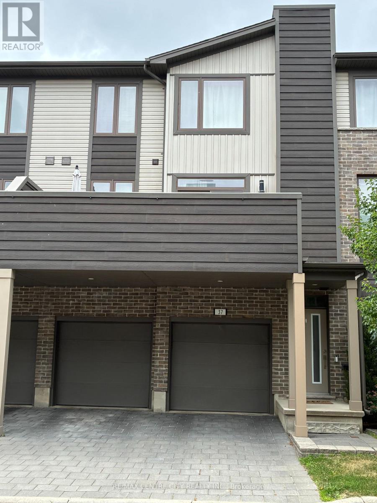
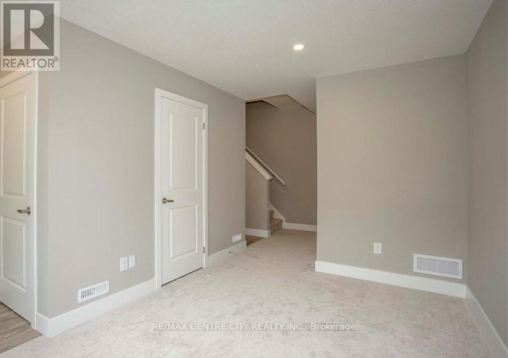
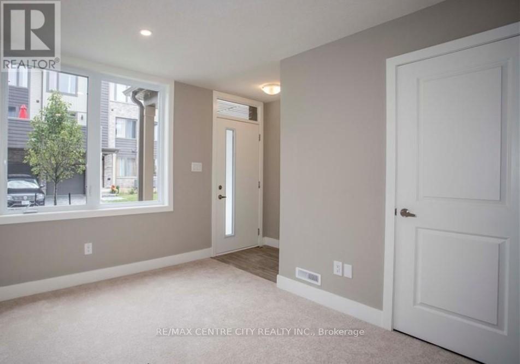
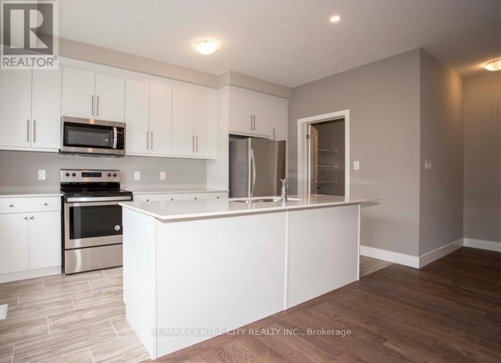
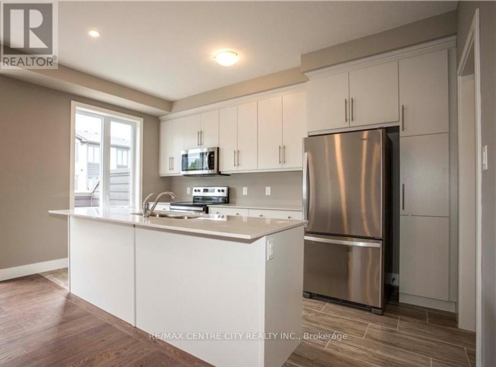
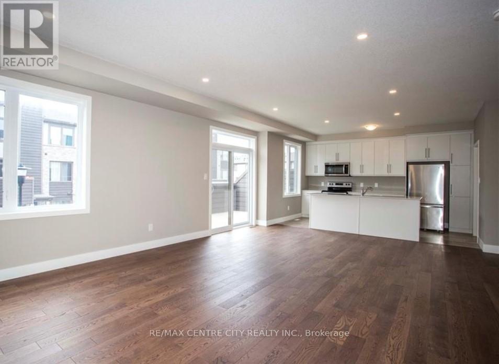
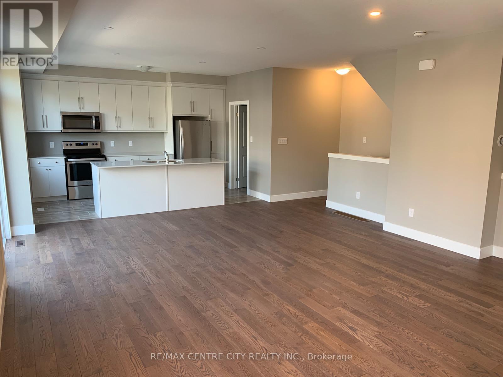
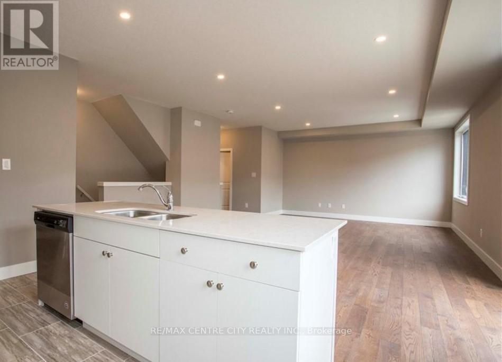
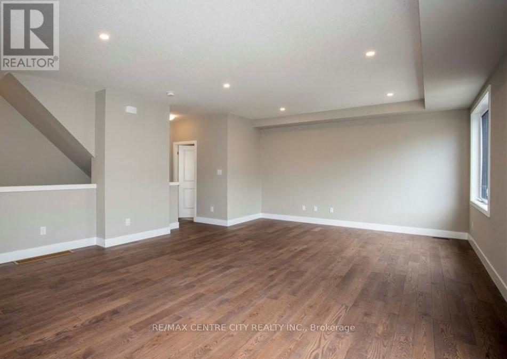
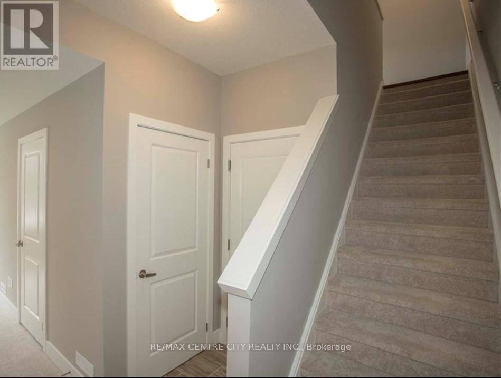
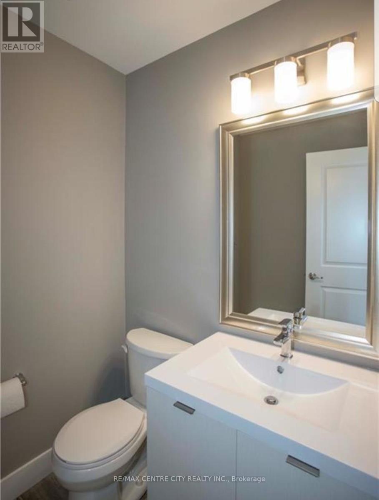
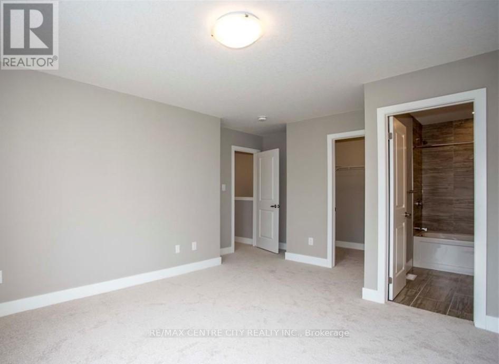
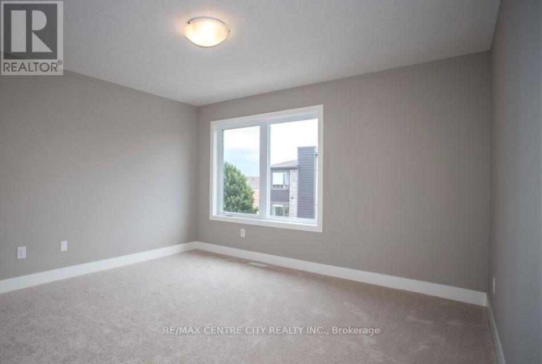
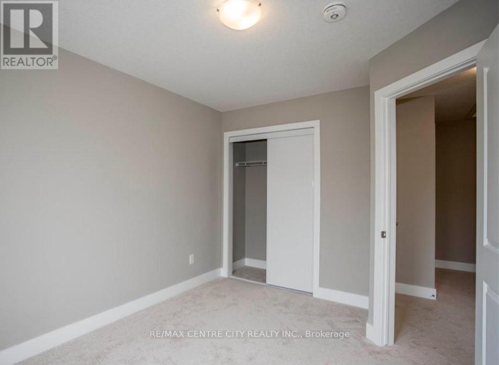
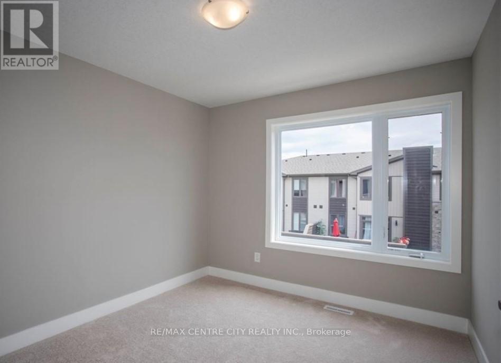
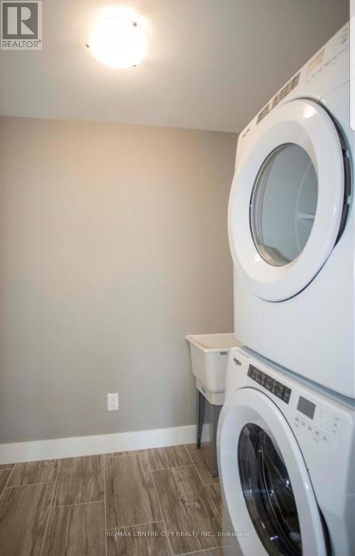
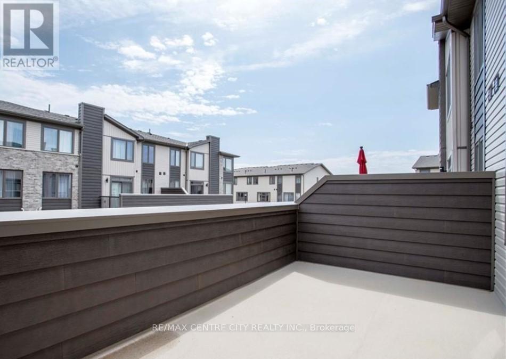
$286.93 MonthlyWelcome to this spacious and modern 3-storey townhome located in the family-friendly Summersidecommunity of South London. Offering 3 bedrooms, 2.5 bathrooms, and parking for 4 vehicles (2 ingarage and 2 more on the driveway), this home provides the space and functionality you arelooking for. The main entry level features a versatile bonus room that can be used as a homeoffice, den, playroom, or additional family room, making it ideal for professionals workingfrom home or growing families. The bright and open-concept 2nd level showcases a generousliving room, dining area, and well-appointed kitchen. A convenient pantry/laundry room islocated just off the kitchen for added storage and practicality. Step outside to the large balcony overlooking the front of the home, an ideal spot to enjoy your morning coffee or unwind at the end of the day. The 3rd level offers a spacious Primary bedroom complete with a walk-in closet and private 4-piece ensuite bath. Two additional well-sized bedrooms and another 4-piecebathroom provide comfortable accommodations for family members. This lovely townhome is situated in one of South London's most sought-after neighborhoods, close to parks, schools, shopping, restaurants, and major amenities. The pictures were taken when the unit was vacant before the current tenant moved in. Available for lease September 1st. Rent is $2,600 per month plus utilities. Minimum 24 hours' notice required for all showings. (id:20872)
Property Details
| MLS® Number | X13532476 |
| Property Type | Single Family |
| Community Name | South U |
| Amenities Near By | Golf Nearby, Hospital, Park, Schools, Public Transit |
| Community Features | Pets Allowed With Restrictions, School Bus |
| Equipment Type | Water Heater |
| Features | Irregular Lot Size, Balcony, In Suite Laundry |
| Parking Space Total | 4 |
| Rental Equipment Type | Water Heater |
Building
| Bathroom Total | 3 |
| Bedrooms Above Ground | 3 |
| Bedrooms Total | 3 |
| Age | 6 To 10 Years |
| Appliances | Garage Door Opener Remote(s), Dishwasher, Dryer, Microwave, Stove, Washer, Refrigerator |
| Basement Type | None |
| Cooling Type | Central Air Conditioning |
| Exterior Finish | Brick, Vinyl Siding |
| Foundation Type | Slab, Poured Concrete |
| Half Bath Total | 1 |
| Heating Fuel | Natural Gas |
| Heating Type | Forced Air |
| Stories Total | 3 |
| Size Interior | 1,600 - 1,799 Sqft |
| Type | Row / Townhouse |
Parking
| Attached Garage | |
| Garage |
Land
| Acreage | No |
| Land Amenities | Golf Nearby, Hospital, Park, Schools, Public Transit |
Rooms
| Level | Type | Length | Width | Dimensions |
|---|---|---|---|---|
| Second Level | Kitchen | 2.44 m | 4.27 m | 2.44 m x 4.27 m |
| Second Level | Dining Room | 3.35 m | 4.82 m | 3.35 m x 4.82 m |
| Second Level | Living Room | 4.01 m | 4.82 m | 4.01 m x 4.82 m |
| Third Level | Primary Bedroom | 3.85 m | 3.96 m | 3.85 m x 3.96 m |
| Third Level | Bedroom 2 | 2.87 m | 3.81 m | 2.87 m x 3.81 m |
| Third Level | Bedroom 3 | 2.89 m | 3.5 m | 2.89 m x 3.5 m |
| Main Level | Other | 2.74 m | 3.96 m | 2.74 m x 3.96 m |
Contact Us
Contact us for more information

The trademarks REALTOR®, REALTORS®, and the REALTOR® logo are controlled by The Canadian Real Estate Association (CREA) and identify real estate professionals who are members of CREA. The trademarks MLS®, Multiple Listing Service® and the associated logos are owned by The Canadian Real Estate Association (CREA) and identify the quality of services provided by real estate professionals who are members of CREA. The trademark DDF® is owned by The Canadian Real Estate Association (CREA) and identifies CREA's Data Distribution Facility (DDF®)
July 07 2026 08:21:28
London and St. Thomas Association of REALTORS®
RE/MAX Centre City Realty Inc.