
38 Stroud Crescent London South, Ontario N6E 1Z6

$529,900
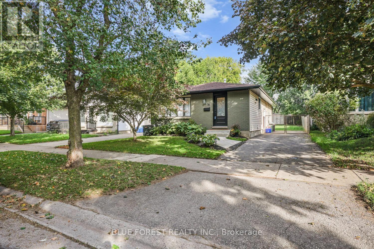
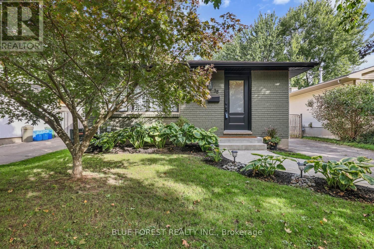
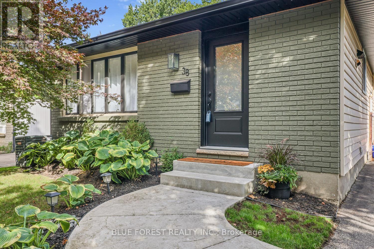
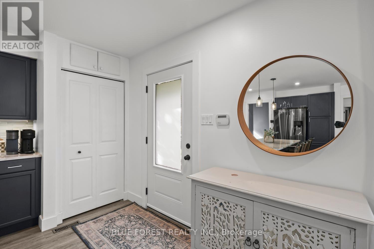
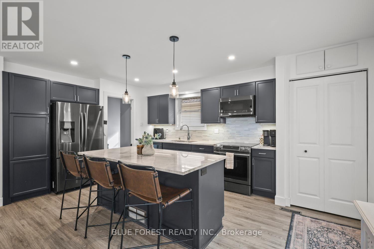
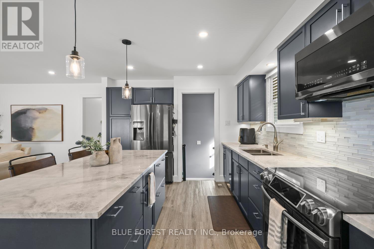
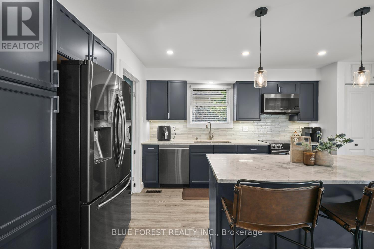
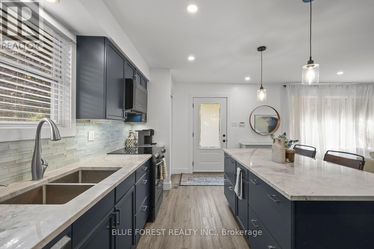
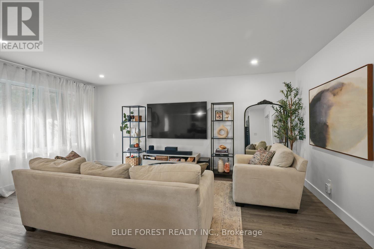
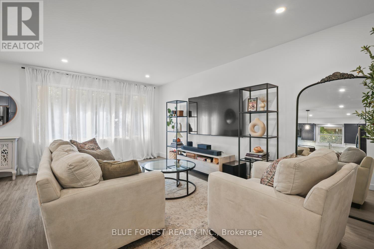
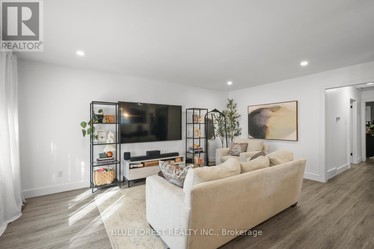
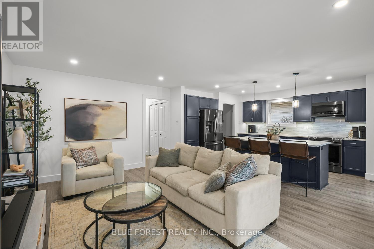
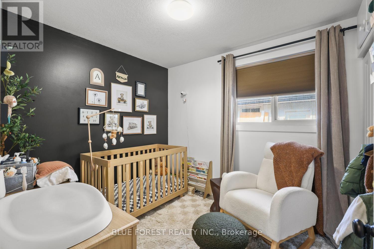
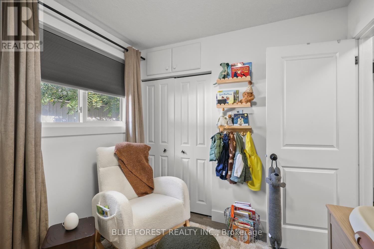
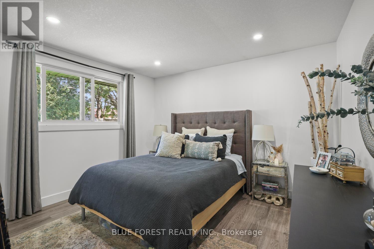
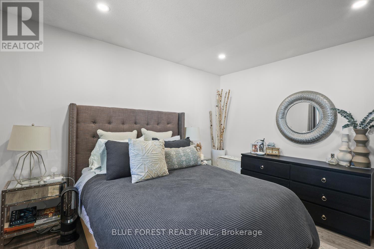
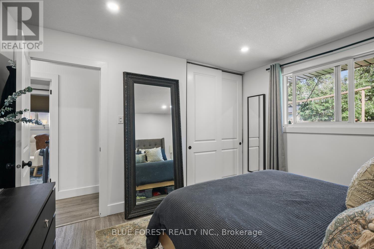
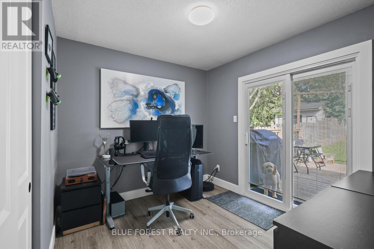
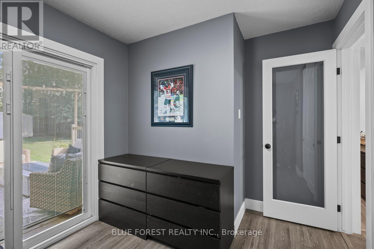
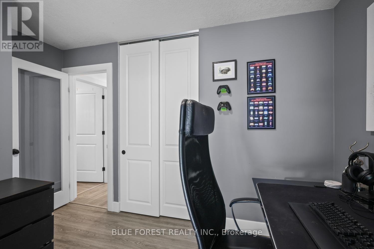
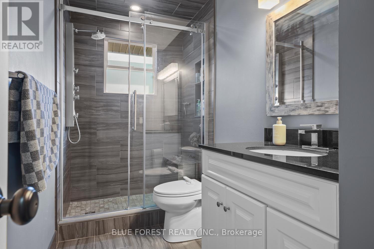
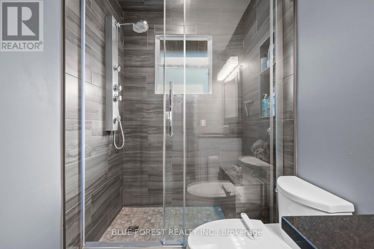
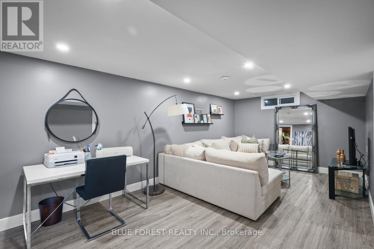
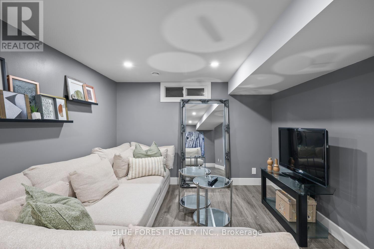
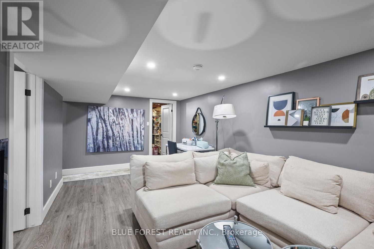
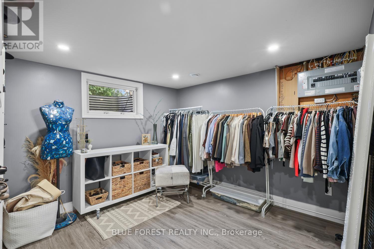
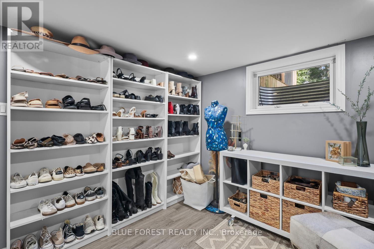
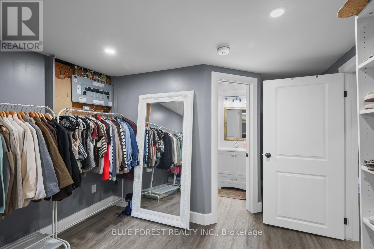
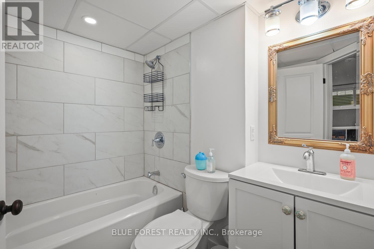
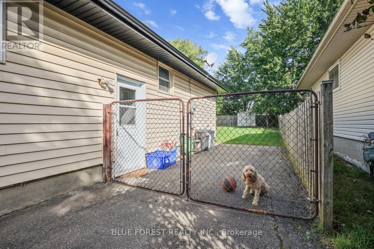
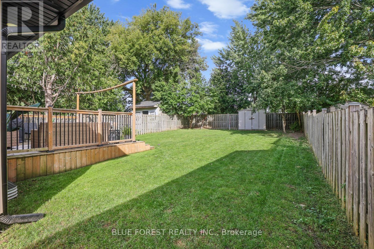
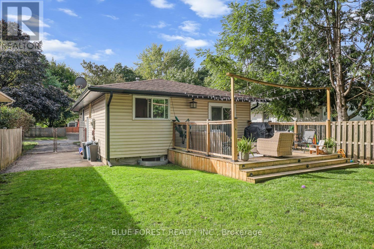
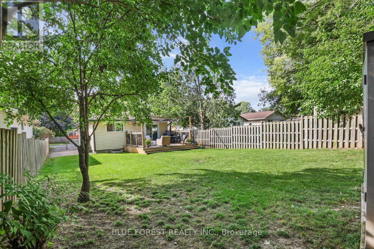
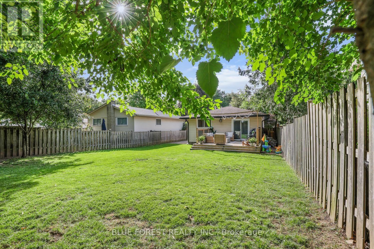
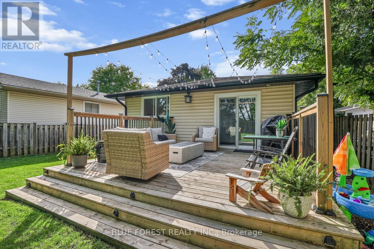
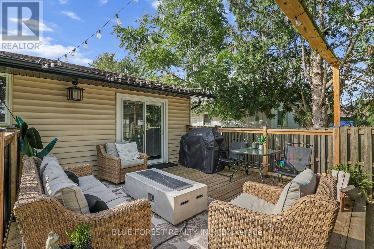
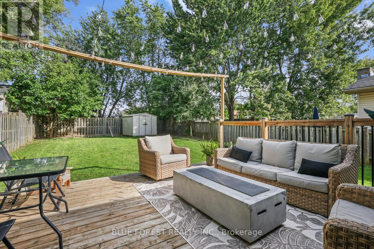
Beautifully updated 3-bedroom, 2-full-bath bungalow on a quiet crescent in a desirable neighbourhood. The home has seen extensive updates, with most completed in 2019, including flooring throughout, bathroom with heated floors and granite countertops, an open-concept kitchen featuring quartzite countertops and updated appliances, electrical panel, copper pig-tailing, and more. The fully finished basement offers additional living space, while the deck and fully fenced backyard provide a great area to enjoy the outdoors. Recent 2026 updates include the soffits and eaves, front door, and fresh paint on the front of the home. A well-maintained home with many important updates already completed, offering comfortable living and excellent value in a sought-after location. Move-in ready and worth a look! (id:20872)
Property Details
| MLS® Number | X13813850 |
| Property Type | Single Family |
| Community Name | South X |
| Equipment Type | Water Heater |
| Parking Space Total | 2 |
| Rental Equipment Type | Water Heater |
| Structure | Deck, Shed |
Building
| Bathroom Total | 2 |
| Bedrooms Above Ground | 3 |
| Bedrooms Below Ground | 1 |
| Bedrooms Total | 4 |
| Age | 51 To 99 Years |
| Appliances | Water Heater, Dishwasher, Dryer, Stove, Washer, Refrigerator |
| Architectural Style | Bungalow |
| Basement Development | Finished |
| Basement Type | N/a (finished) |
| Construction Style Attachment | Detached |
| Cooling Type | Central Air Conditioning |
| Exterior Finish | Brick, Aluminum Siding |
| Foundation Type | Poured Concrete |
| Heating Fuel | Natural Gas |
| Heating Type | Forced Air |
| Stories Total | 1 |
| Size Interior | 700 - 1,100 Sqft |
| Type | House |
| Utility Water | Municipal Water |
Parking
| No Garage |
Land
| Acreage | No |
| Sewer | Sanitary Sewer |
| Size Depth | 115 Ft |
| Size Frontage | 40 Ft |
| Size Irregular | 40 X 115 Ft |
| Size Total Text | 40 X 115 Ft |
Rooms
| Level | Type | Length | Width | Dimensions |
|---|---|---|---|---|
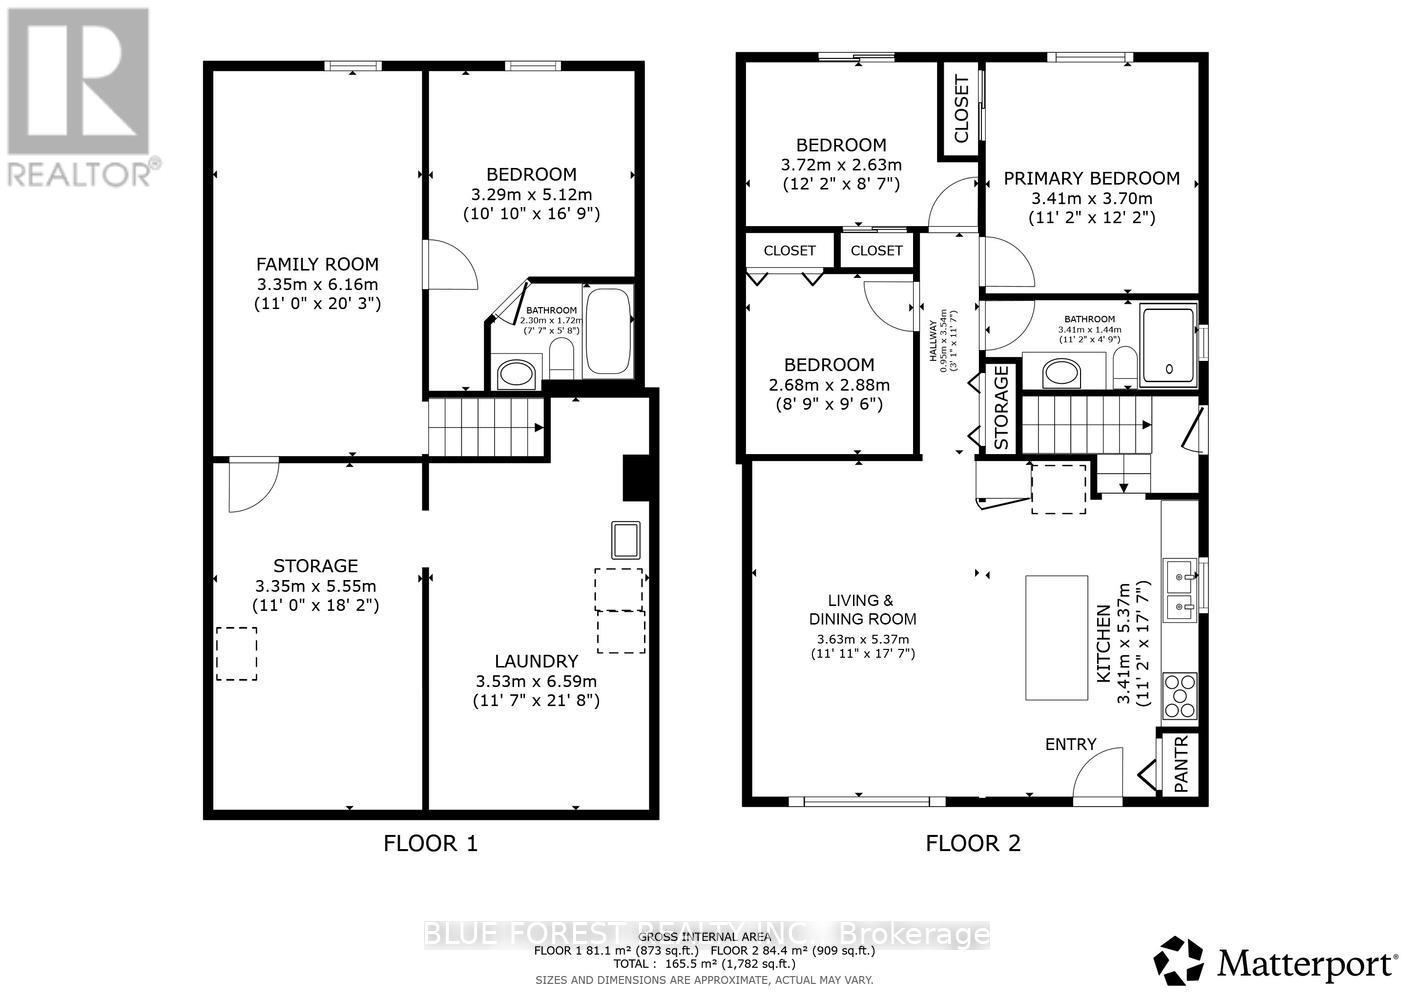
| Basement | Family Room | 3.35 m | 6.16 m | 3.35 m x 6.16 m |
| Basement | Bedroom | 3.29 m | 5.12 m | 3.29 m x 5.12 m |
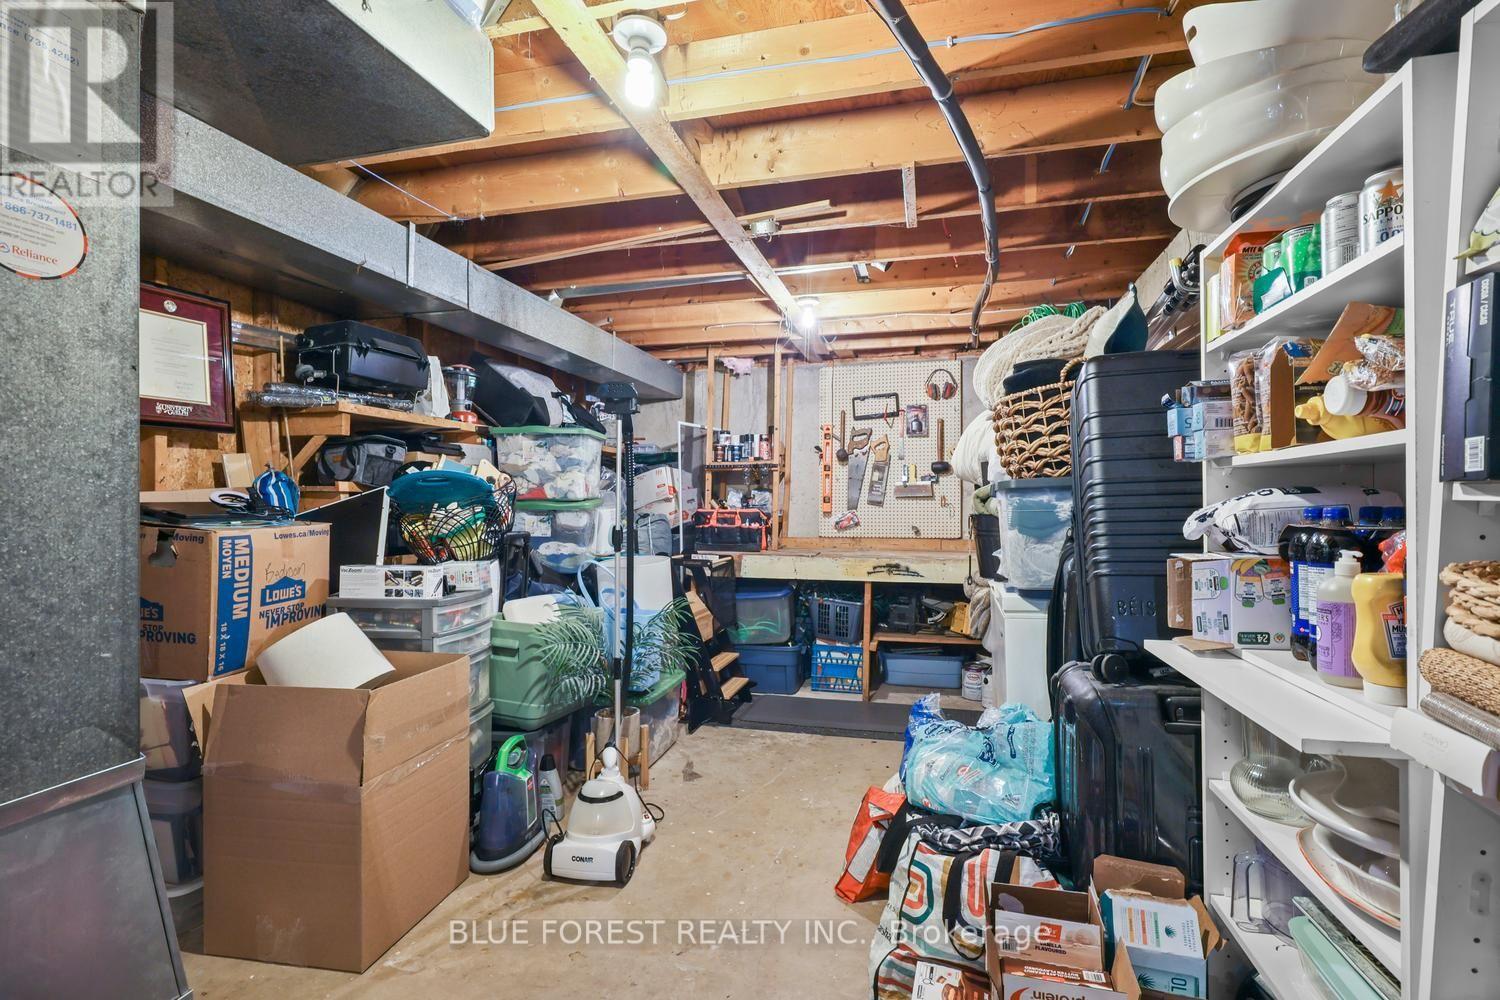
| Basement | Utility Room | 3.35 m | 5.55 m | 3.35 m x 5.55 m |
| Basement | Laundry Room | 3.53 m | 6.59 m | 3.53 m x 6.59 m |
| Main Level | Kitchen | 3.41 m | 5.37 m | 3.41 m x 5.37 m |
| Main Level | Living Room | 3.63 m | 5.37 m | 3.63 m x 5.37 m |
| Main Level | Primary Bedroom | 3.41 m | 3.7 m | 3.41 m x 3.7 m |
| Main Level | Bedroom | 3.72 m | 2.63 m | 3.72 m x 2.63 m |
| Main Level | Bedroom | 2.68 m | 2.88 m | 2.68 m x 2.88 m |
https://www.realtor.ca/real-estate/30311151/38-stroud-crescent-london-south-south-x-south-x
Contact Us
Contact us for more information

The trademarks REALTOR®, REALTORS®, and the REALTOR® logo are controlled by The Canadian Real Estate Association (CREA) and identify real estate professionals who are members of CREA. The trademarks MLS®, Multiple Listing Service® and the associated logos are owned by The Canadian Real Estate Association (CREA) and identify the quality of services provided by real estate professionals who are members of CREA. The trademark DDF® is owned by The Canadian Real Estate Association (CREA) and identifies CREA's Data Distribution Facility (DDF®)
September 22 2026 08:22:22
London and St. Thomas Association of REALTORS®
Blue Forest Realty Inc.