
431 Griffith Street London South, Ontario N6K 2S3

$329,900Maintenance, Parking, Insurance
$468.11 Monthly
Maintenance, Parking, Insurance
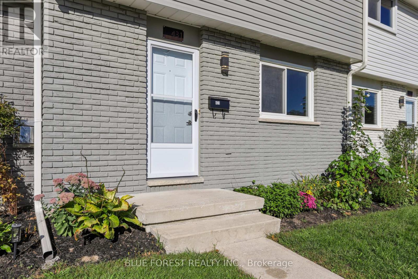
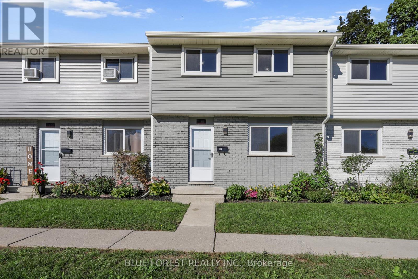
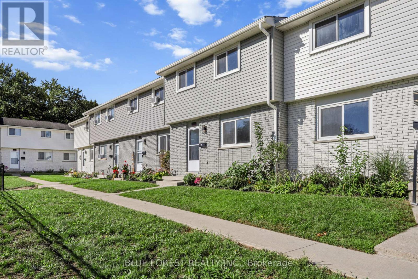
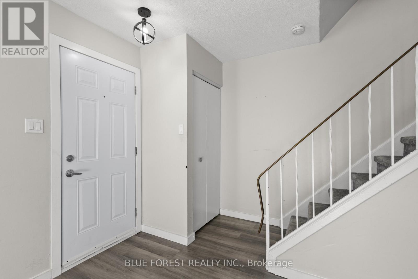
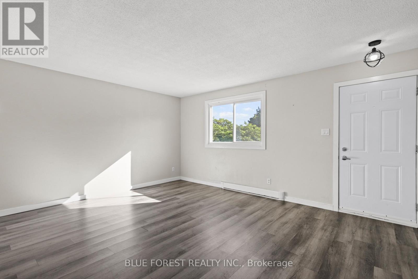
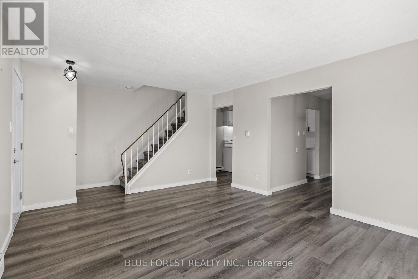
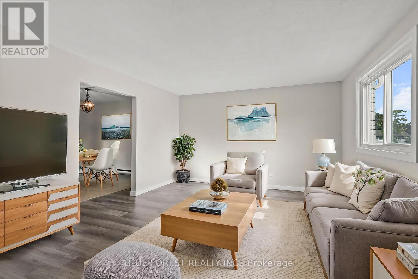
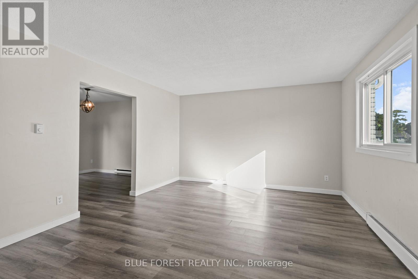
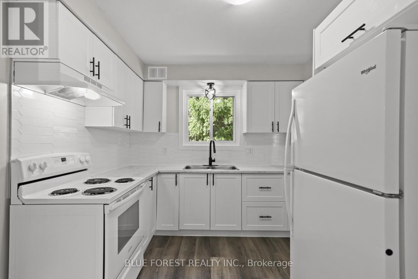
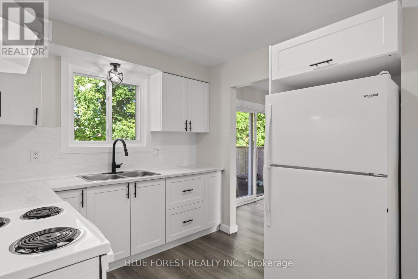
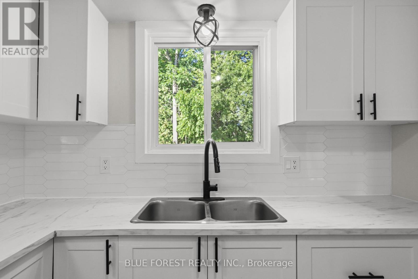
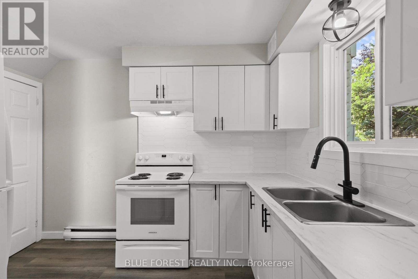
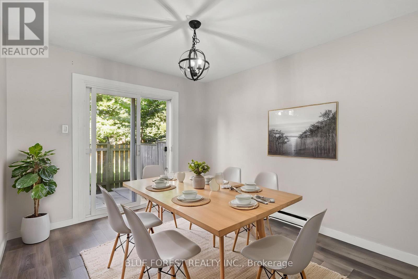
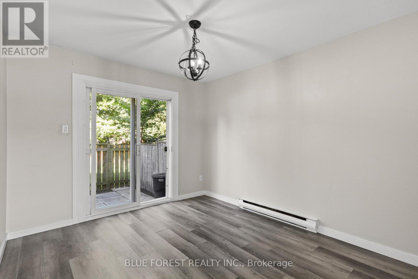
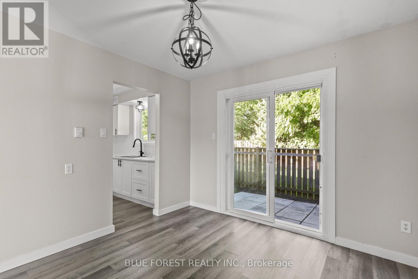
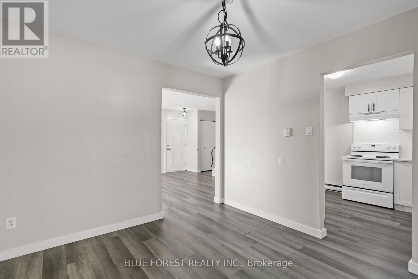
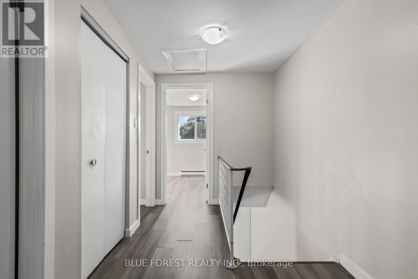
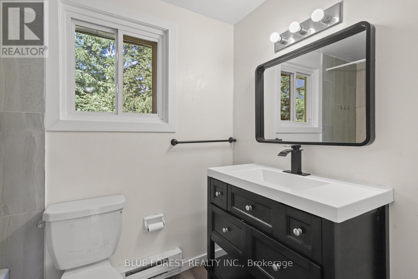
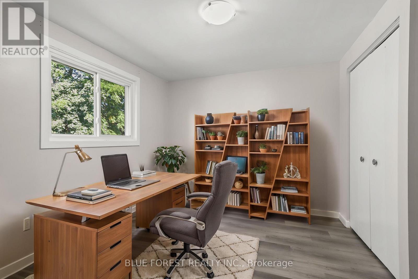
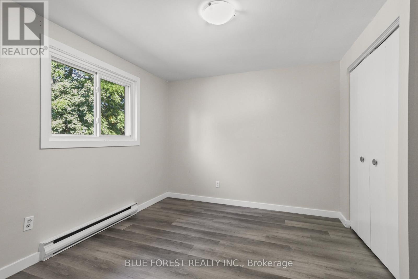
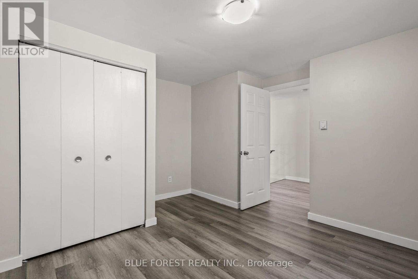
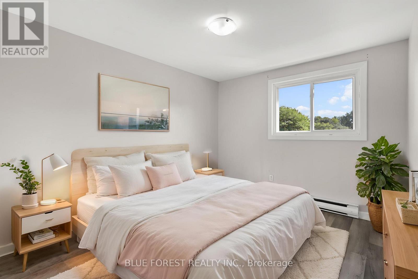
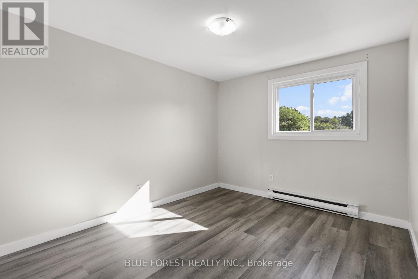
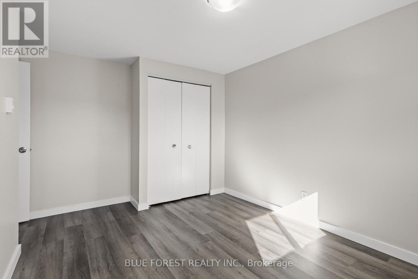
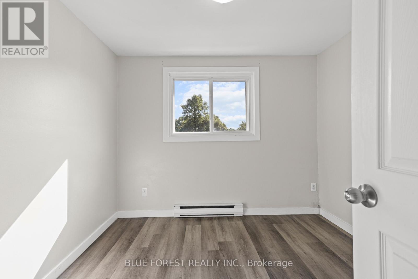
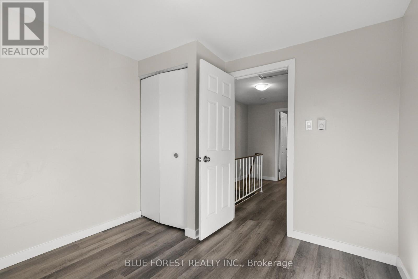
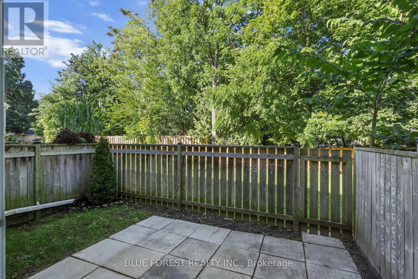
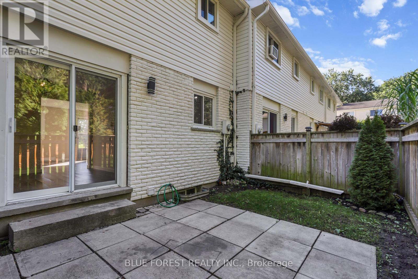
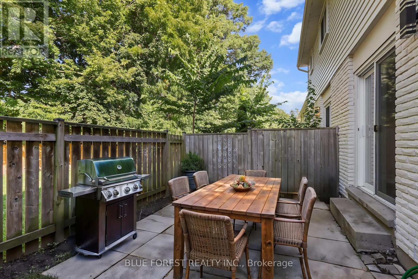
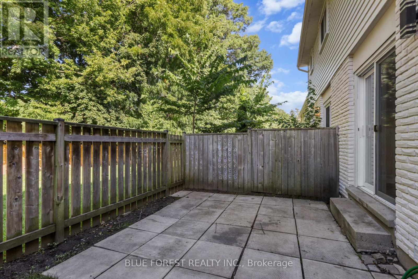
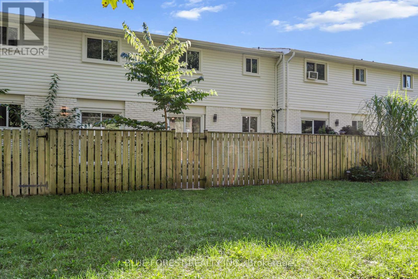
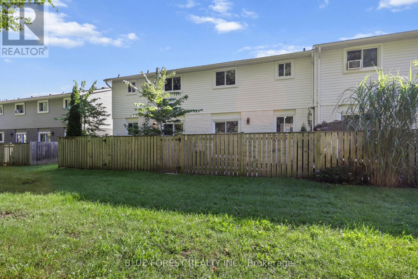
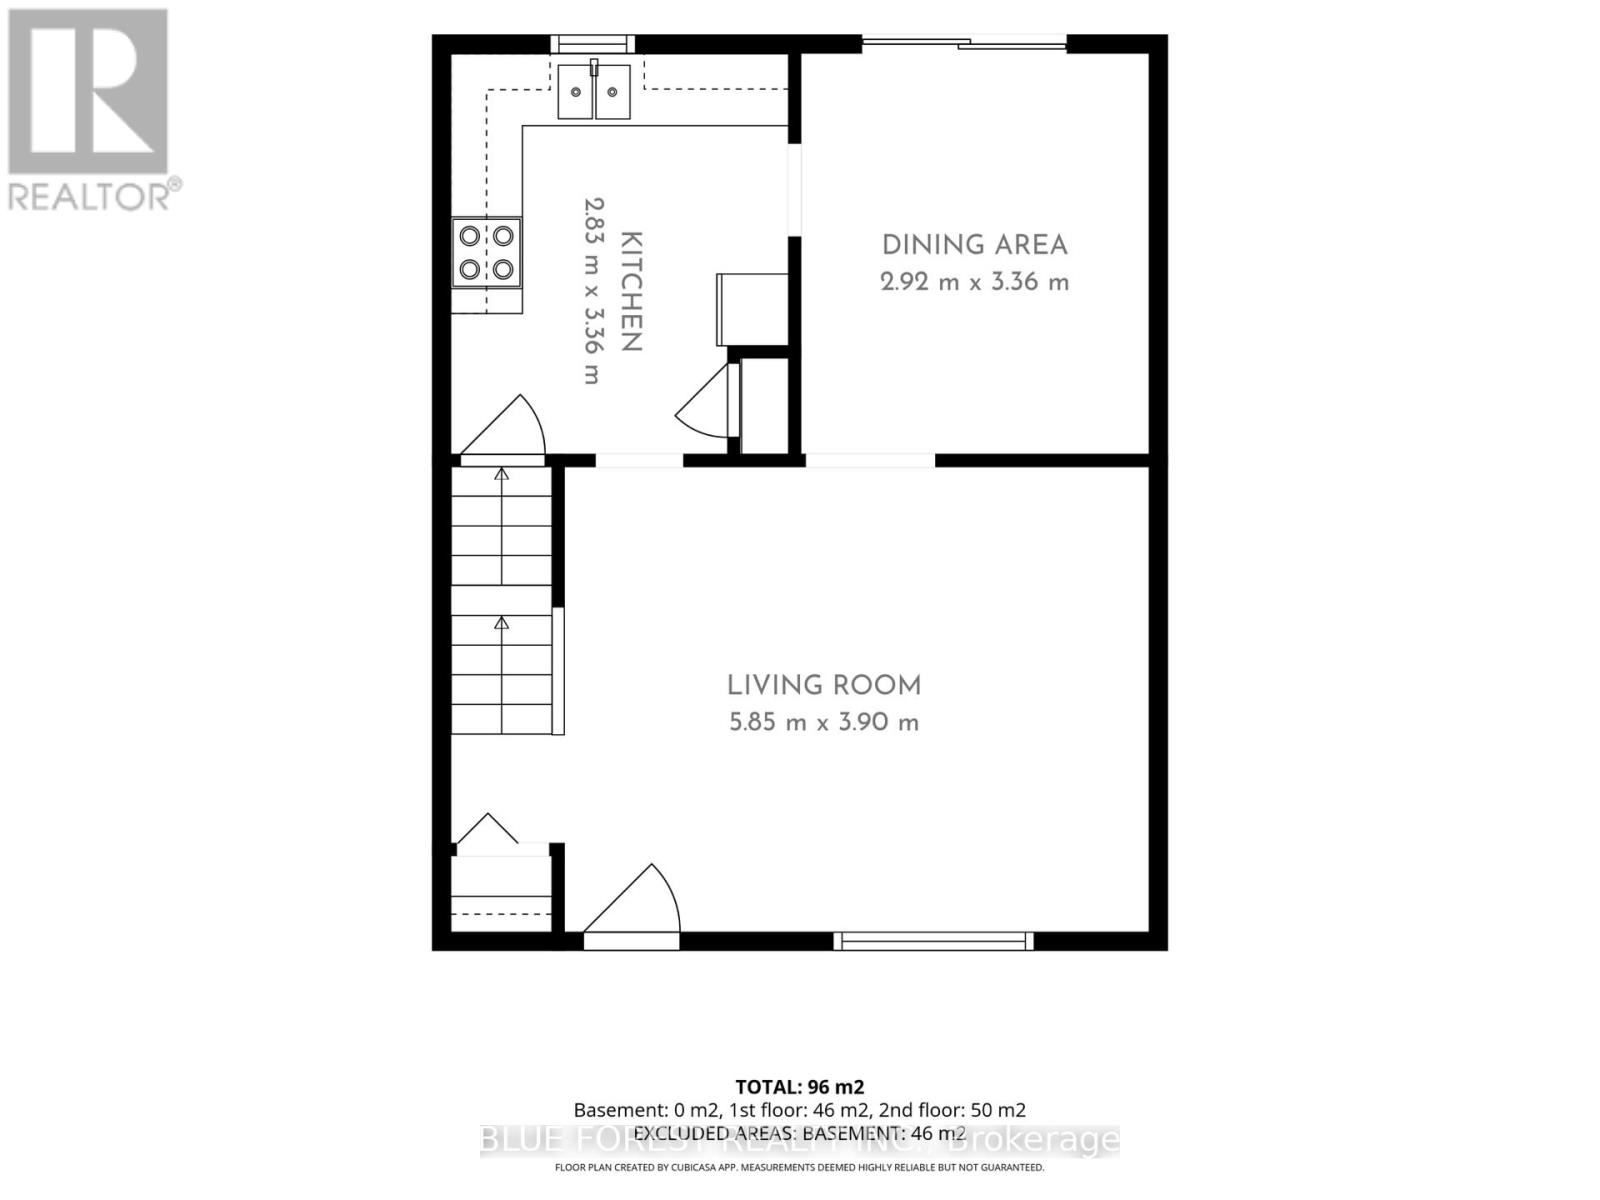
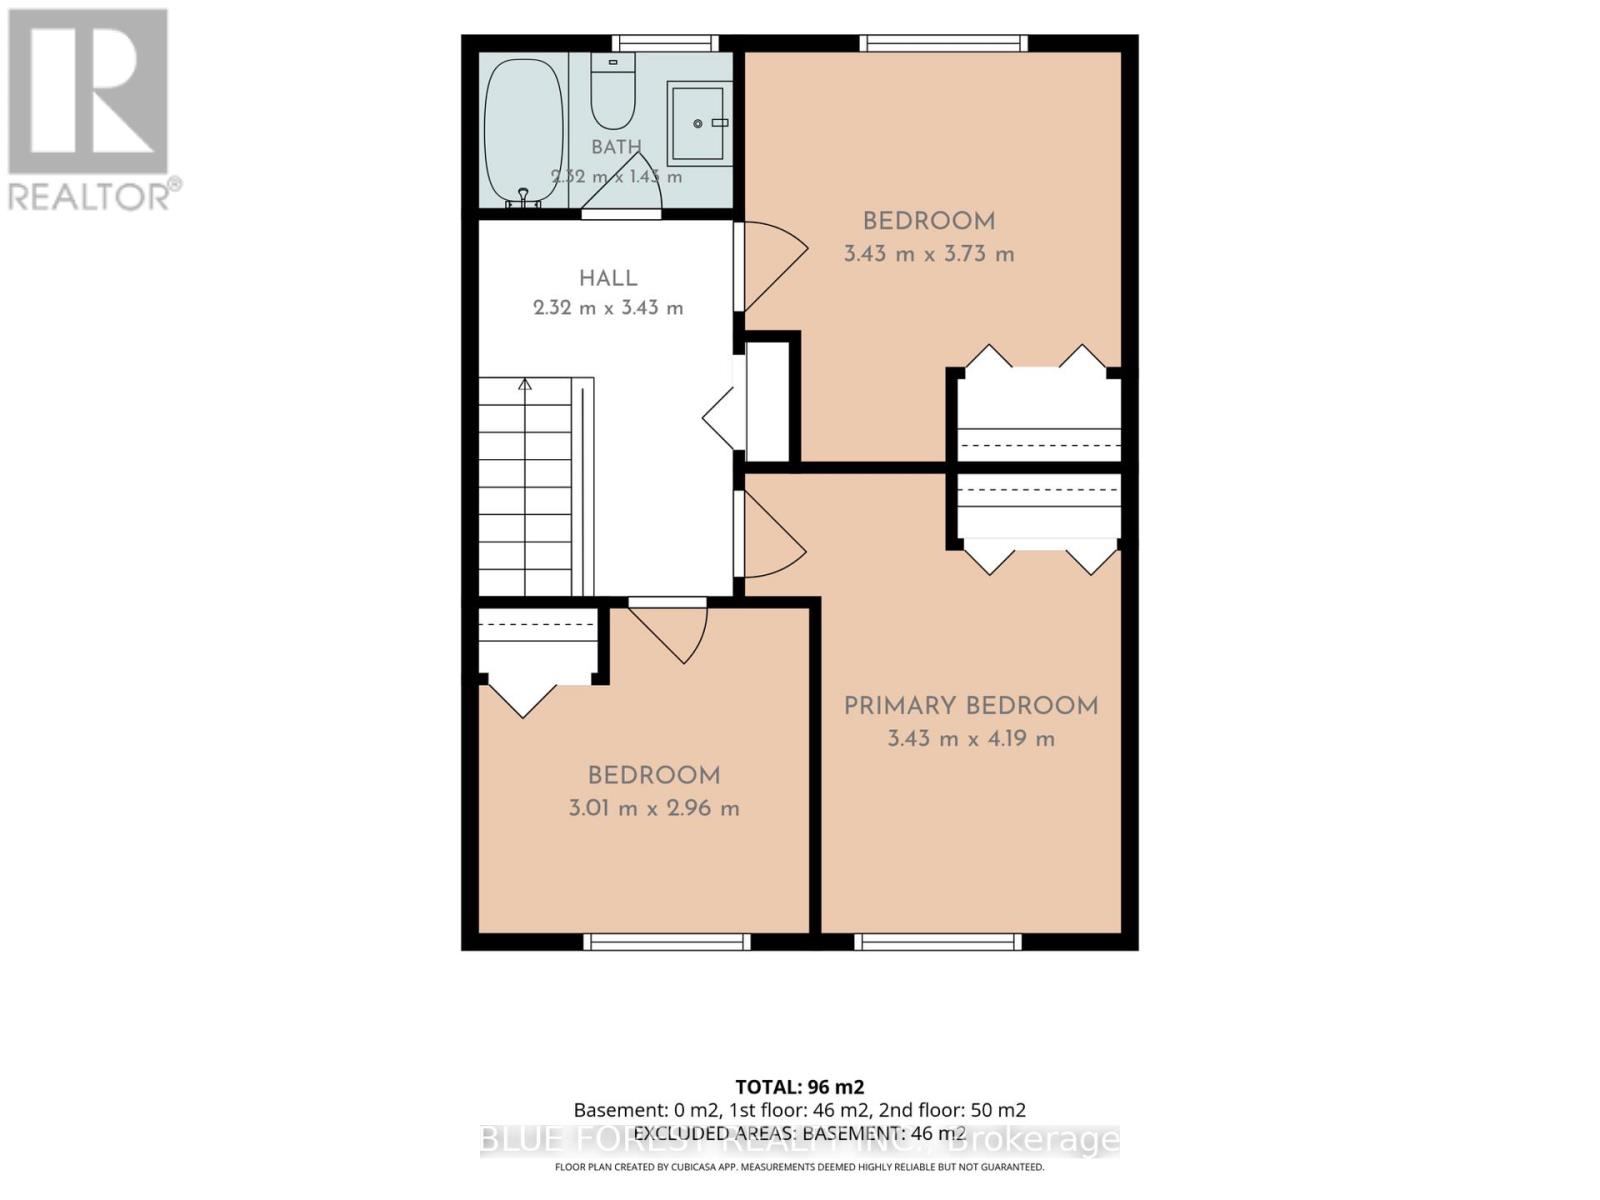
$468.11 MonthlyWelcome to 431 Griffith Street, a three-bedroom, two-storey townhouse condominium offering comfortable living in the heart of Byron. The bright and functional layout features newer flooring throughout, is completely carpet-free, and provides plenty of space to make the home your own. You'll also appreciate the private outdoor space and the convenience of condo living.There's something special about calling Byron home. Known for its welcoming community atmosphere, beautiful green spaces and village-style charm, Byron offers a relaxed lifestyle while still being close to everything you need. Schools, parks, the community centre and Boler Mountain are all just minutes away, with walking and biking trails, local shops, restaurants and everyday amenities nearby.Whether you're a first-time buyer looking to get into the market or an investor looking for a great opportunity, 431 Griffith Street is a home worth seeing. (id:20872)
Property Details
| MLS® Number | X13778274 |
| Property Type | Single Family |
| Community Name | South K |
| Community Features | Pets Allowed With Restrictions |
| Equipment Type | Water Heater |
| Parking Space Total | 1 |
| Rental Equipment Type | Water Heater |
Building
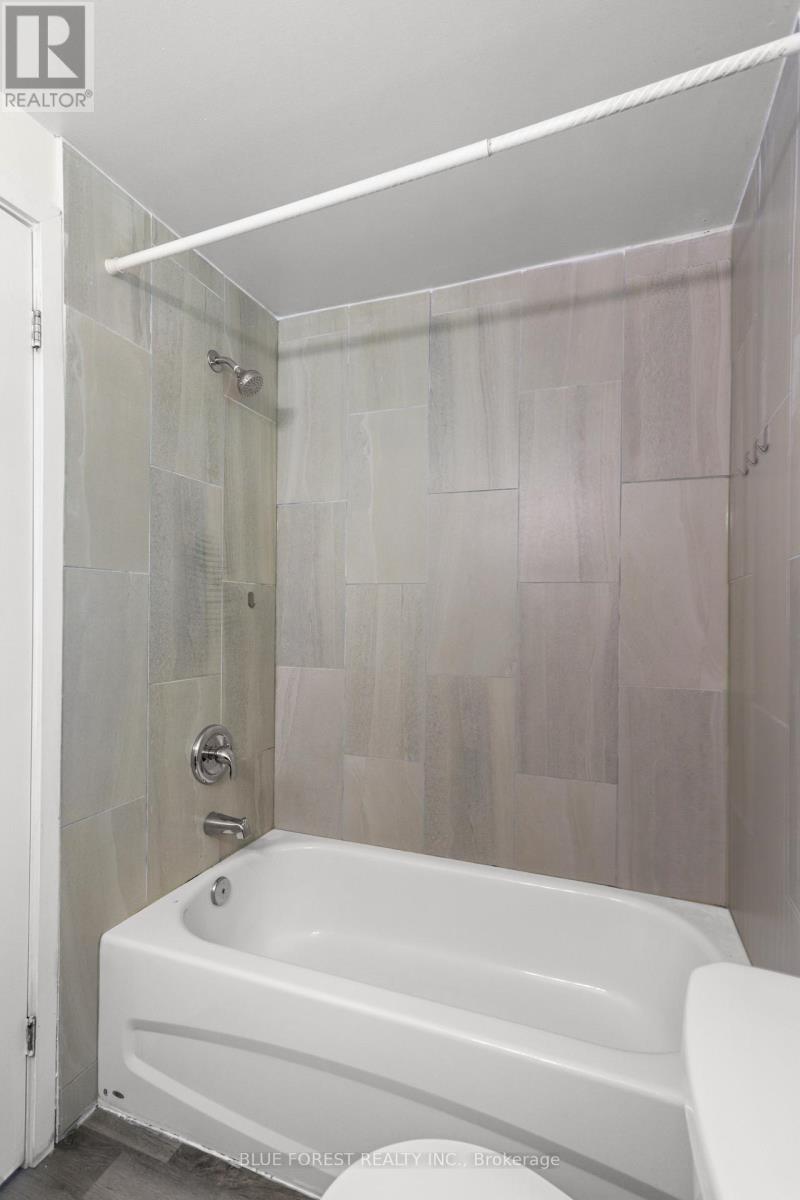
| Bathroom Total | 1 |
| Bedrooms Above Ground | 3 |
| Bedrooms Total | 3 |
| Appliances | Dryer, Stove, Washer, Refrigerator |
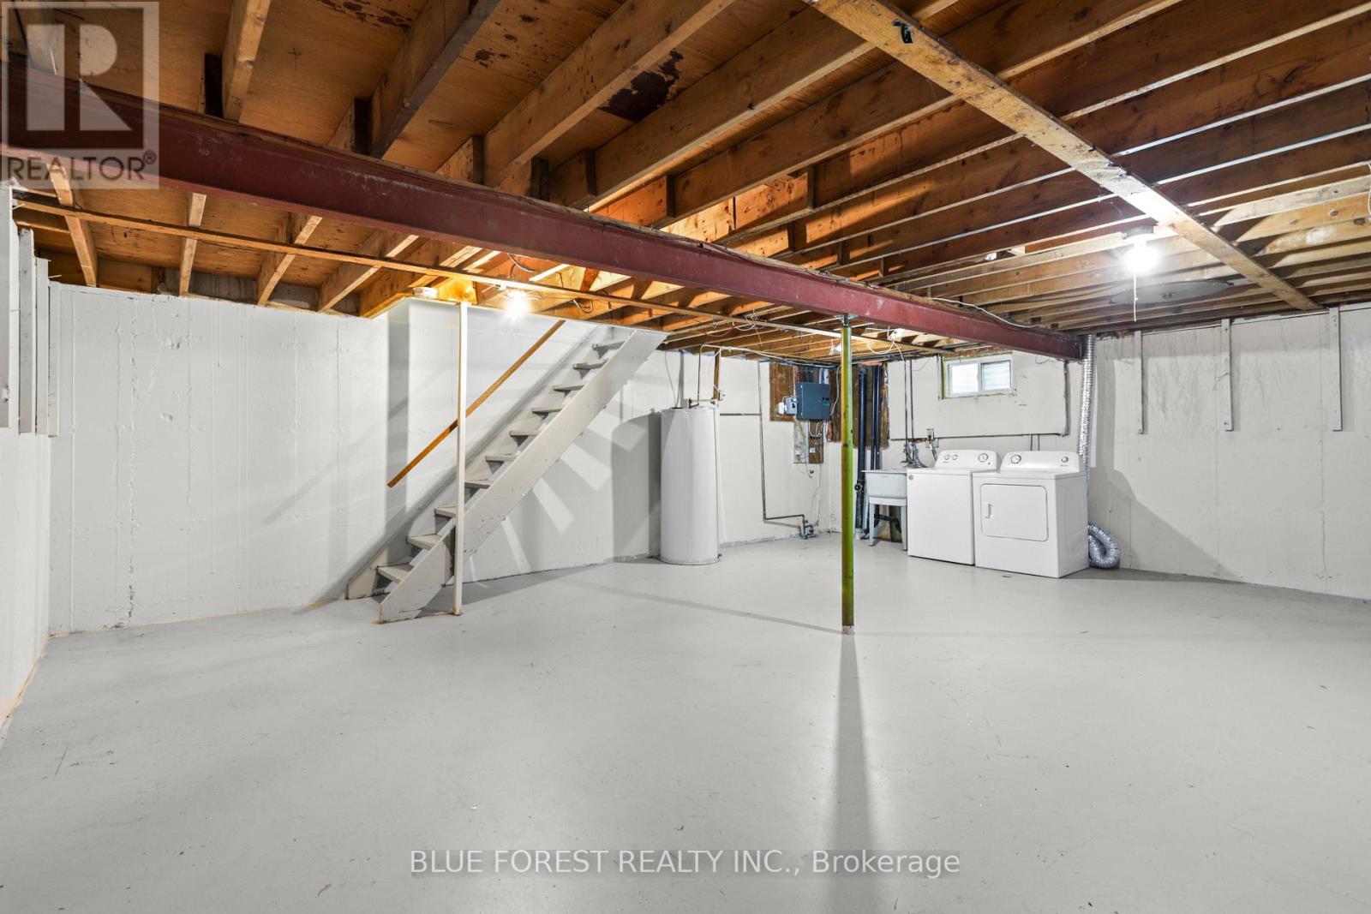
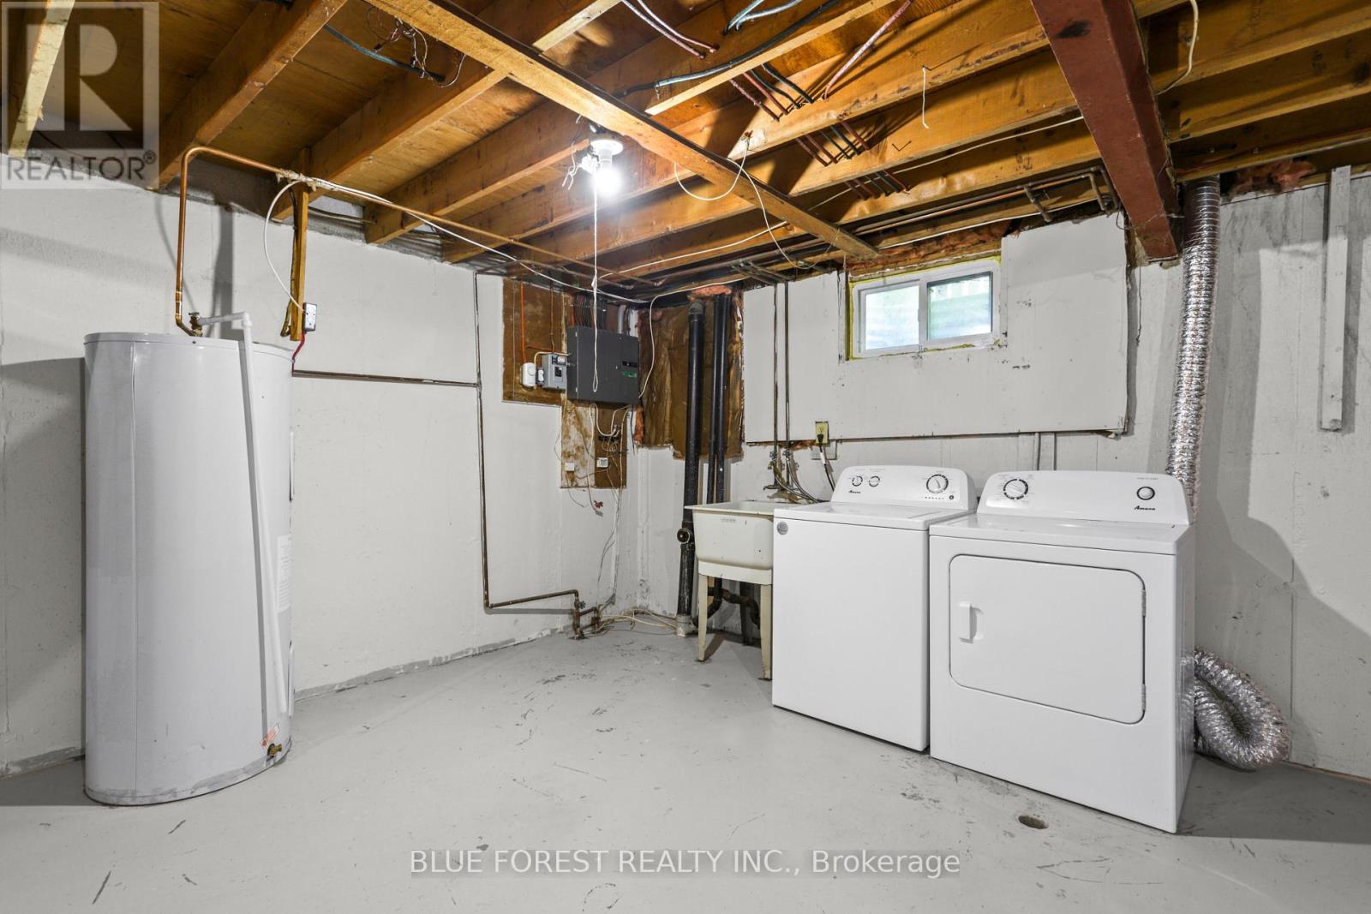
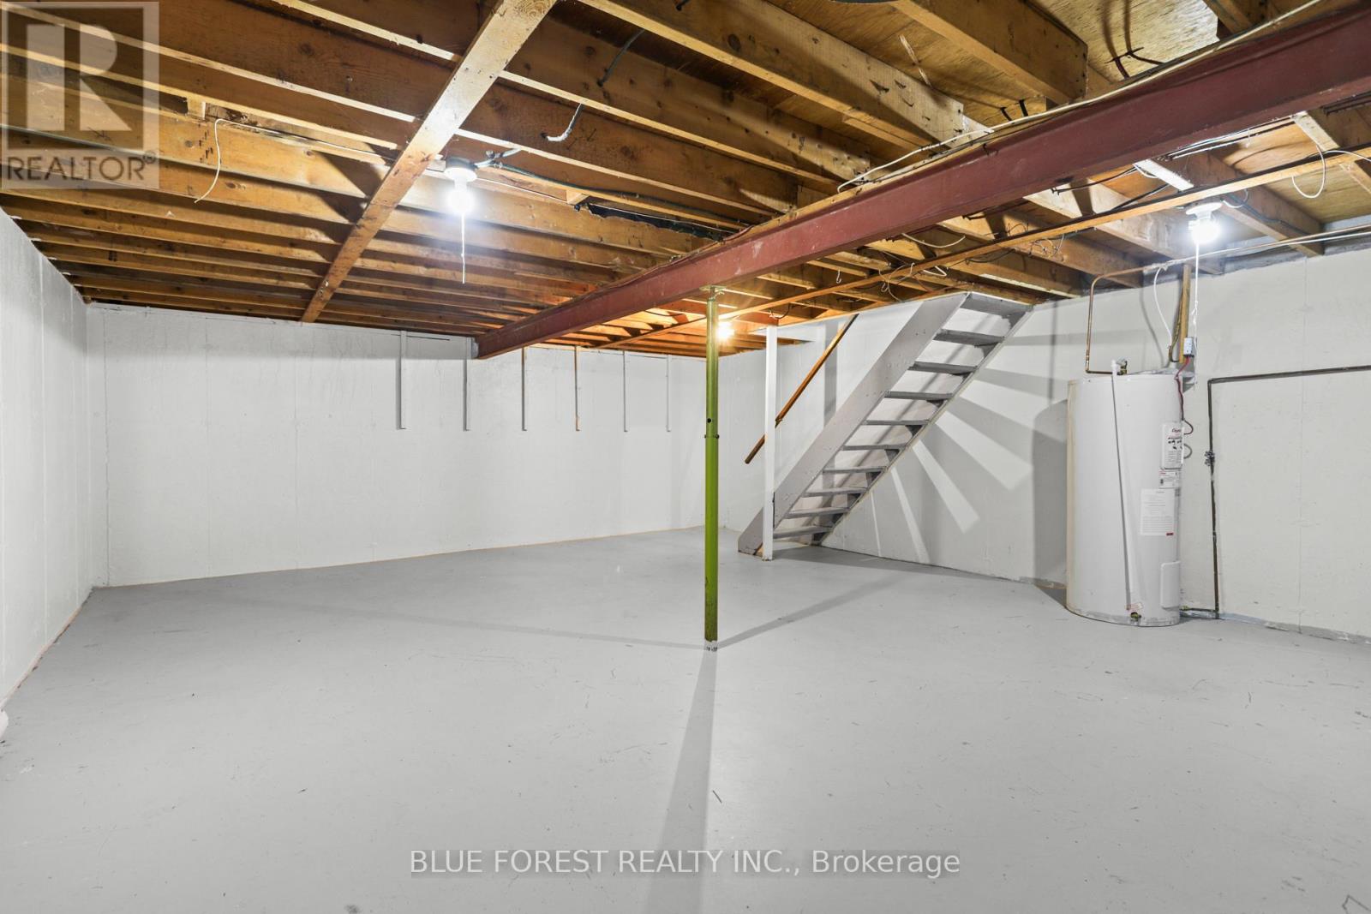
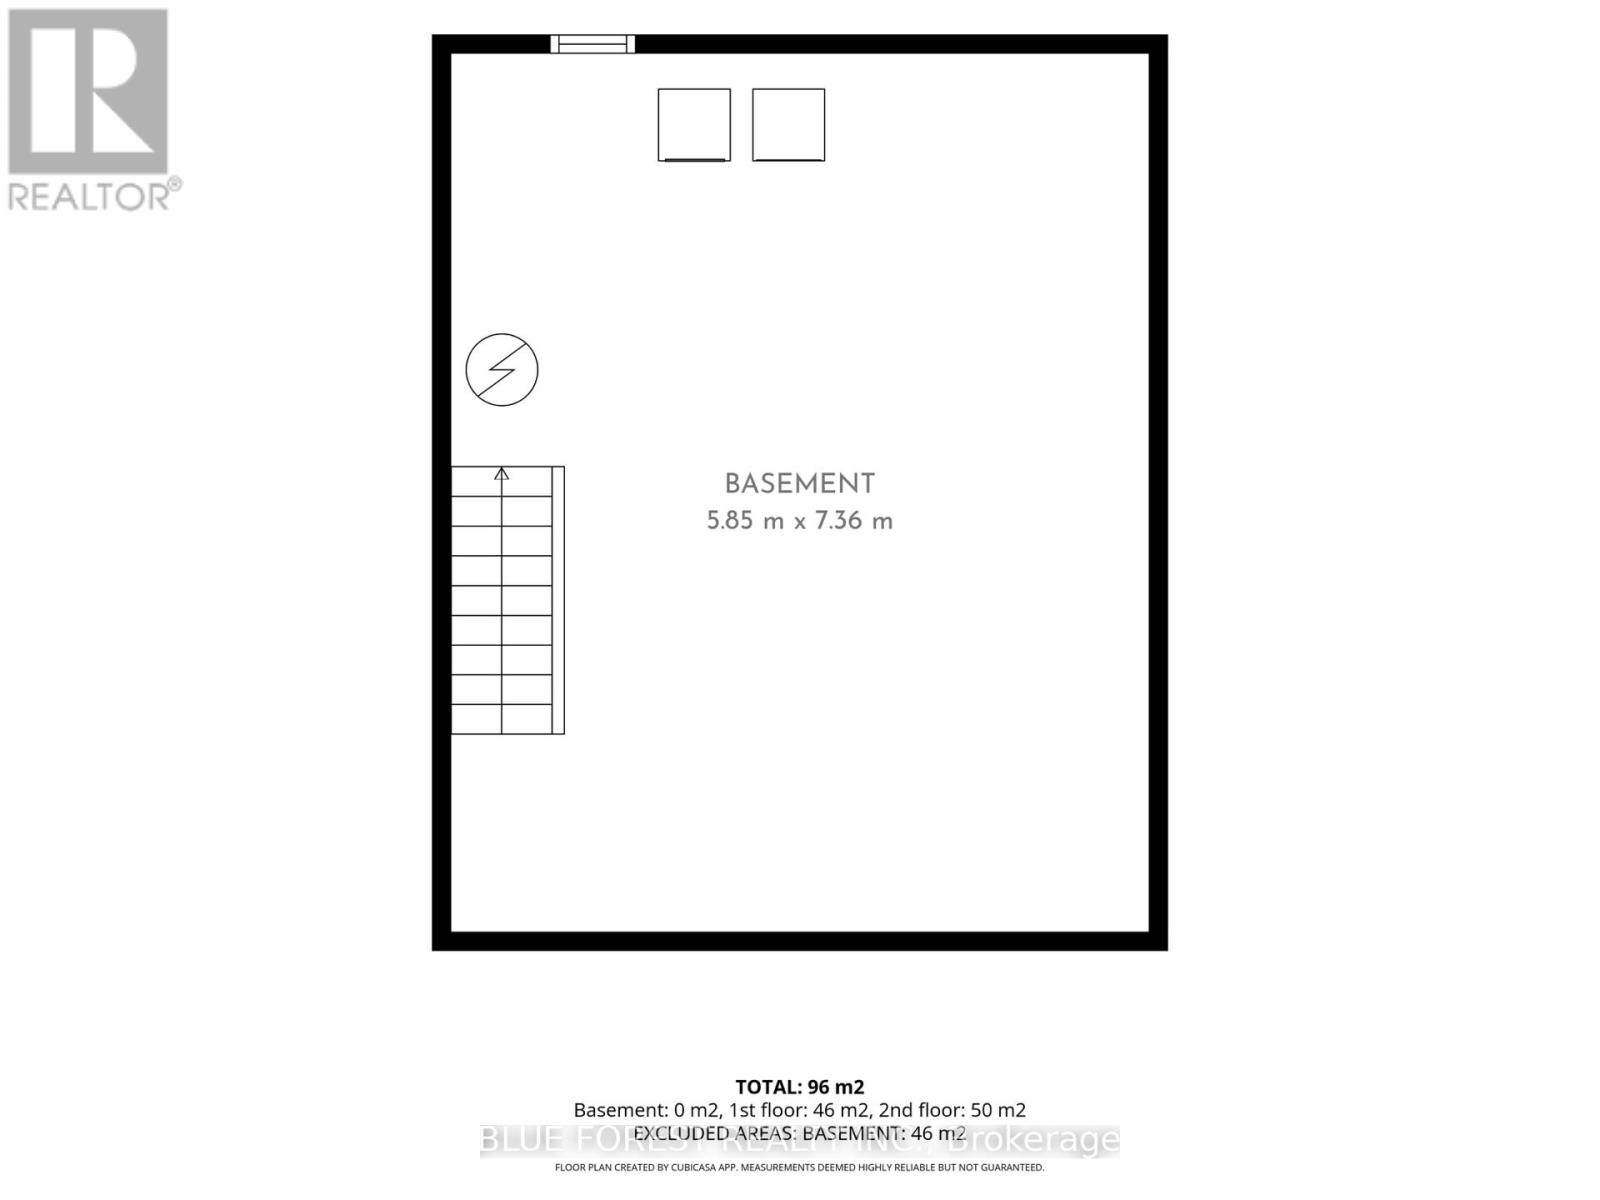
| Basement Development | Unfinished |
| Basement Type | N/a (unfinished) |
| Cooling Type | None |
| Exterior Finish | Brick, Vinyl Siding |
| Heating Fuel | Electric |
| Heating Type | Baseboard Heaters |
| Stories Total | 2 |
| Size Interior | 1,000 - 1,199 Sqft |
| Type | Row / Townhouse |
Parking
| No Garage |
Land
| Acreage | No |
Rooms
| Level | Type | Length | Width | Dimensions |
|---|---|---|---|---|
| Second Level | Primary Bedroom | 3.43 m | 4.19 m | 3.43 m x 4.19 m |
| Second Level | Bedroom 2 | 3.43 m | 3.73 m | 3.43 m x 3.73 m |
| Second Level | Bedroom 3 | 3.01 m | 2.96 m | 3.01 m x 2.96 m |
| Second Level | Bathroom | 2.32 m | 1.43 m | 2.32 m x 1.43 m |
| Basement | Other | 5.85 m | 7.36 m | 5.85 m x 7.36 m |
| Main Level | Living Room | 5.85 m | 3.9 m | 5.85 m x 3.9 m |
| Main Level | Dining Room | 2.92 m | 3.36 m | 2.92 m x 3.36 m |
| Main Level | Kitchen | 2.83 m | 3.36 m | 2.83 m x 3.36 m |
https://www.realtor.ca/real-estate/30272655/431-griffith-street-london-south-south-k-south-k
Contact Us
Contact us for more information

The trademarks REALTOR®, REALTORS®, and the REALTOR® logo are controlled by The Canadian Real Estate Association (CREA) and identify real estate professionals who are members of CREA. The trademarks MLS®, Multiple Listing Service® and the associated logos are owned by The Canadian Real Estate Association (CREA) and identify the quality of services provided by real estate professionals who are members of CREA. The trademark DDF® is owned by The Canadian Real Estate Association (CREA) and identifies CREA's Data Distribution Facility (DDF®)
September 14 2026 05:20:38
London and St. Thomas Association of REALTORS®
Blue Forest Realty Inc.