
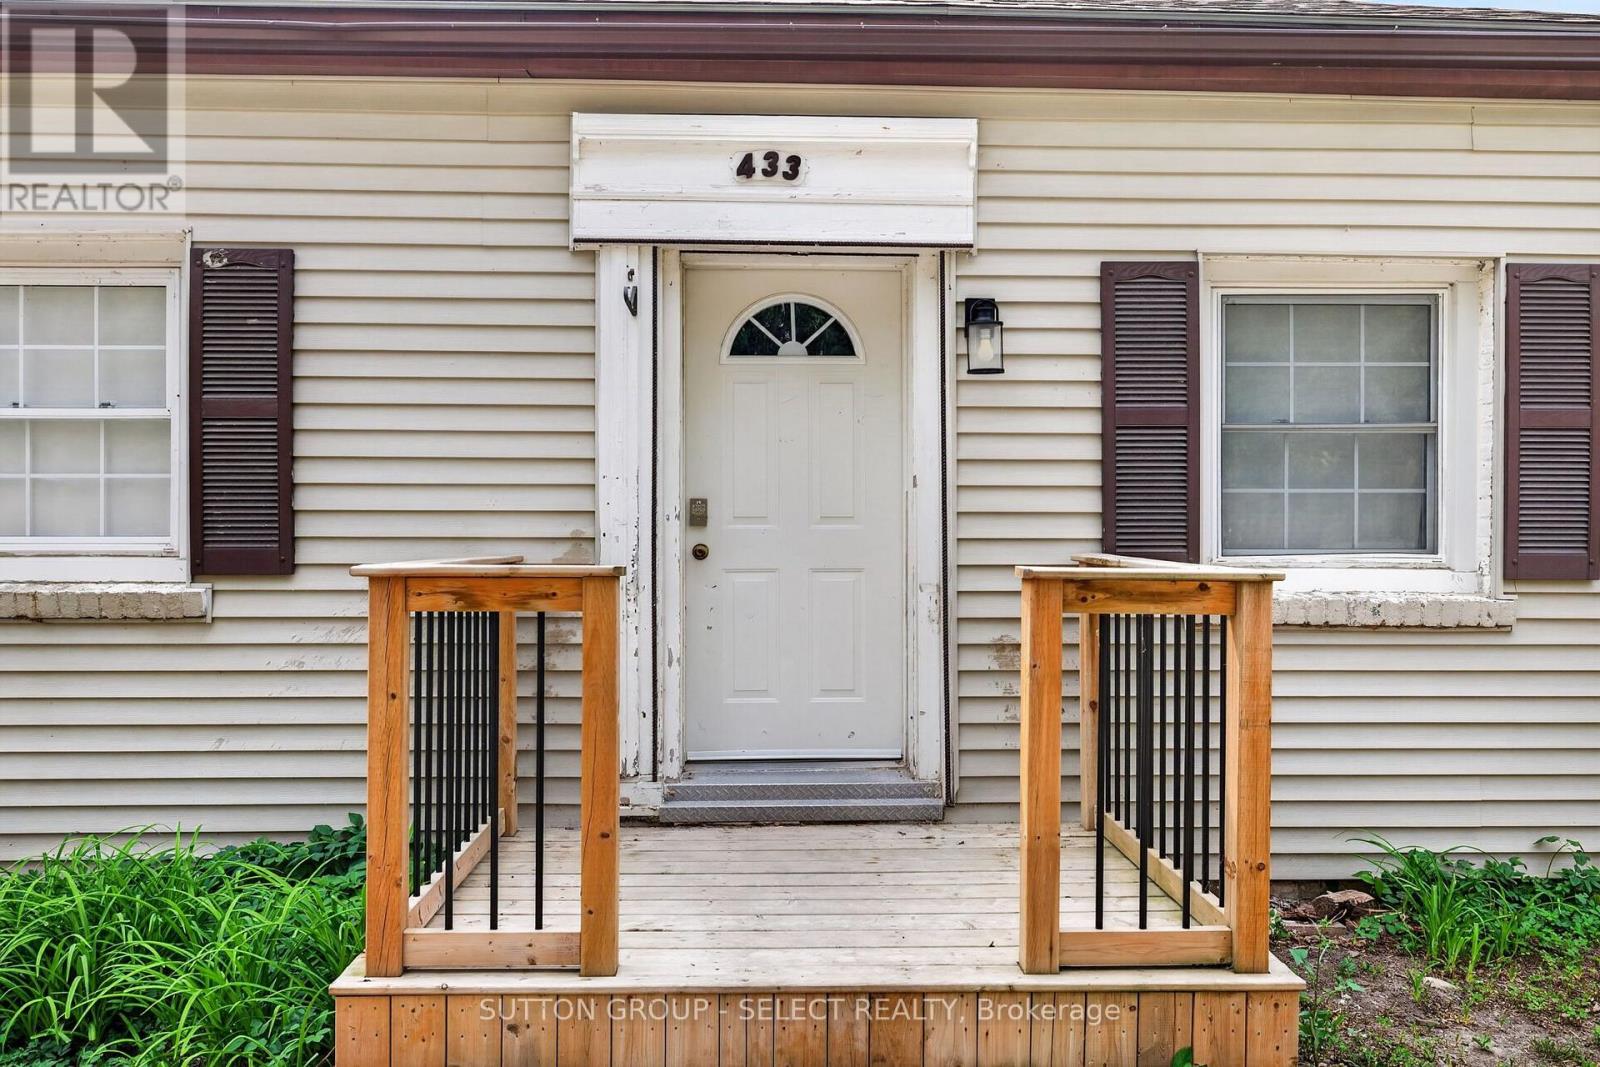
433 South Street London East, Ontario N6B 1C1

$829,000
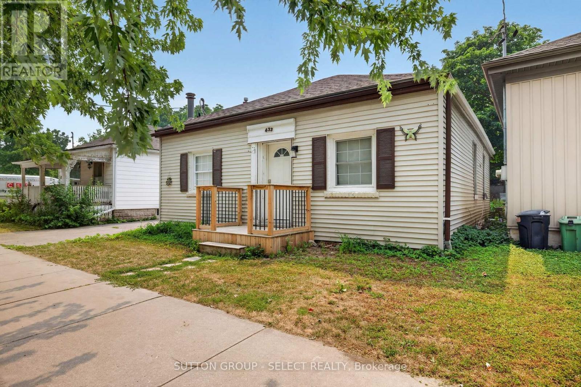
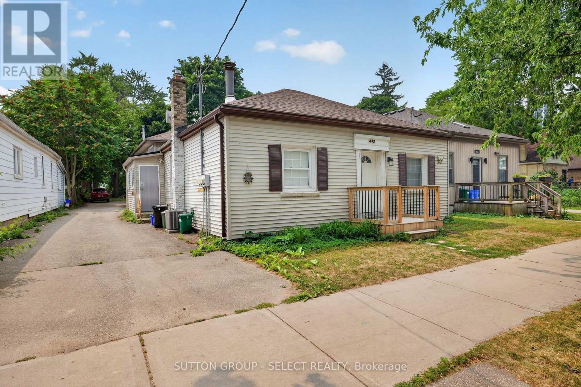
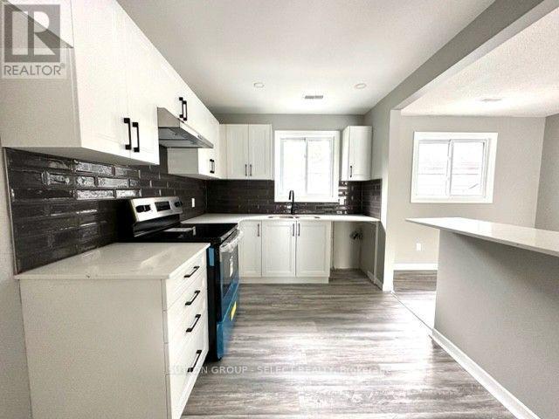
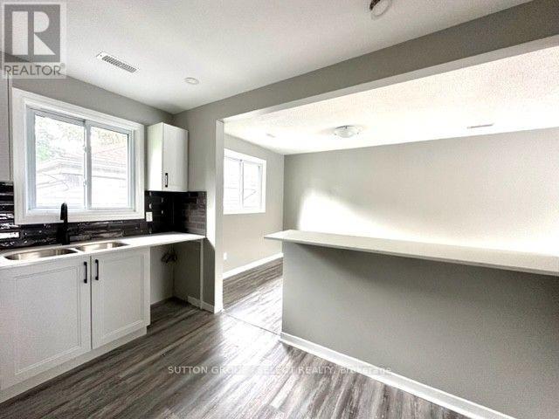
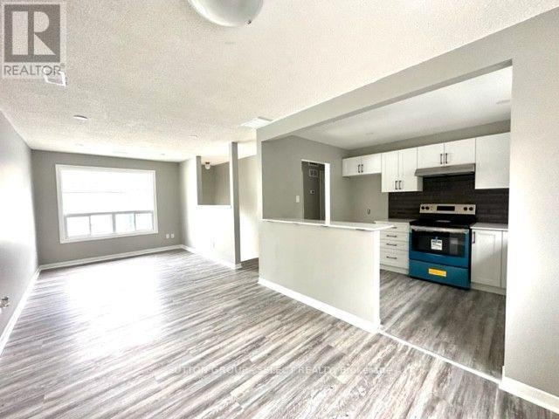
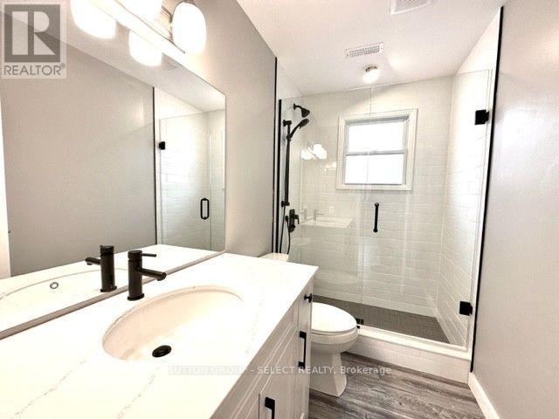
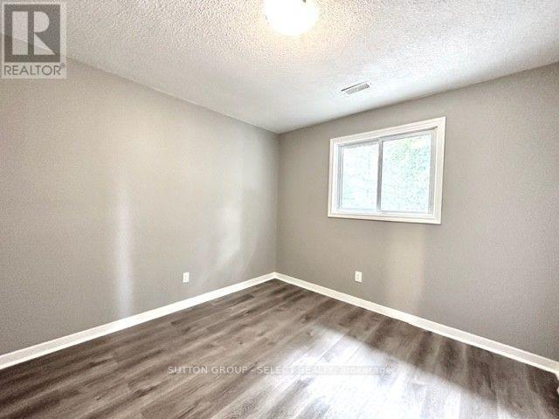
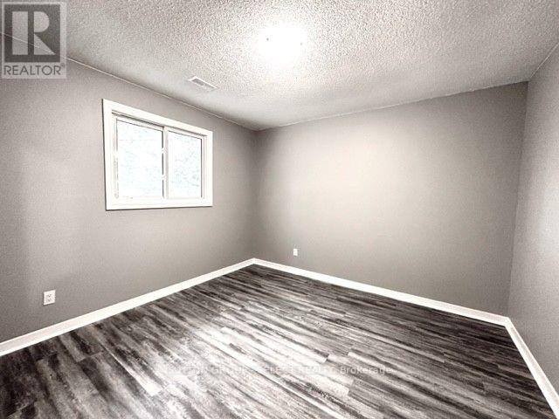
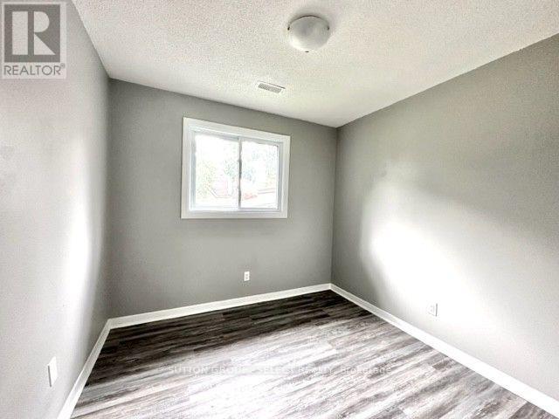
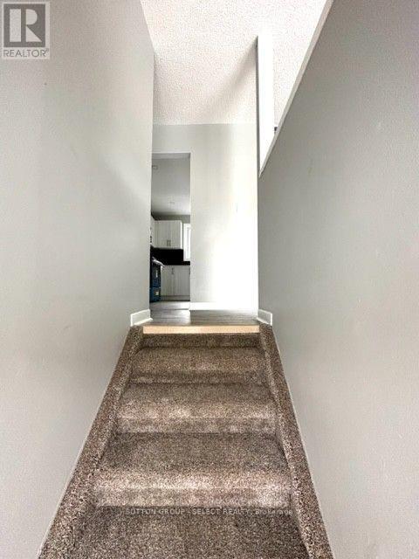
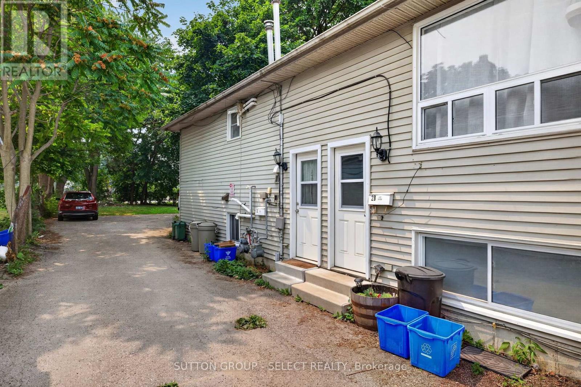
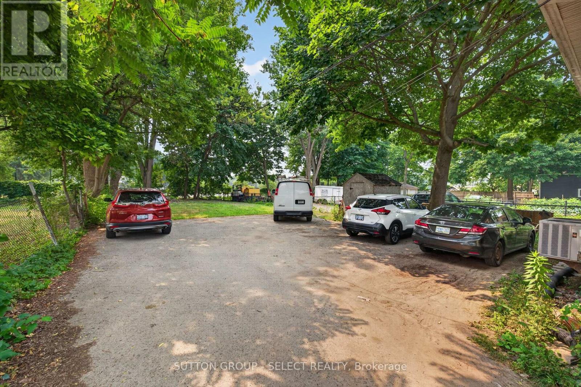
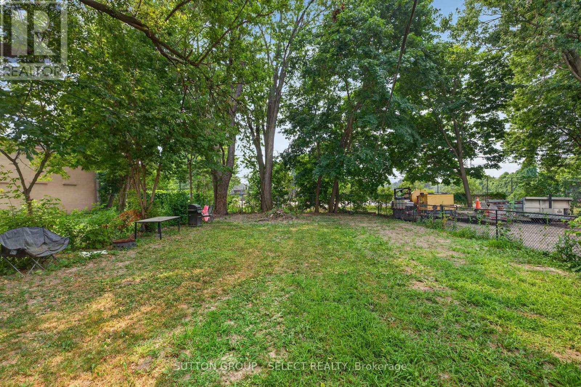
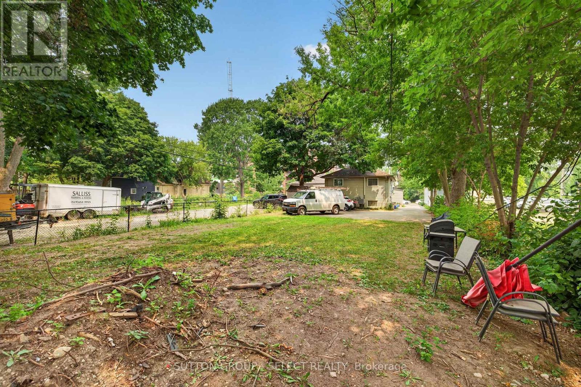
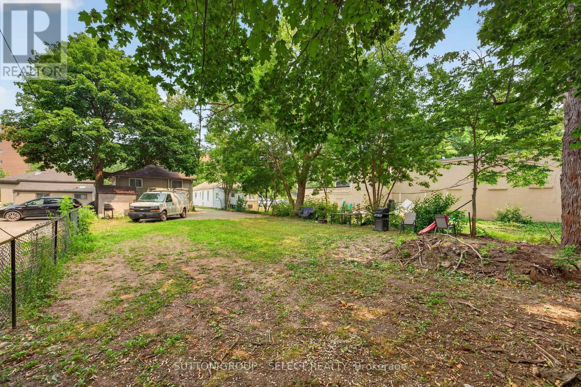
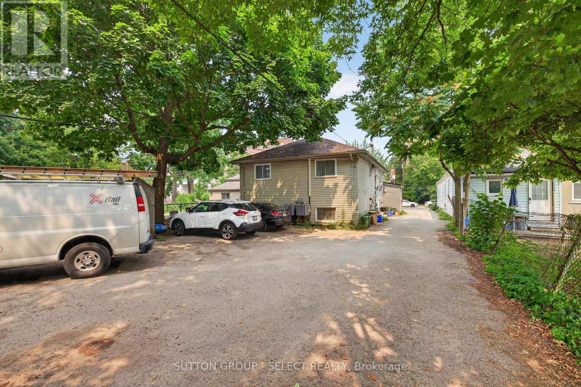

Excellent opportunity for investors seeking a well-positioned, income-producing property in London's sought-after SOHO neighbourhood. This spacious home offers an attractive configuration of three units with a total of 6 bedrooms, 3 kitchens and 3 bathrooms, providing flexibility for rental accommodation and strong tenant appeal. Recent updates to one of the units include a modern kitchen and appliances, refreshed bathroom, flooring and paint, along with convenient in-suite laundry. The property also features a finished basement, 4 private parking spaces and a generous 44.5' x 197' lot with shared outdoor space. Practical features include gas forced-air heating, central air and separate hydro metering. Conveniently located close to downtown, University Hospital, public transit, shopping, parks and other amenities. A compelling opportunity for investors looking for a multi-unit property with excellent rental potential, parking and a highly convenient location. Please allow at least 24 hour's notice for all showing requests. (id:20872)
Property Details
| MLS® Number | X13695870 |
| Property Type | Multi-family |
| Community Name | East K |
| Amenities Near By | Park, Place Of Worship, Public Transit, Schools |
| Equipment Type | None |
| Features | Flat Site, Sump Pump |
| Parking Space Total | 4 |
| Rental Equipment Type | None |
| Structure | Porch |
Building
| Bathroom Total | 3 |
| Bedrooms Above Ground | 6 |
| Bedrooms Below Ground | 3 |
| Bedrooms Total | 9 |
| Amenities | Separate Electricity Meters |
| Appliances | Water Heater, Water Meter, Dishwasher, Dryer, Stove, Washer, Refrigerator |
| Basement Development | Finished |
| Basement Type | Full (finished) |
| Cooling Type | Central Air Conditioning |
| Exterior Finish | Vinyl Siding |
| Fire Protection | Smoke Detectors |
| Foundation Type | Block |
| Heating Fuel | Natural Gas |
| Heating Type | Forced Air |
| Stories Total | 2 |
| Size Interior | 2,000 - 2,500 Sqft |
| Type | Triplex |
| Utility Water | Municipal Water |
Parking
| No Garage |
Land
| Acreage | No |
| Fence Type | Fully Fenced, Fenced Yard |
| Land Amenities | Park, Place Of Worship, Public Transit, Schools |
| Sewer | Sanitary Sewer |
| Size Depth | 197 Ft |
| Size Frontage | 44 Ft ,6 In |
| Size Irregular | 44.5 X 197 Ft |
| Size Total Text | 44.5 X 197 Ft |
| Zoning Description | R3-1 |
Rooms
| Level | Type | Length | Width | Dimensions |
|---|---|---|---|---|
| Second Level | Primary Bedroom | 3.35 m | 3.35 m | 3.35 m x 3.35 m |
| Second Level | Bedroom 2 | 2.74 m | 3.35 m | 2.74 m x 3.35 m |
| Second Level | Bedroom 3 | 3.35 m | 3.05 m | 3.35 m x 3.05 m |
| Second Level | Living Room | 3.96 m | 2.7 m | 3.96 m x 2.7 m |
| Second Level | Dining Room | 3.35 m | 2.74 m | 3.35 m x 2.74 m |
| Second Level | Kitchen | 2.56 m | 3.66 m | 2.56 m x 3.66 m |
| Ground Level | Living Room | 3.96 m | 3.53 m | 3.96 m x 3.53 m |
| Ground Level | Dining Room | 3.66 m | 3.6 m | 3.66 m x 3.6 m |
| Ground Level | Kitchen | 3.78 m | 3.6 m | 3.78 m x 3.6 m |
| Ground Level | Primary Bedroom | 2.74 m | 3.05 m | 2.74 m x 3.05 m |
| Ground Level | Bedroom 2 | 2.44 m | 3.05 m | 2.44 m x 3.05 m |
| Ground Level | Bedroom 3 | 2.74 m | 3.05 m | 2.74 m x 3.05 m |
| Ground Level | Laundry Room | 3.66 m | 2.92 m | 3.66 m x 2.92 m |
Utilities
| Cable | Available |
| Electricity | Installed |
| Sewer | Installed |
https://www.realtor.ca/real-estate/30178258/433-south-street-london-east-east-k-east-k
Contact Us
Contact us for more information

The trademarks REALTOR®, REALTORS®, and the REALTOR® logo are controlled by The Canadian Real Estate Association (CREA) and identify real estate professionals who are members of CREA. The trademarks MLS®, Multiple Listing Service® and the associated logos are owned by The Canadian Real Estate Association (CREA) and identify the quality of services provided by real estate professionals who are members of CREA. The trademark DDF® is owned by The Canadian Real Estate Association (CREA) and identifies CREA's Data Distribution Facility (DDF®)
August 20 2026 03:51:15
London and St. Thomas Association of REALTORS®
Sutton Group - Select Realty