
44 Ebury Place London South, Ontario N6C 4V4

$499,900
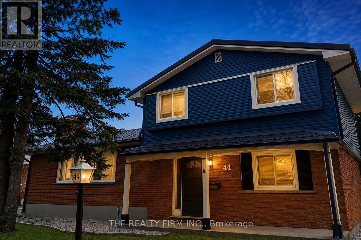
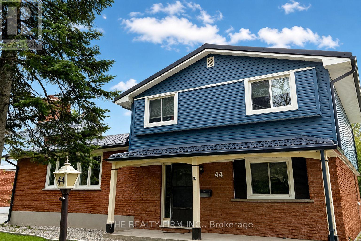
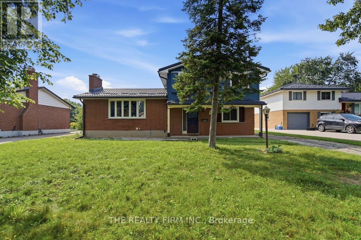
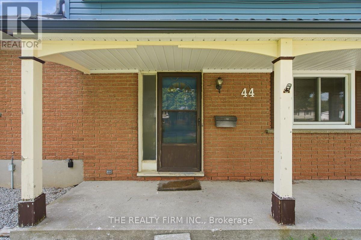
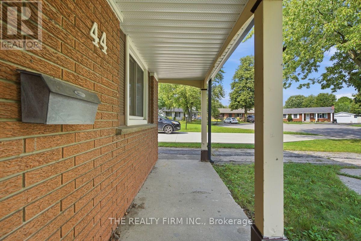
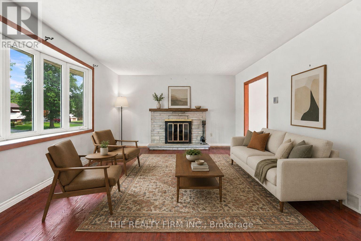
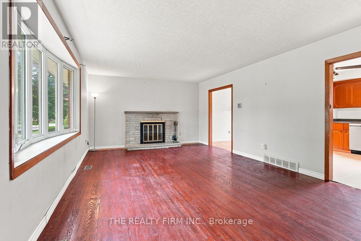
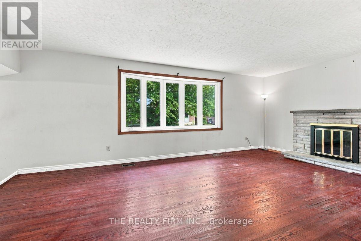
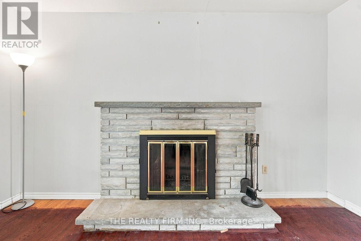
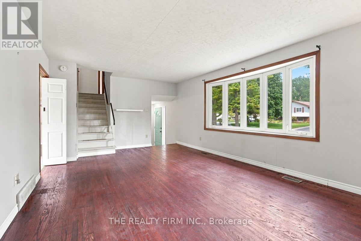
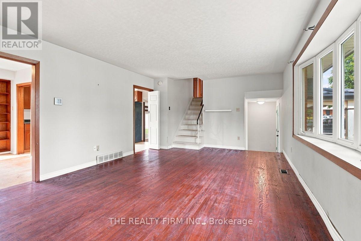
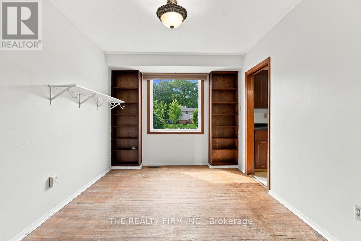
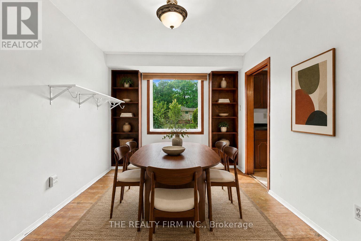
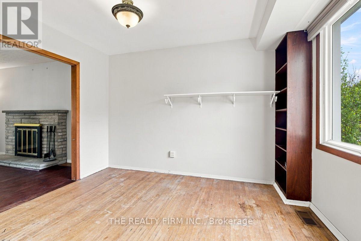
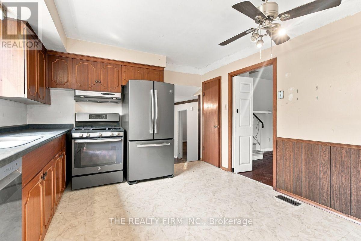
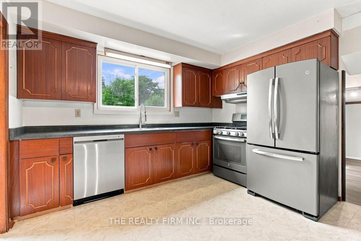
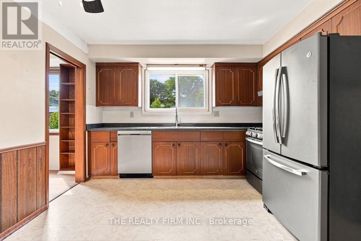
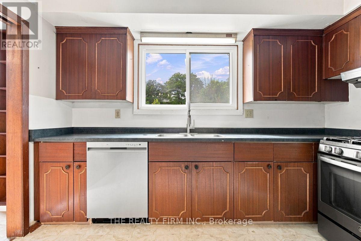
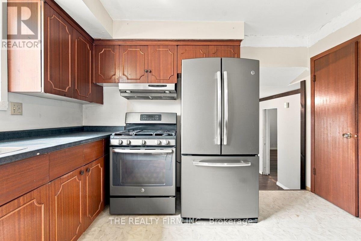
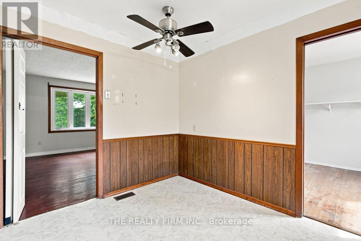
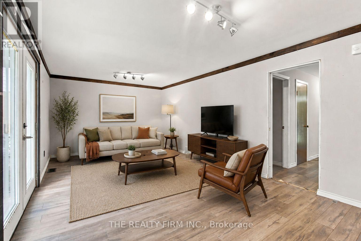
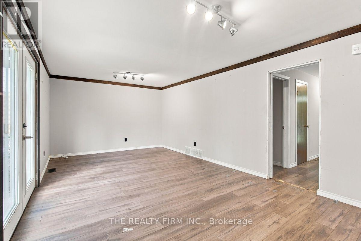
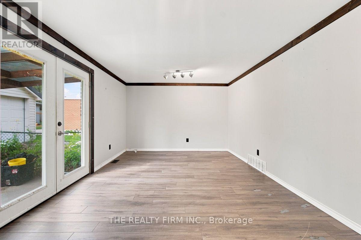
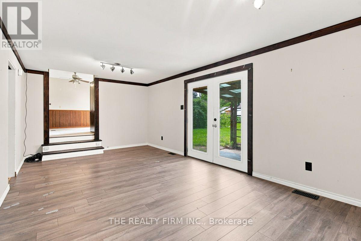
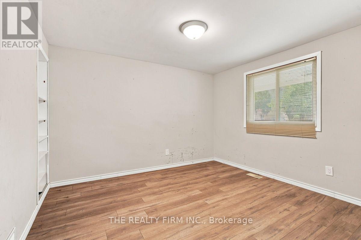
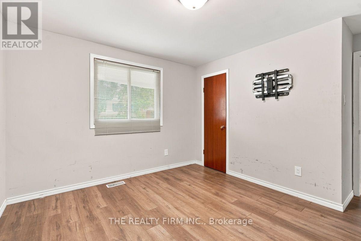
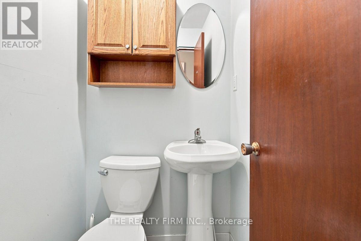
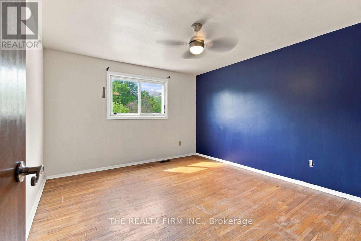
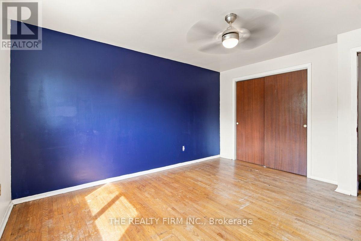
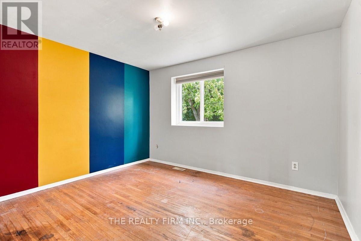
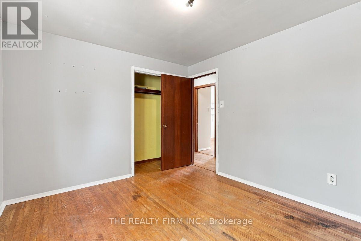
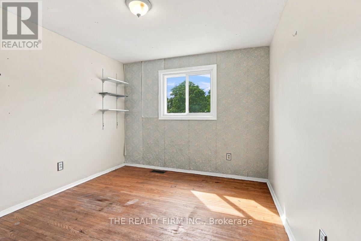
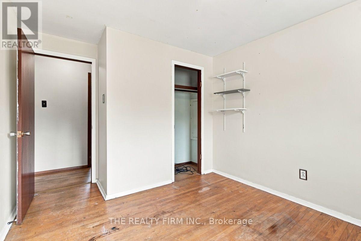
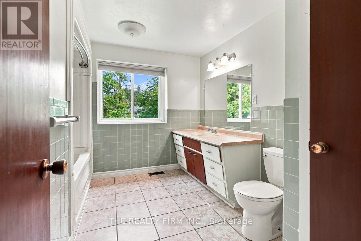
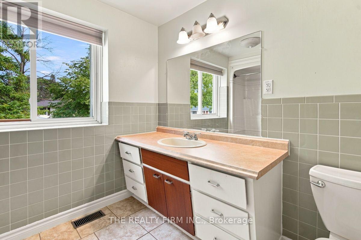
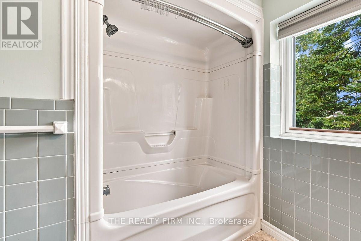
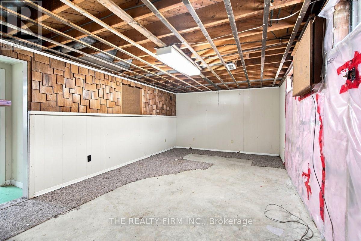
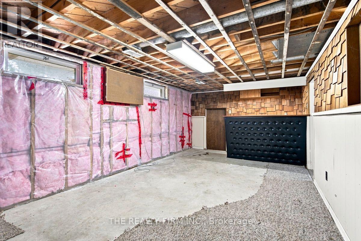
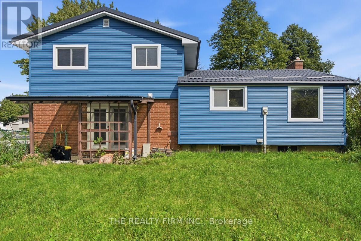
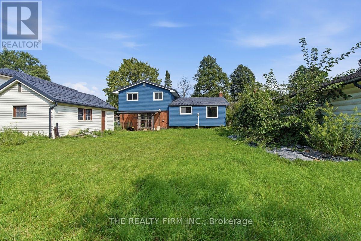
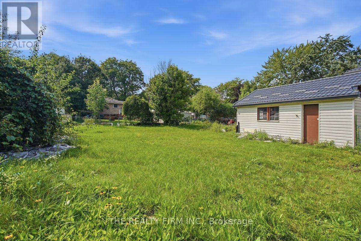
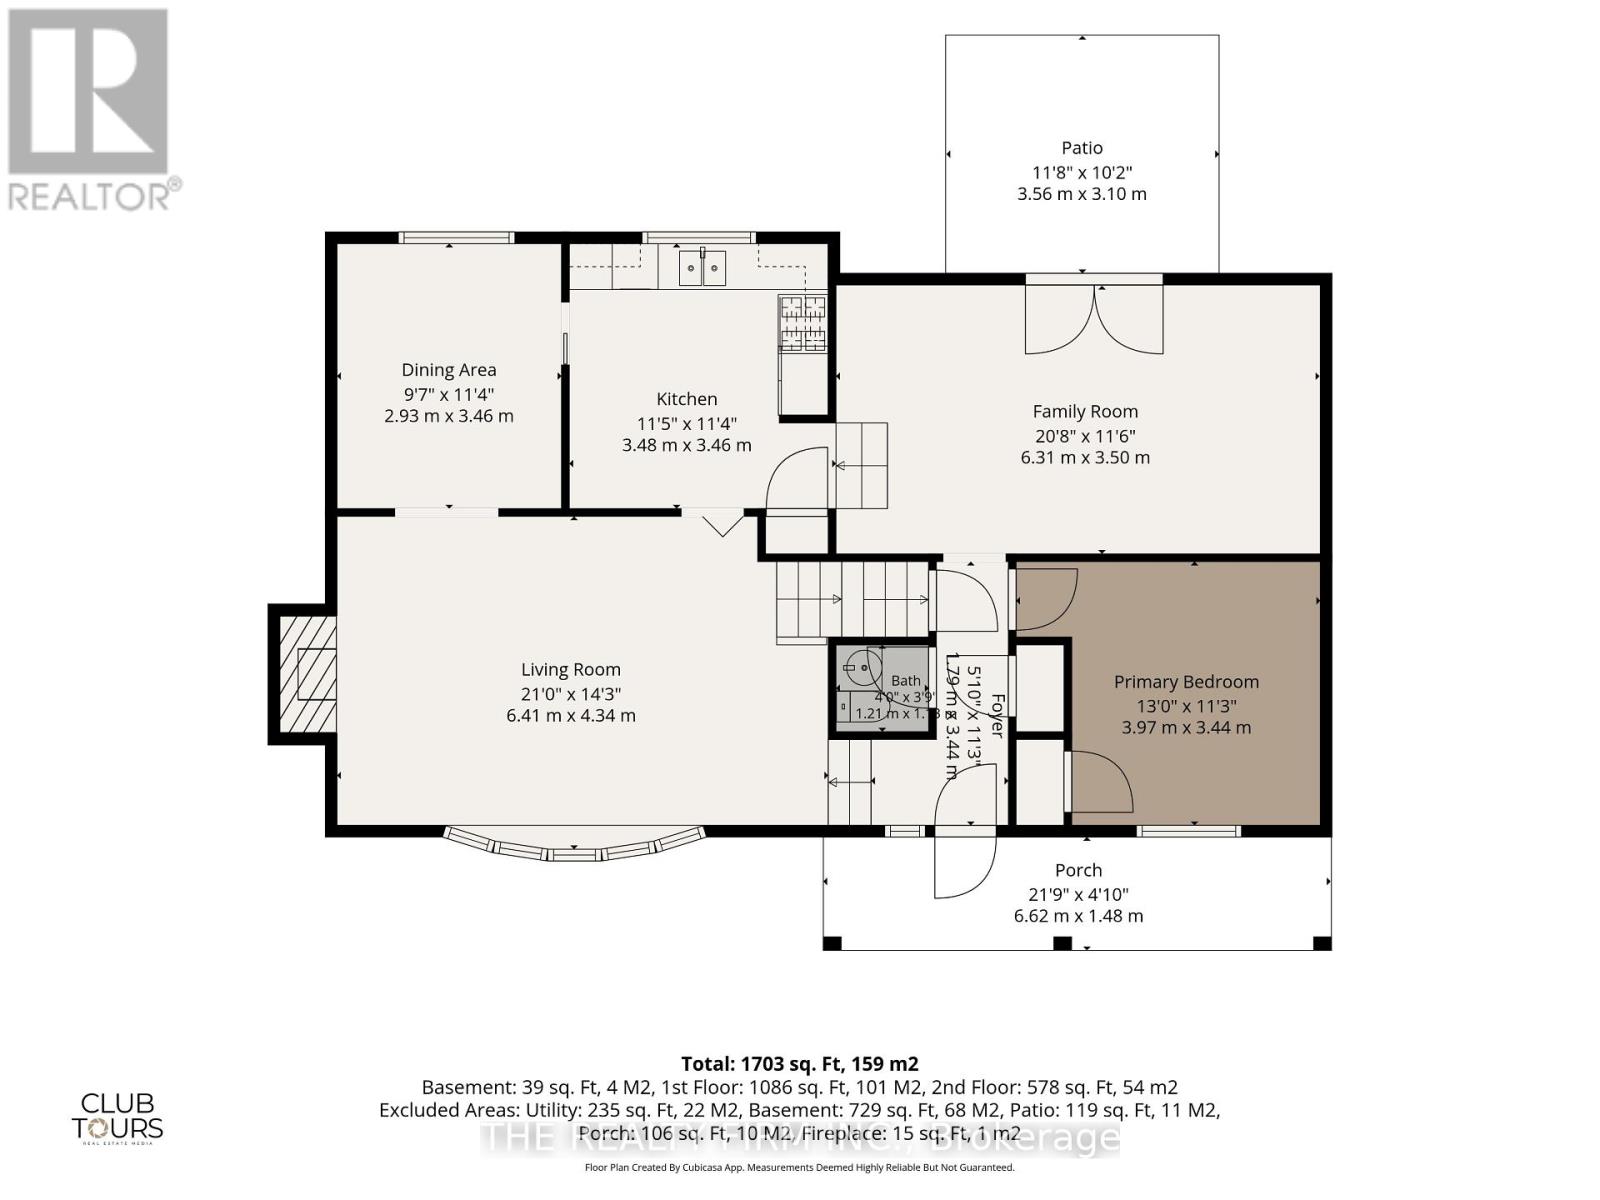
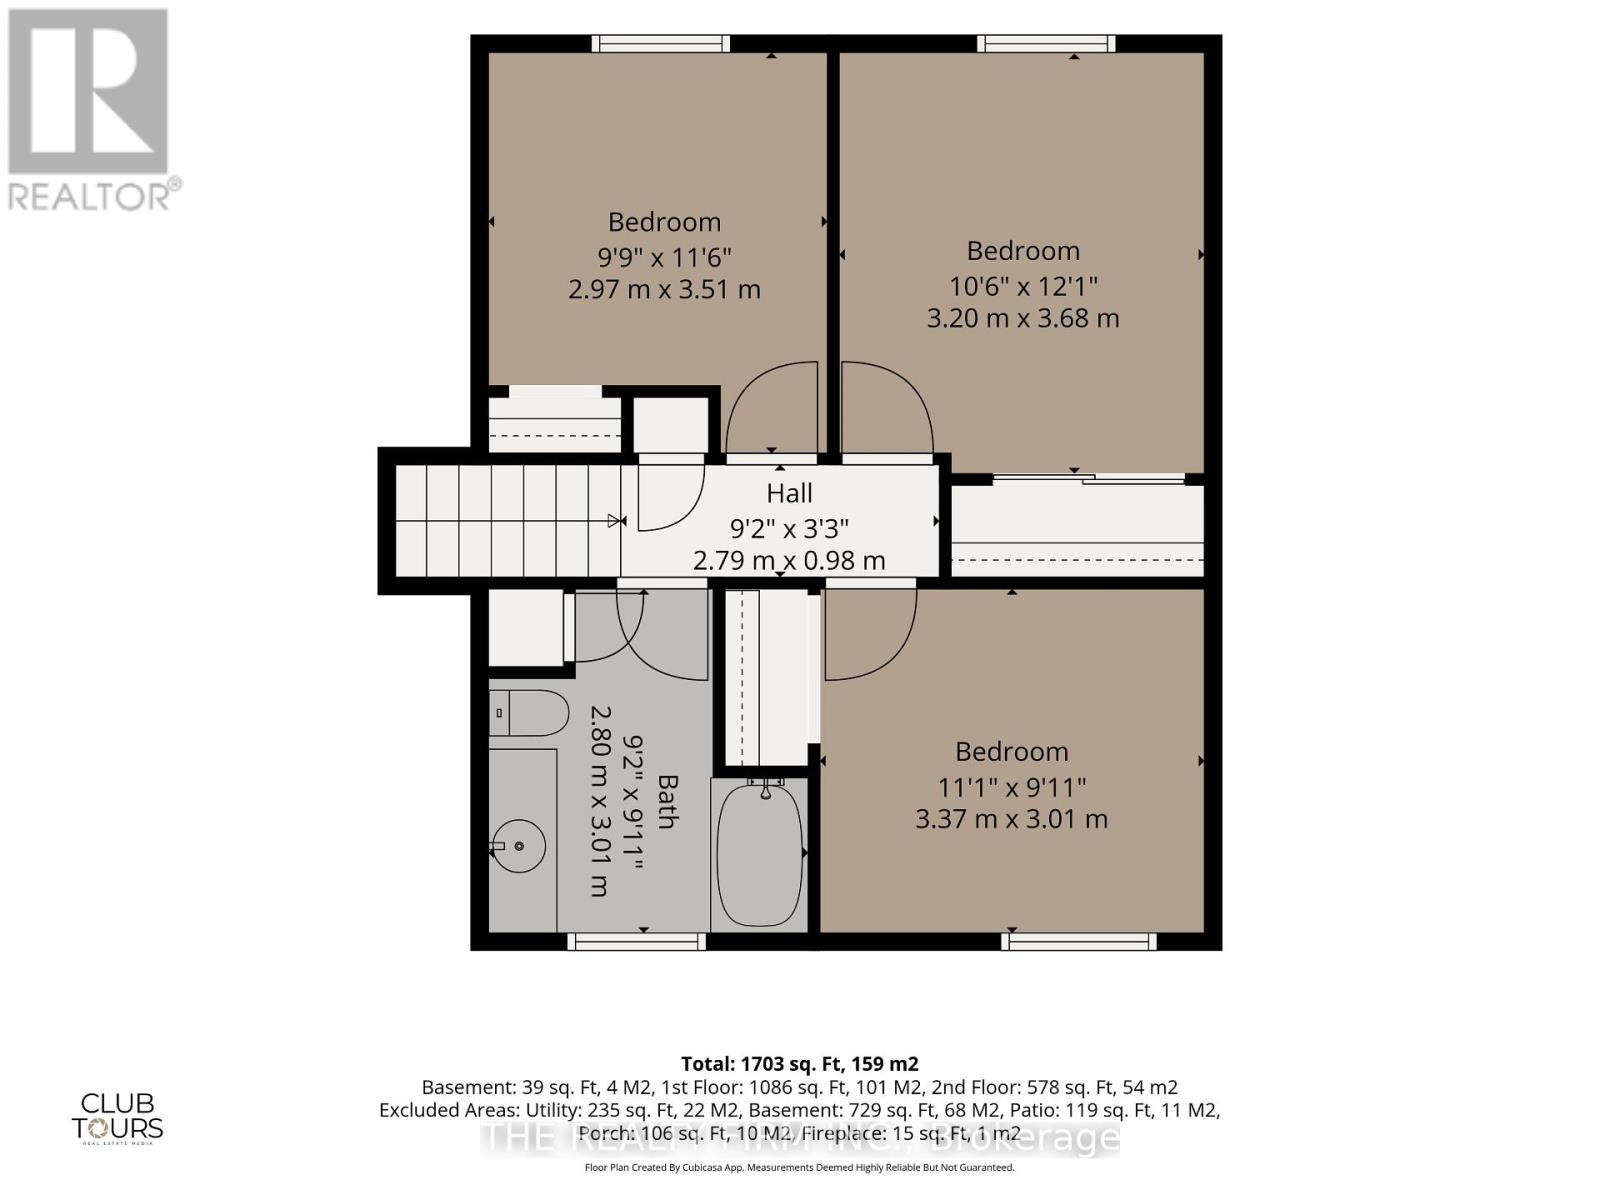
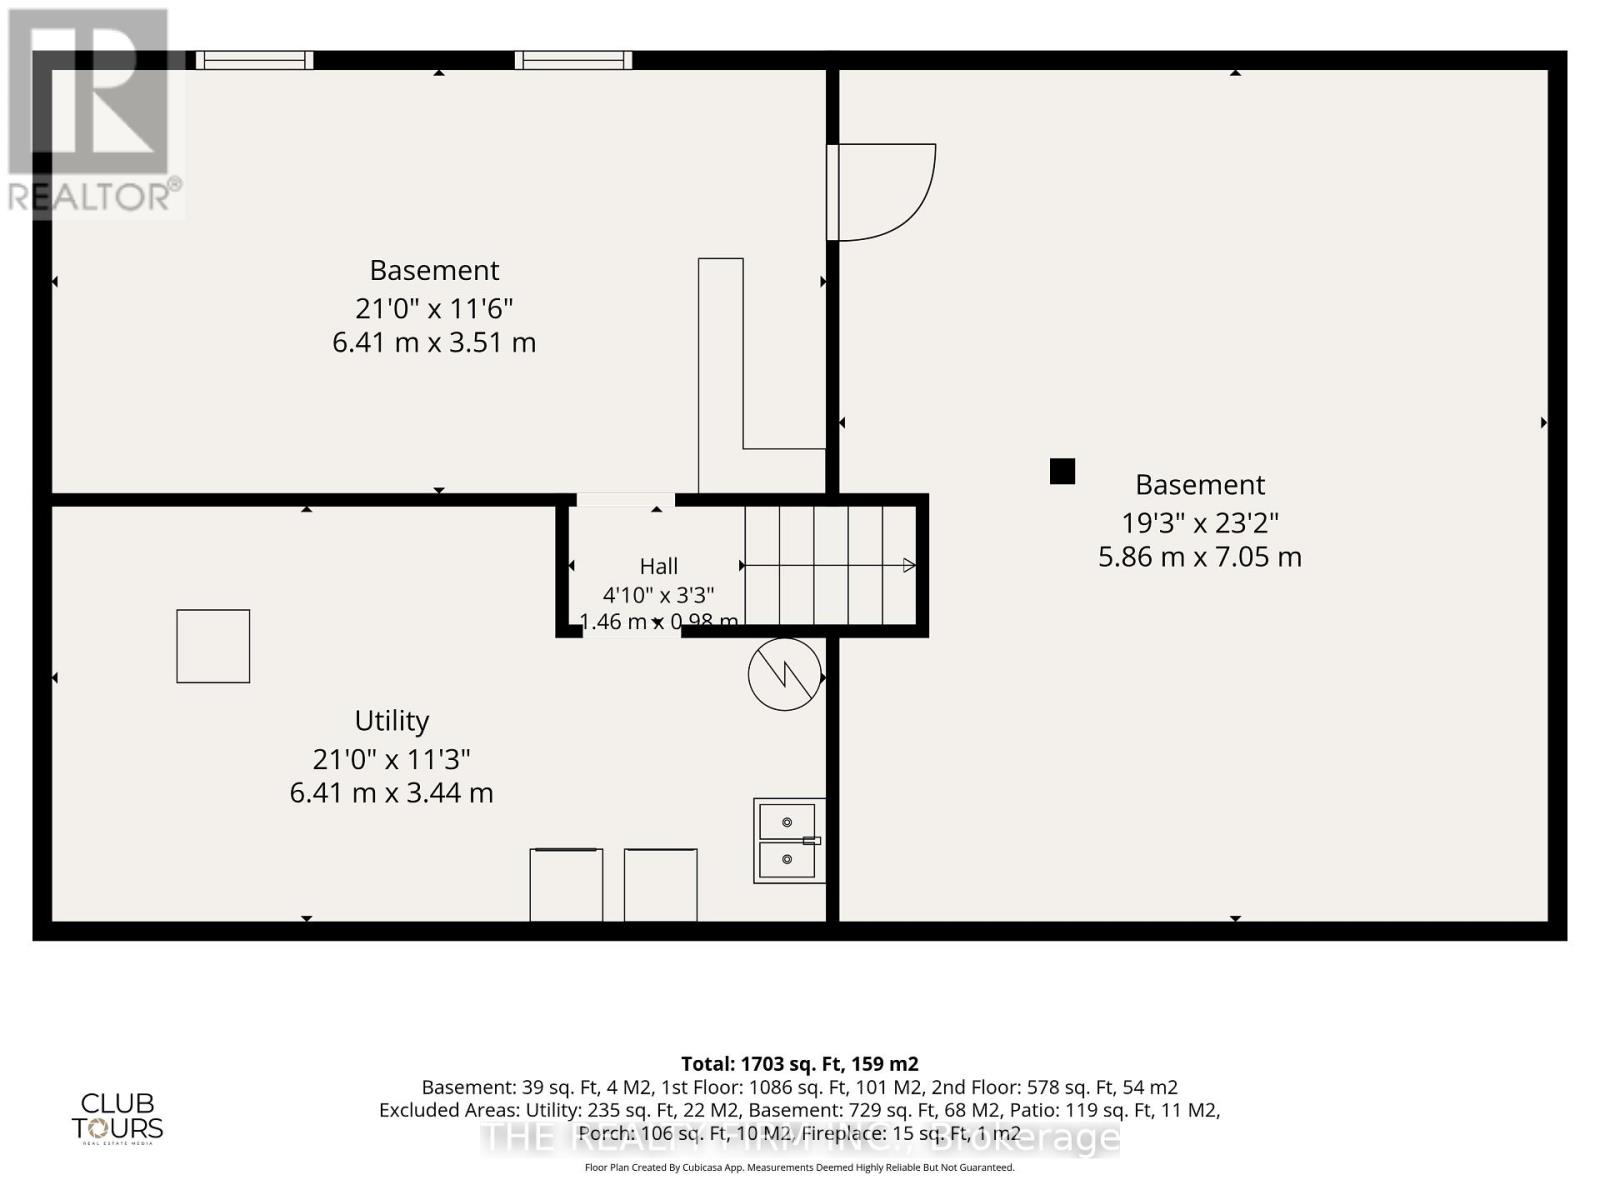
44 Ebury Place is ideally situated on a quiet, family-friendly, tree-lined court in the Westminster Ponds area. Directly across from the entrance to Ebury Park, this property offers an excellent combination of easy living, outdoor access and everyday convenience. The home provides plenty of main-floor living space, including a large, bright kitchen, family room, living room, a convenient powder room and a primary bedroom. Upstairs, you will find three more generously sized bedrooms and a four-piece bathroom. The partially finished basement offers even more potential, with ample space to create an rec room, bedroom, bathroom or home office to suit your needs. Outside, the large backyard is ready for your ideas, while the detached 1.5-car garage and long drive way provide valuable parking of up to 6 cars, storage or workshop space. Recent exterior improvements include a metal roof, soffits, fascia, eavestroughs (2019) and vinyl siding (2022). An exceptional opportunity offering incredible value for a home and lot of this size in a fantastic location. (id:20872)
Open House
This property has open houses!
2:00 pm
Ends at:4:00 pm
Property Details
| MLS® Number | X13743042 |
| Property Type | Single Family |
| Community Name | South S |
| Equipment Type | Water Heater |
| Parking Space Total | 5 |
| Rental Equipment Type | Water Heater |
Building
| Bathroom Total | 2 |
| Bedrooms Above Ground | 4 |
| Bedrooms Total | 4 |
| Age | 51 To 99 Years |
| Amenities | Fireplace(s) |
| Appliances | Dishwasher, Dryer, Oven, Washer, Refrigerator |
| Basement Type | Partial, Crawl Space |
| Construction Style Attachment | Detached |
| Construction Style Split Level | Sidesplit |
| Cooling Type | Central Air Conditioning |
| Exterior Finish | Brick, Vinyl Siding |
| Fireplace Present | Yes |
| Fireplace Total | 1 |
| Foundation Type | Poured Concrete |
| Half Bath Total | 1 |
| Heating Fuel | Natural Gas |
| Heating Type | Forced Air |
| Size Interior | 1,500 - 2,000 Sqft |
| Type | House |
| Utility Water | Municipal Water |
Parking
| Detached Garage | |
| Garage |
Land
| Acreage | No |
| Sewer | Sanitary Sewer |
| Size Depth | 120 Ft ,9 In |
| Size Frontage | 60 Ft ,2 In |
| Size Irregular | 60.2 X 120.8 Ft |
| Size Total Text | 60.2 X 120.8 Ft |
Rooms
| Level | Type | Length | Width | Dimensions |
|---|---|---|---|---|
| Second Level | Bedroom 2 | 4.03 m | 3.45 m | 4.03 m x 3.45 m |
| Second Level | Bedroom 3 | 3.58 m | 3.04 m | 3.58 m x 3.04 m |
| Second Level | Bedroom 4 | 3.73 m | 2.94 m | 3.73 m x 2.94 m |
| Basement | Recreational, Games Room | 6.12 m | 3.37 m | 6.12 m x 3.37 m |
| Basement | Utility Room | 3 m | 3 m | 3 m x 3 m |
| Main Level | Living Room | 6.37 m | 3.7 m | 6.37 m x 3.7 m |
| Main Level | Dining Room | 3.5 m | 3.5 m | 3.5 m x 3.5 m |
| Main Level | Kitchen | 3.5 m | 3.47 m | 3.5 m x 3.47 m |
| Main Level | Family Room | 6.5 m | 4 m | 6.5 m x 4 m |
| Main Level | Bedroom | 3.97 m | 3.44 m | 3.97 m x 3.44 m |
https://www.realtor.ca/real-estate/30232457/44-ebury-place-london-south-south-s-south-s
Contact Us
Contact us for more information

The trademarks REALTOR®, REALTORS®, and the REALTOR® logo are controlled by The Canadian Real Estate Association (CREA) and identify real estate professionals who are members of CREA. The trademarks MLS®, Multiple Listing Service® and the associated logos are owned by The Canadian Real Estate Association (CREA) and identify the quality of services provided by real estate professionals who are members of CREA. The trademark DDF® is owned by The Canadian Real Estate Association (CREA) and identifies CREA's Data Distribution Facility (DDF®)
September 03 2026 10:50:58
London and St. Thomas Association of REALTORS®
The Realty Firm Inc.