
46 Stevenson Avenue London East, Ontario N5W 1Y5

$549,900
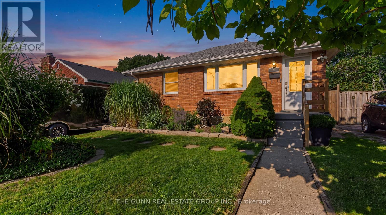
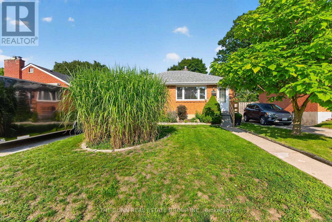
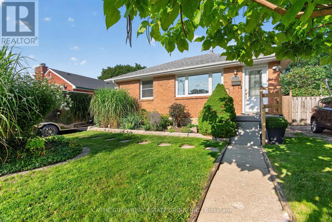
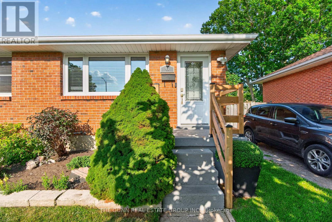
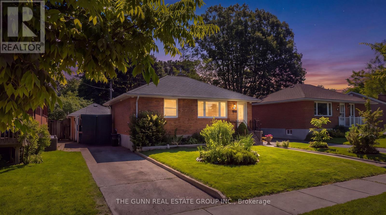
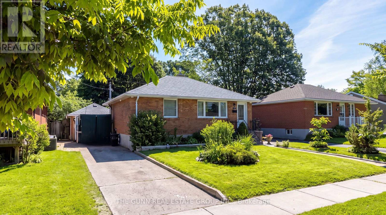
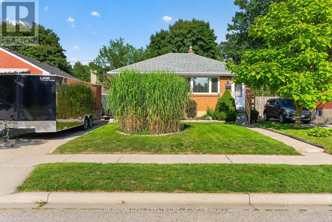
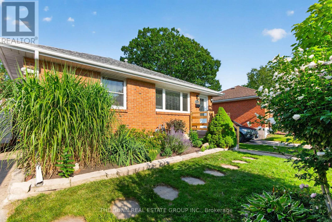
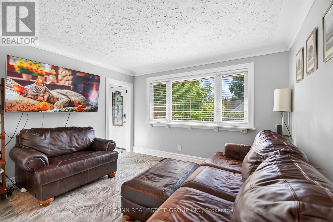
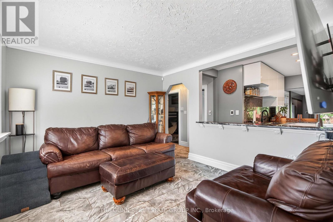
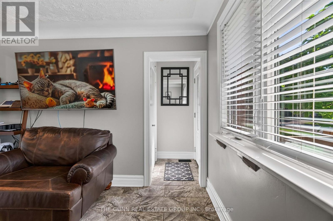
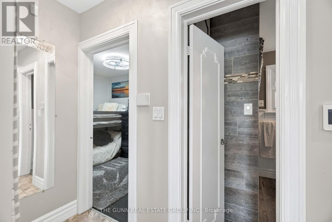
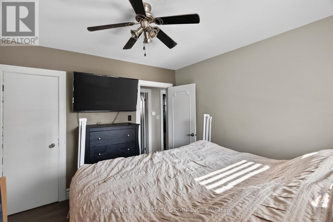
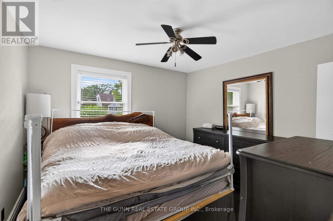
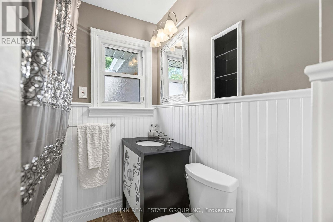
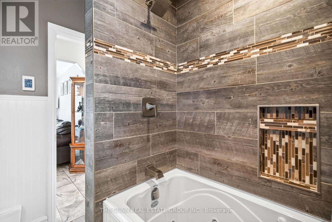
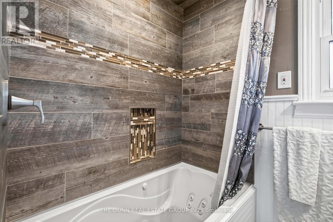
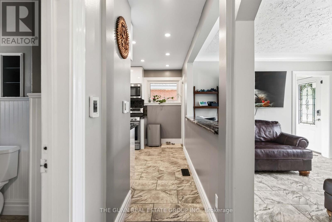
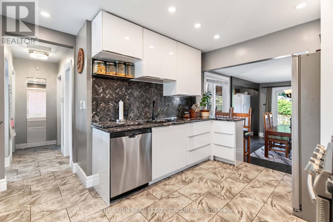
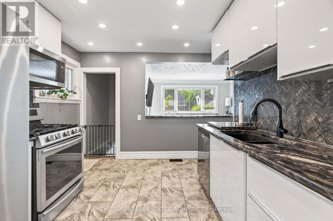
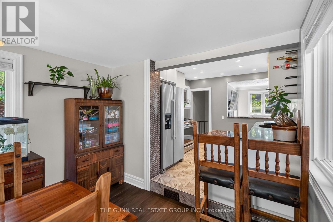
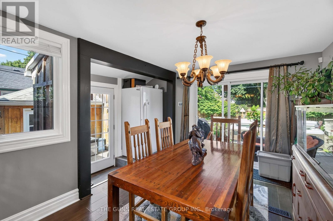
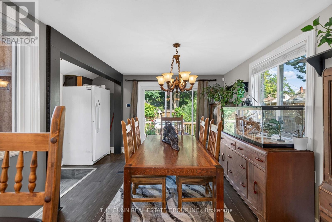
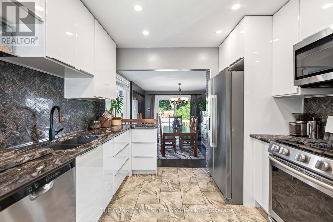
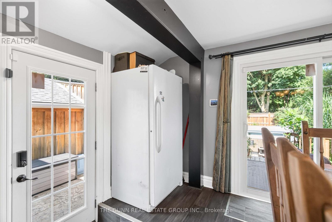
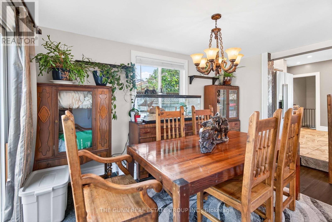
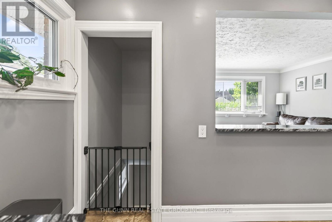
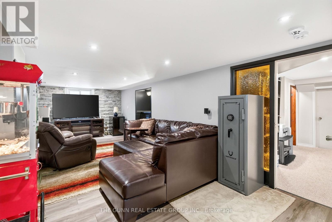
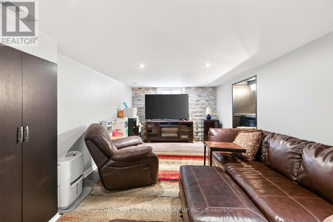
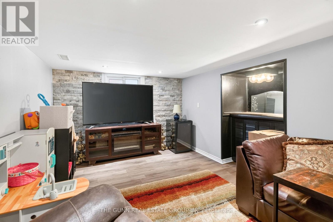
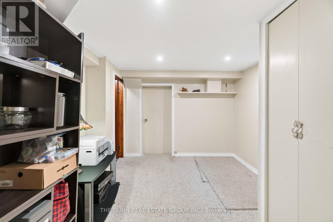
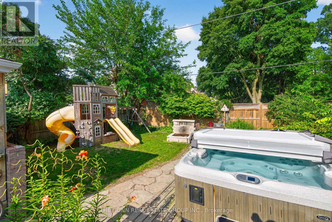
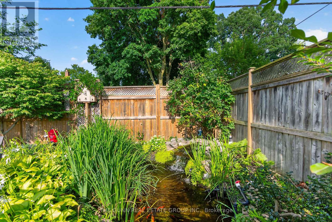
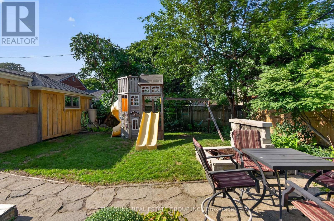
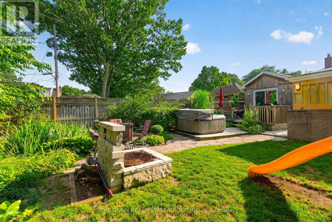
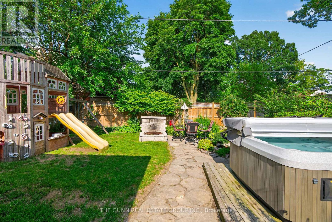
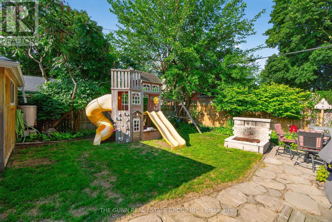
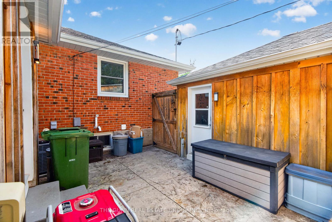
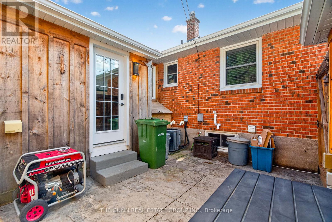
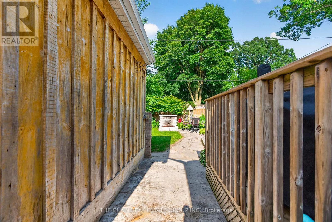
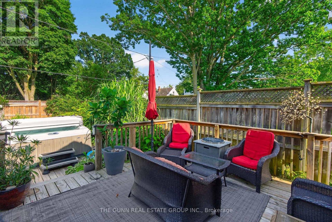
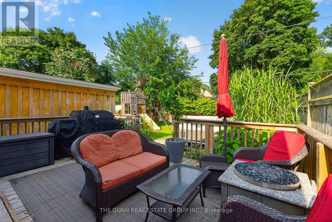
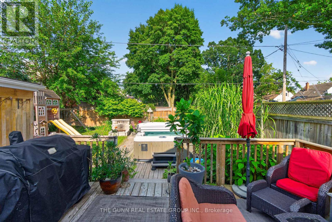
Tucked away on a tranquil, low-traffic street in East London, this bungalow is a masterclass in thoughtful renovation and pride of ownership. This isn't just a house; it's a meticulously curated retreat where every upgrade was chosen for both style and longevity. The heart of the home is a stunning new kitchen designed for those who appreciate the finer things. Custom cabinetry and granite countertops are paired with the luxury of heated tile flooring, ensuring comfort during every season. The entire main floor feels airy and modern, featuring all-new flooring and large, updated windows that bathe the space in natural light. Downstairs, the finished basement expands your living footprint with a massive family room and a versatile flex space that serves as the perfect footprint for a third bedroom. Beyond the interior, the mechanicals offer total peace of mind, including a newer furnace, roof, and doors.The exterior is a private sanctuary rarely found at this price point. A custom concrete patio leads to a fully fenced backyard oasis complete with a tiered deck, a charming fish pond, and a dedicated fire pit area for evenings under the stars. An oversized detached garage provides the ideal space for a workshop or secure storage. From the custom finishes to the park-like grounds, this property offers a lifestyle of quiet sophistication. Schedule your private walkthrough to experience this level of craftsmanship in person. (id:20872)
Property Details
| MLS® Number | X13736772 |
| Property Type | Single Family |
| Community Name | East N |
| Parking Space Total | 3 |
Building
| Bathroom Total | 1 |
| Bedrooms Above Ground | 2 |
| Bedrooms Total | 2 |
| Age | 51 To 99 Years |
| Architectural Style | Bungalow |
| Basement Development | Finished |
| Basement Type | Full (finished) |
| Construction Style Attachment | Detached |
| Cooling Type | Central Air Conditioning |
| Exterior Finish | Brick |
| Foundation Type | Concrete |
| Heating Fuel | Natural Gas |
| Heating Type | Forced Air |
| Stories Total | 1 |
| Size Interior | 700 - 1,100 Sqft |
| Type | House |
| Utility Water | Municipal Water |
Parking
| Detached Garage | |
| Garage |
Land
| Acreage | No |
| Sewer | Sanitary Sewer |
| Size Depth | 123 Ft ,10 In |
| Size Frontage | 45 Ft |
| Size Irregular | 45 X 123.9 Ft |
| Size Total Text | 45 X 123.9 Ft |
Rooms
| Level | Type | Length | Width | Dimensions |
|---|---|---|---|---|
| Basement | Family Room | 8.61 m | 3.32 m | 8.61 m x 3.32 m |
| Basement | Utility Room | 5.76 m | 3.6 m | 5.76 m x 3.6 m |
| Basement | Pantry | 2.74 m | 2.99 m | 2.74 m x 2.99 m |
| Basement | Other | 3 m | 3.59 m | 3 m x 3.59 m |
| Main Level | Primary Bedroom | 3.38 m | 3.43 m | 3.38 m x 3.43 m |
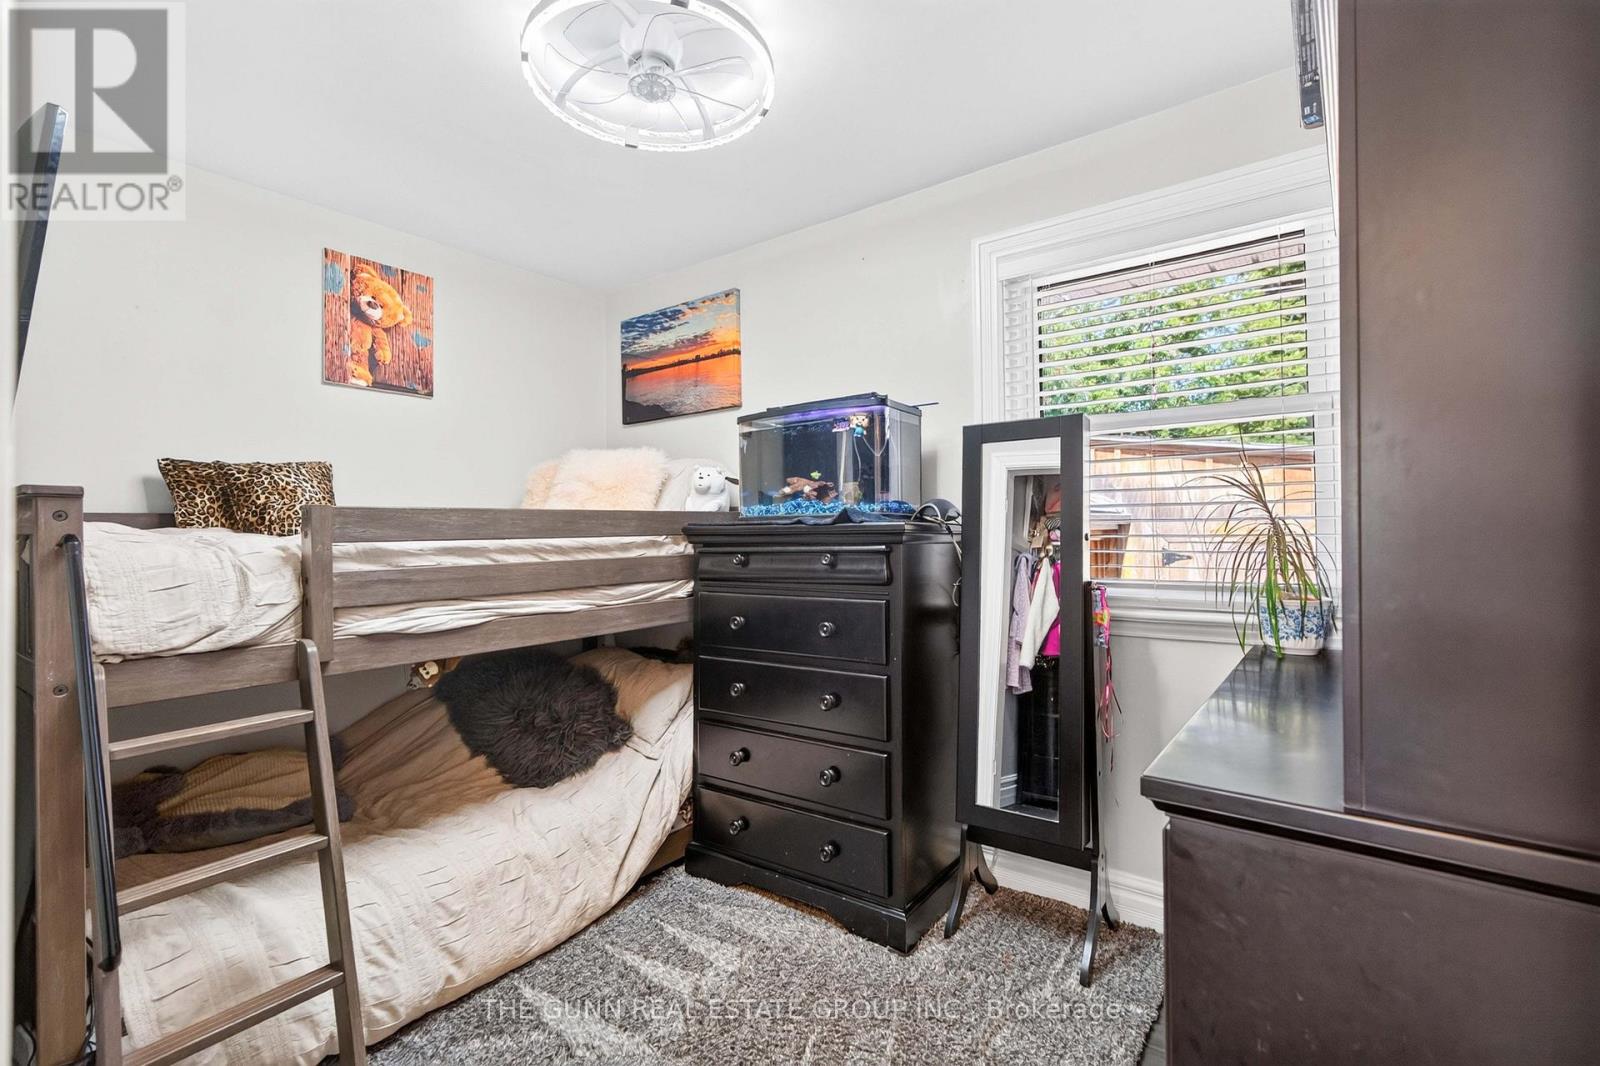
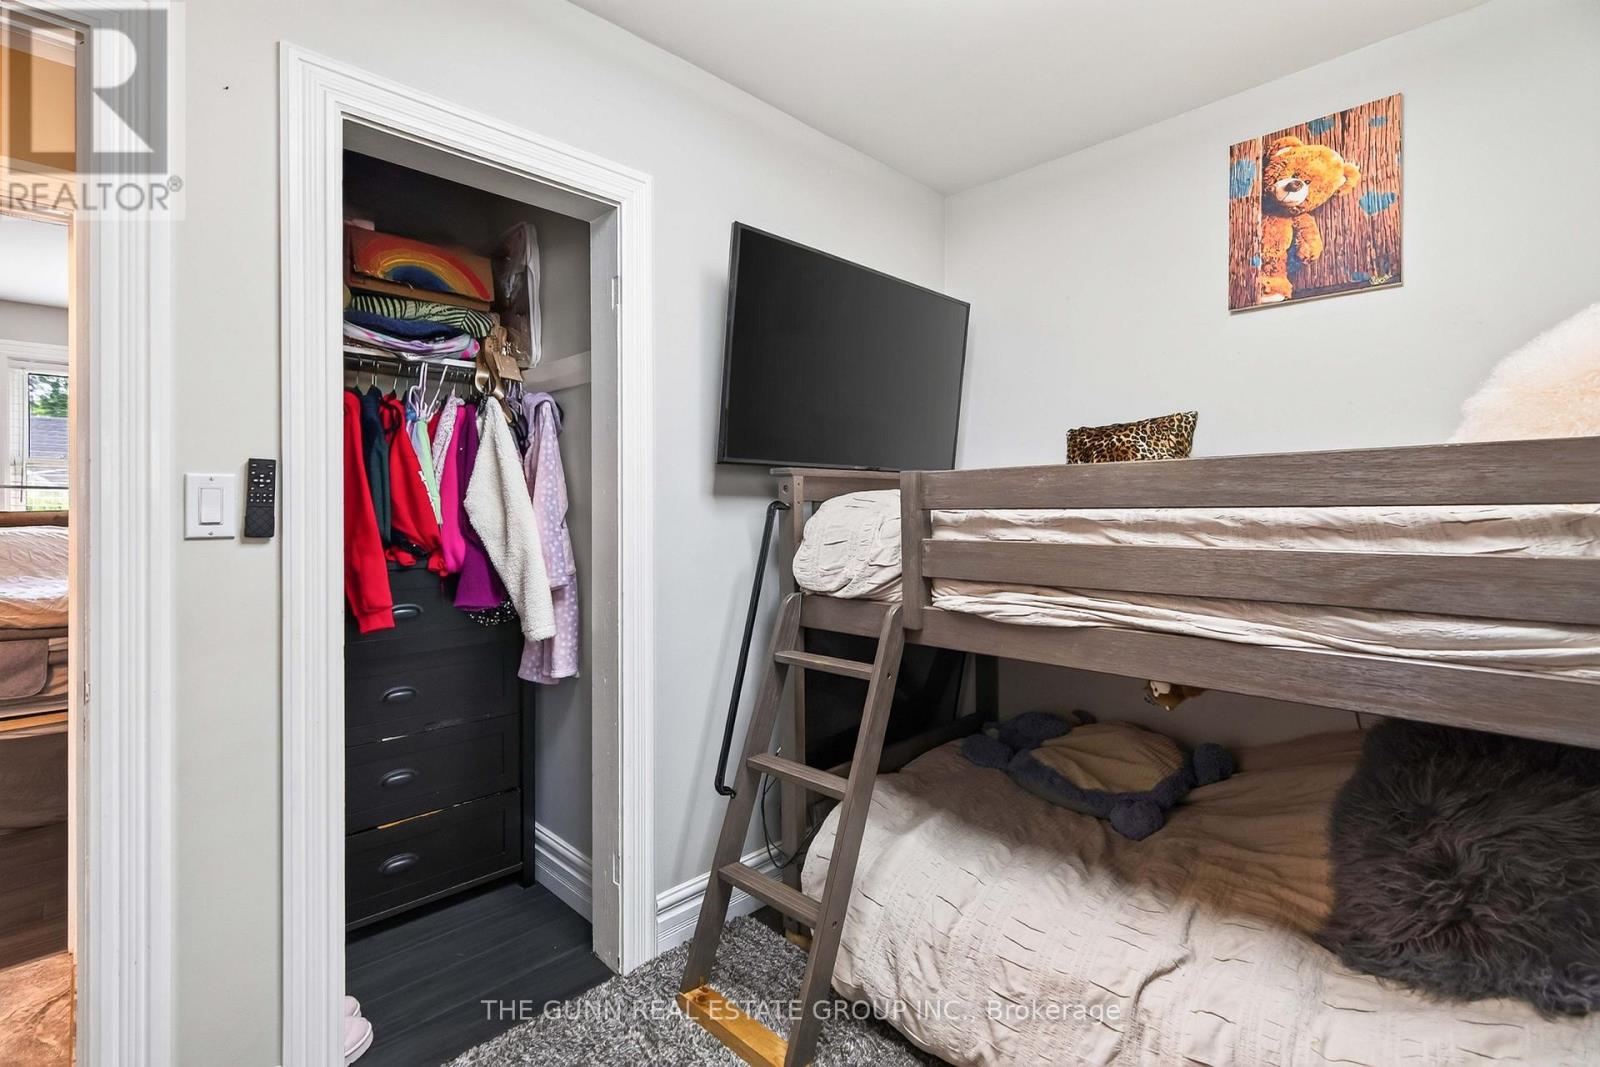
| Main Level | Bedroom 2 | 3.15 m | 2.35 m | 3.15 m x 2.35 m |
| Main Level | Living Room | 3.84 m | 3.44 m | 3.84 m x 3.44 m |
| Main Level | Kitchen | 3.15 m | 3.484 m | 3.15 m x 3.484 m |
| Main Level | Dining Room | 4.06 m | 4.31 m | 4.06 m x 4.31 m |
https://www.realtor.ca/real-estate/30224980/46-stevenson-avenue-london-east-east-n-east-n
Contact Us
Contact us for more information

The trademarks REALTOR®, REALTORS®, and the REALTOR® logo are controlled by The Canadian Real Estate Association (CREA) and identify real estate professionals who are members of CREA. The trademarks MLS®, Multiple Listing Service® and the associated logos are owned by The Canadian Real Estate Association (CREA) and identify the quality of services provided by real estate professionals who are members of CREA. The trademark DDF® is owned by The Canadian Real Estate Association (CREA) and identifies CREA's Data Distribution Facility (DDF®)
September 02 2026 04:21:21
London and St. Thomas Association of REALTORS®
The Gunn Real Estate Group Inc.