
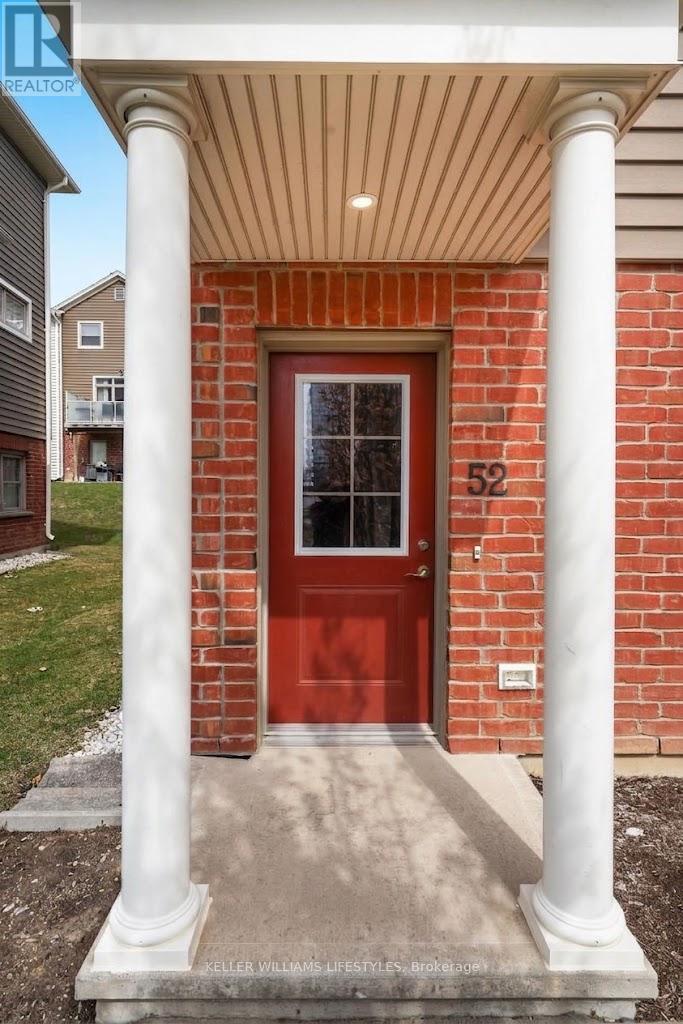
52 - 3025 Singleton Avenue London South, Ontario N6L 0E6

$2,500 Monthly
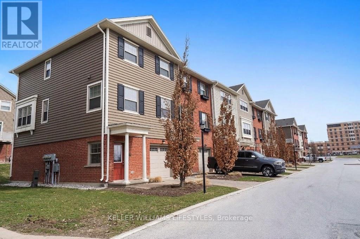
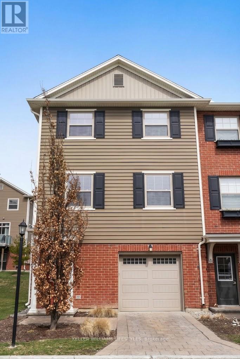
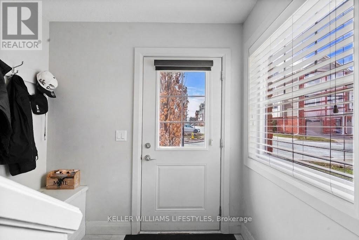
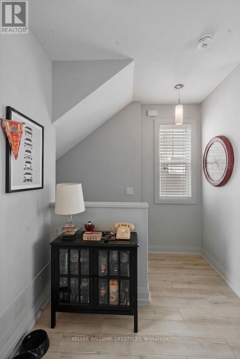
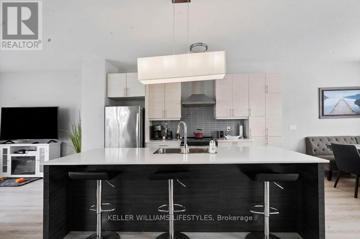
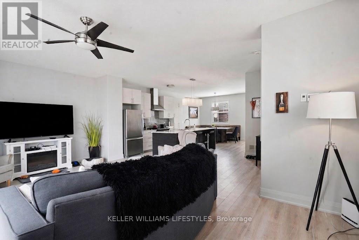
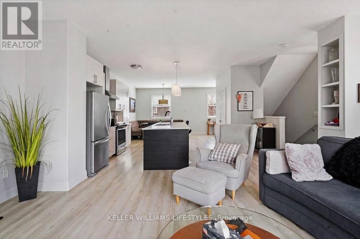
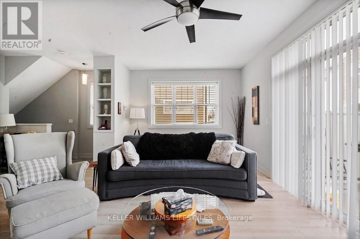
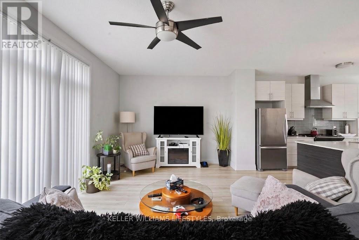
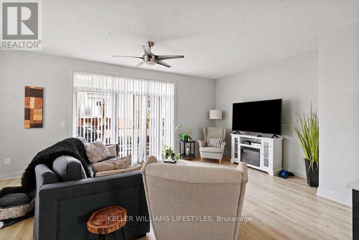
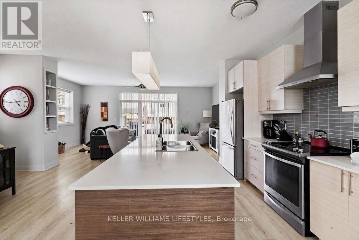
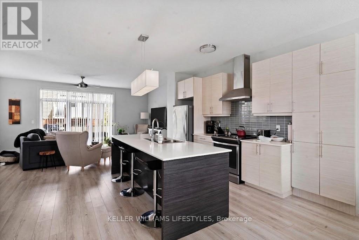
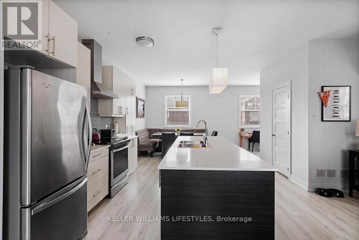
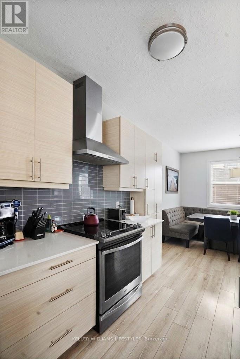
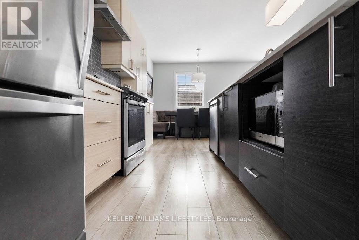
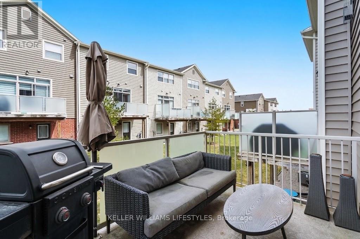
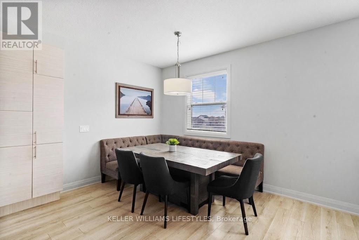
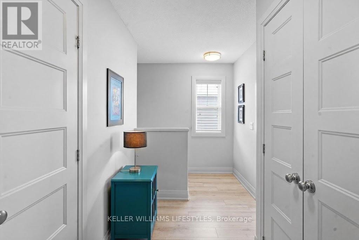
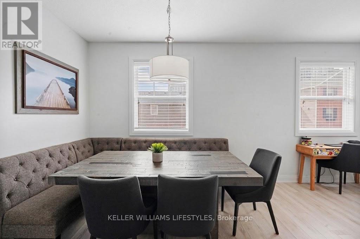
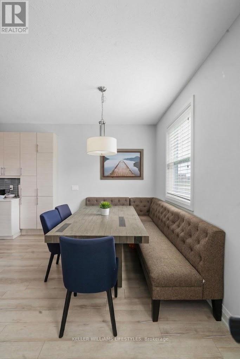
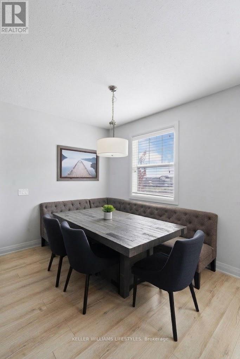
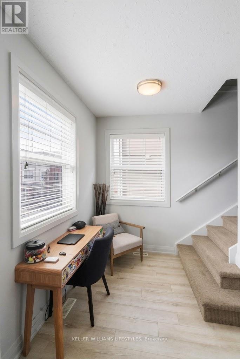
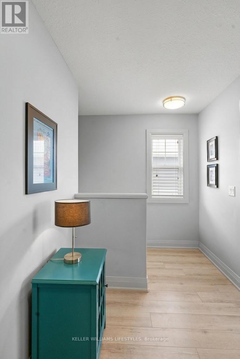
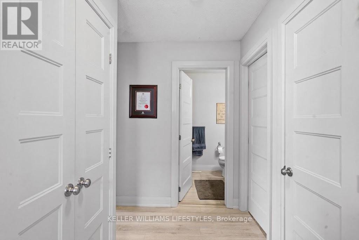
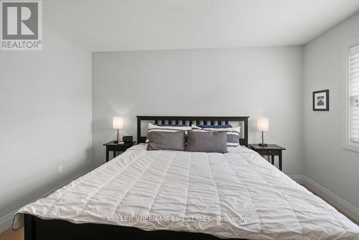
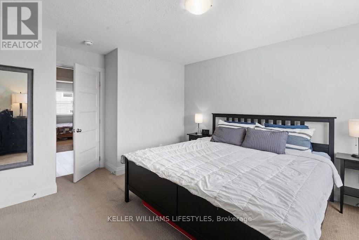
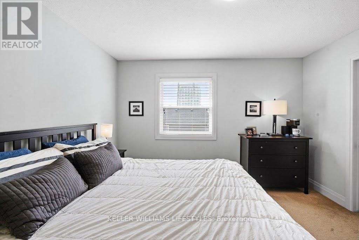
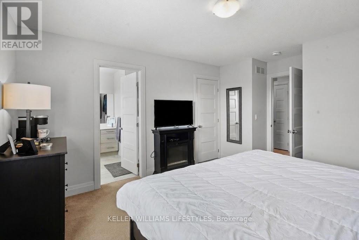
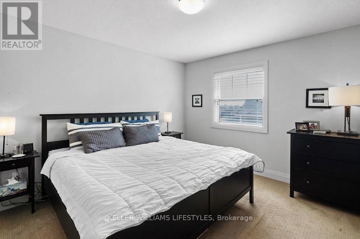
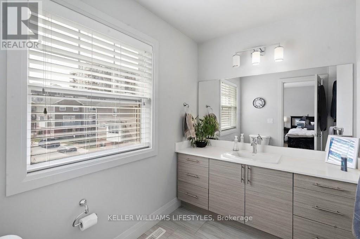
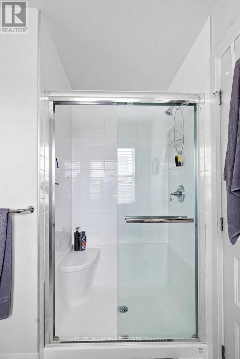
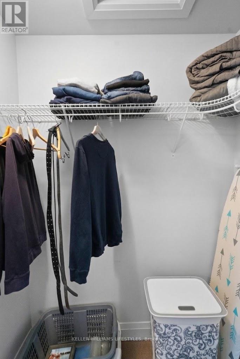
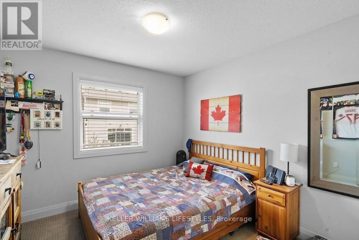
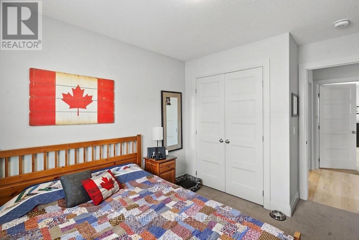
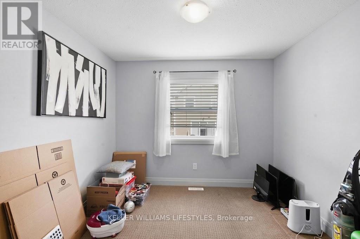
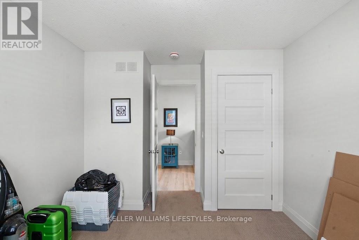
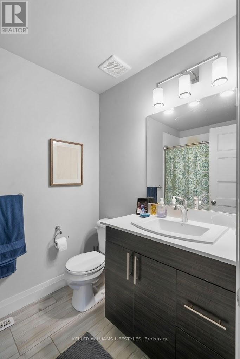
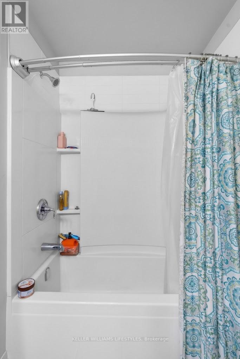
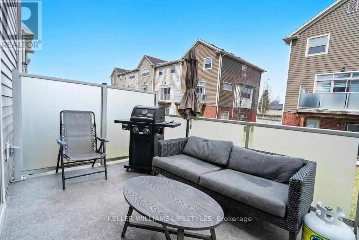
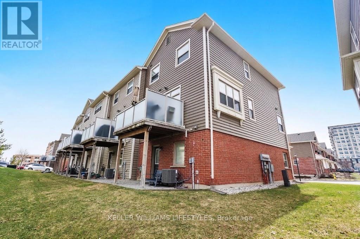
Welcome to this beautifully maintained 3-bedroom condo townhome located in the desirable South London community of East Forest. Offering three levels of finished living space, this bright and modern home features an open-concept main floor with a spacious living area, stylish kitchen with stainless steel appliances, and a dining space ideal for everyday living and entertaining.The upper level offers three generously sized bedrooms, including a primary suite with a walk-in closet and ensuite bathroom. Convenient upper-level laundry and a versatile landing area provide additional functionality. The finished walkout lower level adds valuable living space and includes ample storage. Ideally situated near parks, shopping, restaurants, Victoria Hospital, Highway 401/402, and other major amenities, this home offers an excellent combination of comfort, convenience, and location. (id:20872)
Property Details
| MLS® Number | X13710450 |
| Property Type | Single Family |
| Community Name | South W |
| Community Features | Pets Allowed With Restrictions |
| Parking Space Total | 3 |
Building
| Bathroom Total | 3 |
| Bedrooms Above Ground | 3 |
| Bedrooms Total | 3 |
| Age | 6 To 10 Years |
| Basement Type | None |
| Cooling Type | Central Air Conditioning |
| Exterior Finish | Brick, Vinyl Siding |
| Half Bath Total | 1 |
| Heating Fuel | Natural Gas |
| Heating Type | Forced Air |
| Stories Total | 3 |
| Size Interior | 1,400 - 1,599 Sqft |
| Type | Apartment |
Parking
| Attached Garage | |
| Garage |
Land
| Acreage | No |
Rooms
| Level | Type | Length | Width | Dimensions |
|---|---|---|---|---|
| Second Level | Dining Room | 4.17 m | 3.2 m | 4.17 m x 3.2 m |
| Second Level | Kitchen | 4.14 m | 3.2 m | 4.14 m x 3.2 m |
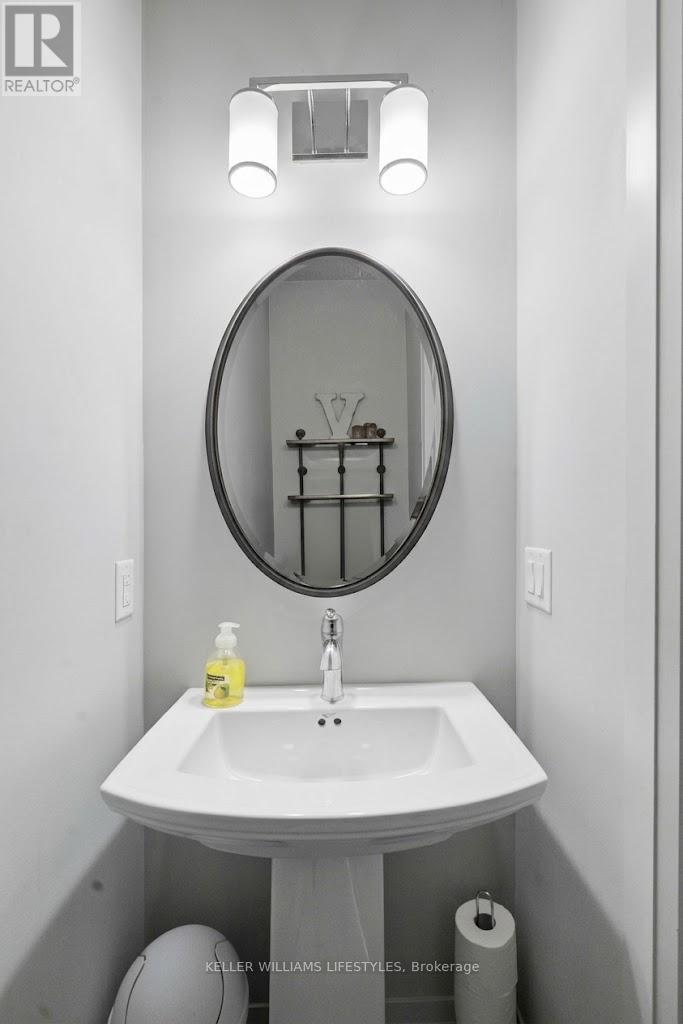
| Second Level | Bathroom | Measurements not available | ||
| Second Level | Living Room | 6.2 m | 3.96 m | 6.2 m x 3.96 m |
| Third Level | Bathroom | Measurements not available | ||
| Third Level | Bedroom | 3.05 m | 3.05 m | 3.05 m x 3.05 m |
| Third Level | Bedroom | 3.05 m | 3.05 m | 3.05 m x 3.05 m |
| Third Level | Bedroom | 3.81 m | 3.89 m | 3.81 m x 3.89 m |
| Third Level | Bathroom | Measurements not available |
https://www.realtor.ca/real-estate/30194718/52-3025-singleton-avenue-london-south-south-w-south-w
Contact Us
Contact us for more information

The trademarks REALTOR®, REALTORS®, and the REALTOR® logo are controlled by The Canadian Real Estate Association (CREA) and identify real estate professionals who are members of CREA. The trademarks MLS®, Multiple Listing Service® and the associated logos are owned by The Canadian Real Estate Association (CREA) and identify the quality of services provided by real estate professionals who are members of CREA. The trademark DDF® is owned by The Canadian Real Estate Association (CREA) and identifies CREA's Data Distribution Facility (DDF®)
August 25 2026 04:20:50
London and St. Thomas Association of REALTORS®
Keller Williams Lifestyles