
52 - 530 Gatestone Road London South, Ontario N6M 0A2

$2,695 Monthly
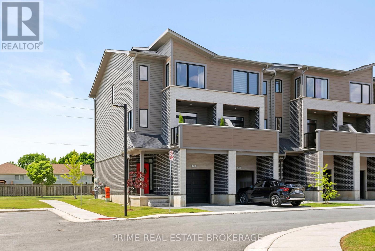
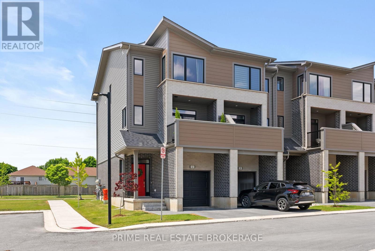
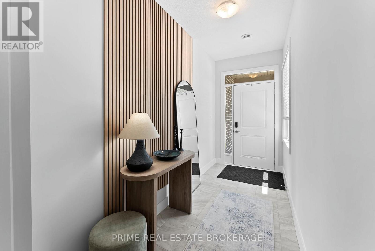
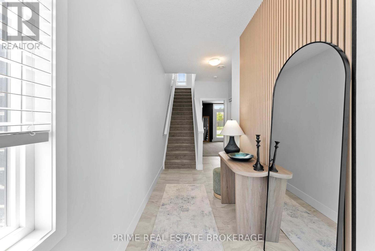
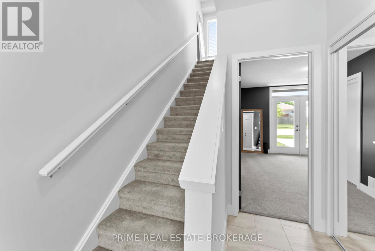
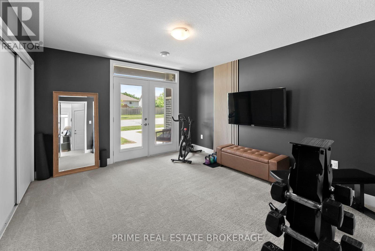
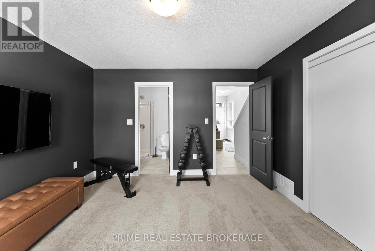
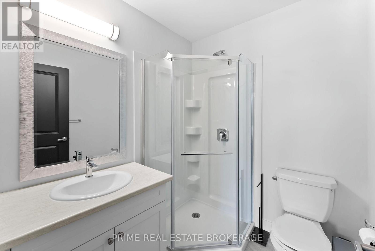
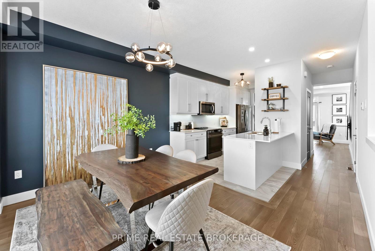
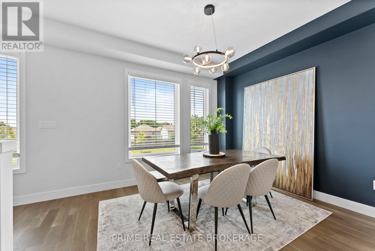
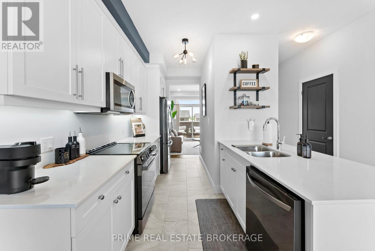
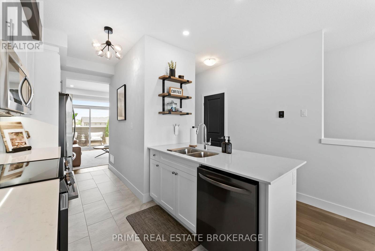
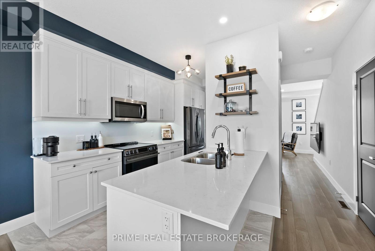
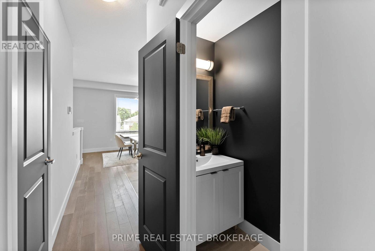
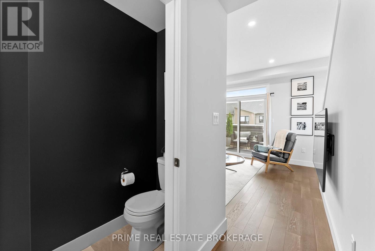
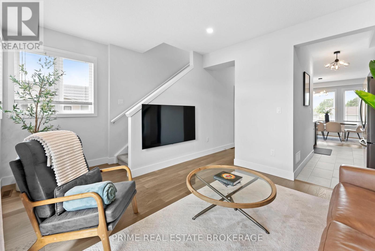
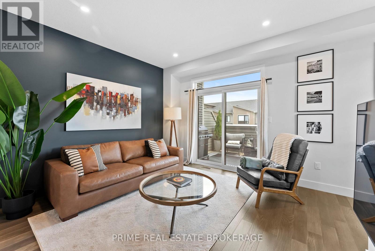
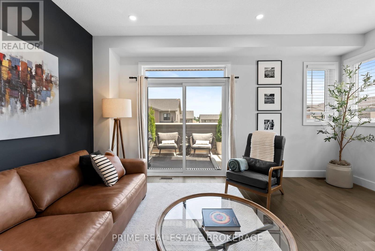
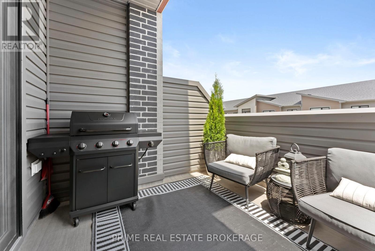
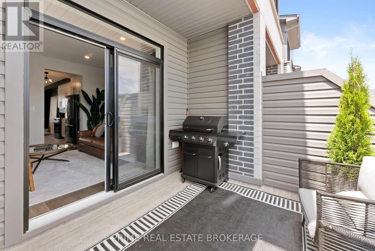
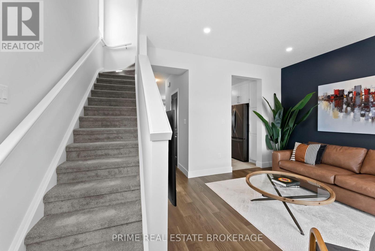
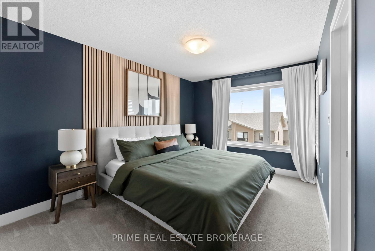
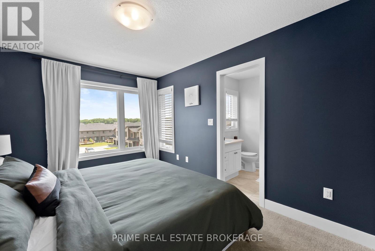
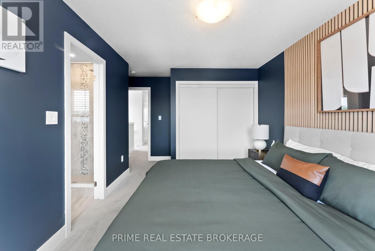
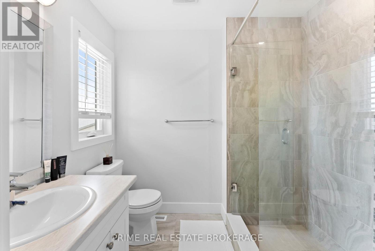
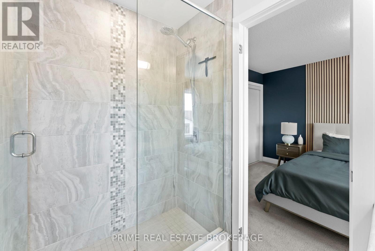
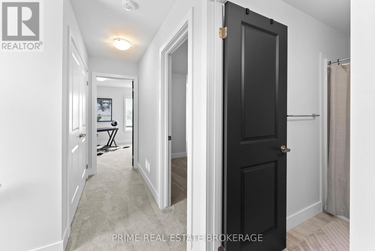
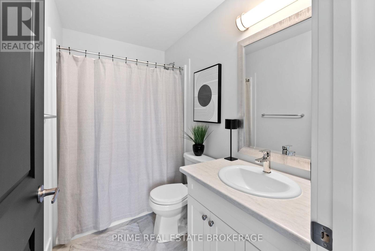
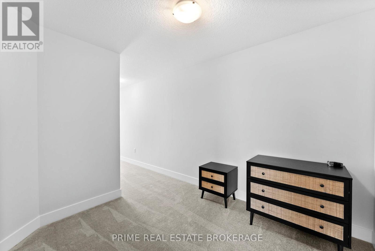
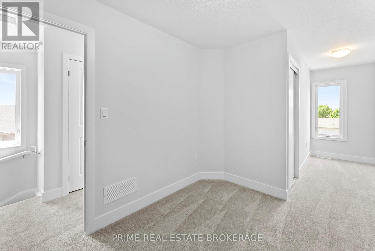
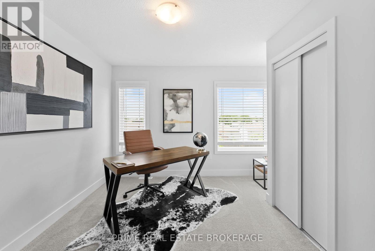
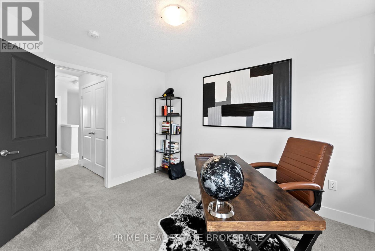
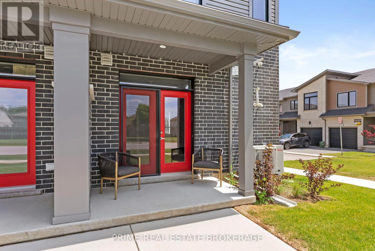
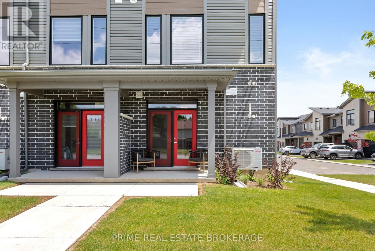
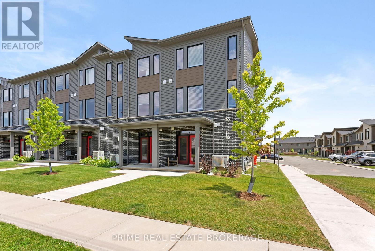
Available fully furnished, if desired. Executive lease opportunity in Southeast London. Unit 52 at 530 Gatestone Rd is a premium end unit in highly desirable community. Delivering 1816 square feet of living space. This ultramodern townhome is custom built for professionals seeking zero maintenance and total turnkey convenience.The ground floor entry provides a single car garage with inside entry, a flex space ideal for an expansive work from home headquarters or private fitness studio and a full three piece bathroom.The second level serves as a bright entertainment hub, flooded with natural light from premium end unit windows. The sleek kitchen features stone countertops, a central island, and high end ,brand new dark stainless appliance package. The space flows into the open concept living area, which steps out to a private, partially covered terrace.The third floor hosts three bedrooms, two full bathrooms, and an upper level oversized laundry closet. The primary bedroom features a private ensuite featuring tile and glass shower as well as oversized closet.Finished with engineered hardwood floors and contemporary clean line trim. Positioned seconds from Highway 401 for an effortless commute, and minutes from major employment hubs, London Health Sciences Centre, and premium shopping.This high caliber, lock and leave executive rental could be yours! (id:20872)
Property Details
| MLS® Number | X13527082 |
| Property Type | Single Family |
| Community Name | South U |
| Amenities Near By | Hospital, Park, Public Transit |
| Community Features | School Bus |
| Equipment Type | Water Heater |
| Features | Cul-de-sac, Flat Site |
| Parking Space Total | 2 |
| Rental Equipment Type | Water Heater |
| Structure | Patio(s), Porch |
Building
| Bathroom Total | 4 |
| Bedrooms Above Ground | 3 |
| Bedrooms Below Ground | 1 |
| Bedrooms Total | 4 |
| Age | 0 To 5 Years |
| Appliances | Garage Door Opener Remote(s), Water Heater - Tankless, Garage Door Opener, Window Coverings |
| Basement Features | Walk Out |
| Basement Type | N/a |
| Construction Style Attachment | Attached |
| Cooling Type | Central Air Conditioning, Air Exchanger, Ventilation System |
| Exterior Finish | Brick, Concrete |
| Fire Protection | Smoke Detectors |
| Foundation Type | Concrete |
| Half Bath Total | 1 |
| Heating Fuel | Natural Gas |
| Heating Type | Forced Air |
| Stories Total | 3 |
| Size Interior | 1,500 - 2,000 Sqft |
| Type | Row / Townhouse |
| Utility Water | Municipal Water |
Parking
| Attached Garage | |
| Garage |
Land
| Acreage | No |
| Land Amenities | Hospital, Park, Public Transit |
| Landscape Features | Landscaped |
| Sewer | Sanitary Sewer |
Rooms
| Level | Type | Length | Width | Dimensions |
|---|---|---|---|---|
| Second Level | Family Room | 4.81 m | 6.58 m | 4.81 m x 6.58 m |
| Second Level | Kitchen | 3.81 m | 4.3 m | 3.81 m x 4.3 m |
| Second Level | Dining Room | 3.85 m | 3.4 m | 3.85 m x 3.4 m |
| Third Level | Primary Bedroom | 3.81 m | 4.59 m | 3.81 m x 4.59 m |
| Third Level | Bedroom | 2.56 m | 6.14 m | 2.56 m x 6.14 m |
| Third Level | Office | 3.41 m | 3.29 m | 3.41 m x 3.29 m |
| Main Level | Foyer | 2.38 m | 10.25 m | 2.38 m x 10.25 m |
| Main Level | Recreational, Games Room | 3.81 m | 3.97 m | 3.81 m x 3.97 m |
| Main Level | Bathroom | 1.81 m | 2.07 m | 1.81 m x 2.07 m |
https://www.realtor.ca/real-estate/29993510/52-530-gatestone-road-london-south-south-u-south-u
Contact Us
Contact us for more information

The trademarks REALTOR®, REALTORS®, and the REALTOR® logo are controlled by The Canadian Real Estate Association (CREA) and identify real estate professionals who are members of CREA. The trademarks MLS®, Multiple Listing Service® and the associated logos are owned by The Canadian Real Estate Association (CREA) and identify the quality of services provided by real estate professionals who are members of CREA. The trademark DDF® is owned by The Canadian Real Estate Association (CREA) and identifies CREA's Data Distribution Facility (DDF®)
July 06 2026 04:21:50
London and St. Thomas Association of REALTORS®
Prime Real Estate Brokerage