
57 - 1965 Upperpoint Gate London South, Ontario N6K 0L2

$2,650 MonthlyMaintenance,
$160 Monthly
Maintenance,
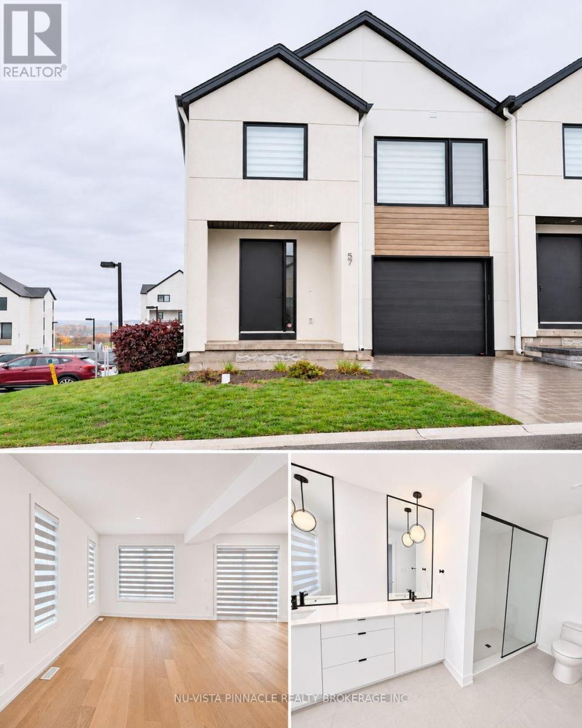
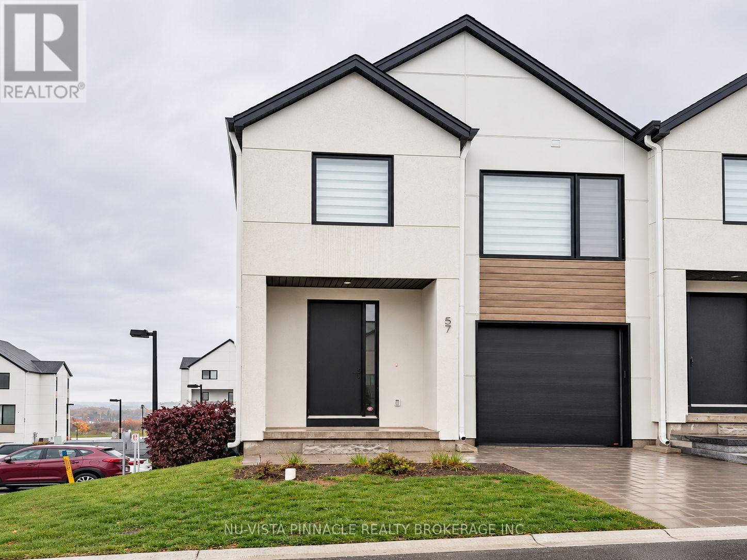
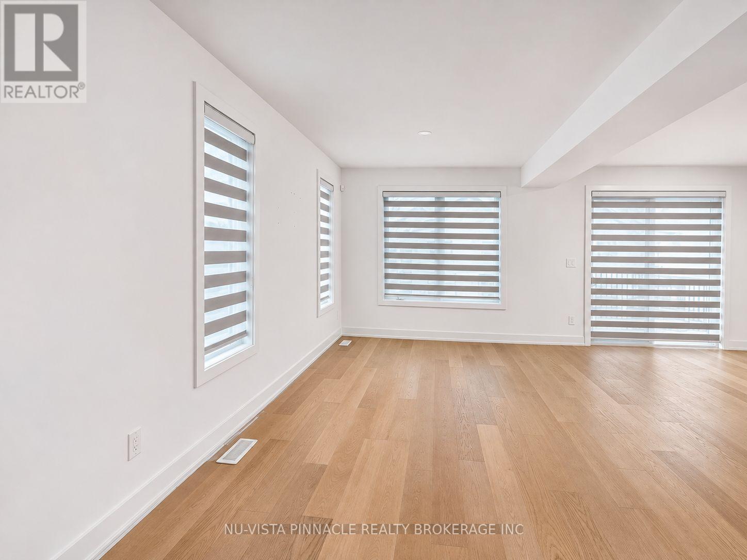
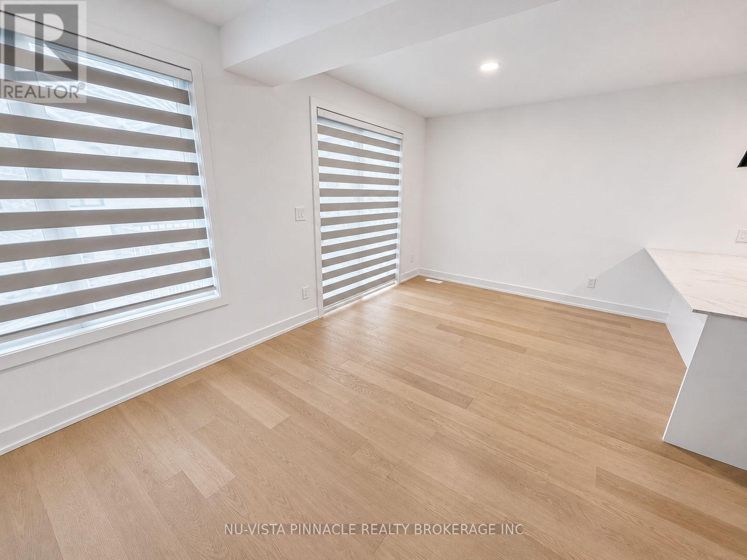
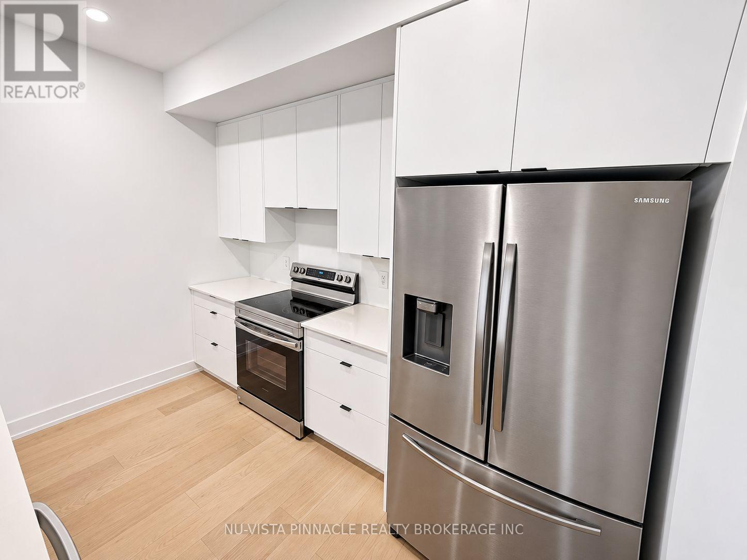
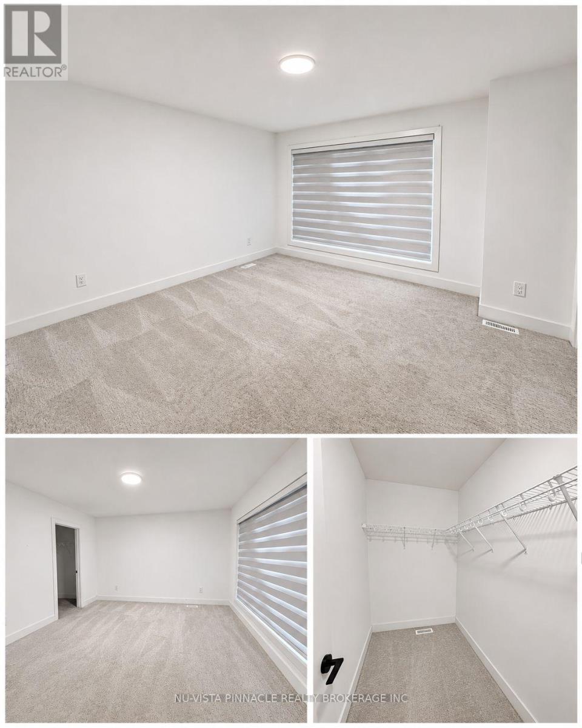
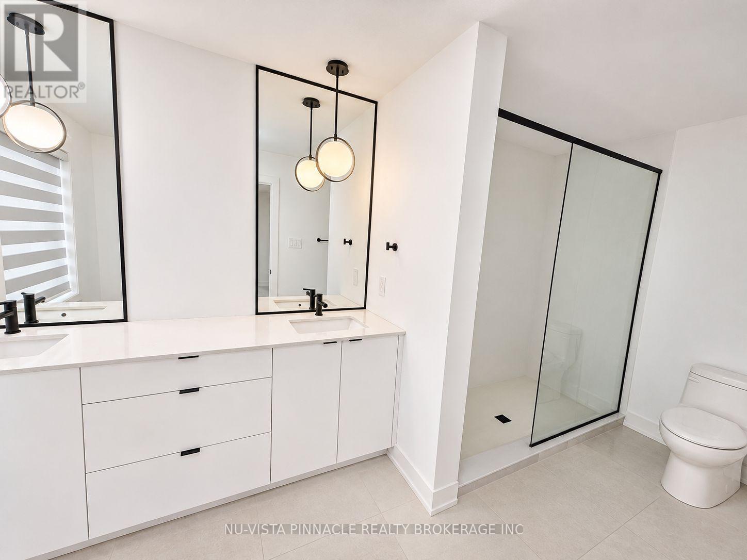
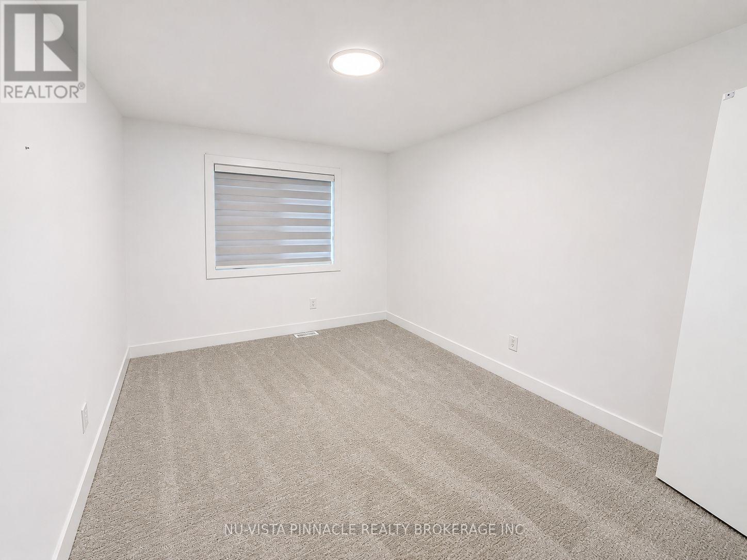
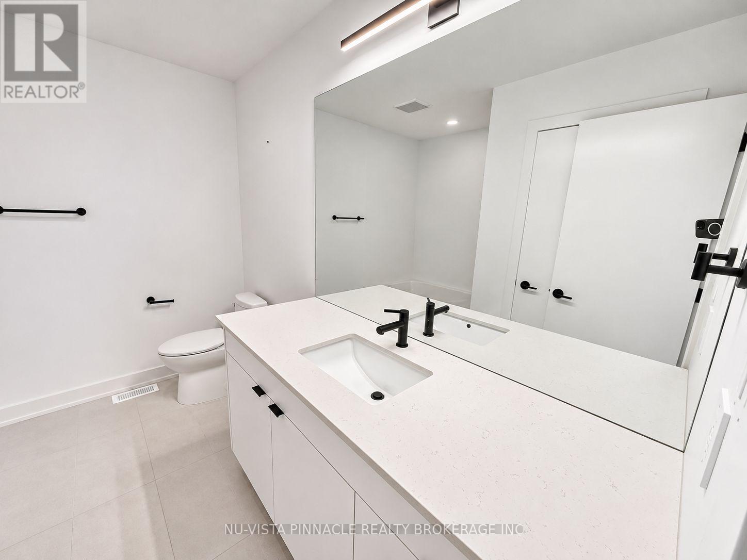
$160 MonthlyWelcome to this modern two-storey condo townhome in the desirable Warbler Woods community. Offering approximately 1,778 sq. ft. above grade, this bright and well-designed home features 3 spacious bedrooms, 2.5 bathrooms and convenient upper-level laundry. The main floor offers an open-concept layout with generous living and dining areas, a functional kitchen and comfortable space for everyday living or entertaining. Upstairs, the primary bedroom includes a walk-in closet and private ensuite, while two additional bedrooms provide flexible space for family, guests or a home office. A full unfinished walk-out basement provides excellent storage and additional flexible space. Additional features include central air, forced-air gas heating, an attached garage, private driveway parking and in-suite laundry. Located close to schools, parks, shopping, dining, walking trails and major routes. Available for $2,650 per month with immediate possession. (id:20872)
Property Details
| MLS® Number | X14150762 |
| Property Type | Single Family |
| Community Name | South B |
| Amenities Near By | Park |
| Community Features | Pets Allowed With Restrictions |
| Features | In Suite Laundry, Sump Pump |
| Parking Space Total | 2 |
Building
| Bathroom Total | 3 |
| Bedrooms Above Ground | 3 |
| Bedrooms Total | 3 |
| Age | 0 To 5 Years |
| Appliances | Garage Door Opener Remote(s) |
| Basement Development | Unfinished |
| Basement Features | Walk Out |
| Basement Type | Full, N/a (unfinished), N/a |
| Cooling Type | Central Air Conditioning |
| Exterior Finish | Hardboard, Vinyl Siding |
| Fire Protection | Smoke Detectors |
| Half Bath Total | 1 |
| Heating Fuel | Natural Gas |
| Heating Type | Forced Air |
| Stories Total | 2 |
| Size Interior | 1,600 - 1,799 Sqft |
| Type | Row / Townhouse |
Parking
| Attached Garage | |
| Garage |
Land
| Acreage | No |
| Land Amenities | Park |
Rooms
| Level | Type | Length | Width | Dimensions |
|---|---|---|---|---|
| Second Level | Primary Bedroom | 3.35 m | 4.12 m | 3.35 m x 4.12 m |
| Second Level | Bedroom 2 | 3 m | 3.96 m | 3 m x 3.96 m |
| Second Level | Bedroom 3 | 3 m | 3.96 m | 3 m x 3.96 m |
| Second Level | Laundry Room | 1.29 m | 3.96 m | 1.29 m x 3.96 m |
| Basement | Recreational, Games Room | 3.91 m | 6.1 m | 3.91 m x 6.1 m |
| Main Level | Mud Room | 3.05 m | 1.52 m | 3.05 m x 1.52 m |
| Main Level | Kitchen | 3.35 m | 2.74 m | 3.35 m x 2.74 m |
| Main Level | Dining Room | 3.35 m | 3.35 m | 3.35 m x 3.35 m |
| Main Level | Living Room | 2.74 m | 5.44 m | 2.74 m x 5.44 m |
https://www.realtor.ca/real-estate/30481170/57-1965-upperpoint-gate-london-south-south-b-south-b
Contact Us
Contact us for more information

The trademarks REALTOR®, REALTORS®, and the REALTOR® logo are controlled by The Canadian Real Estate Association (CREA) and identify real estate professionals who are members of CREA. The trademarks MLS®, Multiple Listing Service® and the associated logos are owned by The Canadian Real Estate Association (CREA) and identify the quality of services provided by real estate professionals who are members of CREA. The trademark DDF® is owned by The Canadian Real Estate Association (CREA) and identifies CREA's Data Distribution Facility (DDF®)
November 05 2026 05:50:23
London and St. Thomas Association of REALTORS®
Nu-Vista Pinnacle Realty Brokerage Inc