
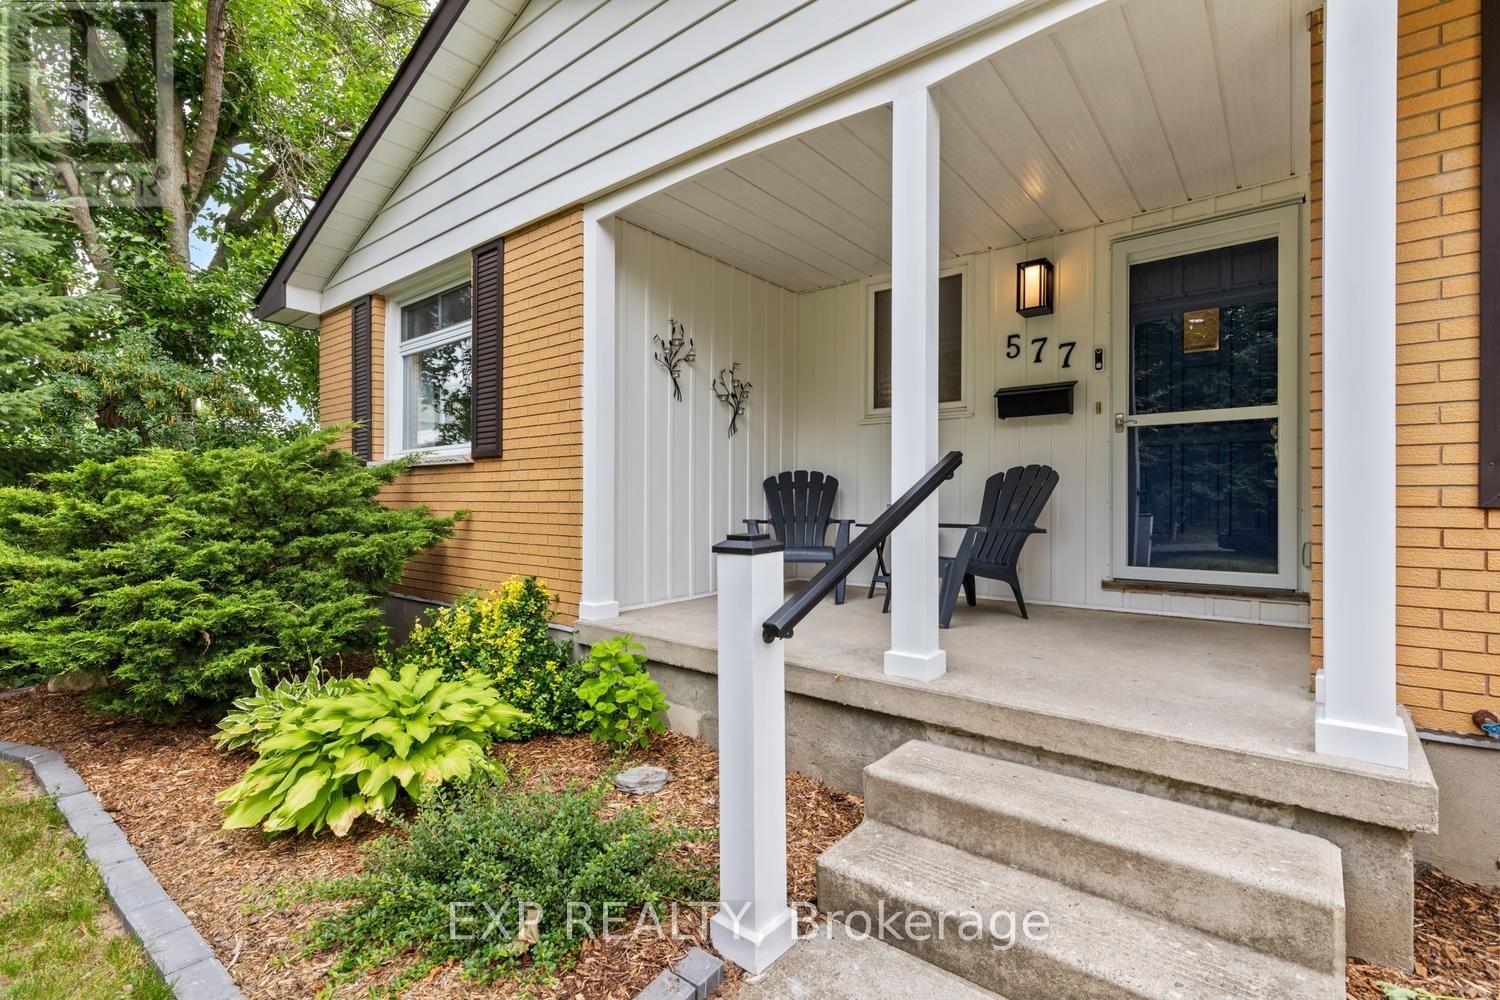
577 Dewan Street Strathroy-Caradoc, Ontario N7G 3C6

$599,000
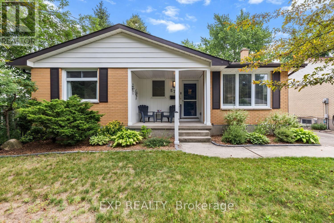
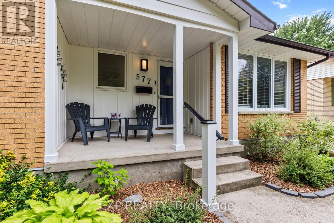
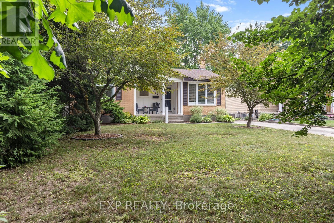
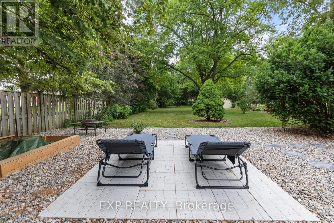
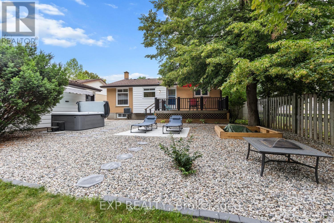
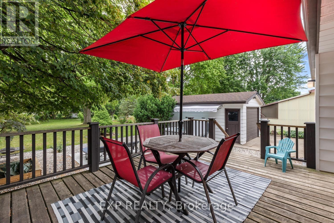
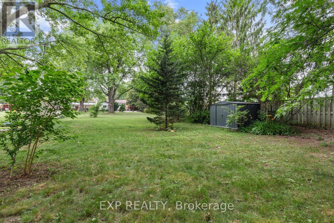
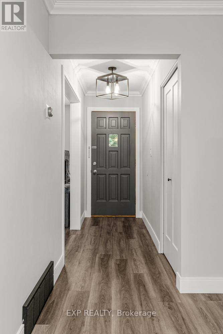
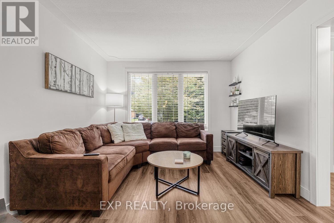
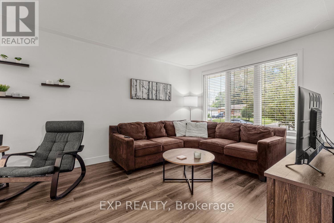
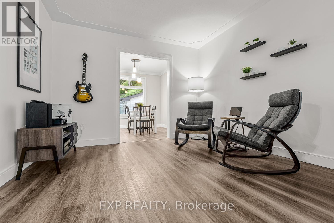
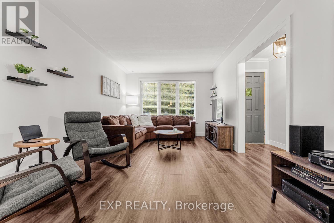
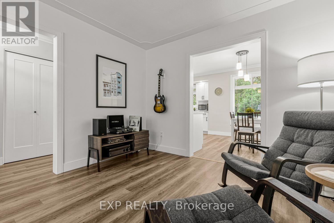
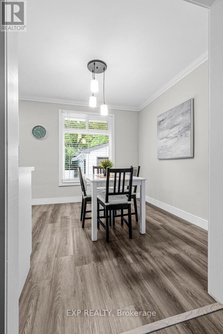
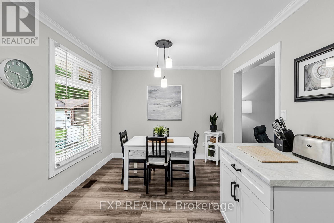
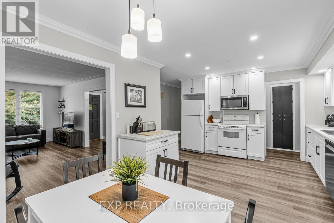
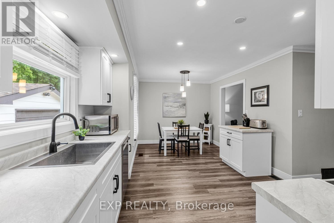
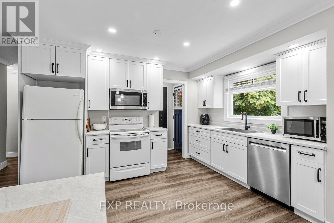
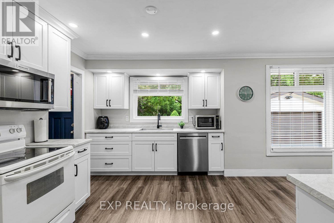
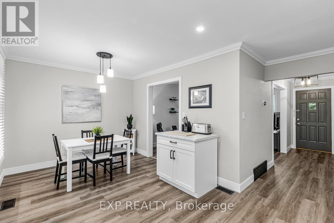
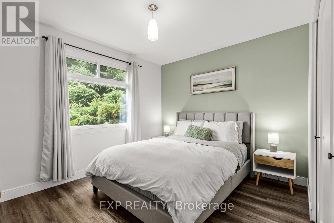
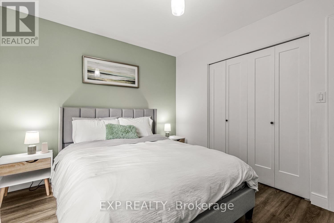
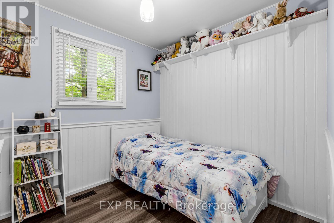
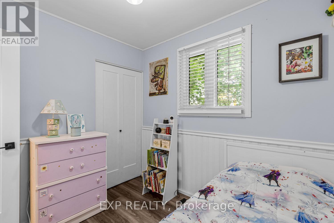
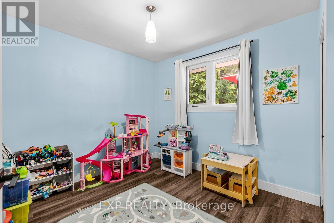
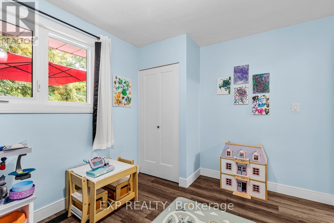
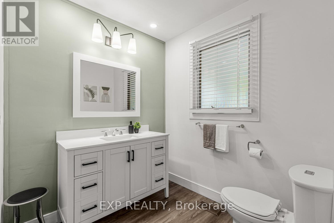
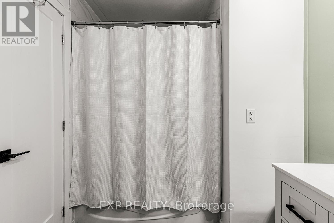
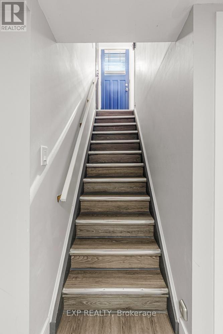
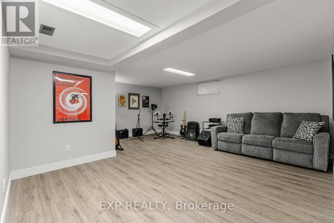
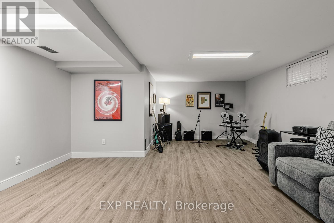
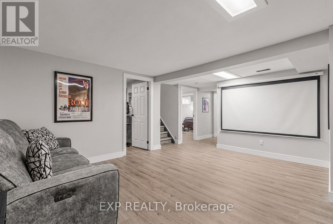
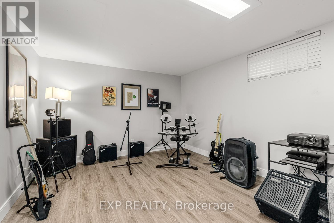
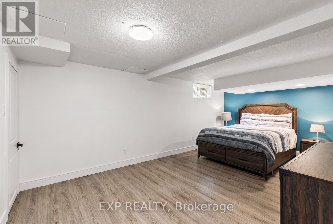
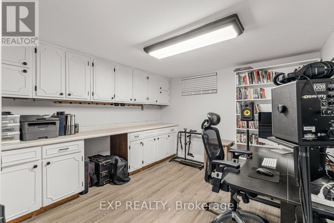
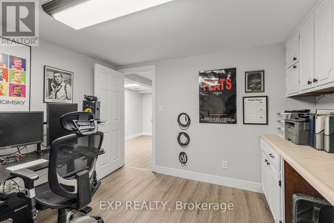
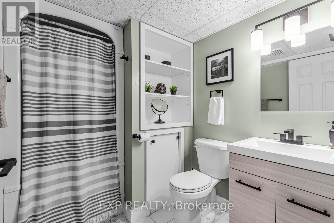
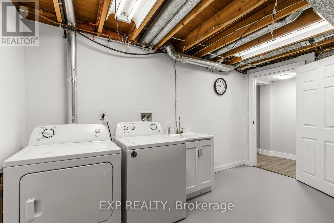
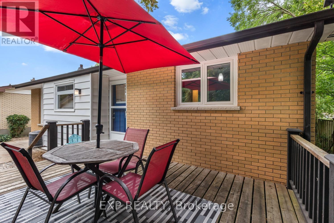
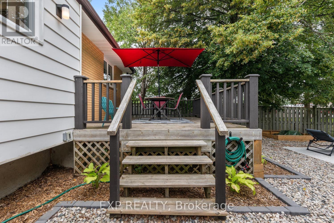
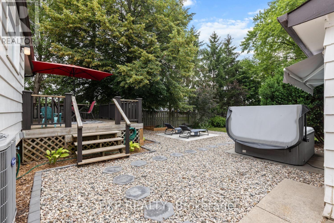
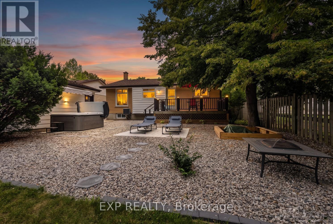
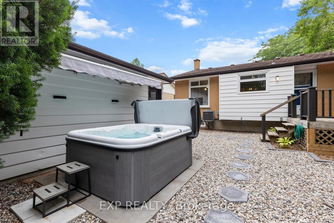
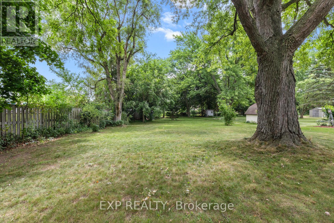
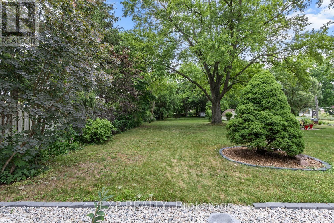
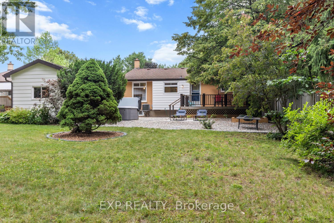
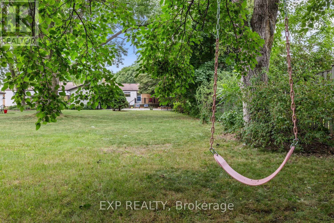
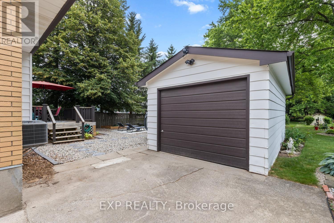
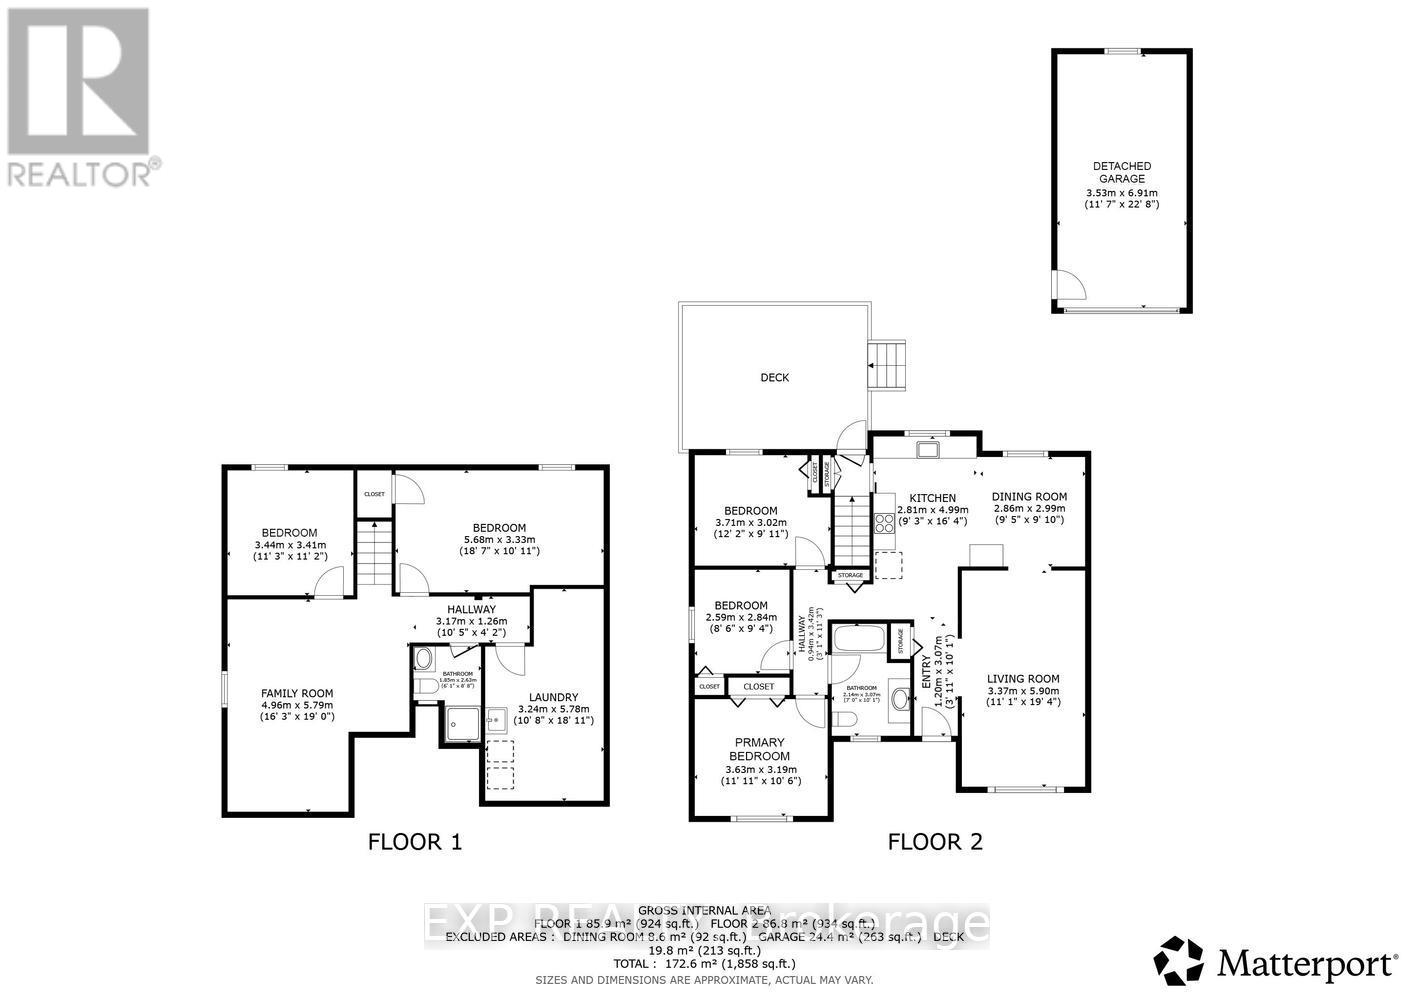
Immaculate 4-bedroom, 2-bath brick bungalow on quiet dead end street and gorgeous 50.1 x 331 ft lot. Quick access to the 402 and close to every amenity. Offering a newly finished rec room, detached garage, fantastic back deck. Extensively updated throughout with a modern white Shaker-style kitchen, updated bathrooms, luxury vinyl plank flooring, fresh paint, updated doors, trim, lighting, pot lights, and replacement main-floor windows. Major improvements include central air (2022), high-efficiency gas furnace (2023), updated plumbing and 200 AMP secondary panel, updated backyard landscaping, new shed, and more. A beautifully finished, move-in ready home with space, style, and value. Just move in and enjoy. (id:20872)
Property Details
| MLS® Number | X13537676 |
| Property Type | Single Family |
| Community Name | NW |
| Equipment Type | Water Heater |
| Parking Space Total | 4 |
| Rental Equipment Type | Water Heater |
Building
| Bathroom Total | 2 |
| Bedrooms Above Ground | 3 |
| Bedrooms Below Ground | 1 |
| Bedrooms Total | 4 |
| Age | 31 To 50 Years |
| Appliances | Dishwasher, Dryer, Stove, Washer, Refrigerator |
| Architectural Style | Bungalow |
| Basement Development | Finished |
| Basement Type | N/a (finished) |
| Construction Style Attachment | Detached |
| Cooling Type | Central Air Conditioning |
| Exterior Finish | Brick |
| Foundation Type | Concrete |
| Heating Fuel | Natural Gas |
| Heating Type | Forced Air |
| Stories Total | 1 |
| Size Interior | 700 - 1,100 Sqft |
| Type | House |
| Utility Water | Municipal Water |
Parking
| Detached Garage | |
| Garage |
Land
| Acreage | No |
| Sewer | Sanitary Sewer |
| Size Depth | 330 Ft ,6 In |
| Size Frontage | 50 Ft ,4 In |
| Size Irregular | 50.4 X 330.5 Ft |
| Size Total Text | 50.4 X 330.5 Ft |
| Zoning Description | R1 |
Rooms
| Level | Type | Length | Width | Dimensions |
|---|---|---|---|---|
| Lower Level | Utility Room | 3.2 m | 3.96 m | 3.2 m x 3.96 m |
| Lower Level | Family Room | 5.79 m | 3.4 m | 5.79 m x 3.4 m |
| Lower Level | Bedroom 4 | 3.33 m | 5.66 m | 3.33 m x 5.66 m |
| Lower Level | Office | 3.43 m | 3.43 m | 3.43 m x 3.43 m |
| Main Level | Living Room | 3.35 m | 5.74 m | 3.35 m x 5.74 m |
| Main Level | Kitchen | 3.51 m | 2.79 m | 3.51 m x 2.79 m |
| Main Level | Dining Room | 2.95 m | 2.9 m | 2.95 m x 2.9 m |
| Main Level | Primary Bedroom | 3.56 m | 2.87 m | 3.56 m x 2.87 m |
| Main Level | Bedroom 2 | 3.61 m | 2.87 m | 3.61 m x 2.87 m |
| Main Level | Bedroom 3 | 2.46 m | 2.74 m | 2.46 m x 2.74 m |
| Main Level | Foyer | 1.12 m | 3.15 m | 1.12 m x 3.15 m |
https://www.realtor.ca/real-estate/30004941/577-dewan-street-strathroy-caradoc-nw-nw
Contact Us
Contact us for more information

The trademarks REALTOR®, REALTORS®, and the REALTOR® logo are controlled by The Canadian Real Estate Association (CREA) and identify real estate professionals who are members of CREA. The trademarks MLS®, Multiple Listing Service® and the associated logos are owned by The Canadian Real Estate Association (CREA) and identify the quality of services provided by real estate professionals who are members of CREA. The trademark DDF® is owned by The Canadian Real Estate Association (CREA) and identifies CREA's Data Distribution Facility (DDF®)
July 08 2026 04:32:10
London and St. Thomas Association of REALTORS®
Exp Realty