
59 Mcneil Street Strathroy-Caradoc, Ontario N0L 1W0

$769,900
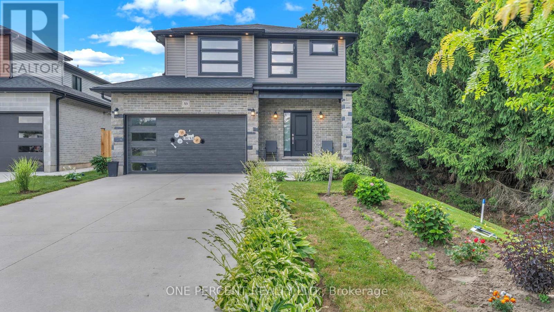
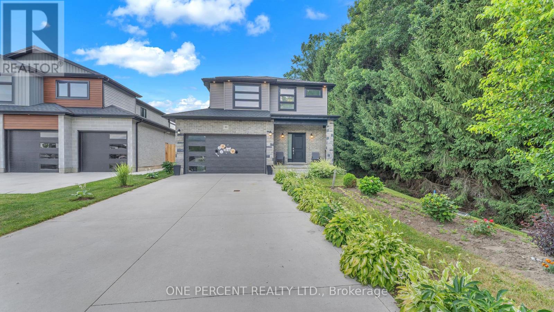
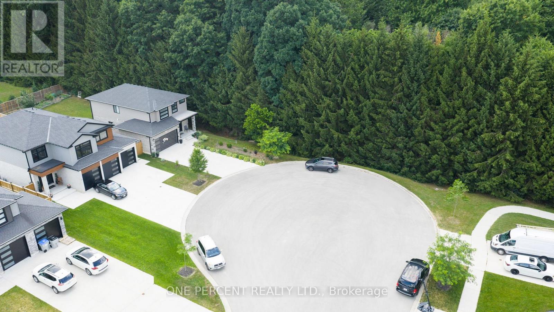
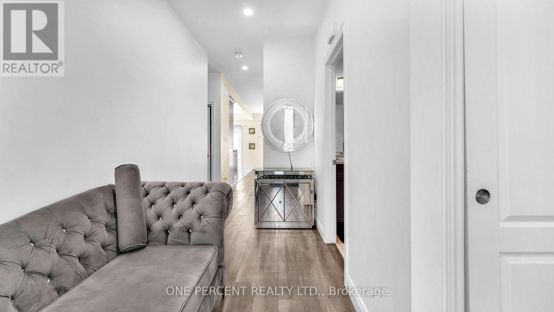
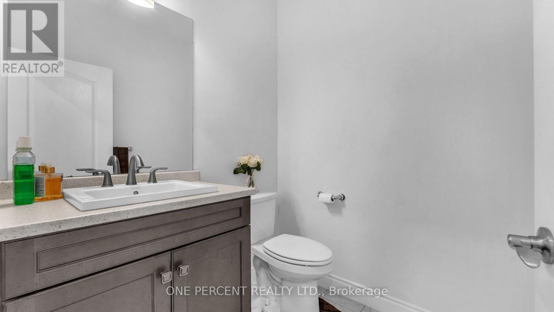
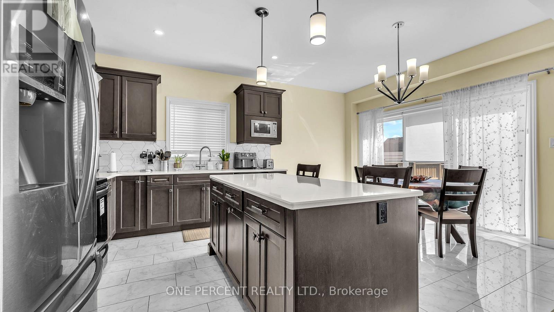
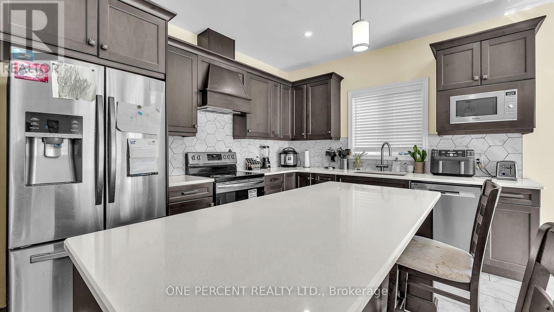
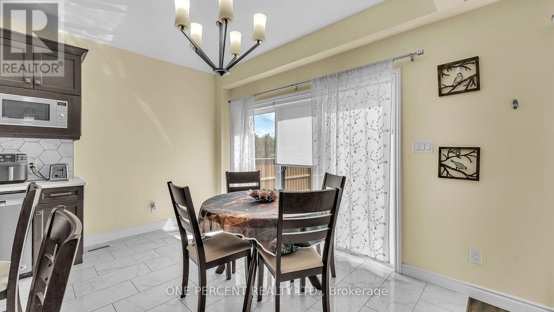
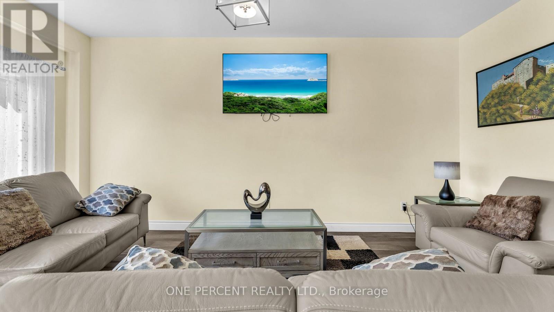
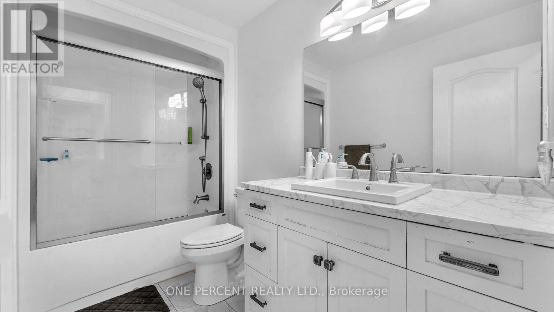
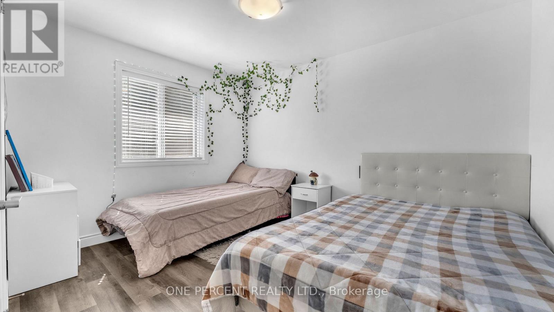
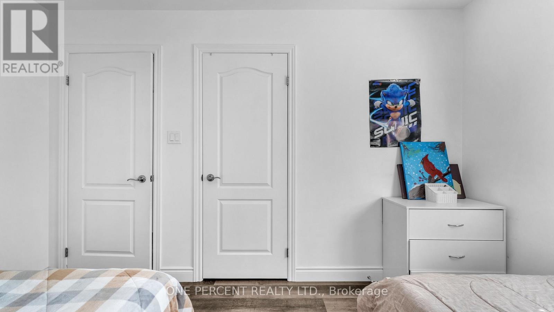
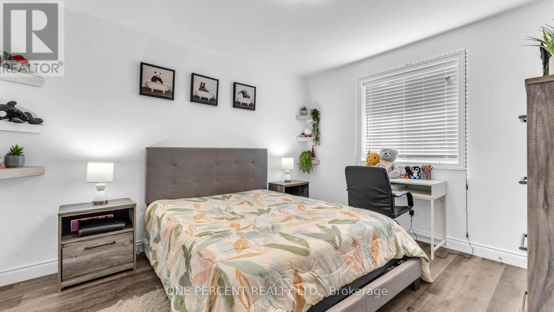
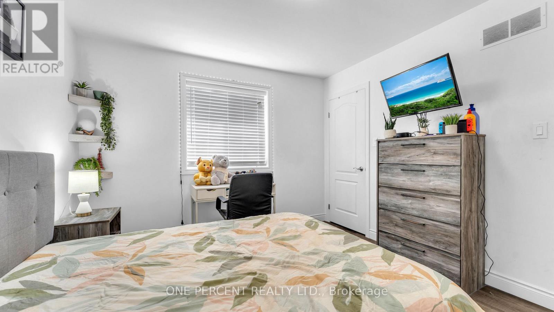
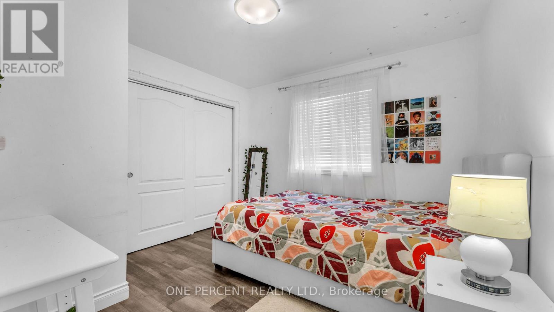
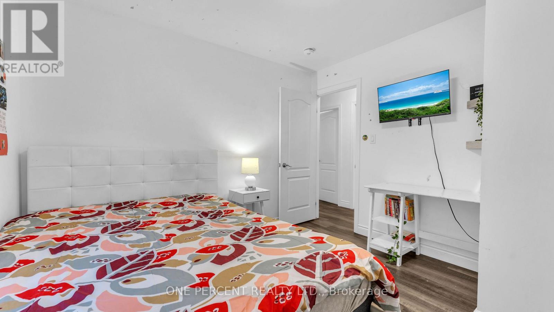
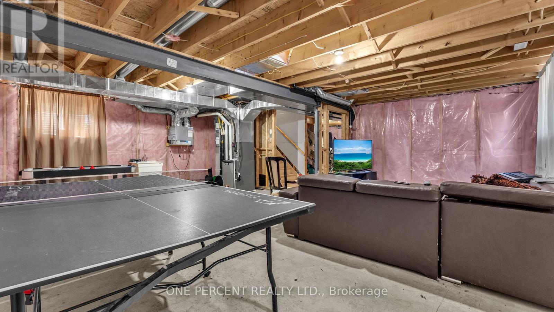
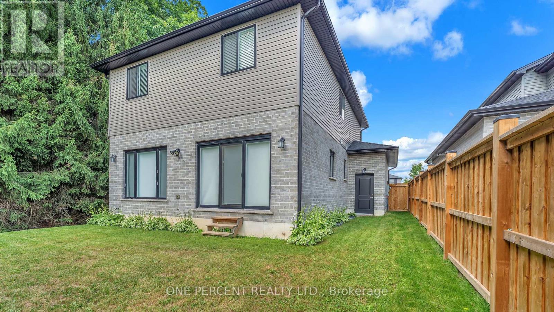
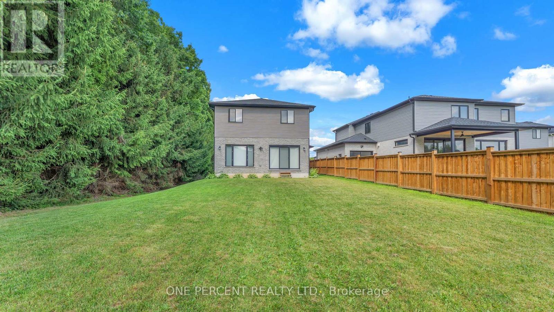
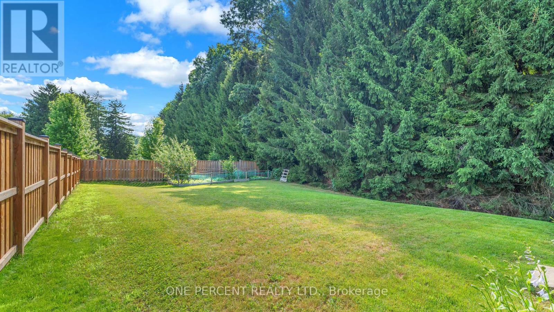
Welcome to this beautiful 2-storey home, built in 2021 and located on a quiet cul-de-sac in the desirable Woods Edge subdivision in Mount Brydges. Offering 1,946 sq. ft. of thoughtfully designed living space, this 4-bedroom, 2.5-bathroom home features an attached double-car garage, concrete driveway, energy-efficient tankless water heater, and an unfinished basement ready for your personal touch. Situated on a generous lot, this home provides plenty of space for family living, entertaining, and future possibilities. Rare opportunity to own a home sitting next to a protected green space, offering year-round privacy and beautiful scenic forest views right from your backyard. Enjoy the perfect balance of nature and convenience with nearby walking trails through the forest, the community centre, local arena, soccer fields, parks, and other amenities, all while being just minutes from London. Combining modern features, a peaceful setting, and an excellent location, this exceptional home offers the ideal lifestyle for families and those looking to enjoy the best of Mount Brydges living. (id:20872)
Property Details
| MLS® Number | X13534574 |
| Property Type | Single Family |
| Community Name | Mount Brydges |
| Equipment Type | Water Heater, Water Heater - Tankless |
| Parking Space Total | 4 |
| Rental Equipment Type | Water Heater, Water Heater - Tankless |
Building
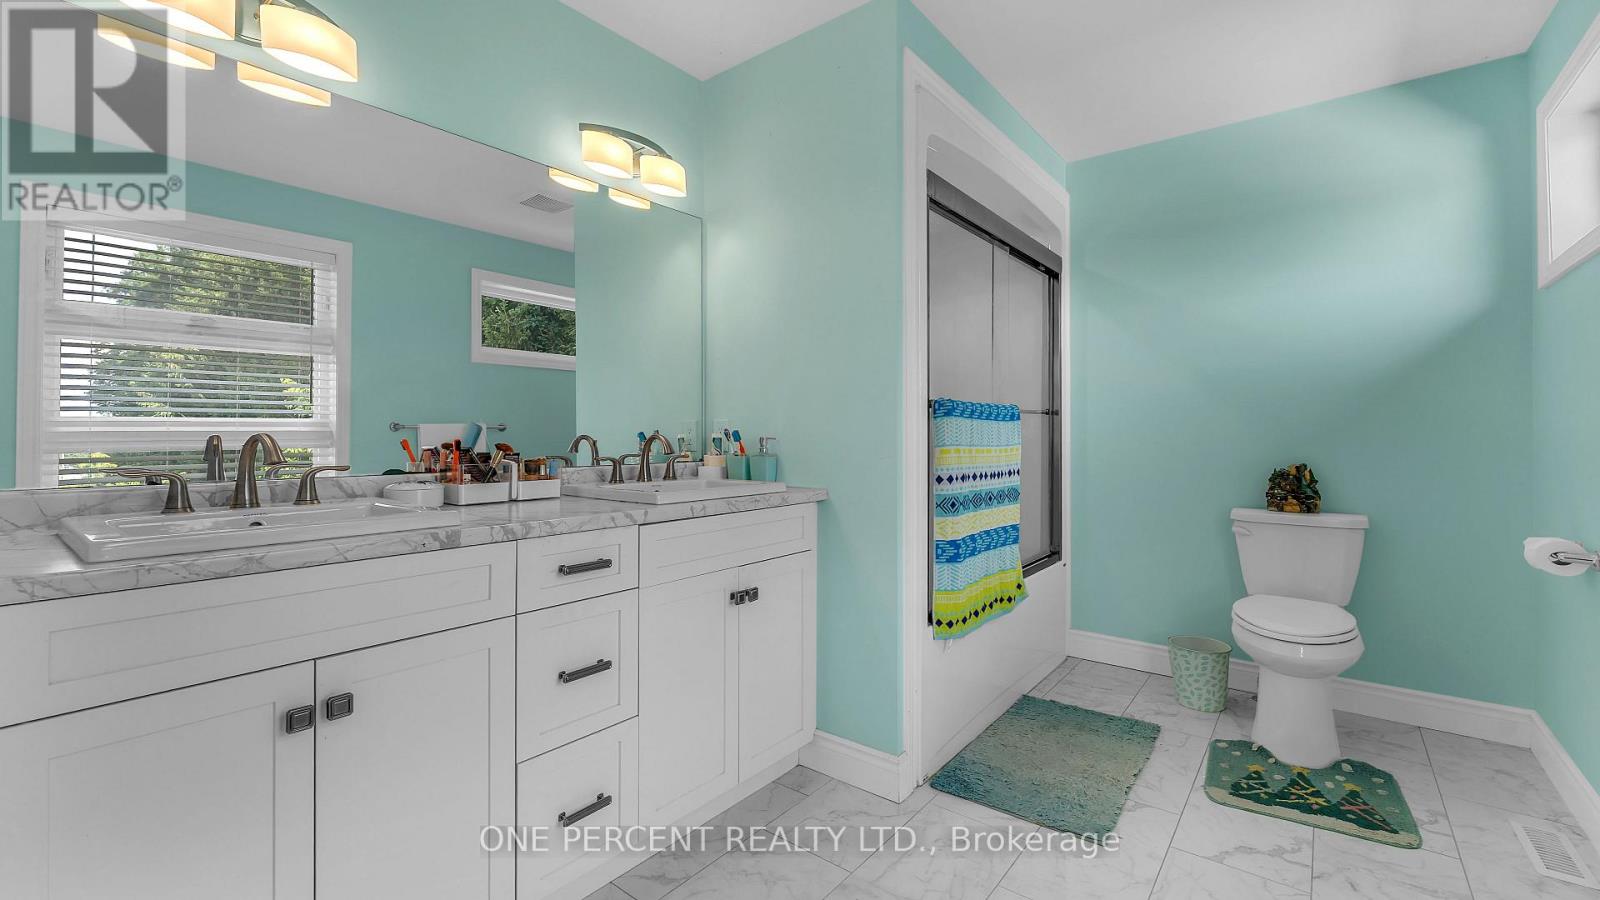
| Bathroom Total | 3 |
| Bedrooms Above Ground | 4 |
| Bedrooms Total | 4 |
| Age | 0 To 5 Years |
| Appliances | Water Heater, Dryer, Hood Fan, Stove, Washer, Refrigerator |
| Basement Development | Unfinished |
| Basement Type | Full (unfinished) |
| Construction Style Attachment | Detached |
| Cooling Type | Central Air Conditioning, Air Exchanger |
| Exterior Finish | Vinyl Siding, Brick |
| Foundation Type | Concrete |
| Half Bath Total | 1 |
| Heating Fuel | Natural Gas |
| Heating Type | Forced Air |
| Stories Total | 2 |
| Size Interior | 1,500 - 2,000 Sqft |
| Type | House |
| Utility Water | Municipal Water |
Parking
| Attached Garage | |
| Garage |
Land
| Acreage | No |
| Sewer | Sanitary Sewer |
| Size Depth | 147 Ft ,9 In |
| Size Frontage | 61 Ft |
| Size Irregular | 61 X 147.8 Ft |
| Size Total Text | 61 X 147.8 Ft|under 1/2 Acre |
| Zoning Description | Fd-3 |
Rooms
| Level | Type | Length | Width | Dimensions |
|---|---|---|---|---|
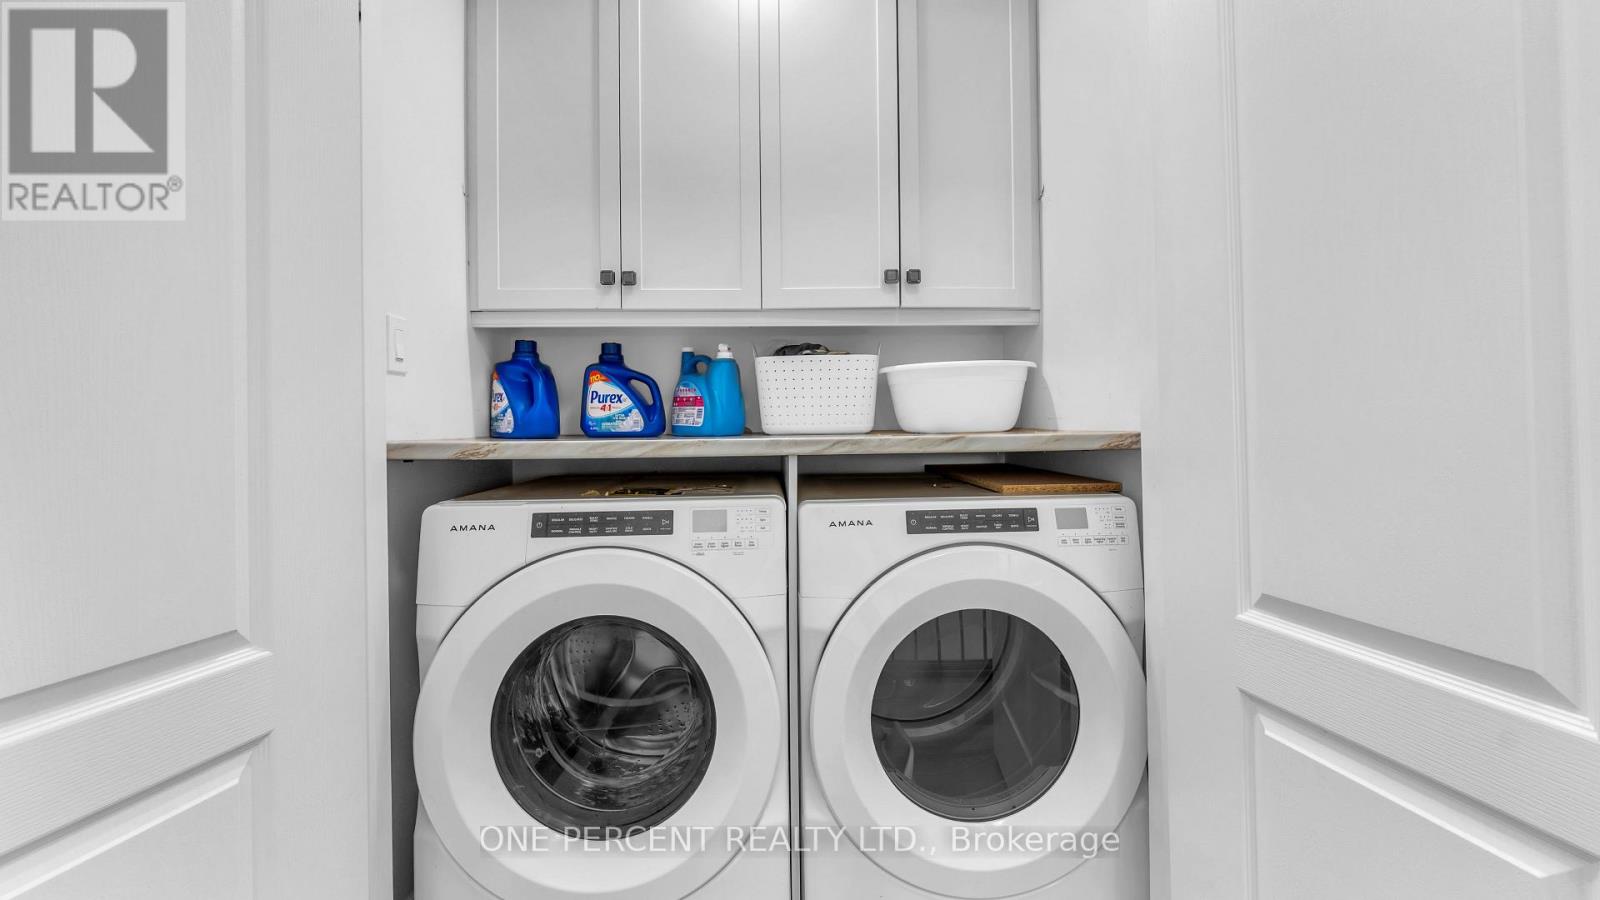
| Second Level | Laundry Room | 0.79 m | 1.19 m | 0.79 m x 1.19 m |
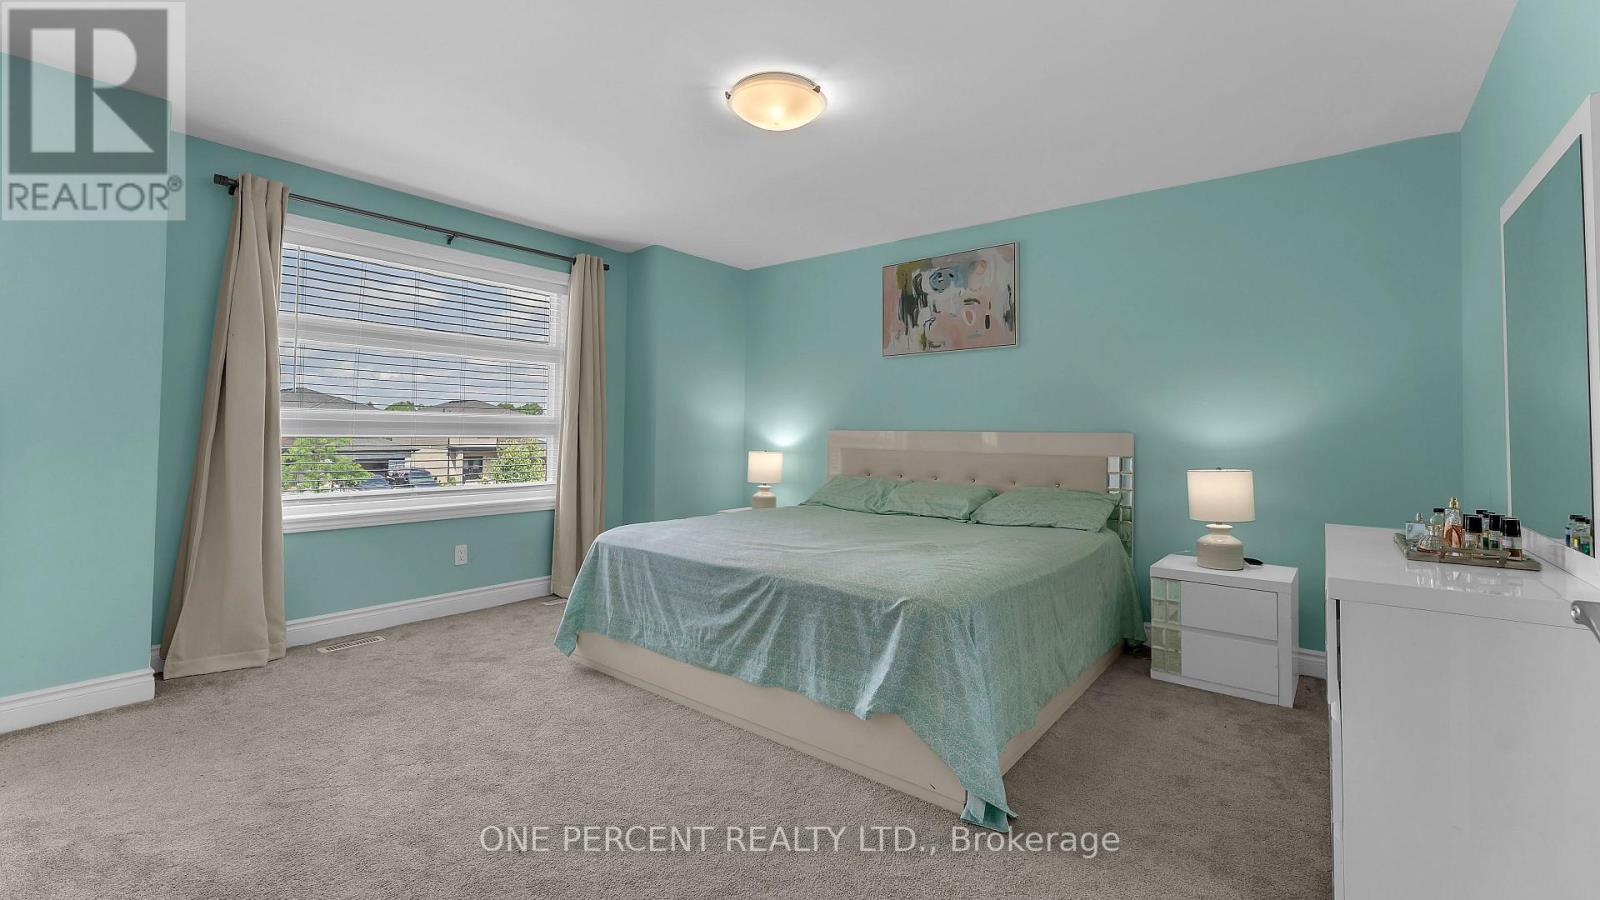
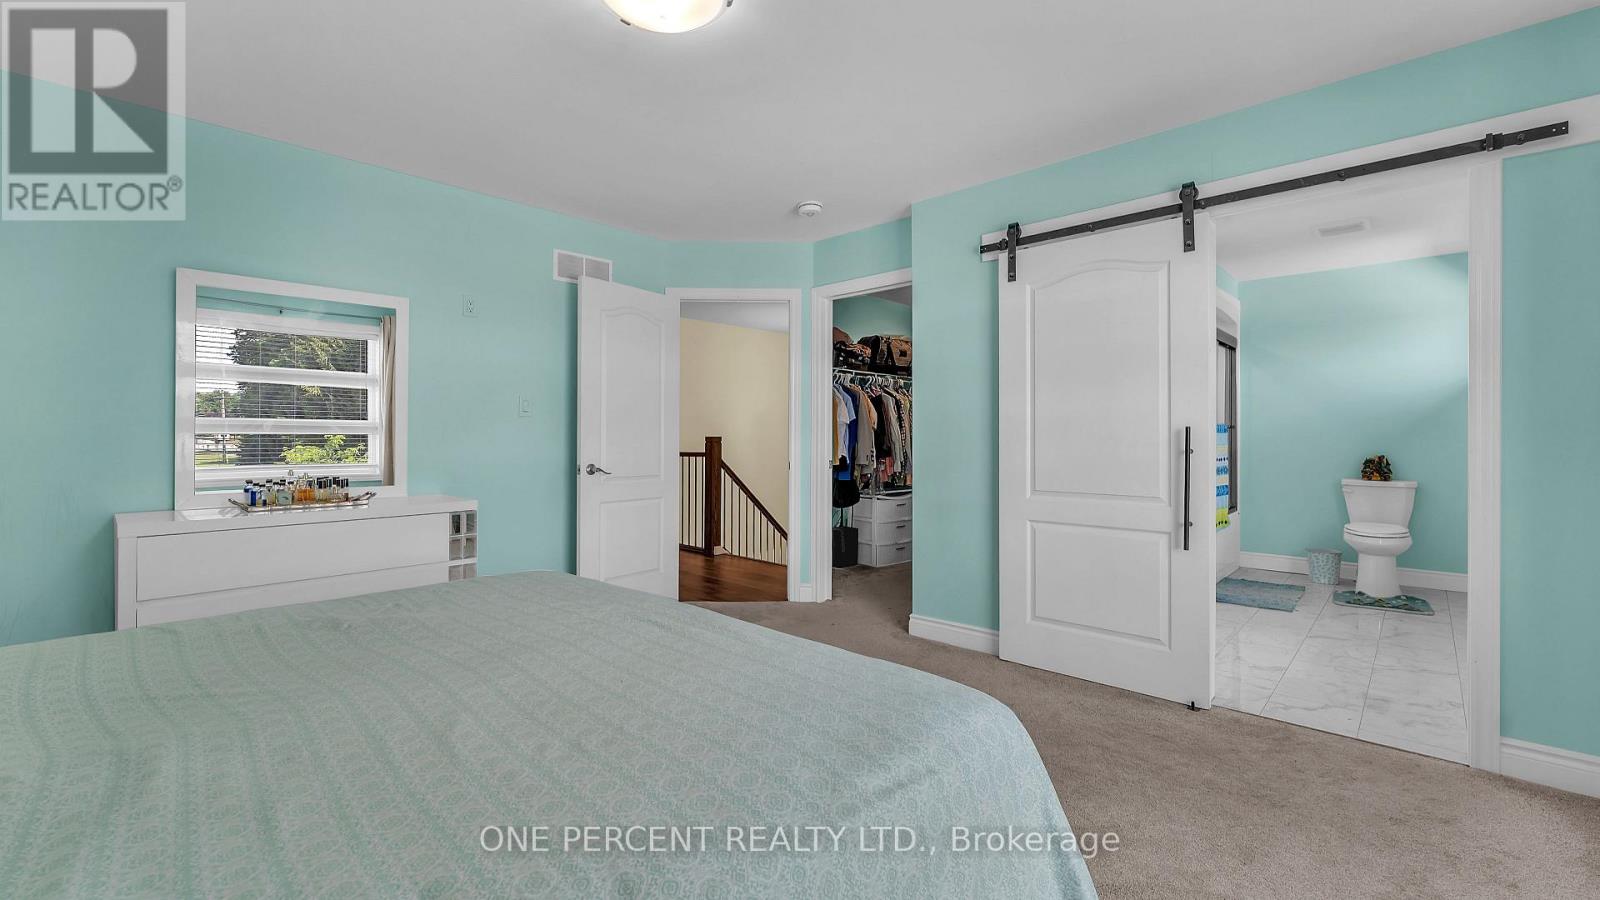
| Second Level | Primary Bedroom | 3.95 m | 4.47 m | 3.95 m x 4.47 m |
| Second Level | Bedroom 2 | 3.16 m | 3.29 m | 3.16 m x 3.29 m |
| Second Level | Bedroom 3 | 3.16 m | 3.56 m | 3.16 m x 3.56 m |
| Second Level | Bedroom 4 | 2.77 m | 3.57 m | 2.77 m x 3.57 m |
| Main Level | Foyer | 3.55 m | 4.21 m | 3.55 m x 4.21 m |
| Main Level | Mud Room | 1.8 m | 3.63 m | 1.8 m x 3.63 m |
| Main Level | Living Room | 3.55 m | 5.46 m | 3.55 m x 5.46 m |
| Main Level | Kitchen | 3.63 m | 3.01 m | 3.63 m x 3.01 m |
| Main Level | Dining Room | 3.63 m | 2.43 m | 3.63 m x 2.43 m |
Contact Us
Contact us for more information

The trademarks REALTOR®, REALTORS®, and the REALTOR® logo are controlled by The Canadian Real Estate Association (CREA) and identify real estate professionals who are members of CREA. The trademarks MLS®, Multiple Listing Service® and the associated logos are owned by The Canadian Real Estate Association (CREA) and identify the quality of services provided by real estate professionals who are members of CREA. The trademark DDF® is owned by The Canadian Real Estate Association (CREA) and identifies CREA's Data Distribution Facility (DDF®)
July 07 2026 08:21:29
London and St. Thomas Association of REALTORS®
One Percent Realty Ltd.