
610 Highview Drive St. Thomas, Ontario N5R 6B4

$2,600 Monthly
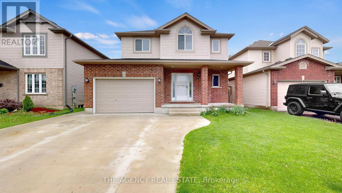
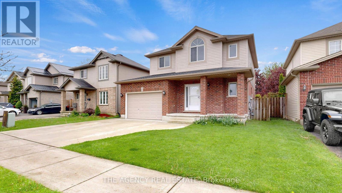
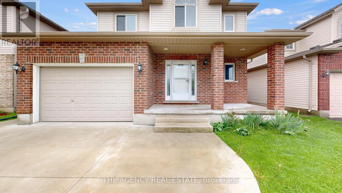
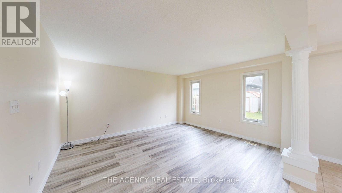
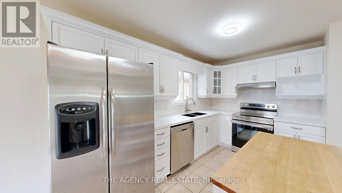
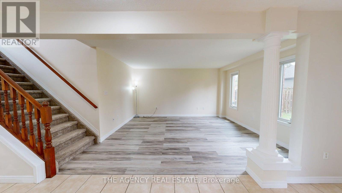
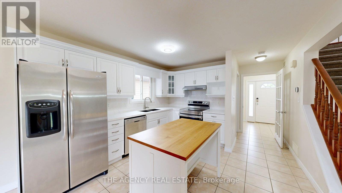
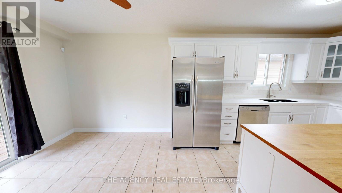
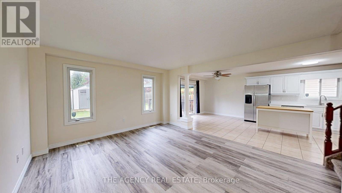
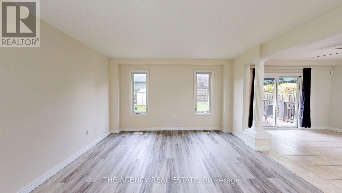
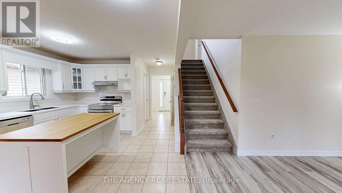
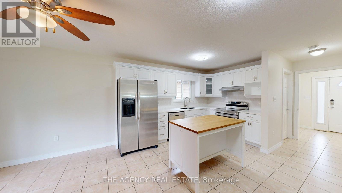
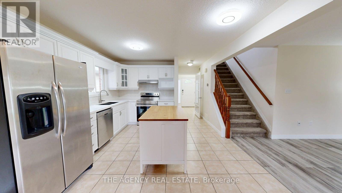
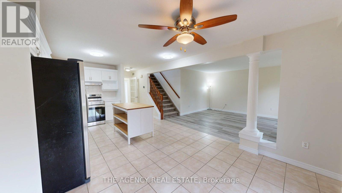
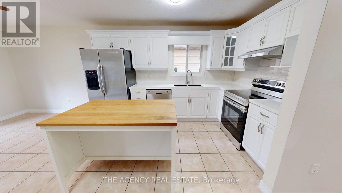
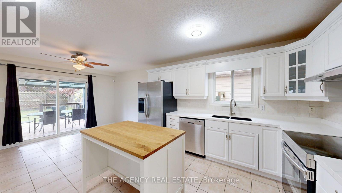
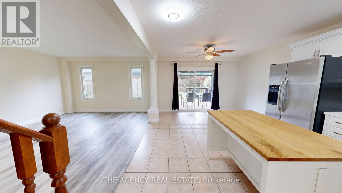
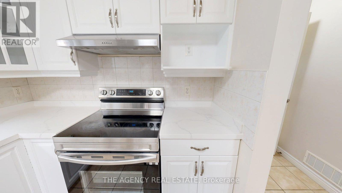
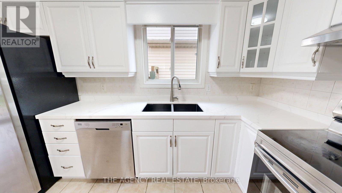
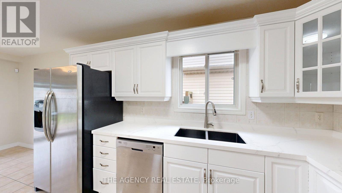
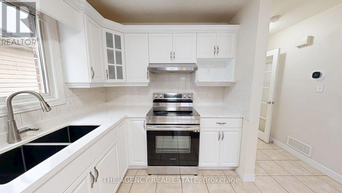
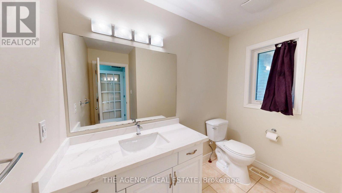
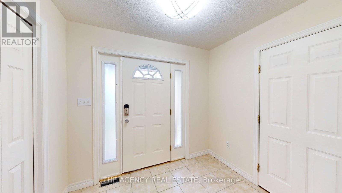
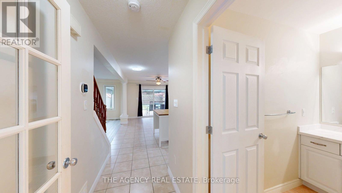
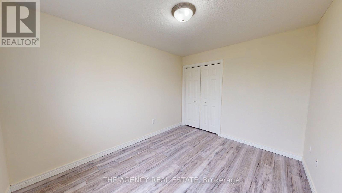
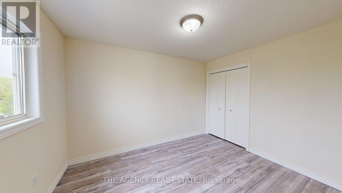
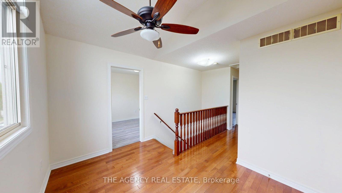
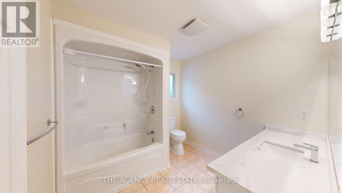
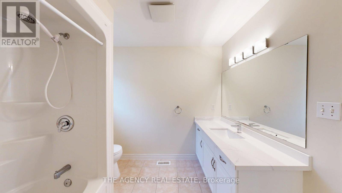
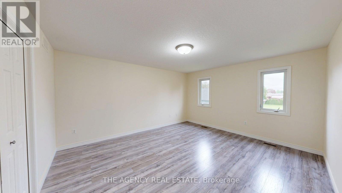
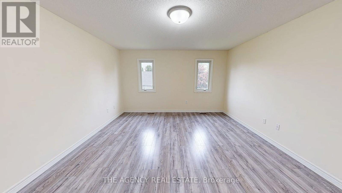
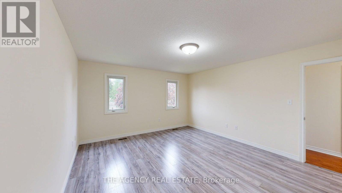
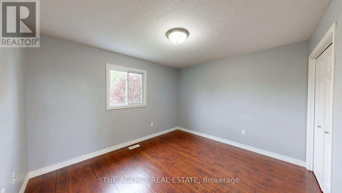
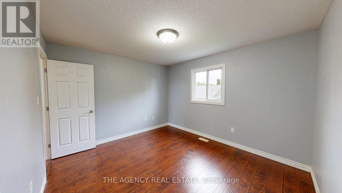
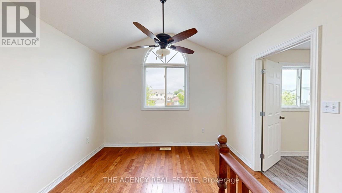
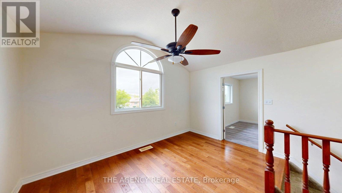
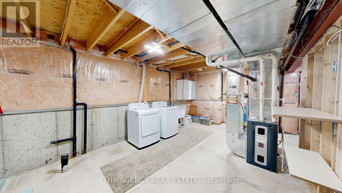
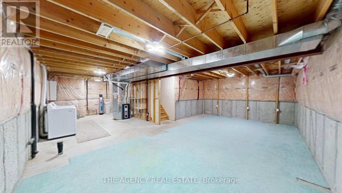
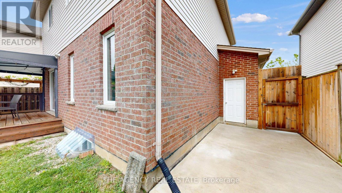
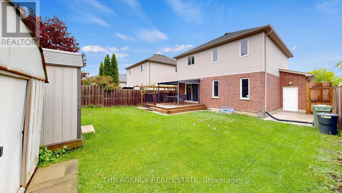
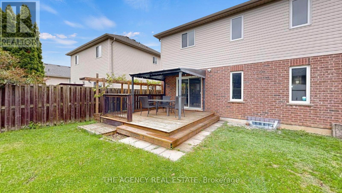
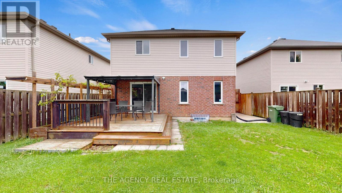
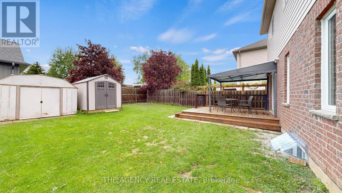
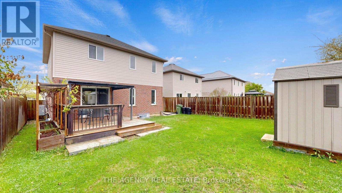
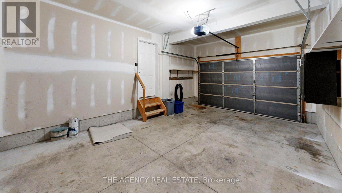
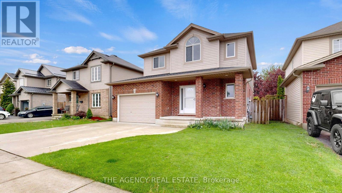
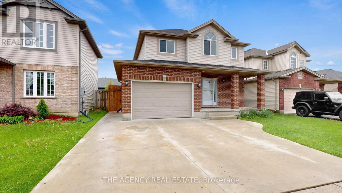
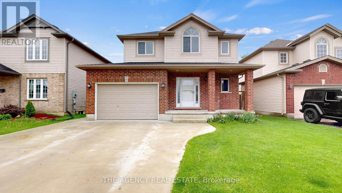
Welcome to this exceptionally well-maintained home located in a desirable, family-friendly neighbourhood. This bright and spacious rental offers 3 bedrooms plus a versatile upper-level office nook, providing an ideal space for working from home or studying. The functional layout features comfortable living areas with plenty of natural light and freshly painted interiors throughout. Outside, enjoy an extra-wide concrete driveway, 1.5-car attached garage, additional concrete parking pad, covered front porch, and a spacious deck with gazebo. The unfinished basement provides ample additional storage space. Recent updates include a roof replaced in 2023 and a new furnace and central air system upgraded to energy-efficient heat pumps in 2024, providing efficient year-round heating and cooling. Conveniently located close to schools, parks, shopping, and essential amenities. A beautifully maintained, move-in-ready home offering space, comfort, and convenience. Available for lease-book your private showing today. (id:20872)
Property Details
| MLS® Number | X13760566 |
| Property Type | Single Family |
| Community Name | St. Thomas |
| Amenities Near By | Hospital, Place Of Worship, Park, Schools |
| Community Features | School Bus |
| Features | Carpet Free, Gazebo |
| Parking Space Total | 4 |
| Structure | Shed |
Building
| Bathroom Total | 2 |
| Bedrooms Above Ground | 3 |
| Bedrooms Total | 3 |
| Age | 16 To 30 Years |
| Appliances | Dishwasher, Dryer, Stove, Washer, Window Coverings, Refrigerator |
| Basement Development | Unfinished |
| Basement Type | N/a (unfinished) |
| Construction Style Attachment | Detached |
| Cooling Type | Central Air Conditioning |
| Exterior Finish | Brick, Vinyl Siding |
| Fire Protection | Alarm System |
| Foundation Type | Poured Concrete |
| Heating Fuel | Natural Gas |
| Heating Type | Forced Air, Heat Pump |
| Stories Total | 2 |
| Size Interior | 1,500 - 2,000 Sqft |
| Type | House |
| Utility Water | Municipal Water |
Parking
| Garage |
Land
| Acreage | No |
| Fence Type | Fenced Yard |
| Land Amenities | Hospital, Place Of Worship, Park, Schools |
| Sewer | Sanitary Sewer |
| Size Depth | 99 Ft ,2 In |
| Size Frontage | 40 Ft ,8 In |
| Size Irregular | 40.7 X 99.2 Ft |
| Size Total Text | 40.7 X 99.2 Ft |
Rooms
| Level | Type | Length | Width | Dimensions |
|---|---|---|---|---|
| Second Level | Bathroom | 2.9 m | 2.59 m | 2.9 m x 2.59 m |
| Second Level | Bedroom 2 | 3.65 m | 3.35 m | 3.65 m x 3.35 m |
| Second Level | Bedroom 3 | 4.57 m | 3.96 m | 4.57 m x 3.96 m |
| Second Level | Office | 1.52 m | 2.29 m | 1.52 m x 2.29 m |
| Second Level | Bedroom | 3.6 m | 2.89 m | 3.6 m x 2.89 m |
| Main Level | Living Room | 4.57 m | 3.96 m | 4.57 m x 3.96 m |
| Main Level | Dining Room | 5.63 m | 3.81 m | 5.63 m x 3.81 m |
| Main Level | Bathroom | 2.59 m | 2.29 m | 2.59 m x 2.29 m |
| Main Level | Kitchen | 5.63 m | 3.81 m | 5.63 m x 3.81 m |
Utilities
| Cable | Installed |
| Electricity | Installed |
| Sewer | Installed |
https://www.realtor.ca/real-estate/30252056/610-highview-drive-st-thomas-st-thomas
Contact Us
Contact us for more information

The trademarks REALTOR®, REALTORS®, and the REALTOR® logo are controlled by The Canadian Real Estate Association (CREA) and identify real estate professionals who are members of CREA. The trademarks MLS®, Multiple Listing Service® and the associated logos are owned by The Canadian Real Estate Association (CREA) and identify the quality of services provided by real estate professionals who are members of CREA. The trademark DDF® is owned by The Canadian Real Estate Association (CREA) and identifies CREA's Data Distribution Facility (DDF®)
September 09 2026 04:21:21
London and St. Thomas Association of REALTORS®
The Agency Real Estate