
6306 Brash Drive London South, Ontario N6P 0H2

$1,269,900
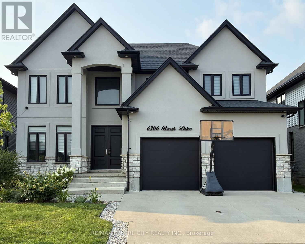
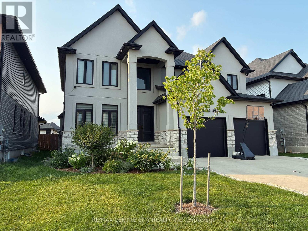
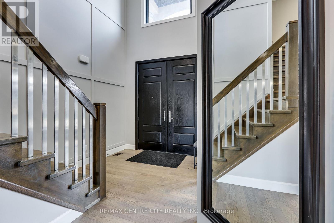
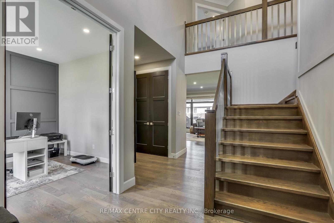
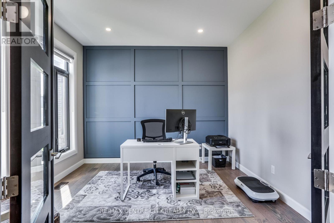
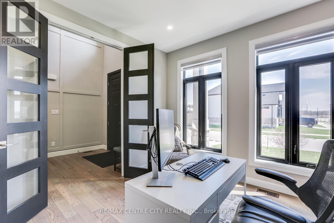
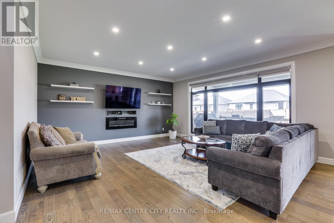
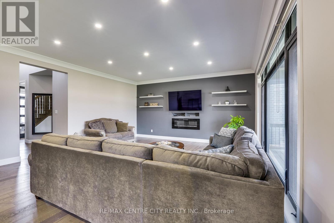
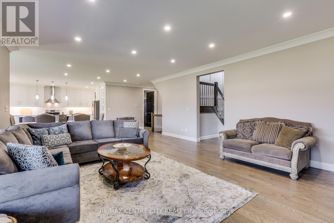
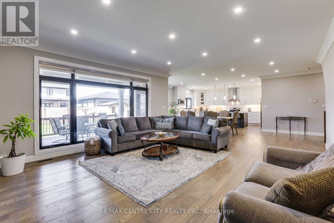
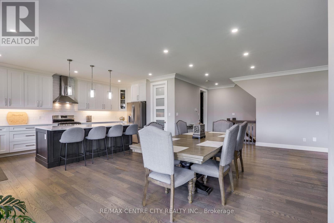
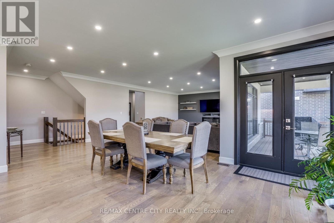
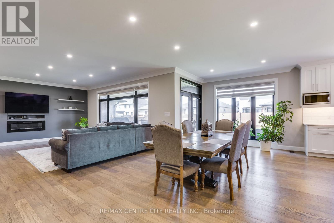
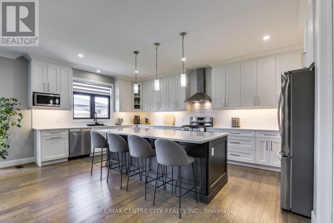
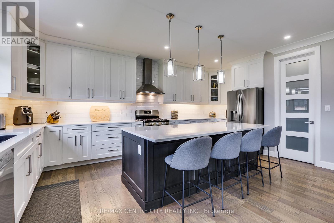
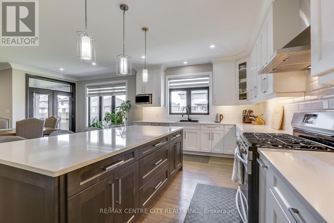
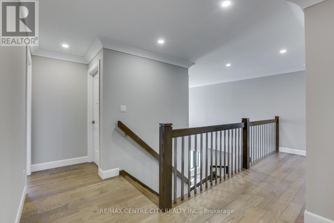
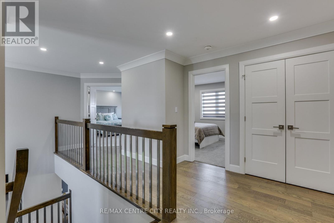
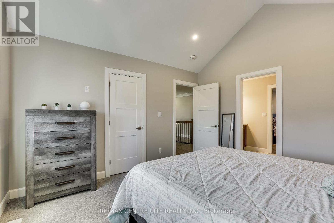
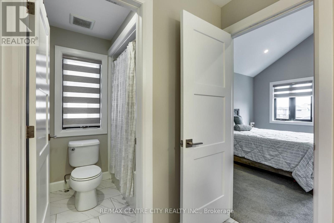
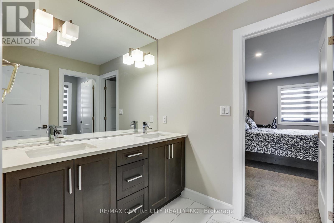
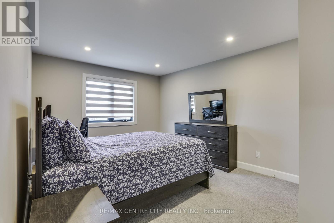
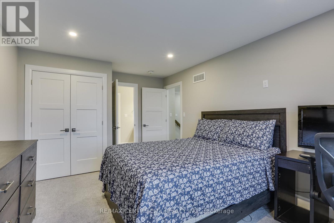
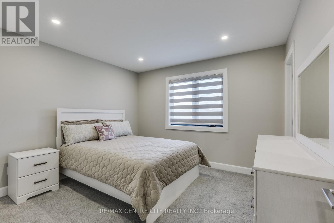
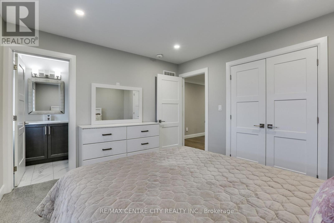
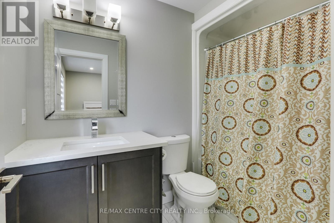
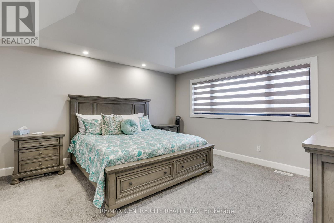
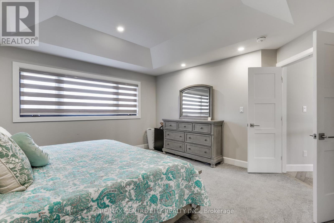
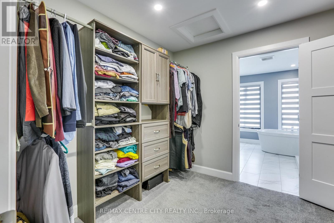
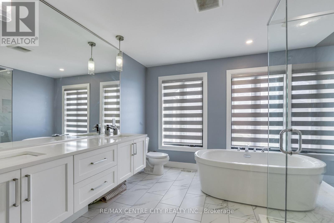
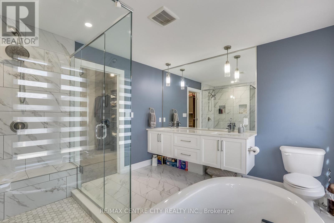
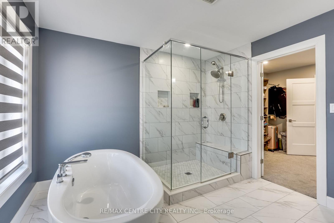
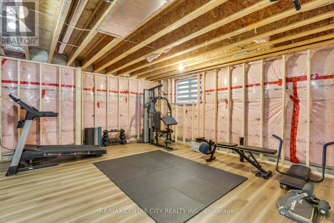
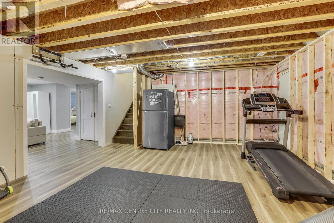
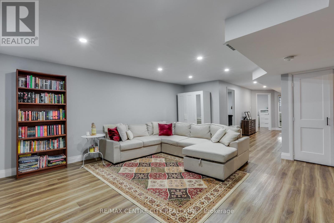
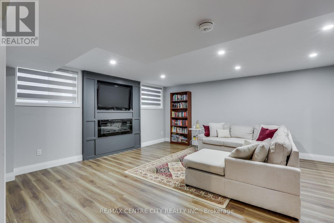
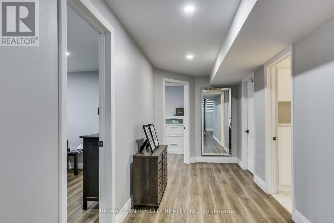
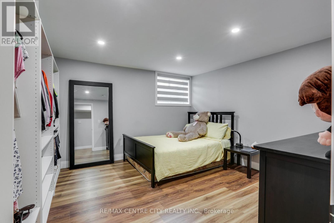
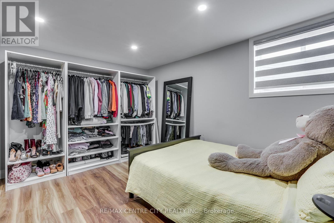
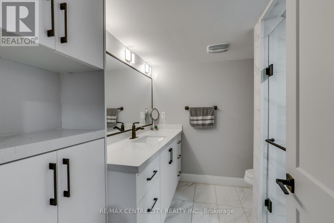
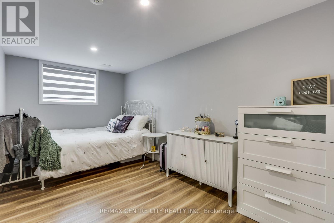
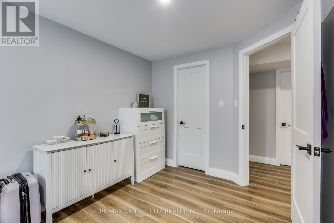
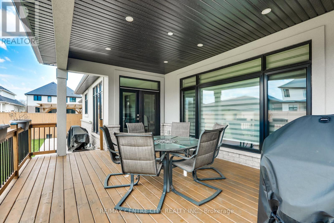
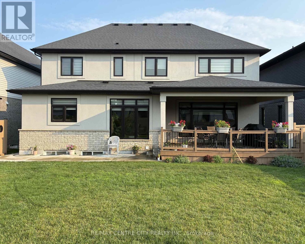
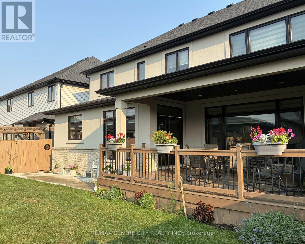
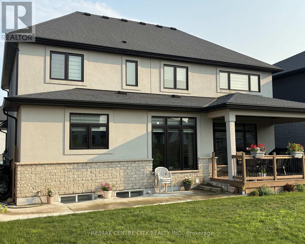
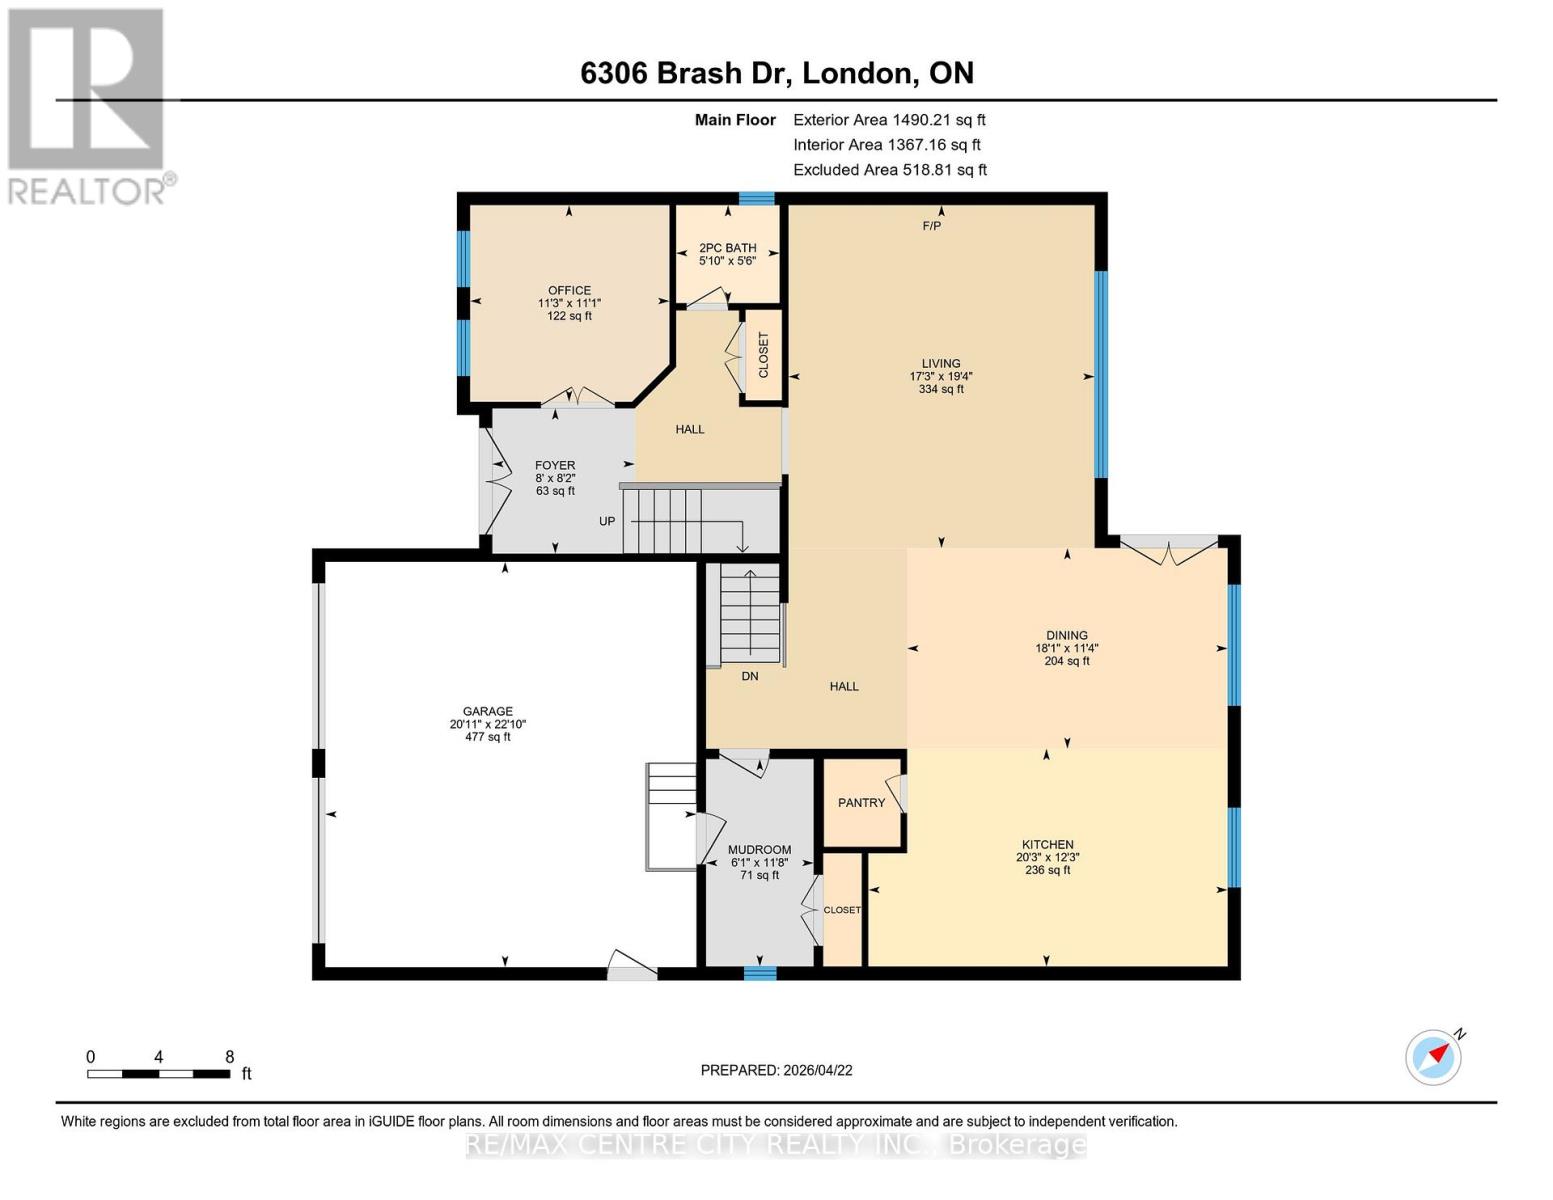
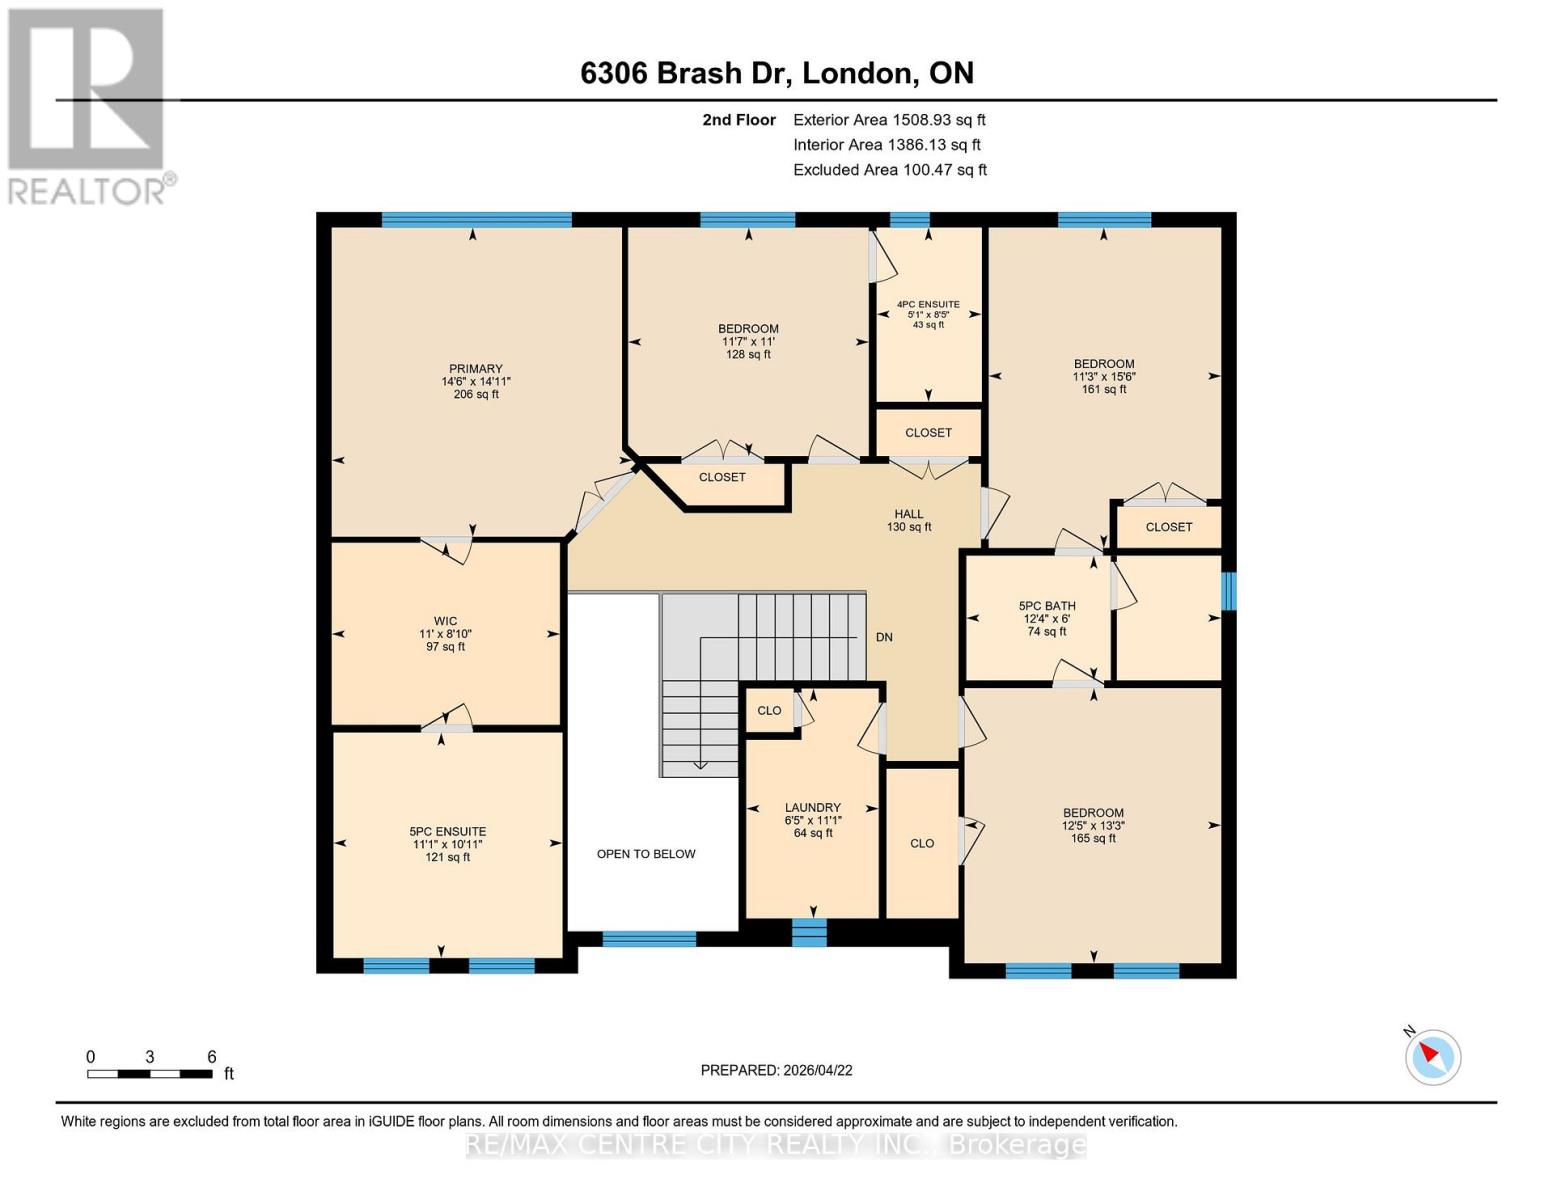
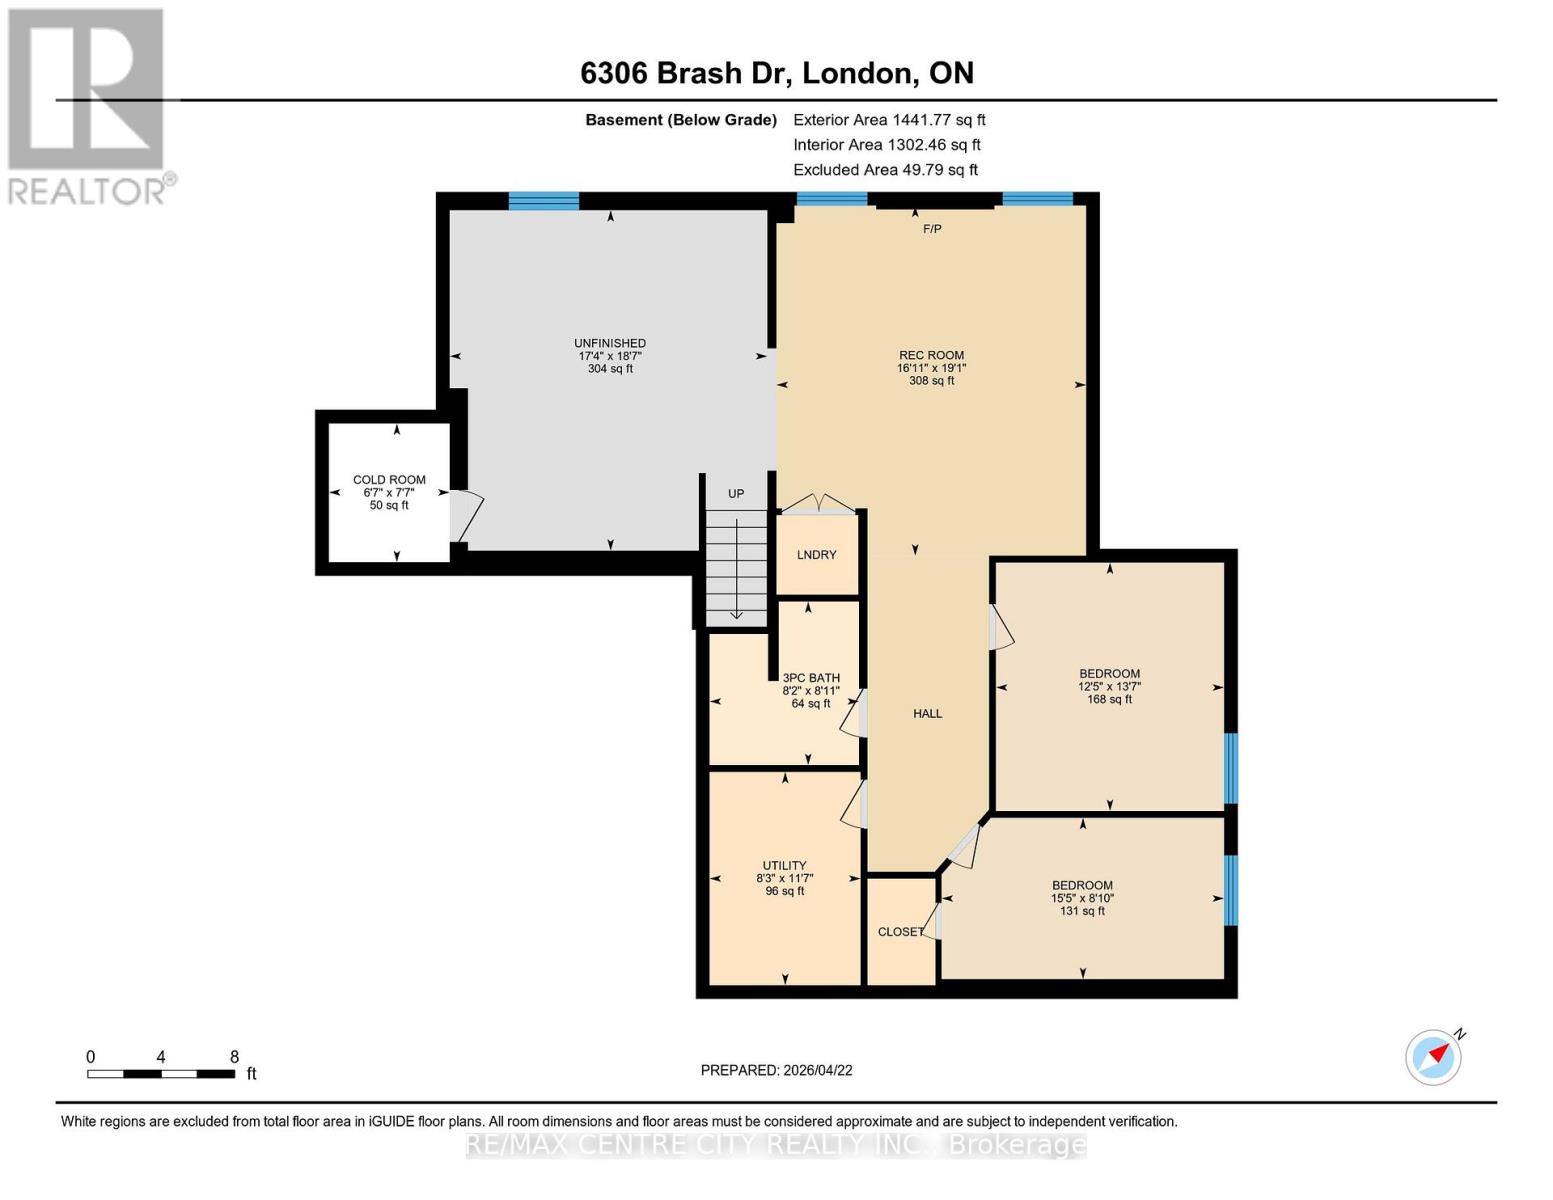
Welcome to an exceptional opportunity in Talbot Village, one of South London's mostsought-after neighbourhoods! Offering over 3,500 sq. ft. of finished living space, thisimpressive 6-bedroom, 5-bathroom home combines generous proportions, thoughtful design andoutstanding versatility for growing or multi-generational families. Just steps from White PinePublic School, the location is as appealing as the home itself. Beautiful curb appeal welcomesyou with a triple-wide driveway accommodating six vehicles, plus an attached double garage.Inside, bright, spacious principal rooms create an inviting atmosphere, while the stunningkitchen opens seamlessly to the generous dining area and great room, perfect for everydayliving and entertaining. Upstairs, the elegant primary retreat features a tray ceiling,walk-through closet with custom built-ins and a luxurious 5-piece ensuite. A fourth bedroomenjoys its own private 4-piece ensuite, while bedrooms two and three share a convenient Jack &Jill bathroom. Bedroom two also boasts a vaulted ceiling and walk-in closet. Second-floorlaundry with sink and storage adds everyday convenience. The lower level offers two spaciousbedrooms, a 3-piece bathroom, cold room and additional storage with laundry rough-ins. Aseparate framed-in area presents exciting possibilities for a recreation room, home gym,playroom or future in-law accommodations. Outside, enjoy a fully fenced backyard and coveredpatio, ideal for summer gatherings or quiet evenings. Zebra blinds throughout and a fresh,neutral colour palette complete this welcoming home. With exceptional space, flexibility and aprime Talbot Village location, this is a home designed to grow with your family! (id:20872)
Open House
This property has open houses!
2:00 pm
Ends at:4:00 pm
Property Details
| MLS® Number | X14090128 |
| Property Type | Single Family |
| Community Name | South V |
| Amenities Near By | Golf Nearby, Hospital, Park, Schools |
| Community Features | School Bus |
| Equipment Type | Water Heater |
| Features | Gazebo, Sump Pump |
| Parking Space Total | 8 |
| Rental Equipment Type | Water Heater |
| Structure | Deck, Shed |
Building
| Bathroom Total | 5 |
| Bedrooms Above Ground | 4 |
| Bedrooms Below Ground | 2 |
| Bedrooms Total | 6 |
| Age | 6 To 15 Years |
| Amenities | Fireplace(s) |
| Appliances | Garage Door Opener Remote(s), Blinds, Dishwasher, Dryer, Stove, Washer, Window Coverings, Refrigerator |
| Basement Development | Partially Finished |
| Basement Type | Full (partially Finished) |
| Construction Style Attachment | Detached |
| Cooling Type | Central Air Conditioning |
| Exterior Finish | Stone, Stucco |
| Fireplace Present | Yes |
| Fireplace Total | 2 |
| Flooring Type | Hardwood |
| Foundation Type | Poured Concrete |
| Half Bath Total | 1 |
| Heating Fuel | Natural Gas |
| Heating Type | Forced Air |
| Stories Total | 2 |
| Size Interior | 2,500 - 3,000 Sqft |
| Type | House |
| Utility Water | Municipal Water |
Parking
| Attached Garage | |
| Garage |
Land
| Acreage | No |
| Fence Type | Fully Fenced, Fenced Yard |
| Land Amenities | Golf Nearby, Hospital, Park, Schools |
| Landscape Features | Landscaped |
| Sewer | Sanitary Sewer |
| Size Depth | 123 Ft |
| Size Frontage | 52 Ft ,9 In |
| Size Irregular | 52.8 X 123 Ft |
| Size Total Text | 52.8 X 123 Ft|under 1/2 Acre |
| Zoning Description | R2-4(2) |
Rooms
| Level | Type | Length | Width | Dimensions |
|---|---|---|---|---|
| Second Level | Bathroom | 3.75 m | 1.84 m | 3.75 m x 1.84 m |
| Second Level | Bedroom 3 | 3.42 m | 4.72 m | 3.42 m x 4.72 m |
| Second Level | Bedroom 4 | 3.54 m | 3.37 m | 3.54 m x 3.37 m |
| Second Level | Bathroom | 1.55 m | 2.57 m | 1.55 m x 2.57 m |
| Second Level | Primary Bedroom | 4.43 m | 4.55 m | 4.43 m x 4.55 m |
| Second Level | Bathroom | 3.37 m | 3.32 m | 3.37 m x 3.32 m |
| Second Level | Laundry Room | 1.95 m | 3.39 m | 1.95 m x 3.39 m |
| Second Level | Bedroom 2 | 3.78 m | 4.05 m | 3.78 m x 4.05 m |
| Basement | Bedroom 5 | 4.13 m | 3.79 m | 4.13 m x 3.79 m |
| Basement | Bedroom | 4.69 m | 2.66 m | 4.69 m x 2.66 m |
| Basement | Bathroom | 2.72 m | 2.48 m | 2.72 m x 2.48 m |
| Main Level | Office | 3.38 m | 3.42 m | 3.38 m x 3.42 m |
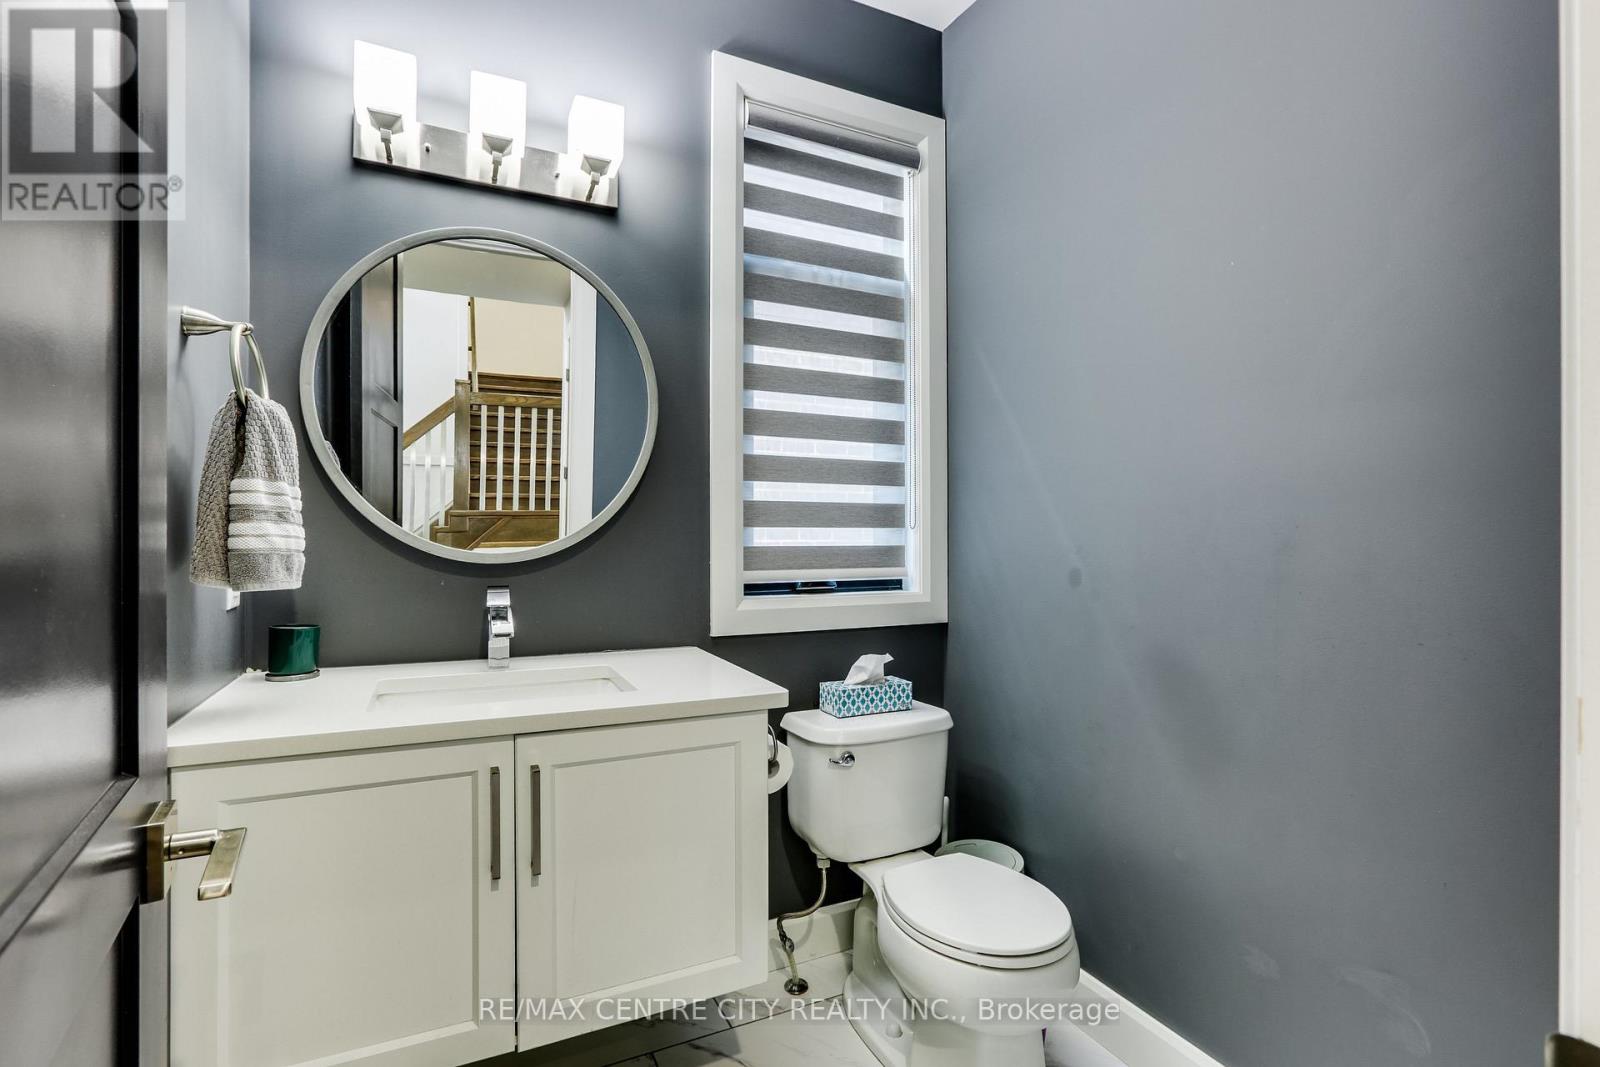
| Main Level | Bathroom | 1.68 m | 1.78 m | 1.68 m x 1.78 m |
| Main Level | Living Room | 5.89 m | 5.26 m | 5.89 m x 5.26 m |
| Main Level | Kitchen | 3.74 m | 6.17 m | 3.74 m x 6.17 m |
| Main Level | Dining Room | 3.45 m | 5.51 m | 3.45 m x 5.51 m |
| Main Level | Mud Room | 3.56 m | 1.85 m | 3.56 m x 1.85 m |
Utilities
| Cable | Available |
| Electricity | Installed |
| Sewer | Installed |
https://www.realtor.ca/real-estate/30414766/6306-brash-drive-london-south-south-v-south-v
Contact Us
Contact us for more information

The trademarks REALTOR®, REALTORS®, and the REALTOR® logo are controlled by The Canadian Real Estate Association (CREA) and identify real estate professionals who are members of CREA. The trademarks MLS®, Multiple Listing Service® and the associated logos are owned by The Canadian Real Estate Association (CREA) and identify the quality of services provided by real estate professionals who are members of CREA. The trademark DDF® is owned by The Canadian Real Estate Association (CREA) and identifies CREA's Data Distribution Facility (DDF®)
October 17 2026 02:21:21
London and St. Thomas Association of REALTORS®
RE/MAX Centre City Realty Inc