
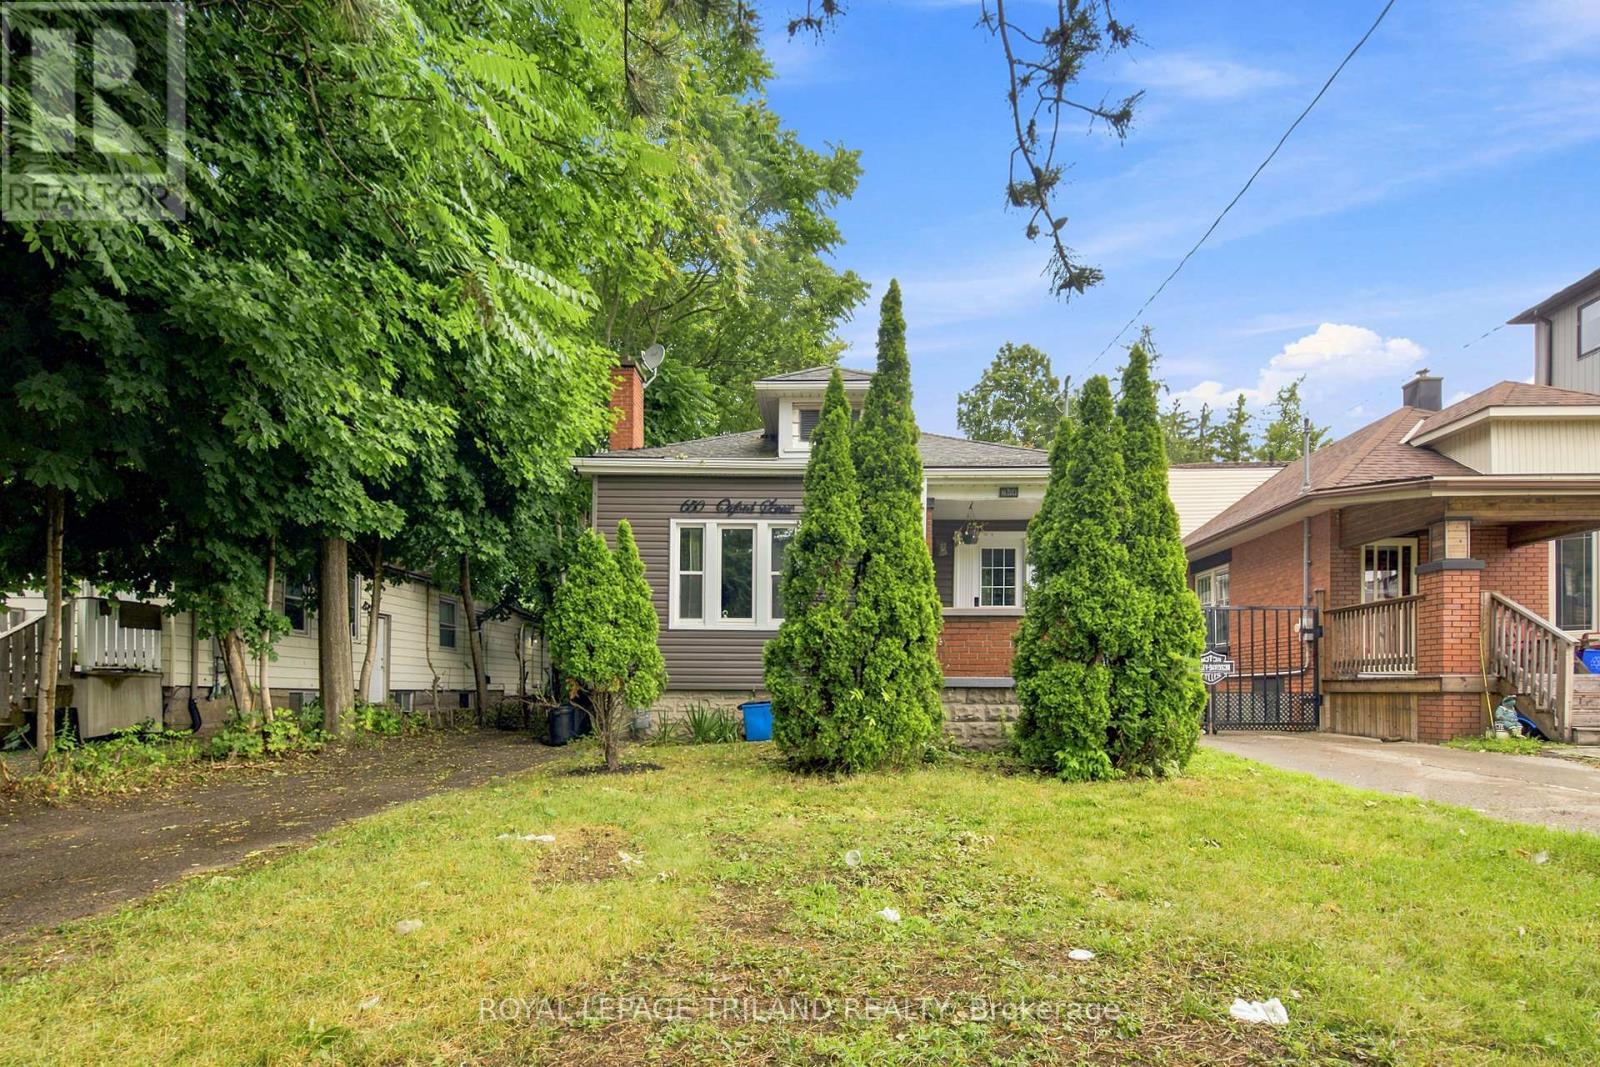
650 Oxford Street E London East, Ontario N5Y 3J4


$559,000
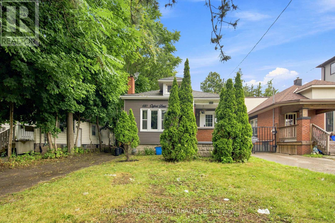
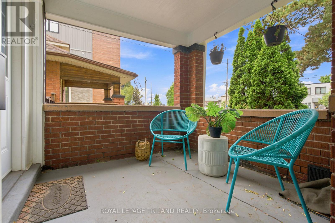
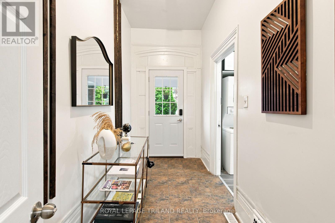
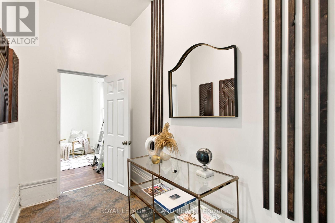
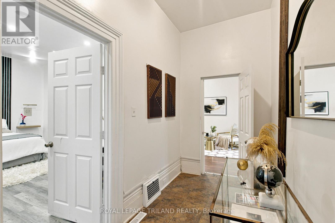
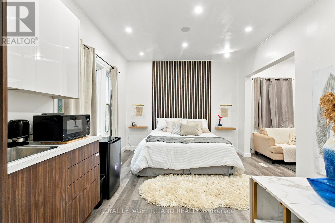
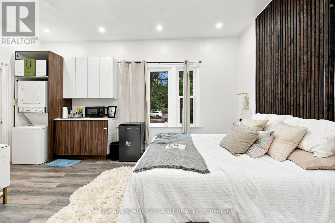
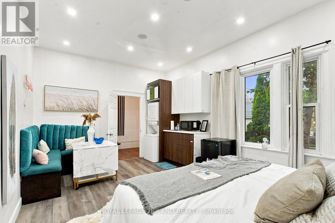
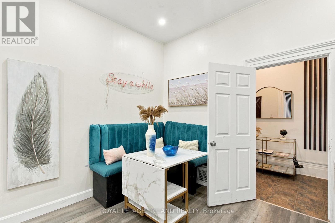
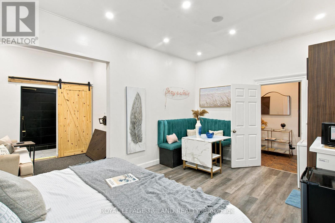
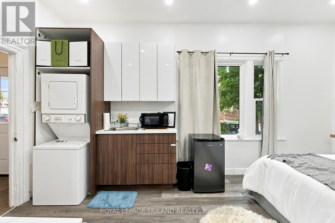
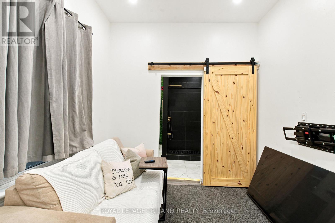
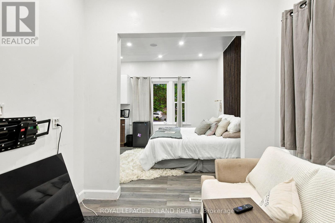
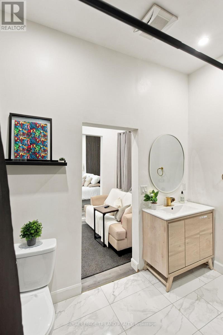
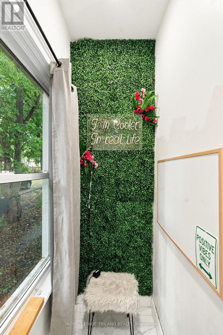
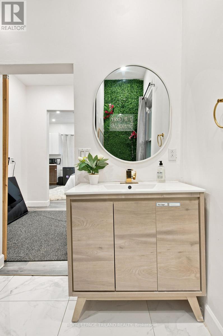
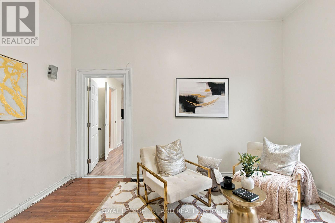
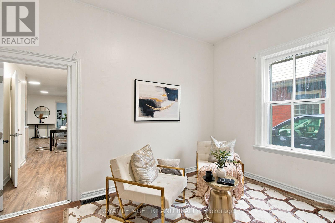
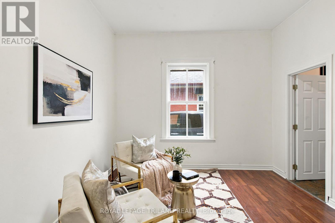
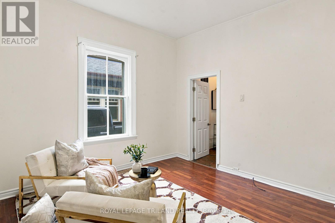
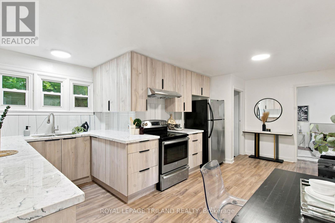
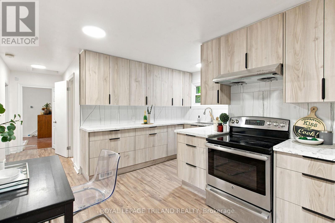
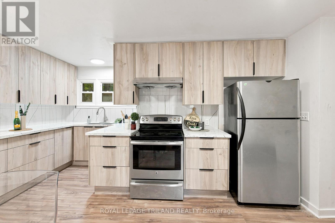
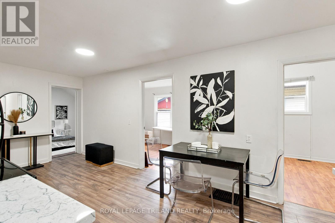
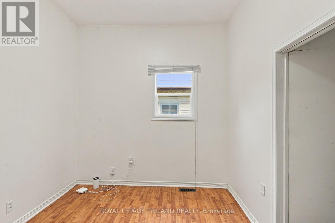
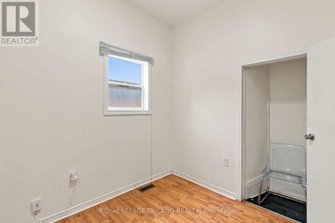
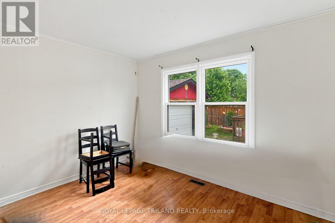
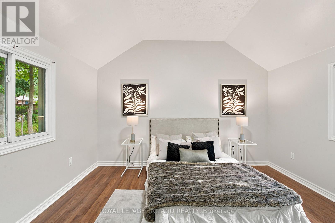
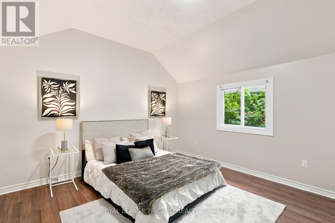
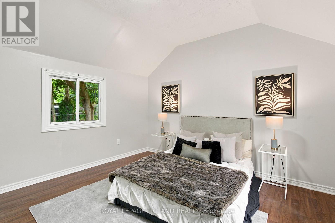
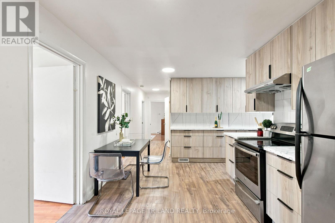
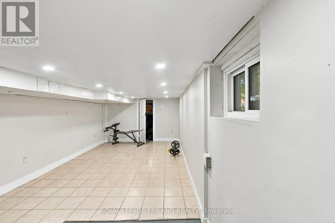
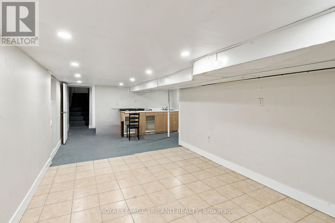
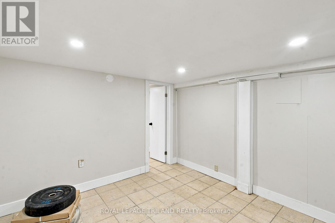
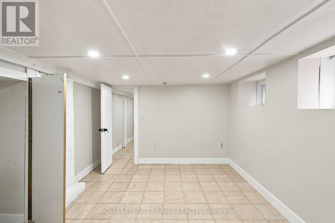
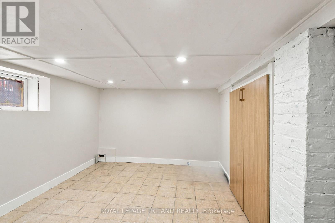
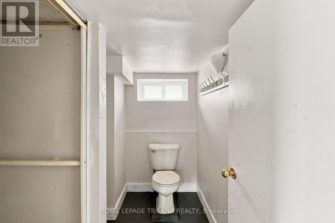
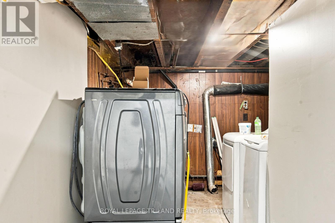
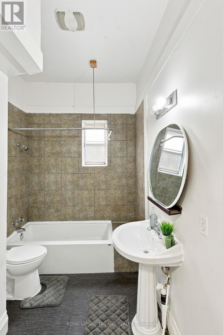
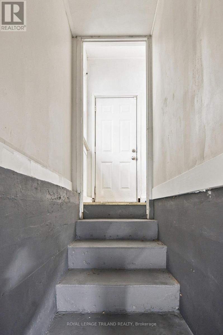
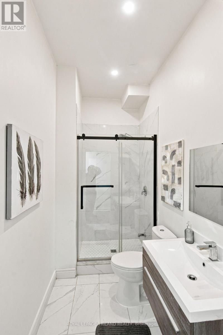
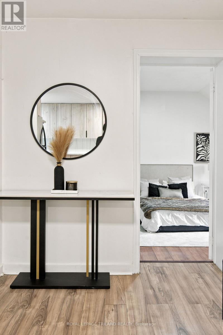
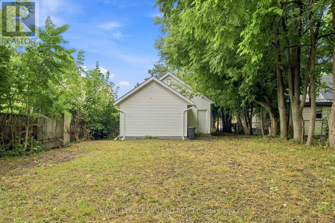
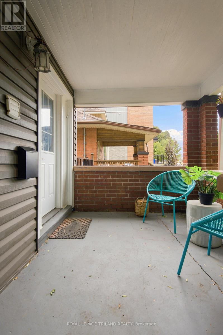
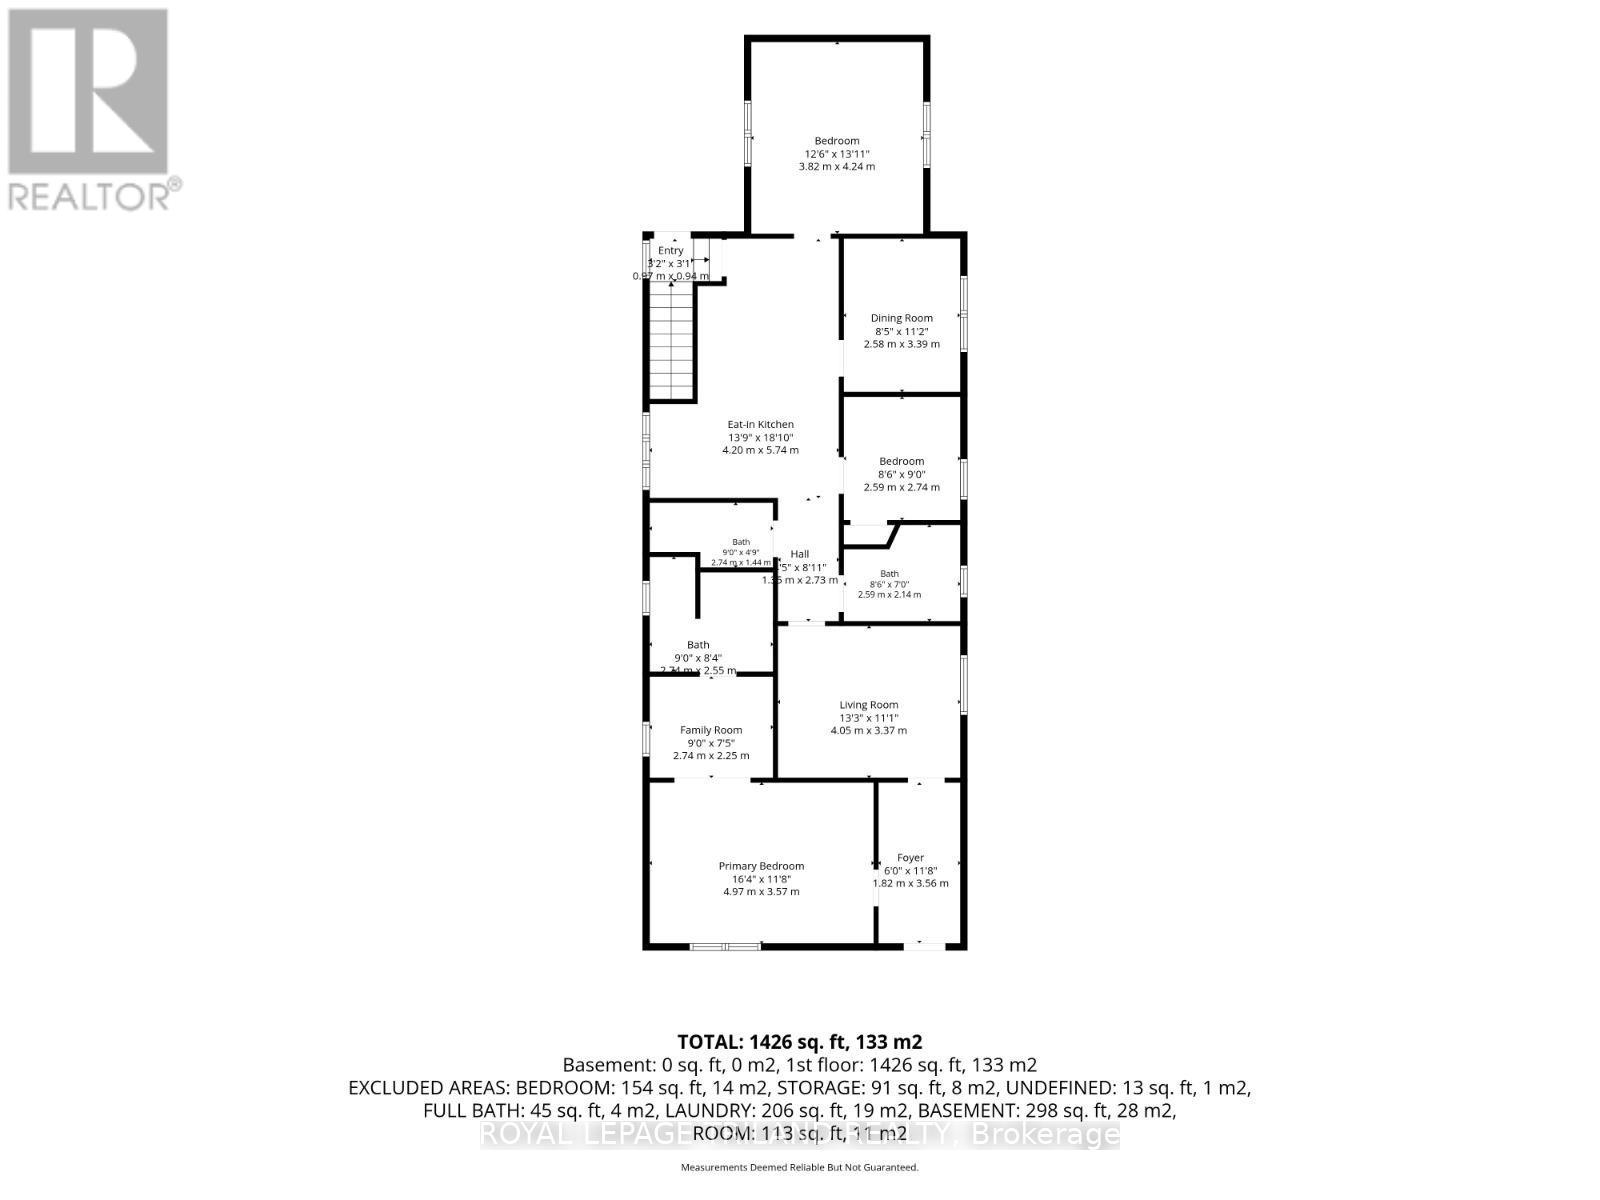
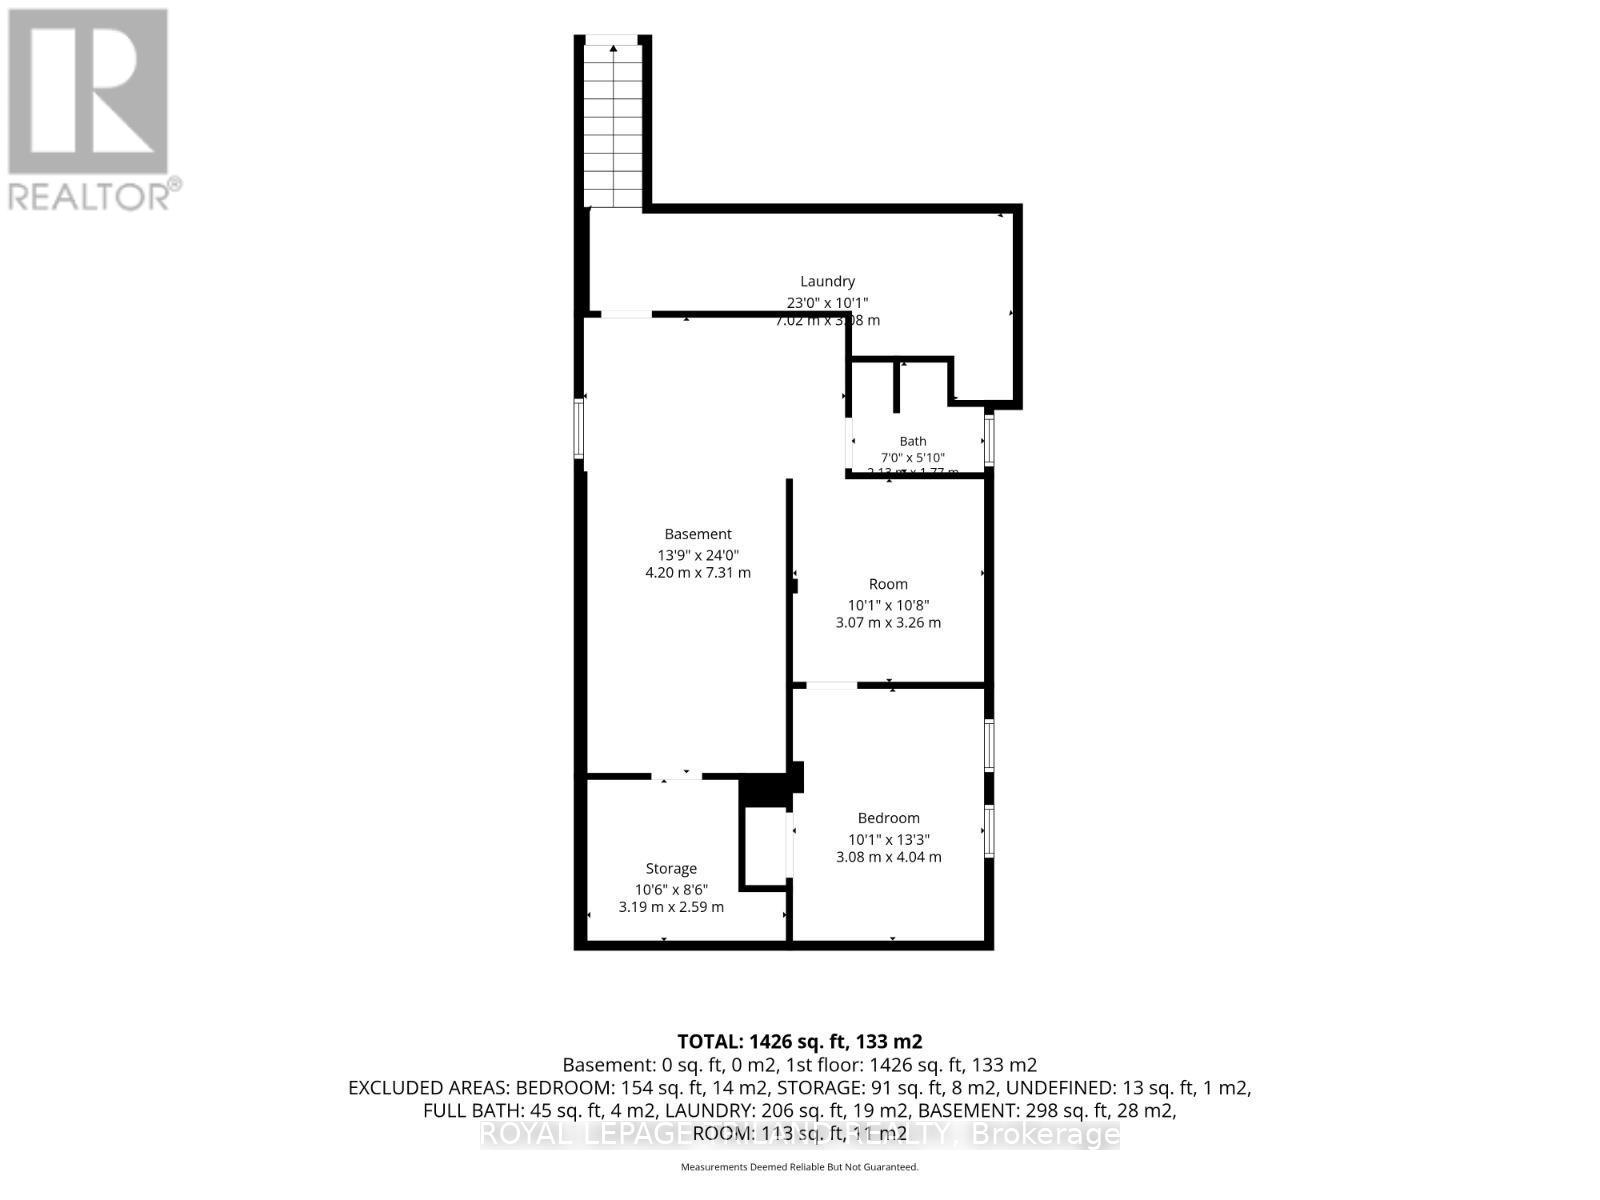
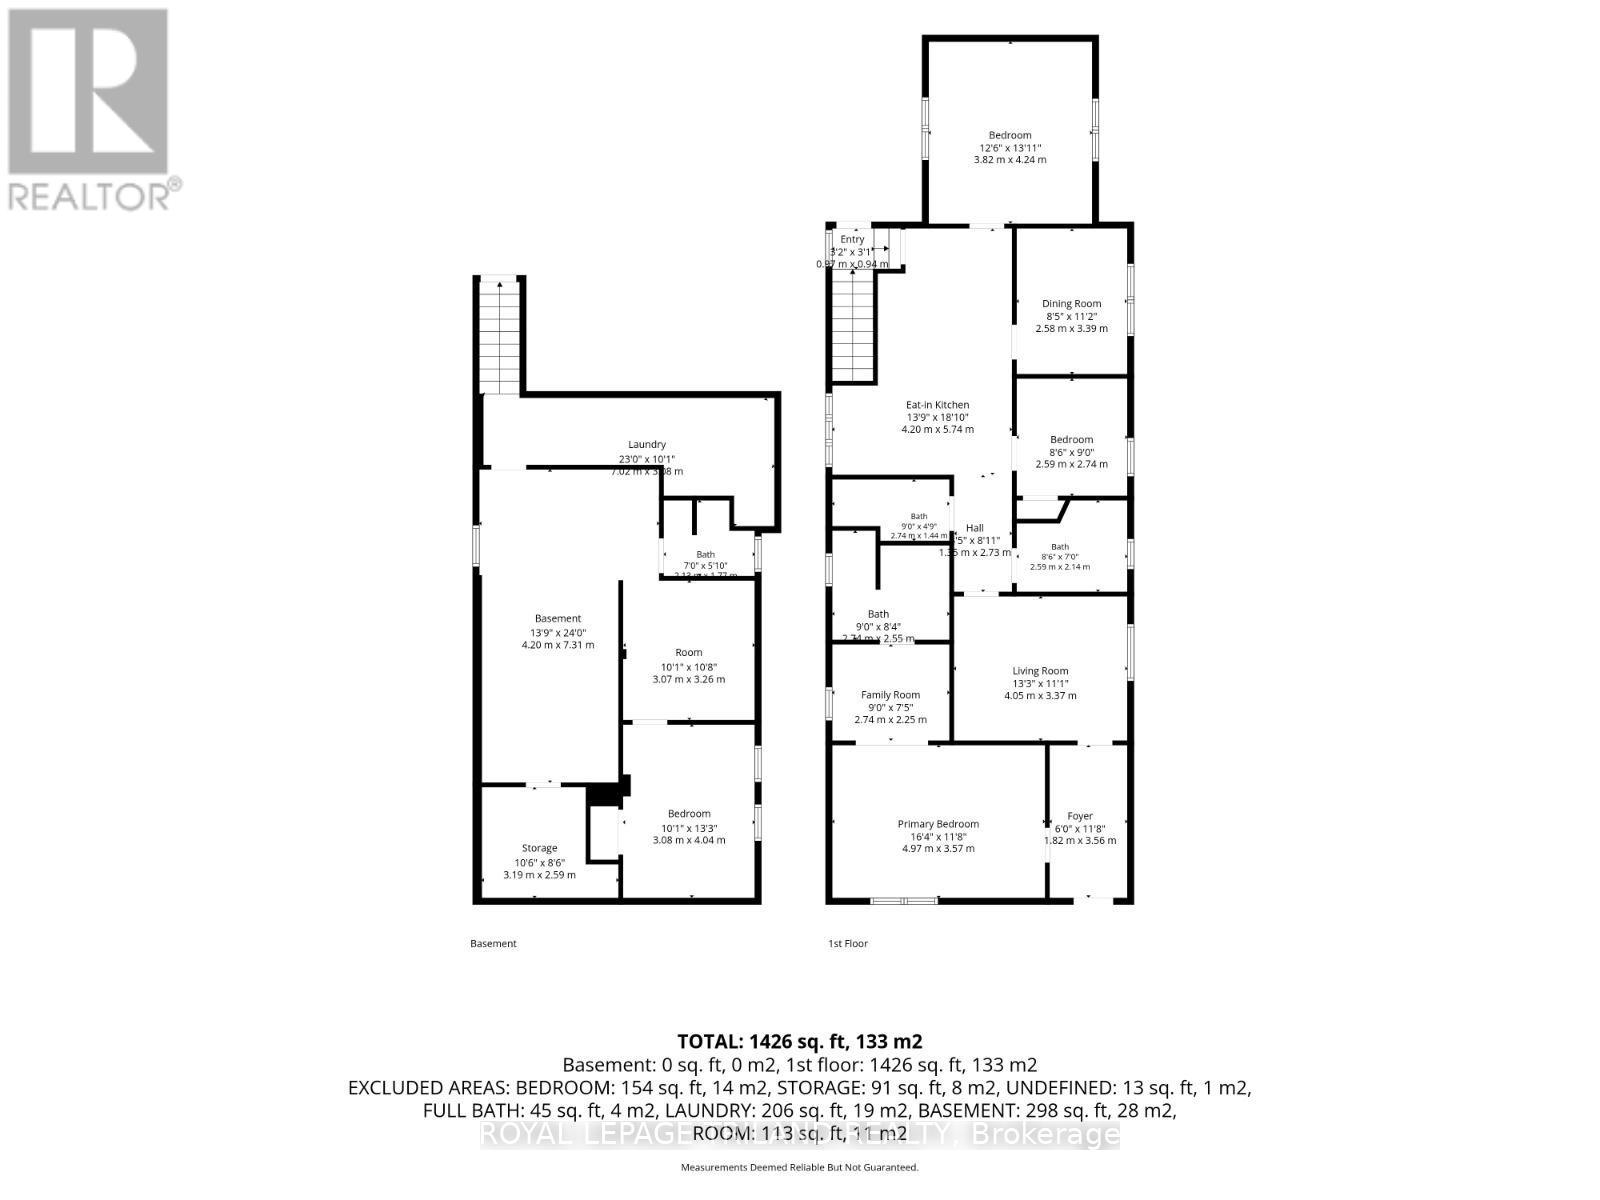
Location! Location! Location! Welcome to this newly renovated, move-in-ready bungalow in desirable East London, offering exceptional flexibility for families, multi-generational living, or investors. This versatile home welcomes 3 lane parking spots, a front porch with bricked half walls for your private coffee breaks and features 4 bedrooms, a family room and 3 full bathrooms on the main level. The 2026 upgrades include a brand-new furnace, a beautifully redesigned kitchen with new 39" cabinetry, quartz countertop, backsplash, faucets, eco-bee thermostat, two light fixtures and replaced stainless steel stove, refrigerator, range hood. Additional improvements include a new soaker tub, new toilets units in two main-floor bathrooms, a freshly painted rear bedroom. The renovated retrofit basement comes with an additional bedroom, spacious recreation room, living area, with 22 new pot lights and a fourth 3PC bathroom (currently non-functional), providing outstanding living space and future potential. The basement also offers ample space for a potential future kitchen while the laundry area can be shared or used independently, depending on the intended use of the property. A unique highlight of the home is the spacious primary bedroom retreat, complete with a private 4-piece ensuite, sitting/ entertainment area, coffee station, compact dining nook, and stacked laundry. This suite was previously operated as a licensed short-term accommodation, offering buyers a highly flexible layout. Ideally situated with public transit at your doorstep, this property is just minutes from Fanshawe College, Western University, St. Joseph's Hospital, schools, parks, shopping centres, restaurants, and other major amenities, with convenient access to downtown London. A beautifully updated home that combines comfort, versatility, and an unbeatable location. (id:20872)
Property Details
| MLS® Number | X13616622 |
| Property Type | Single Family |
| Community Name | East C |
| Equipment Type | Water Heater |
| Features | Carpet Free |
| Parking Space Total | 3 |
| Rental Equipment Type | Water Heater |
Building
| Bathroom Total | 4 |
| Bedrooms Above Ground | 4 |
| Bedrooms Below Ground | 1 |
| Bedrooms Total | 5 |
| Appliances | Water Meter, Stove, Refrigerator |
| Architectural Style | Bungalow |
| Basement Development | Finished |
| Basement Type | N/a (finished) |
| Construction Style Attachment | Detached |
| Cooling Type | None |
| Exterior Finish | Concrete Block |
| Flooring Type | Tile, Concrete, Laminate |
| Foundation Type | Block |
| Heating Fuel | Natural Gas |
| Heating Type | Forced Air |
| Stories Total | 1 |
| Size Interior | 1,100 - 1,500 Sqft |
| Type | House |
| Utility Water | Municipal Water |
Parking
| No Garage |
Land
| Acreage | No |
| Sewer | Sanitary Sewer |
| Size Depth | 178 Ft |
| Size Frontage | 38 Ft |
| Size Irregular | 38 X 178 Ft |
| Size Total Text | 38 X 178 Ft |
| Zoning Description | R3-1 |
Rooms
| Level | Type | Length | Width | Dimensions |
|---|---|---|---|---|
| Basement | Recreational, Games Room | 3.26 m | 3.07 m | 3.26 m x 3.07 m |
| Basement | Bedroom 5 | 4.04 m | 3.08 m | 4.04 m x 3.08 m |
| Basement | Laundry Room | 7.02 m | 3.08 m | 7.02 m x 3.08 m |
| Basement | Bathroom | 2.13 m | 1.77 m | 2.13 m x 1.77 m |
| Basement | Living Room | 7.31 m | 4.2 m | 7.31 m x 4.2 m |
| Main Level | Foyer | 3.56 m | 1.82 m | 3.56 m x 1.82 m |
| Main Level | Primary Bedroom | 4.97 m | 3.57 m | 4.97 m x 3.57 m |
| Main Level | Living Room | 4.05 m | 3.37 m | 4.05 m x 3.37 m |
| Main Level | Bathroom | 2.74 m | 1.44 m | 2.74 m x 1.44 m |
| Main Level | Bathroom | 2.59 m | 2.14 m | 2.59 m x 2.14 m |
| Main Level | Kitchen | 5.74 m | 4.2 m | 5.74 m x 4.2 m |
| Main Level | Bedroom 2 | 2.59 m | 2.74 m | 2.59 m x 2.74 m |
| Main Level | Bedroom 3 | 2.59 m | 3.39 m | 2.59 m x 3.39 m |
| Main Level | Bedroom 4 | 4.24 m | 3.82 m | 4.24 m x 3.82 m |
Utilities
| Cable | Installed |
| Electricity | Installed |
| Sewer | Installed |
https://www.realtor.ca/real-estate/30090953/650-oxford-street-e-london-east-east-c-east-c
Contact Us
Contact us for more information

The trademarks REALTOR®, REALTORS®, and the REALTOR® logo are controlled by The Canadian Real Estate Association (CREA) and identify real estate professionals who are members of CREA. The trademarks MLS®, Multiple Listing Service® and the associated logos are owned by The Canadian Real Estate Association (CREA) and identify the quality of services provided by real estate professionals who are members of CREA. The trademark DDF® is owned by The Canadian Real Estate Association (CREA) and identifies CREA's Data Distribution Facility (DDF®)
July 29 2026 07:50:41
London and St. Thomas Association of REALTORS®
Royal LePage Triland Realty