
68 Blue Heron Drive Middlesex Centre, Ontario N0M 2A0

$998,000
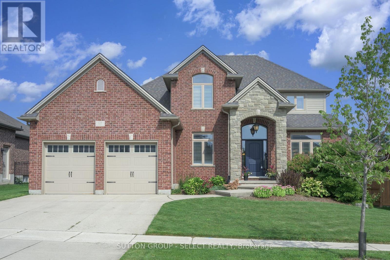
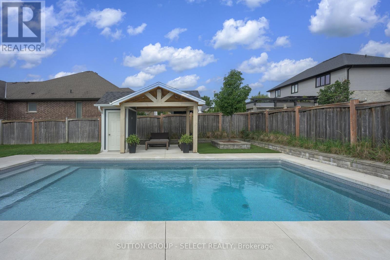
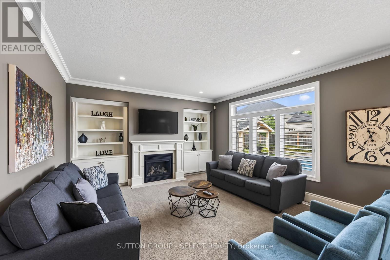
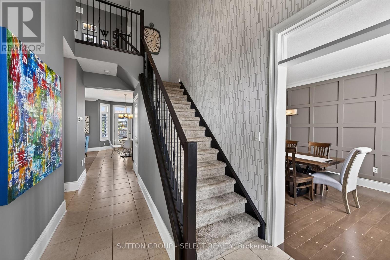
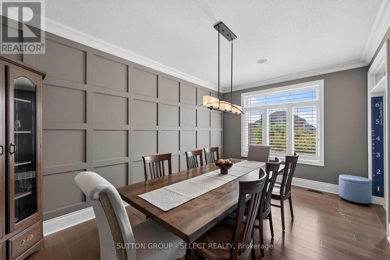
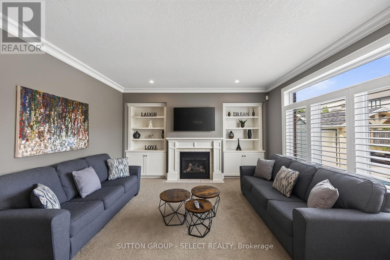
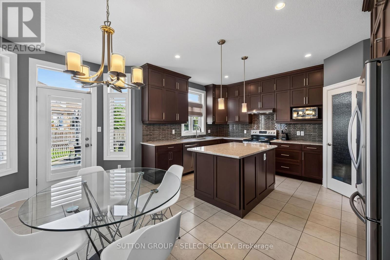
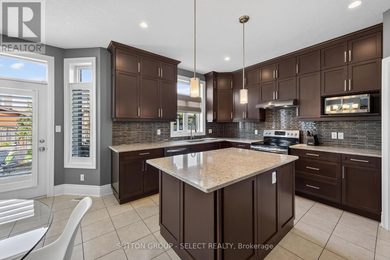
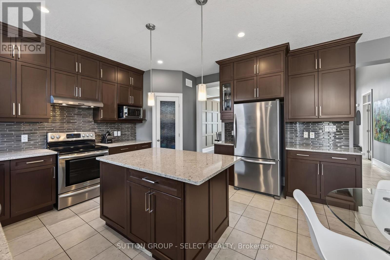
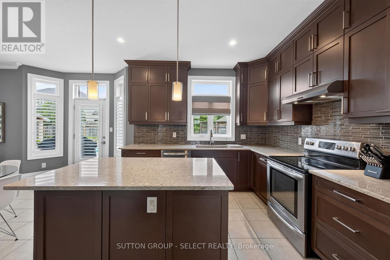
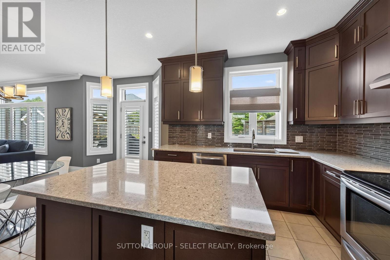
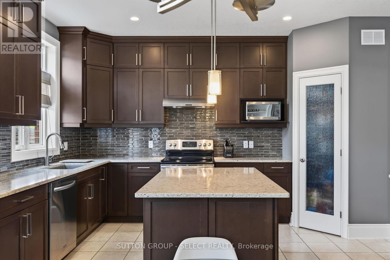
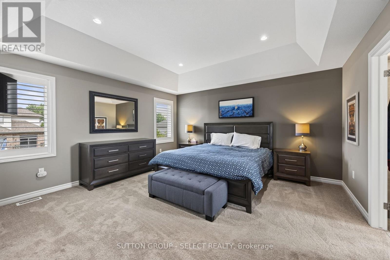
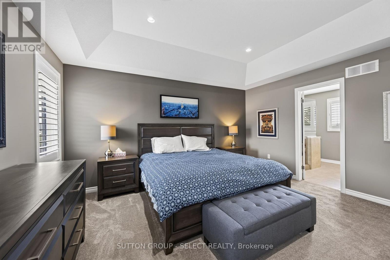
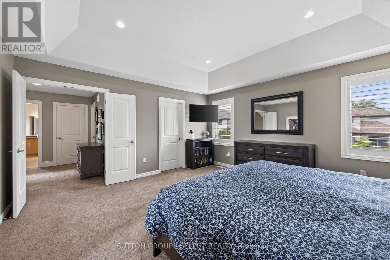
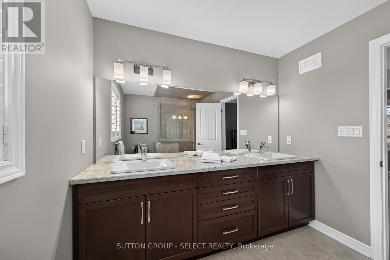
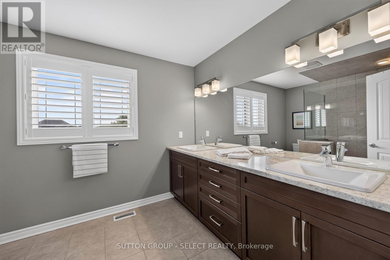
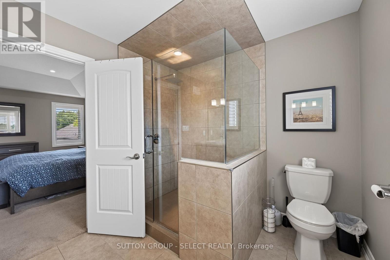
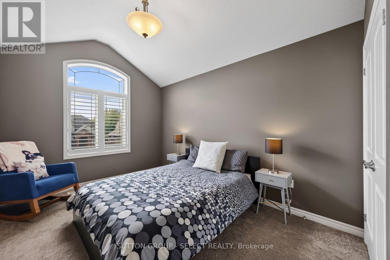
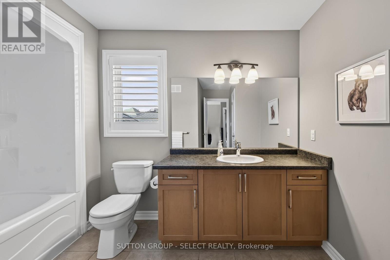
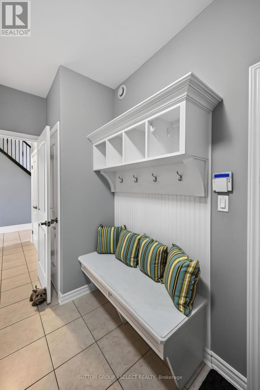
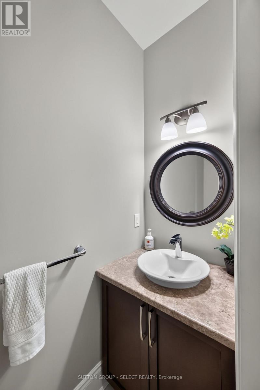
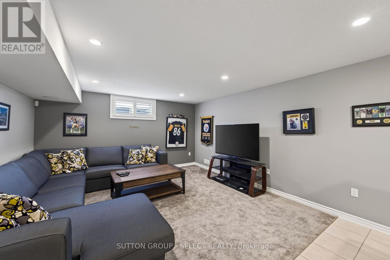
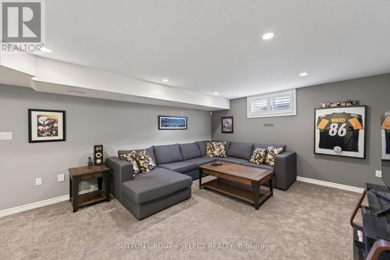
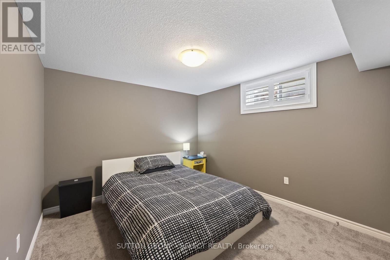
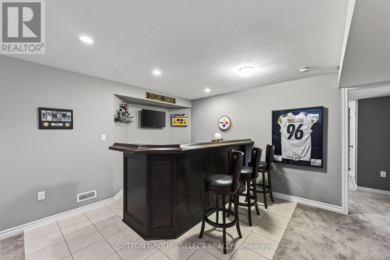
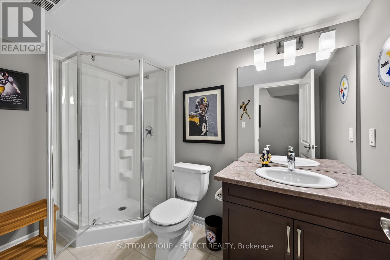
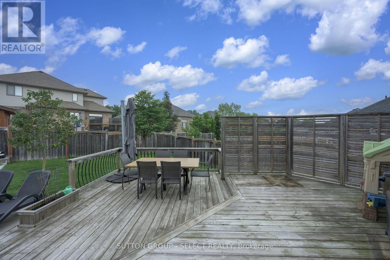
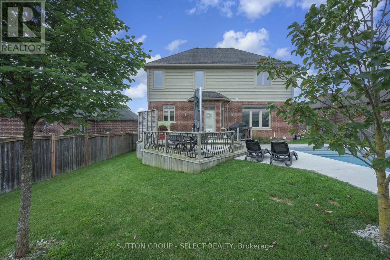
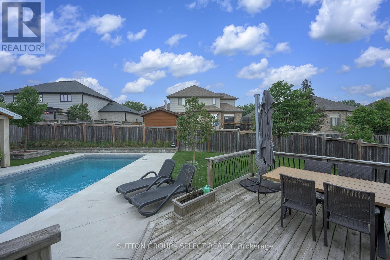
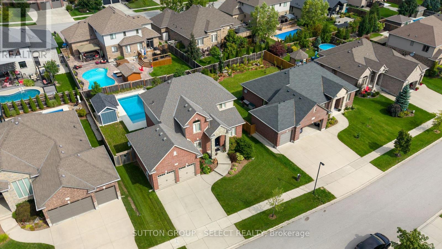
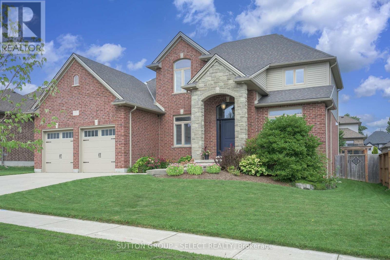
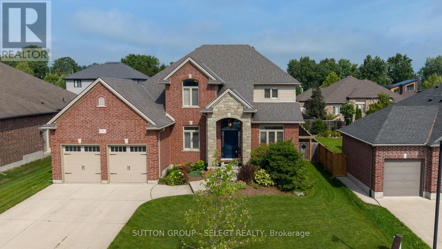
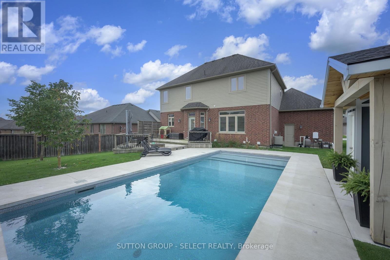
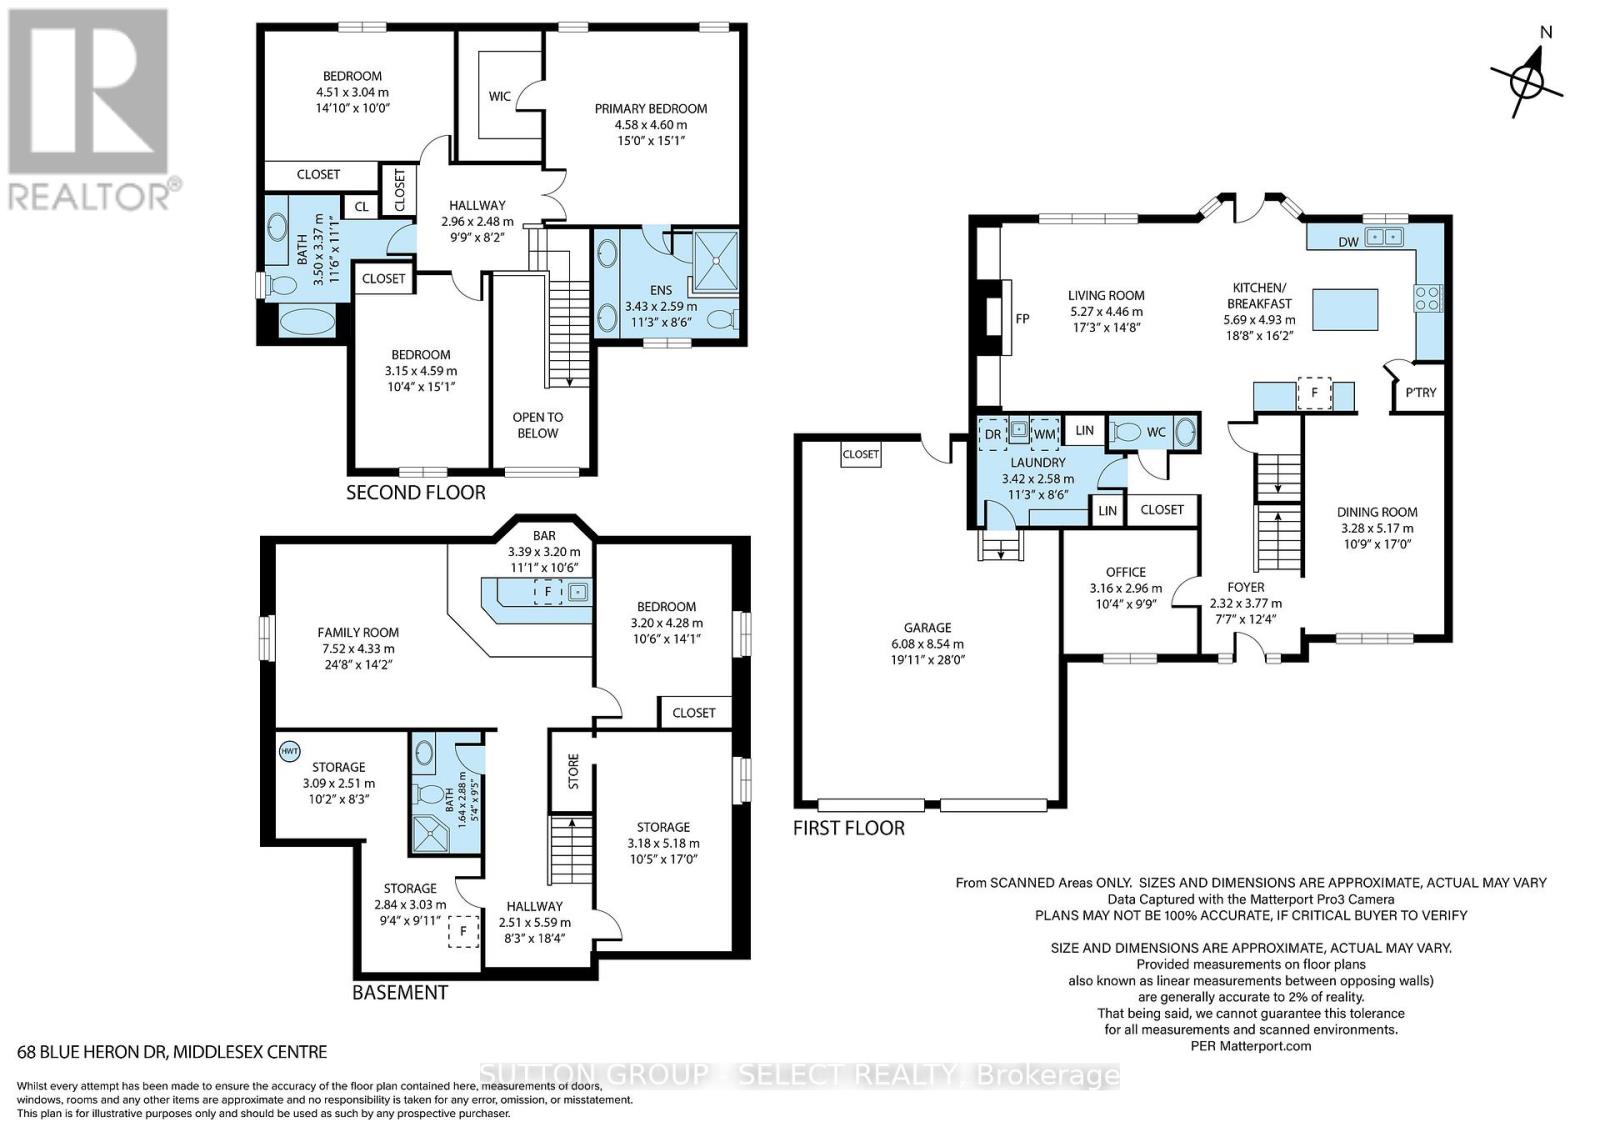
Some homes announce themselves quietly with a considered elevation, an oversized 2.5-car garage set behind mature gardens and an arched stone entry that hints at what's inside. Here the curb appeal is anchored by the brick/stone exterior and covered front porch with established gardens framing the front walk while the wide concrete drive offers the practicality to match the presence. Inside, rich hardwood & crown moulding carry through the principal rooms, setting a tone that is warm without being heavy. A separate dining room makes a particular impression - a boxed-trim feature wall , painted in a deep tone-on-tone theme, gives it the intentional presence of a space designed to be used. The kitchen continues the palette w/rich espresso cabinetry reaching to the ceiling, quartz counters, a glass tile backsplash & stainless appliances, opening through to a family room with a focal-piece gas fireplace, built-in cabinetry & California shutters. That same attention to detail - shutters, crown moulding, considered finishes - threads quietly through every level of the home. Upstairs, three large bedrooms include a generous primary w/ tray ceiling, walk-in closet & 4-piece ensuite w/ glass-enclosed shower. A separate 4-piece bath serves the additional bedrooms. The finished lower level adds a 4th bedroom, 3-piece bath & a fantastic media room with seated wet bar, creating expanded living space that functions independently rather than as an afterthought. The backyard features a large deck, heated, in-ground, saltwater pool w/ terraced full-width cushioned steps/seats & multi-colour lighting, a timber-frame cabana offering covered lounge space & storage. Fully fenced on a spacious lot, it is the kind of outdoor space that earns a home its keep through every summer month & through the off season. Ilderton's small-town feel, close-knit community & easy access to London make it a setting that is increasingly hard to find at any price. (id:20872)
Property Details
| MLS® Number | X13846044 |
| Property Type | Single Family |
| Community Name | Ilderton |
| Amenities Near By | Golf Nearby, Park |
| Equipment Type | Water Heater |
| Features | Wooded Area, Flat Site, Gazebo |
| Parking Space Total | 4 |
| Pool Features | Salt Water Pool |
| Pool Type | Inground Pool |
| Rental Equipment Type | Water Heater |
| Structure | Deck, Patio(s), Porch |
Building
| Bathroom Total | 4 |
| Bedrooms Above Ground | 3 |
| Bedrooms Below Ground | 1 |
| Bedrooms Total | 4 |
| Age | 6 To 15 Years |
| Appliances | Garage Door Opener Remote(s), Water Meter, Dishwasher, Stove, Refrigerator |
| Basement Development | Finished |
| Basement Type | N/a (finished) |
| Construction Style Attachment | Detached |
| Cooling Type | Central Air Conditioning, Air Exchanger |
| Exterior Finish | Brick, Stone |
| Fire Protection | Smoke Detectors |
| Fireplace Present | Yes |
| Fireplace Total | 1 |
| Flooring Type | Hardwood |
| Foundation Type | Poured Concrete |
| Half Bath Total | 1 |
| Heating Fuel | Natural Gas |
| Heating Type | Forced Air |
| Stories Total | 2 |
| Size Interior | 2,000 - 2,500 Sqft |
| Type | House |
| Utility Water | Municipal Water |
Parking
| Attached Garage | |
| Garage | |
| Inside Entry |
Land
| Acreage | No |
| Fence Type | Fully Fenced |
| Land Amenities | Golf Nearby, Park |
| Landscape Features | Landscaped |
| Sewer | Sanitary Sewer |
| Size Depth | 112 Ft ,6 In |
| Size Frontage | 71 Ft ,2 In |
| Size Irregular | 71.2 X 112.5 Ft |
| Size Total Text | 71.2 X 112.5 Ft|under 1/2 Acre |
| Zoning Description | Hr1 |
Rooms
| Level | Type | Length | Width | Dimensions |
|---|---|---|---|---|
| Second Level | Primary Bedroom | 4.6 m | 4.58 m | 4.6 m x 4.58 m |
| Second Level | Bedroom | 3.04 m | 4.51 m | 3.04 m x 4.51 m |
| Second Level | Bedroom | 4.59 m | 3.15 m | 4.59 m x 3.15 m |
| Basement | Furnace | 3.03 m | 2.84 m | 3.03 m x 2.84 m |
| Basement | Utility Room | 2.51 m | 3.09 m | 2.51 m x 3.09 m |
| Basement | Other | 5.1 m | 3.18 m | 5.1 m x 3.18 m |
| Basement | Family Room | 4.33 m | 7.52 m | 4.33 m x 7.52 m |
| Basement | Bedroom | 4.28 m | 3.2 m | 4.28 m x 3.2 m |
| Main Level | Foyer | 3.77 m | 2.32 m | 3.77 m x 2.32 m |
| Main Level | Office | 2.96 m | 3.16 m | 2.96 m x 3.16 m |
| Main Level | Dining Room | 5.17 m | 3.28 m | 5.17 m x 3.28 m |
| Main Level | Kitchen | 4.93 m | 5.69 m | 4.93 m x 5.69 m |
| Main Level | Living Room | 4.46 m | 5.27 m | 4.46 m x 5.27 m |
Utilities
| Cable | Installed |
| Electricity | Installed |
| Sewer | Installed |
https://www.realtor.ca/real-estate/30347115/68-blue-heron-drive-middlesex-centre-ilderton-ilderton
Contact Us
Contact us for more information

The trademarks REALTOR®, REALTORS®, and the REALTOR® logo are controlled by The Canadian Real Estate Association (CREA) and identify real estate professionals who are members of CREA. The trademarks MLS®, Multiple Listing Service® and the associated logos are owned by The Canadian Real Estate Association (CREA) and identify the quality of services provided by real estate professionals who are members of CREA. The trademark DDF® is owned by The Canadian Real Estate Association (CREA) and identifies CREA's Data Distribution Facility (DDF®)
October 01 2026 01:51:04
London and St. Thomas Association of REALTORS®
Sutton Group - Select Realty