
750 St. Clair Parkway St.clair, Ontario N0N 1G0

$1,199,000
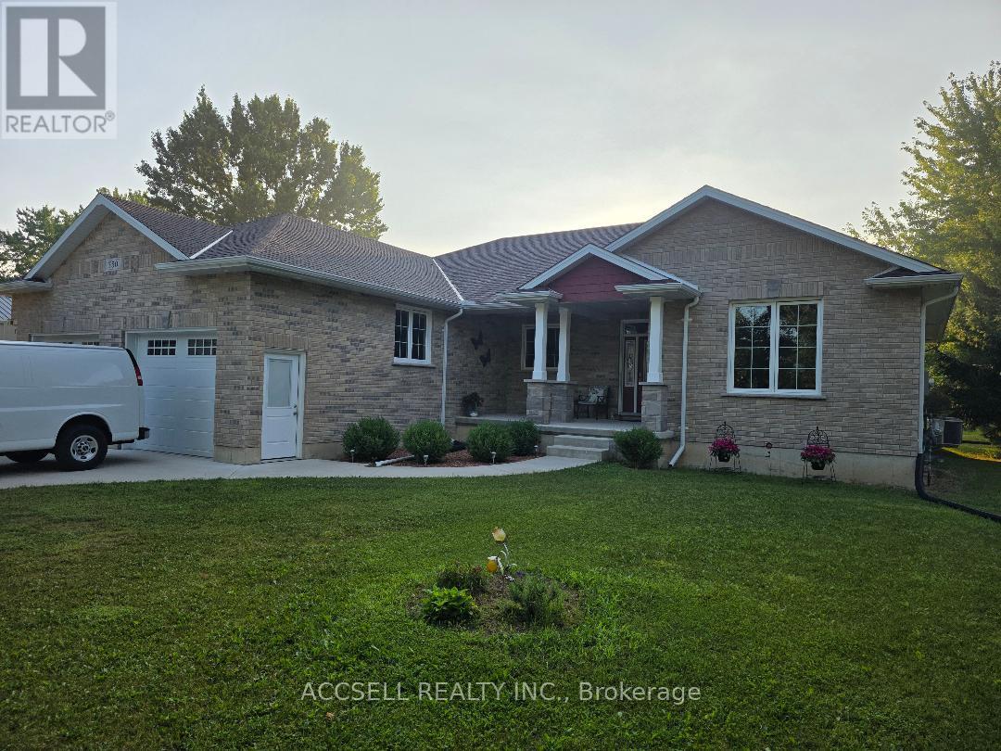
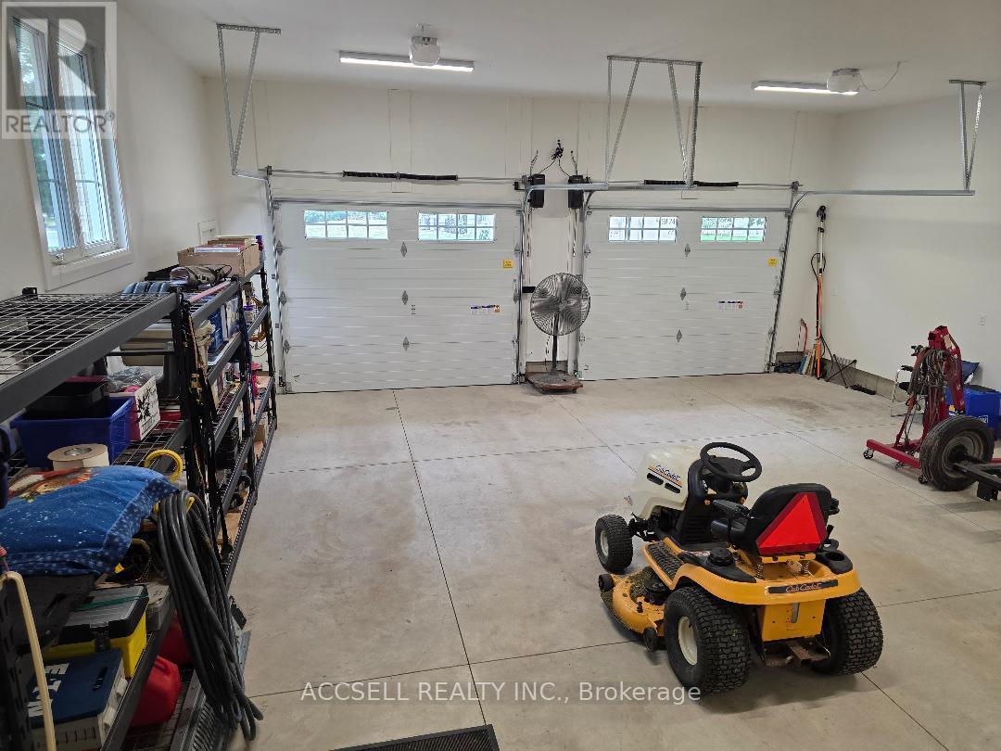
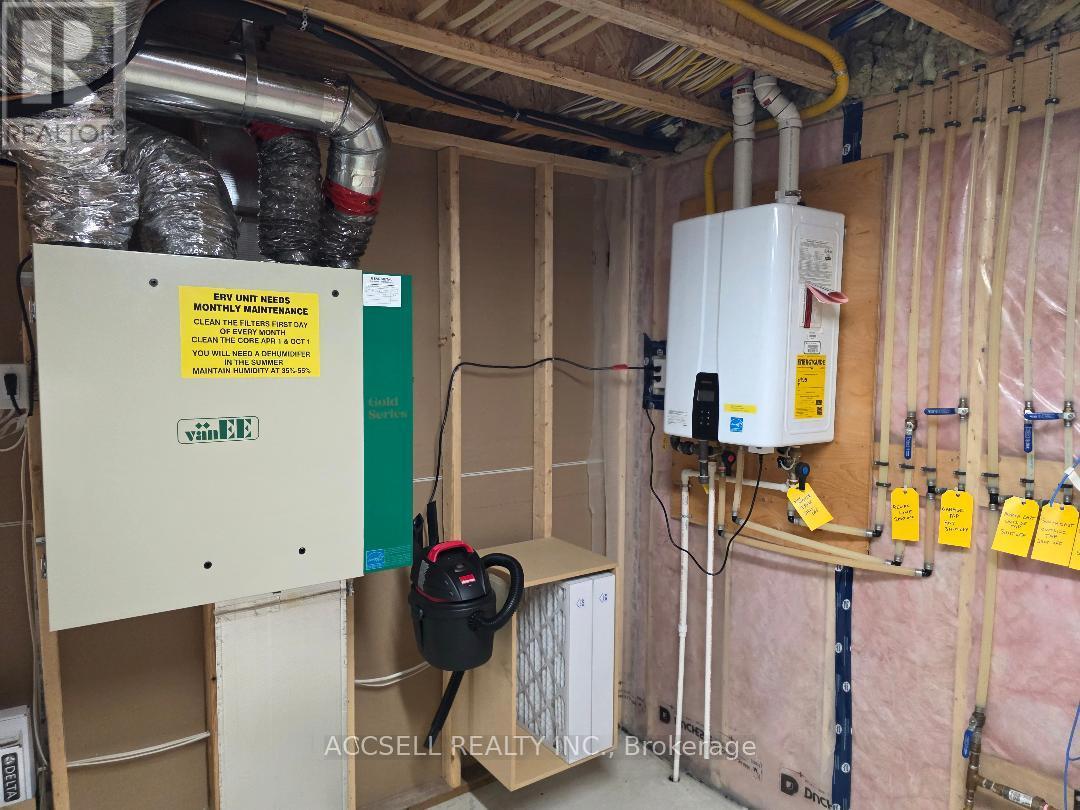
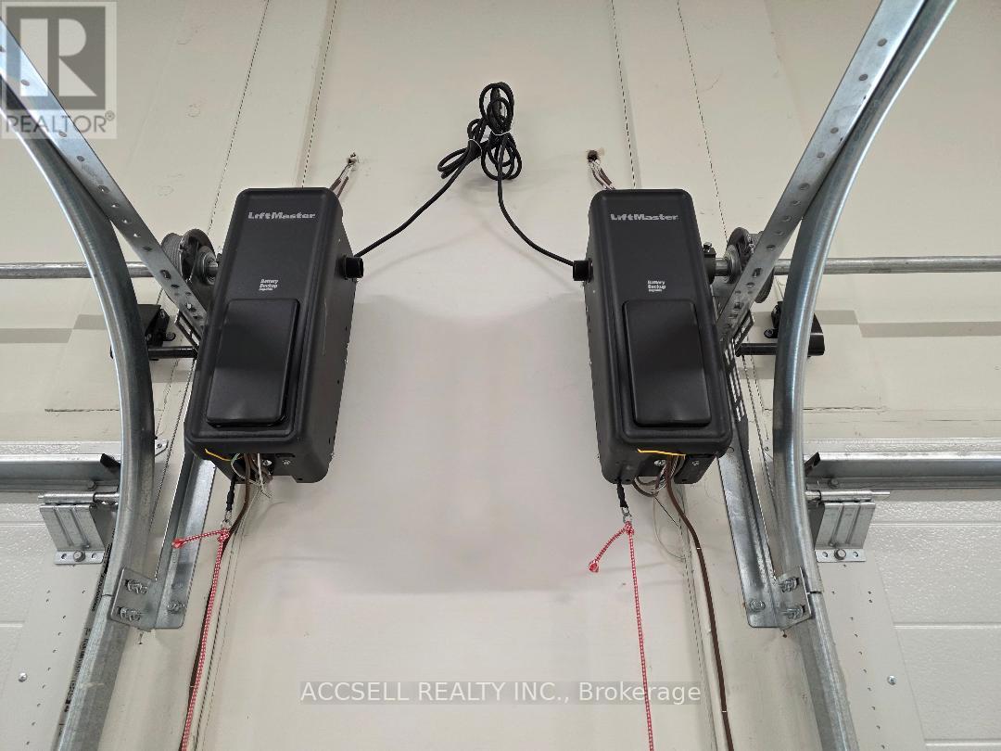
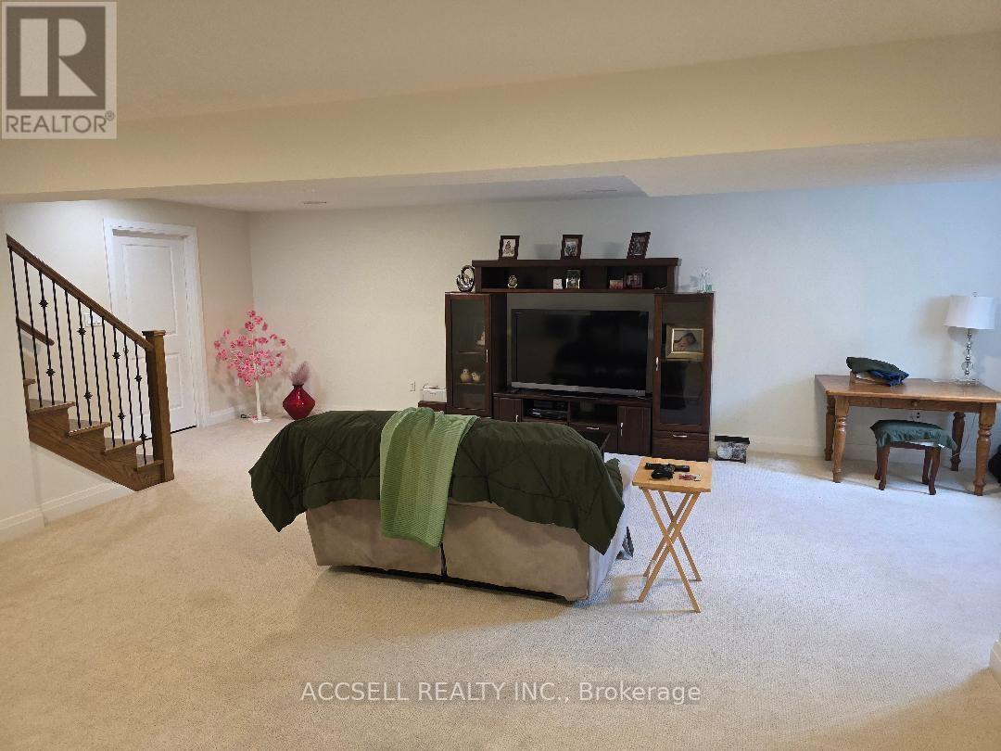
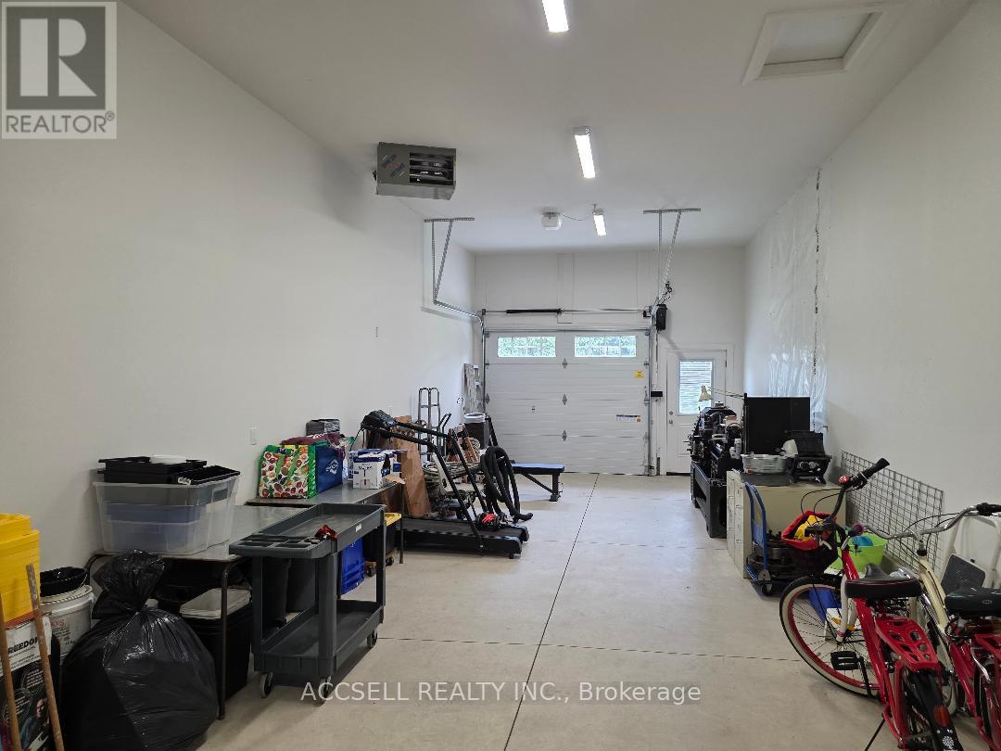
THIS amazing Custom built home truly designed for the most unique buyer, who appreciates 8ft Tall garage doors to fit your best pleasure vehicles as well, , so many upgrades to mention, such as the drive thru garage to a 270 ft lot, the main floor only is 1723 sq ft with the fully finshed basement and extra storage area, all equipment is owned owned, such as the hot water on demand, air filteration system EVA water turbine backup sump pump, 200 hydro amp service with 2 50 amp 220V receptacles for welder or electrical vehicle garage has 30,000 BTU natural gas heating system, 7 year Tarion Warranty, Must be seen (id:20872)
Property Details
| MLS® Number | X13615326 |
| Property Type | Single Family |
| Community Features | School Bus |
| Features | Level Lot, Wooded Area, Carpet Free |
| Parking Space Total | 12 |
| Structure | Porch |
| View Type | View, River View |
Building
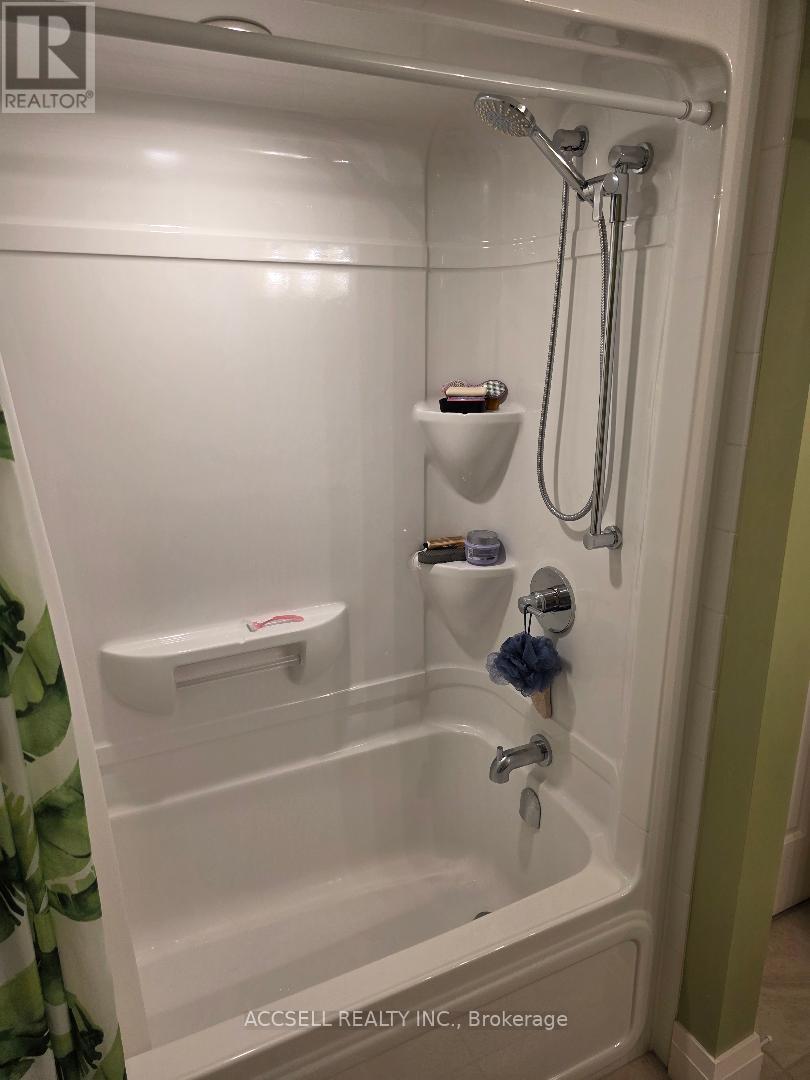
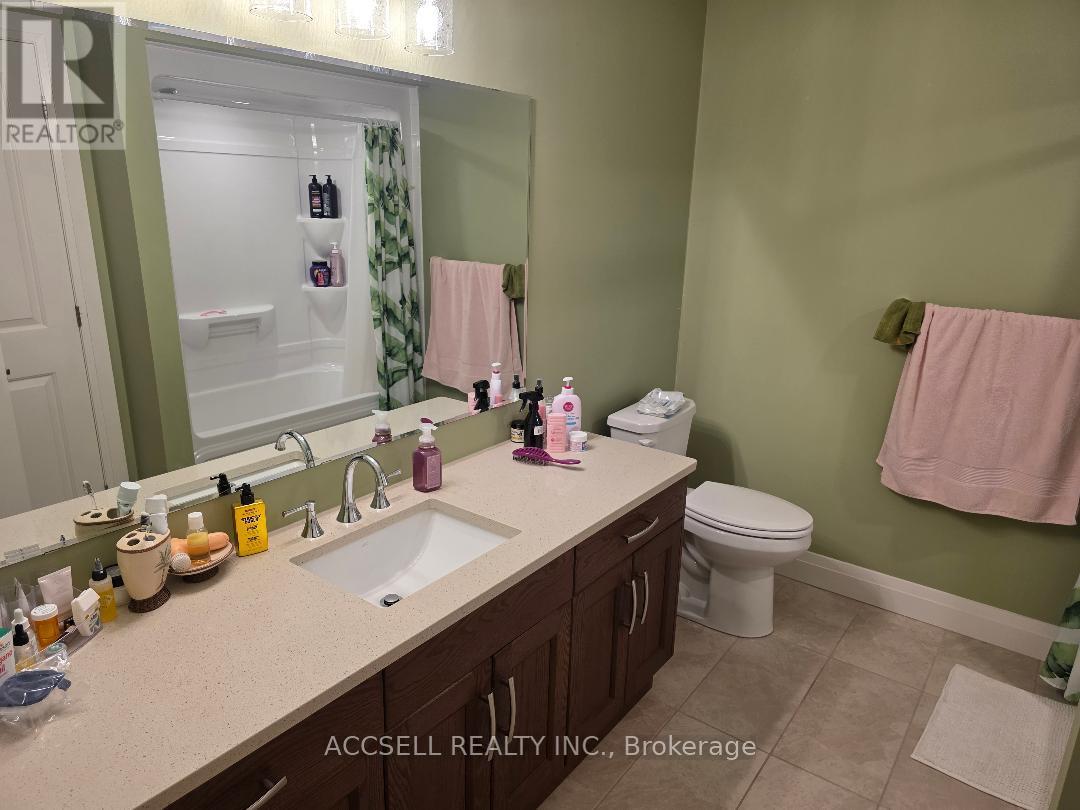
| Bathroom Total | 4 |
| Bedrooms Above Ground | 4 |
| Bedrooms Total | 4 |
| Age | 0 To 5 Years |
| Amenities | Fireplace(s) |
| Appliances | Water Meter, Dishwasher, Dryer, Microwave, Stove, Washer, Refrigerator |
| Architectural Style | Bungalow |
| Basement Development | Finished |
| Basement Type | N/a (finished) |
| Construction Style Attachment | Detached |
| Cooling Type | Central Air Conditioning, Air Exchanger |
| Exterior Finish | Brick, Stone |
| Fireplace Present | Yes |
| Fireplace Total | 1 |
| Foundation Type | Poured Concrete |
| Half Bath Total | 1 |
| Heating Fuel | Natural Gas |
| Heating Type | Forced Air |
| Stories Total | 1 |
| Size Interior | 1,500 - 2,000 Sqft |
| Type | House |
| Utility Water | Municipal Water |
Parking
| Attached Garage | |
| Garage |
Land
| Access Type | Public Road |
| Acreage | No |
| Landscape Features | Landscaped |
| Sewer | Sanitary Sewer |
| Size Depth | 270 Ft |
| Size Frontage | 80 Ft |
| Size Irregular | 80 X 270 Ft |
| Size Total Text | 80 X 270 Ft |
| Surface Water | River/stream |
| Zoning Description | Single Family Residental |
Rooms
| Level | Type | Length | Width | Dimensions |
|---|---|---|---|---|
| Basement | Recreational, Games Room | 26.12 m | 24.21 m | 26.12 m x 24.21 m |
| Basement | Bedroom 3 | 12.4 m | 10.01 m | 12.4 m x 10.01 m |
| Basement | Bedroom 4 | 16.31 m | 12.01 m | 16.31 m x 12.01 m |
| Ground Level | Primary Bedroom | 12.1 m | 17.11 m | 12.1 m x 17.11 m |
| Ground Level | Great Room | 13.09 m | 16.01 m | 13.09 m x 16.01 m |
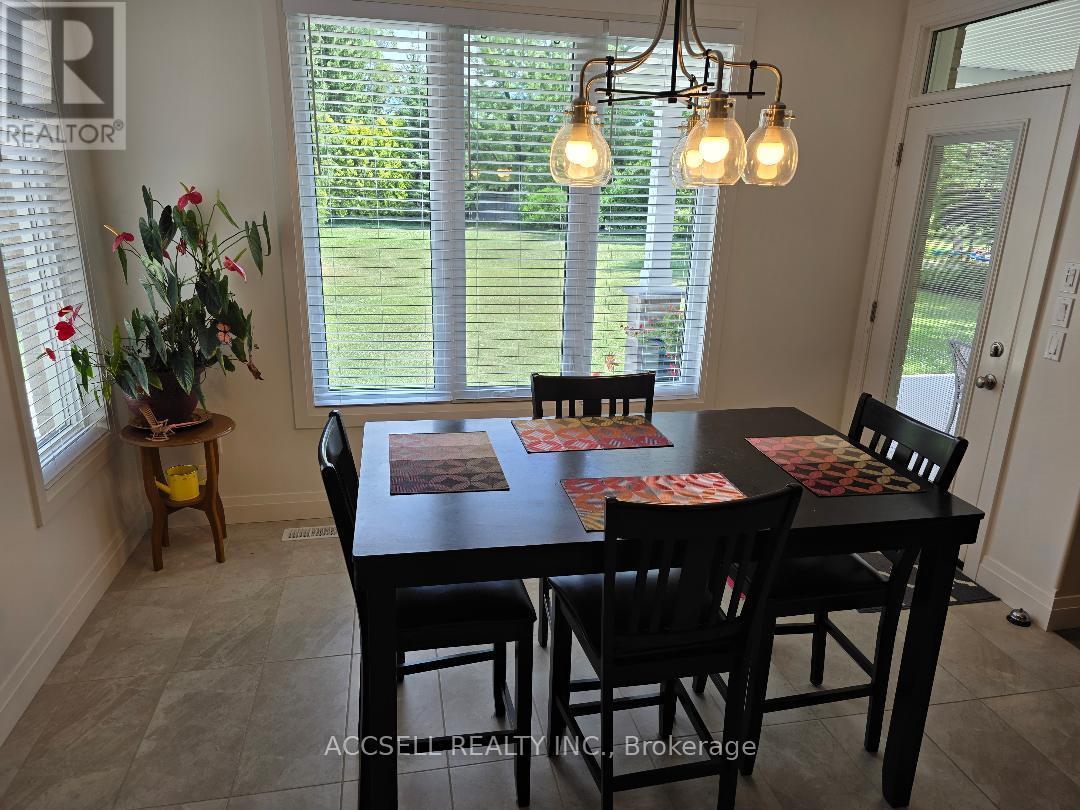
| Ground Level | Dining Room | 12 m | 11.11 m | 12 m x 11.11 m |
| Ground Level | Kitchen | 17.7 m | 12 m | 17.7 m x 12 m |
| Ground Level | Bedroom 2 | 13.81 m | 12.99 m | 13.81 m x 12.99 m |
| Ground Level | Laundry Room | 14.3 m | 5.85 m | 14.3 m x 5.85 m |
Utilities
| Cable | Installed |
| Electricity | Installed |
| Sewer | Installed |
https://www.realtor.ca/real-estate/30089910/750-st-clair-parkway-stclair
Contact Us
Contact us for more information

The trademarks REALTOR®, REALTORS®, and the REALTOR® logo are controlled by The Canadian Real Estate Association (CREA) and identify real estate professionals who are members of CREA. The trademarks MLS®, Multiple Listing Service® and the associated logos are owned by The Canadian Real Estate Association (CREA) and identify the quality of services provided by real estate professionals who are members of CREA. The trademark DDF® is owned by The Canadian Real Estate Association (CREA) and identifies CREA's Data Distribution Facility (DDF®)
July 29 2026 04:50:29
London and St. Thomas Association of REALTORS®
Accsell Realty Inc.