
7512 Fairview Road Central Elgin, Ontario N5P 3S8

$499,900
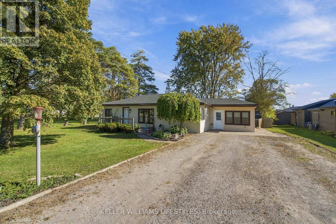
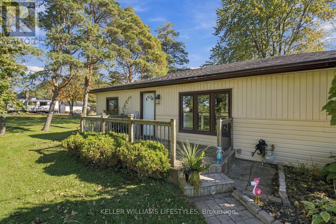
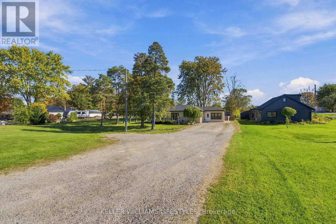
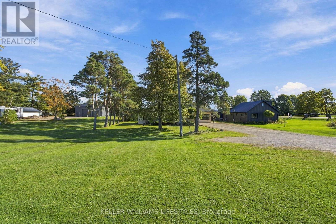
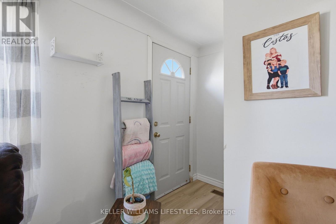
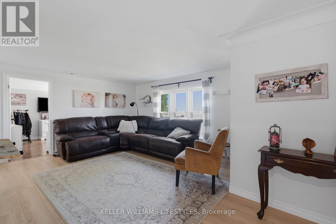
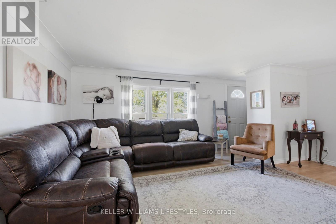
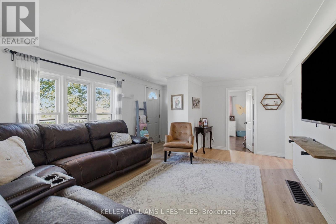
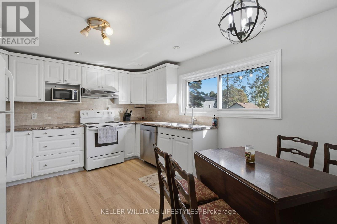
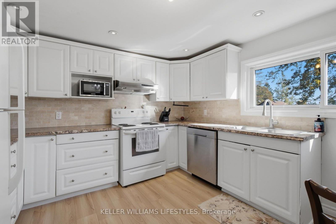
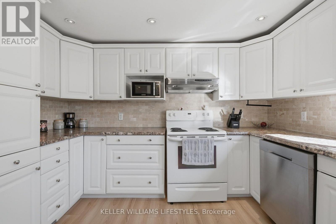
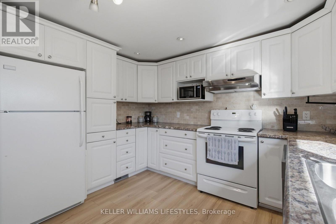
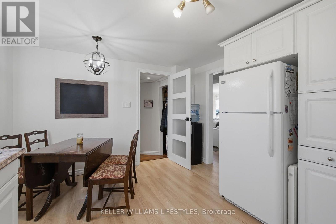
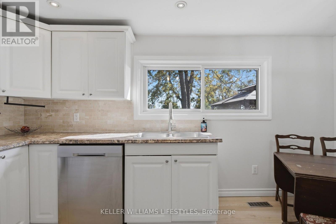
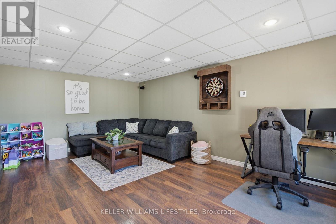
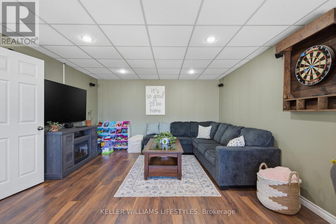
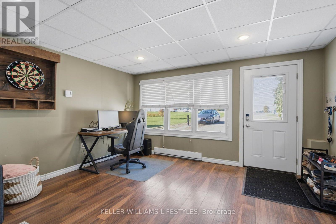
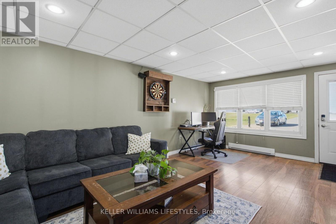
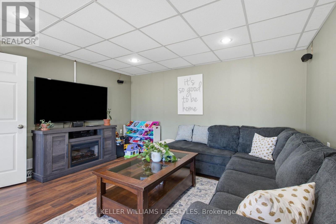
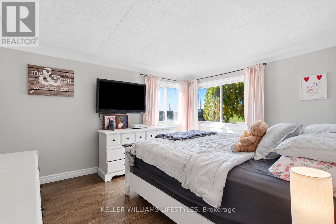
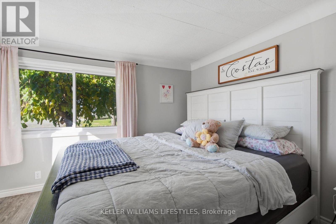
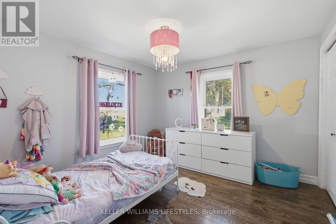
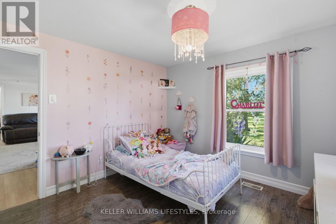
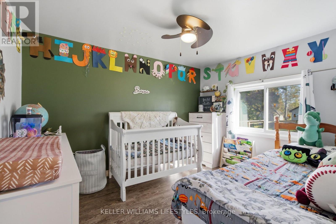
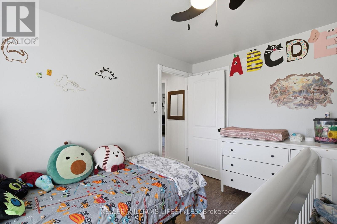
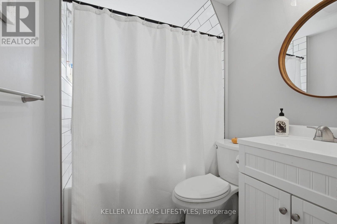
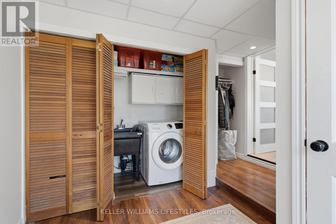
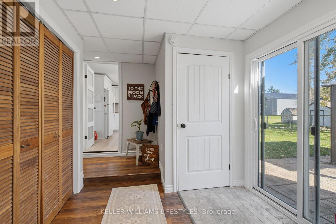
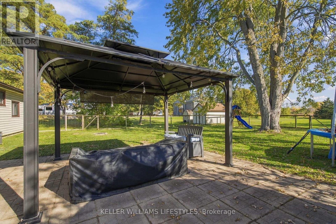
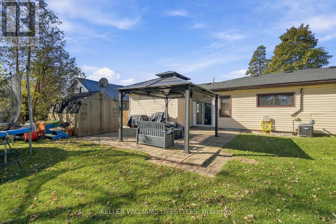
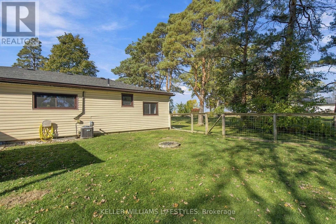
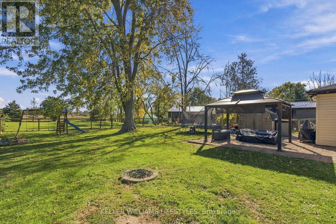
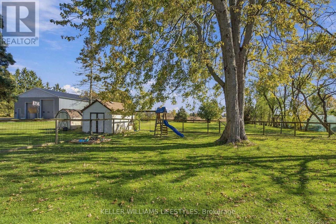
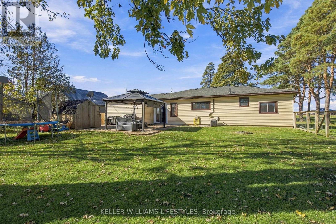
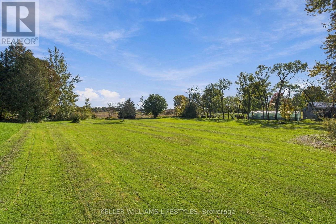
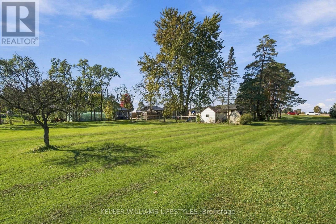
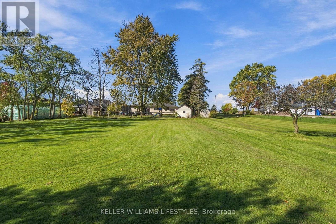
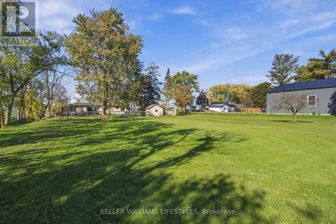
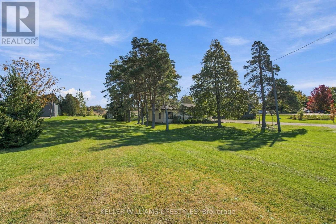
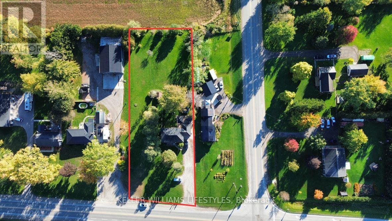
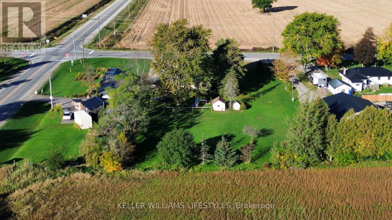
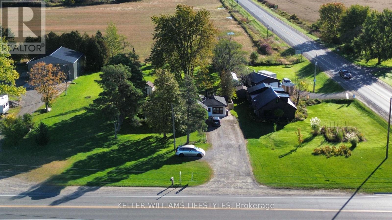
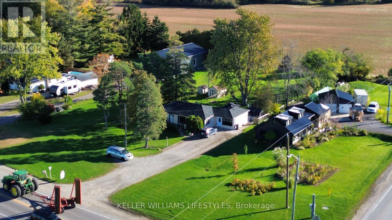
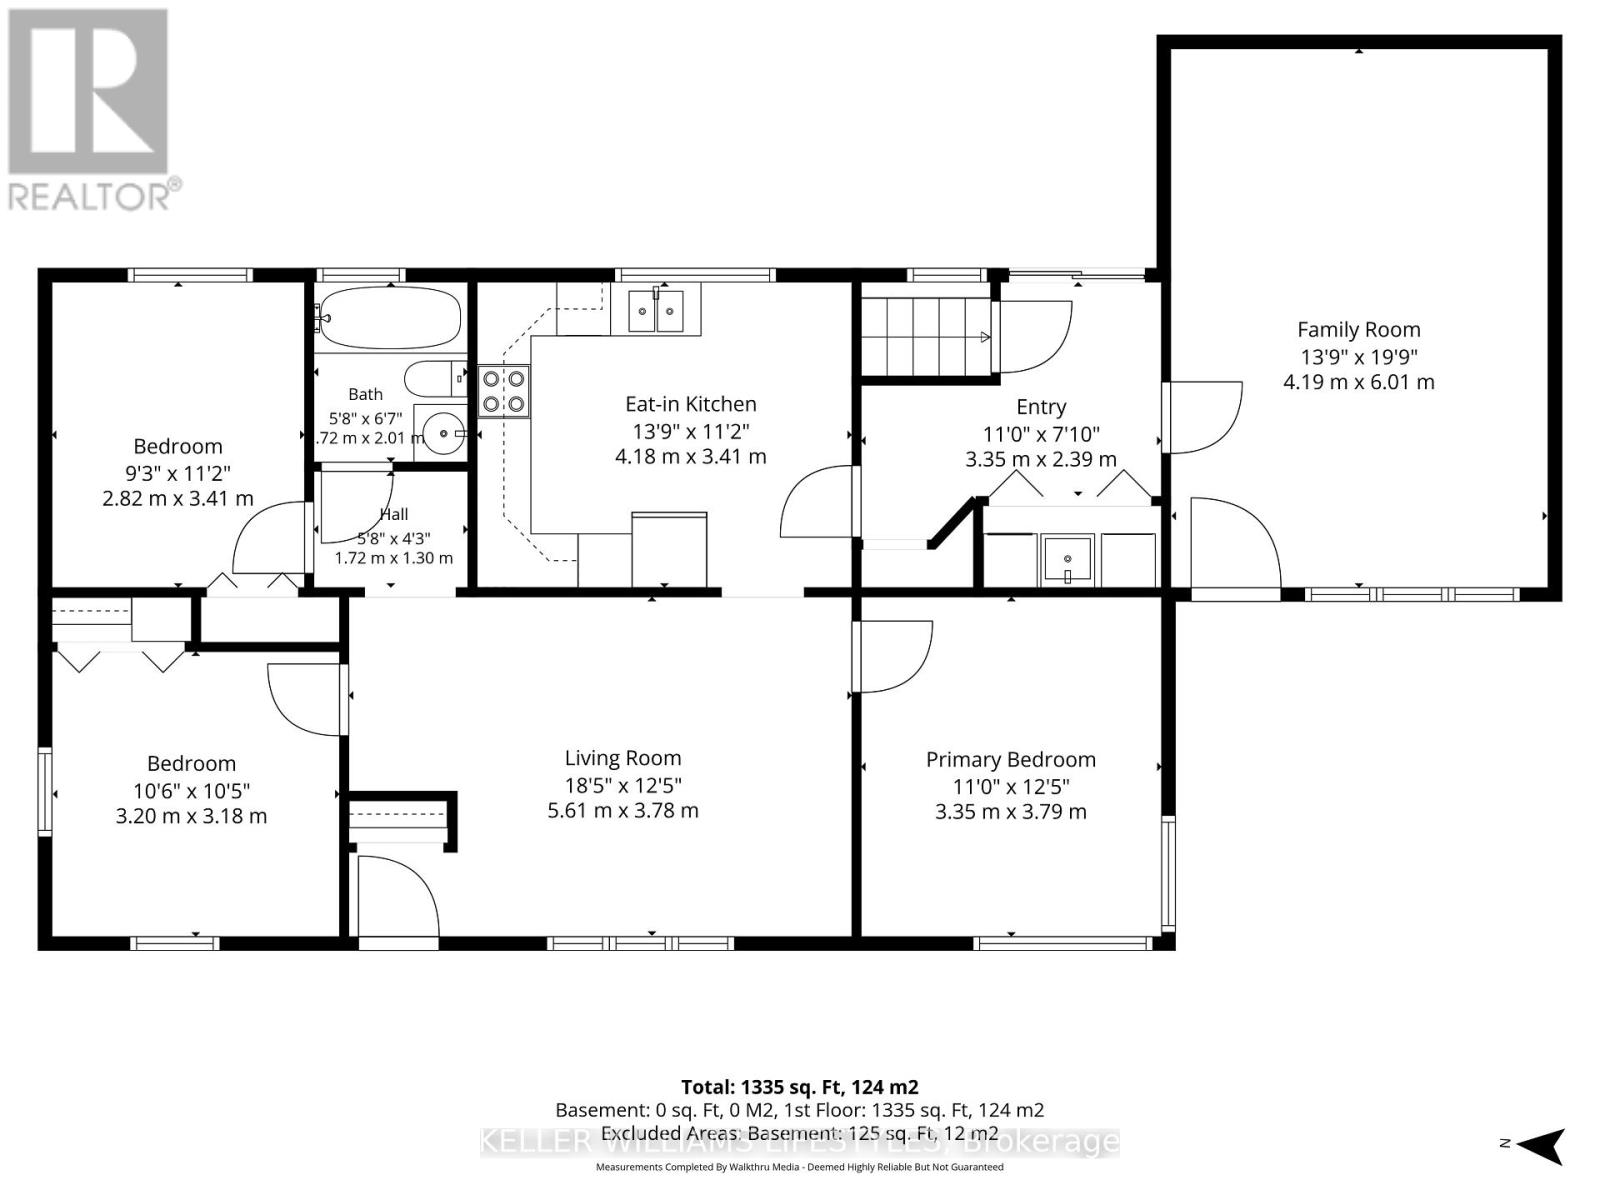
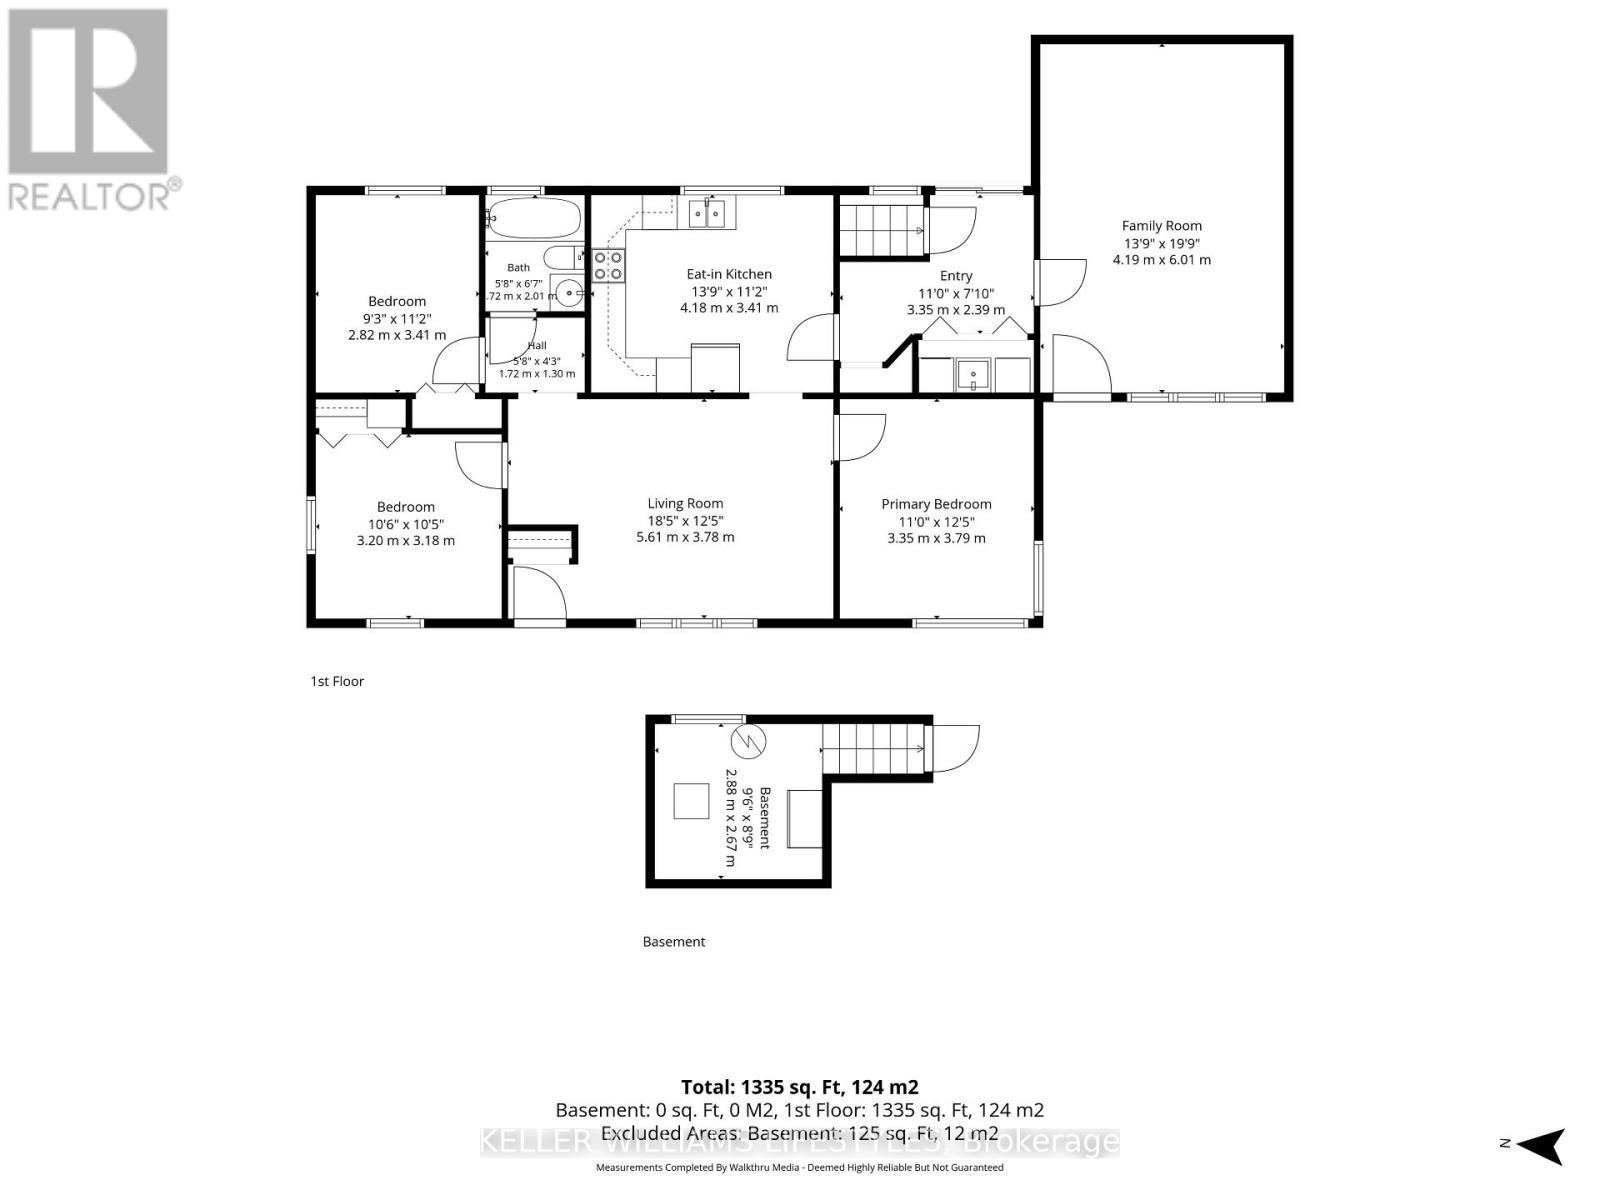
Enjoy a little bit of country living just south of the city! This 3-bedroom ranch offers a functional layout featuring a family room, a second family room/rec room that could potentially serve as an additional bedroom, and convenient main-level laundry. Recent updates include a roof (2022), central air conditioning (2023), a stainless steel dishwasher (2026), and updated flooring. Situated on a spacious 123 x 264 ft lot, the property offers parking for 10+ vehicles and plenty of room to spread out, with the opportunity to build your dream shop in the backyard. A fenced section of the yard is ideal for keeping children and pets contained, while leaving ample space to enjoy the outdoors. Three sheds provide additional storage and utility. (id:20872)
Open House
This property has open houses!
1:00 pm
Ends at:3:00 pm
Property Details
| MLS® Number | X14106940 |
| Property Type | Single Family |
| Community Name | Rural Central Elgin |
| Parking Space Total | 10 |
| Structure | Shed |
Building
| Bathroom Total | 1 |
| Bedrooms Above Ground | 3 |
| Bedrooms Total | 3 |
| Appliances | Water Heater, Dishwasher, Dryer, Microwave, Stove, Washer, Refrigerator |
| Architectural Style | Bungalow |
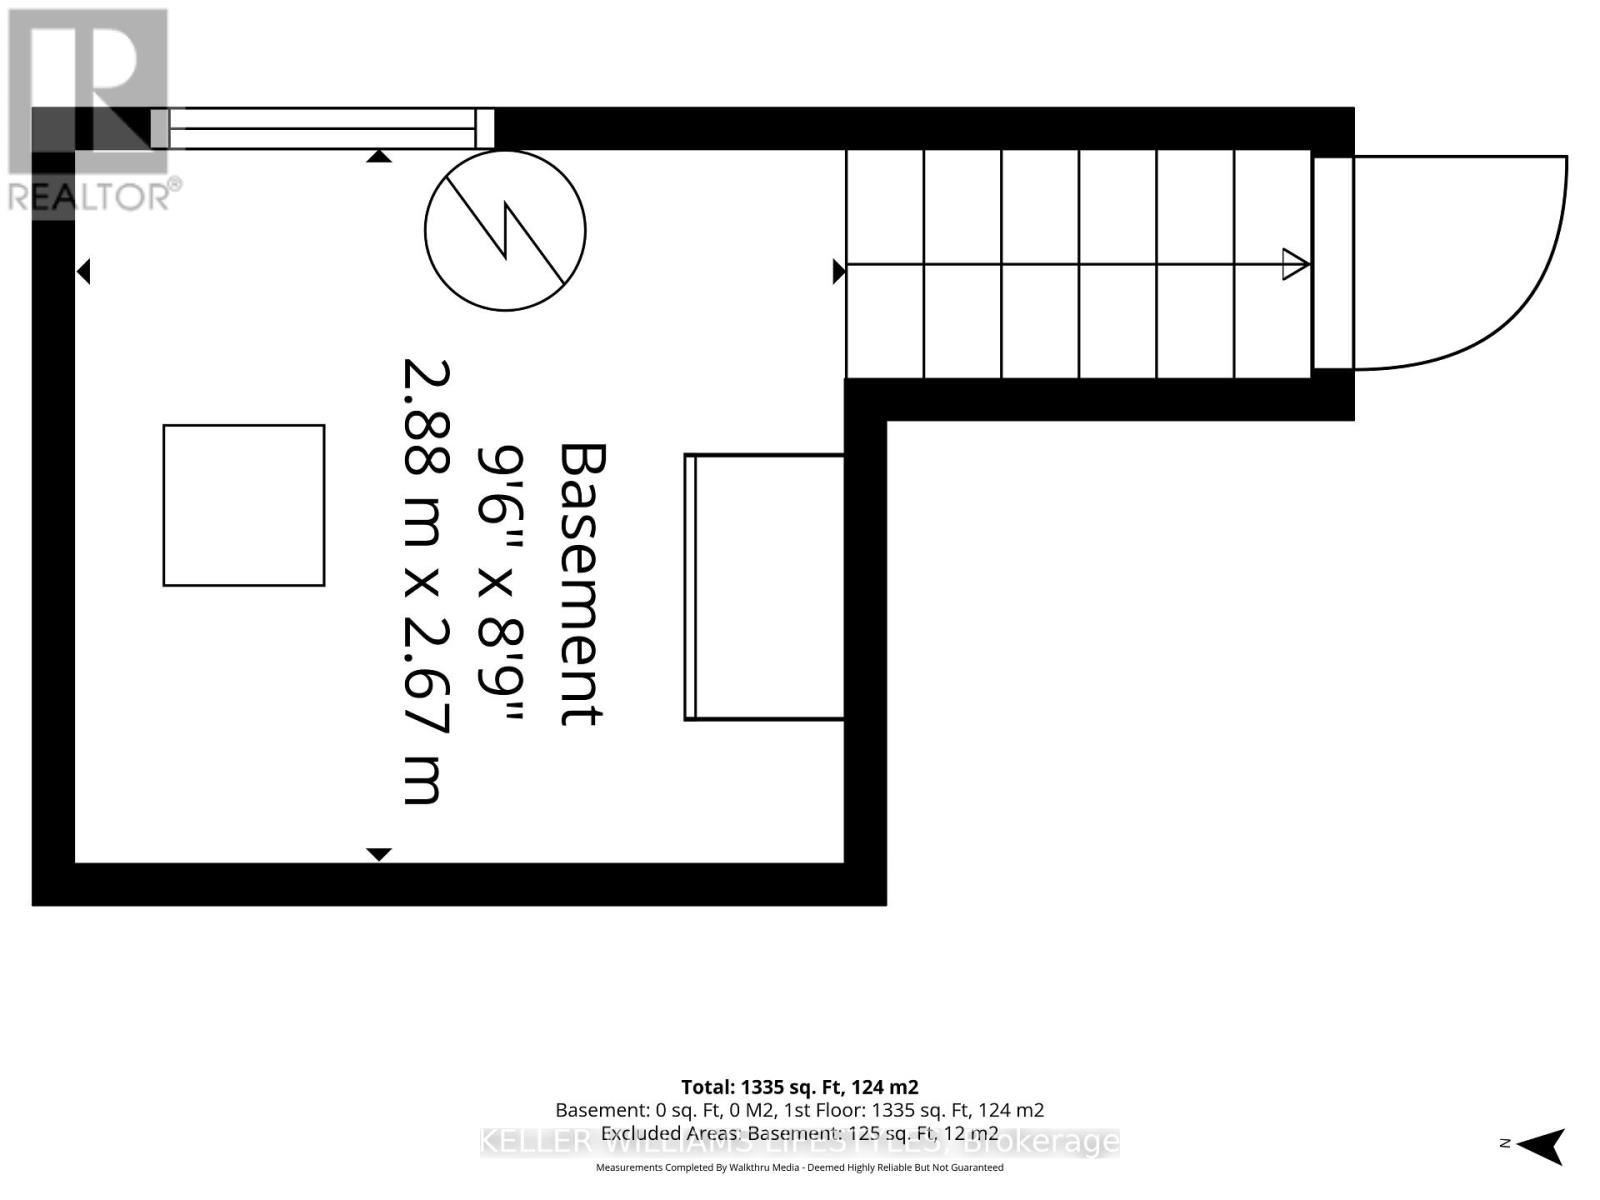
| Basement Type | Partial |
| Construction Style Attachment | Detached |
| Cooling Type | Central Air Conditioning |
| Exterior Finish | Vinyl Siding |
| Foundation Type | Block |
| Heating Fuel | Natural Gas |
| Heating Type | Forced Air |
| Stories Total | 1 |
| Size Interior | 1,100 - 1,500 Sqft |
| Type | House |
Parking
| No Garage |
Land
| Acreage | No |
| Sewer | Septic System |
| Size Depth | 264 Ft |
| Size Frontage | 123 Ft ,9 In |
| Size Irregular | 123.8 X 264 Ft |
| Size Total Text | 123.8 X 264 Ft |
| Zoning Description | Res |
Rooms
| Level | Type | Length | Width | Dimensions |
|---|---|---|---|---|
| Main Level | Living Room | 3.91 m | 5.53 m | 3.91 m x 5.53 m |
| Main Level | Kitchen | 3.35 m | 4.21 m | 3.35 m x 4.21 m |
| Main Level | Family Room | 3.75 m | 5.79 m | 3.75 m x 5.79 m |
| Main Level | Bedroom | 3.2 m | 3.3 m | 3.2 m x 3.3 m |
| Main Level | Bedroom | 3.35 m | 2.76 m | 3.35 m x 2.76 m |
| Main Level | Bedroom | 3.7 m | 3.3 m | 3.7 m x 3.3 m |
| Main Level | Other | 2.28 m | 3.5 m | 2.28 m x 3.5 m |
| Main Level | Bathroom | 1.73 m | 2.01 m | 1.73 m x 2.01 m |
https://www.realtor.ca/real-estate/30432762/7512-fairview-road-central-elgin-rural-central-elgin
Contact Us
Contact us for more information

The trademarks REALTOR®, REALTORS®, and the REALTOR® logo are controlled by The Canadian Real Estate Association (CREA) and identify real estate professionals who are members of CREA. The trademarks MLS®, Multiple Listing Service® and the associated logos are owned by The Canadian Real Estate Association (CREA) and identify the quality of services provided by real estate professionals who are members of CREA. The trademark DDF® is owned by The Canadian Real Estate Association (CREA) and identifies CREA's Data Distribution Facility (DDF®)
October 22 2026 04:22:22
London and St. Thomas Association of REALTORS®
Keller Williams Lifestyles